
5709 55 Avenue

5709 55 Avenue

Downtown Lacombe, Lacombe, Alberta T4L1L8
Offered at $475,000
4Bedrooms
3.5Bathrooms
1,318Interior Sq Ft
9,920Lot Sq Ft
1973Built
4Parking
The Residence

House in Downtown Lacombe

Share
WhatsApp Facebook X Email

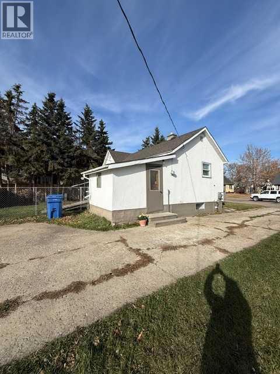
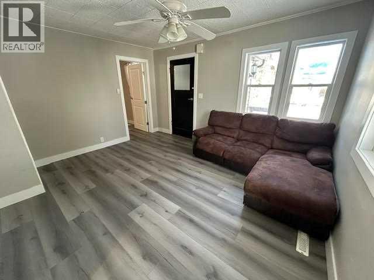
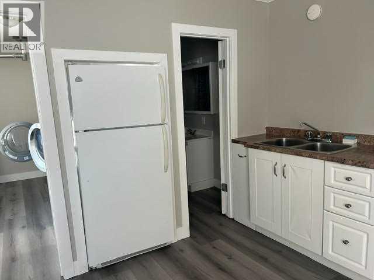
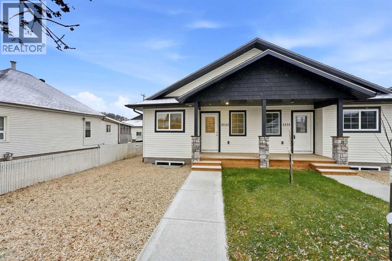
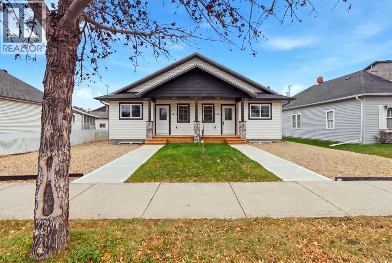
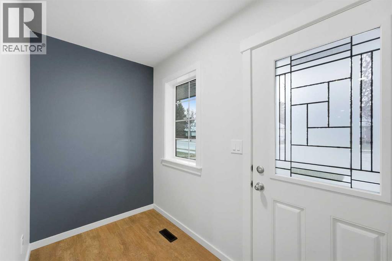
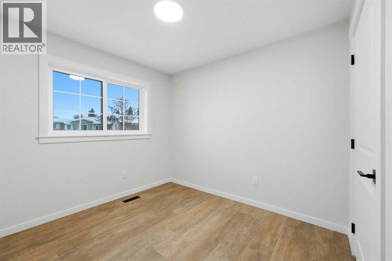
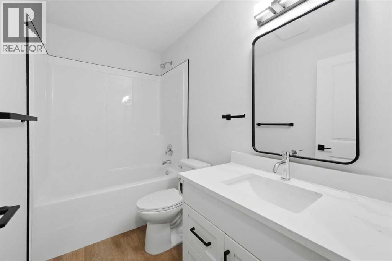
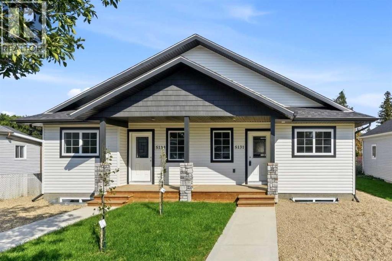
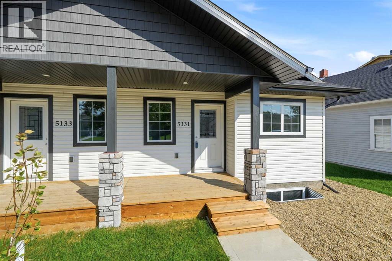
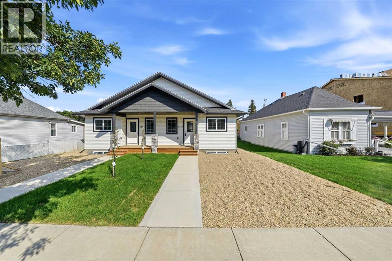
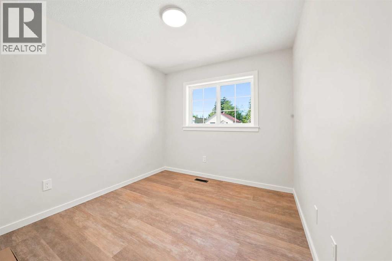
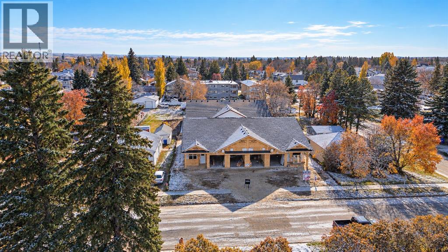
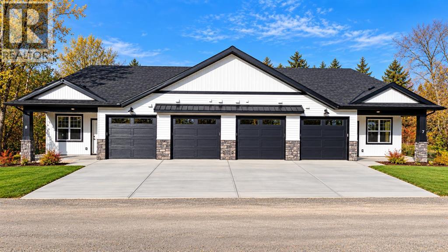
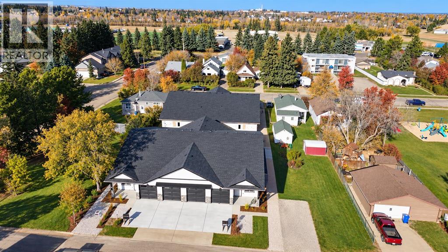
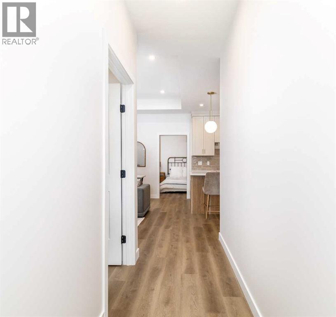
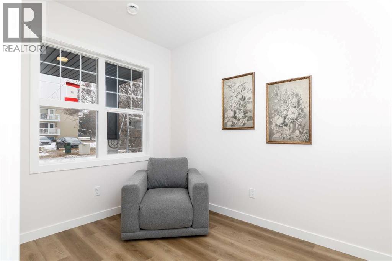
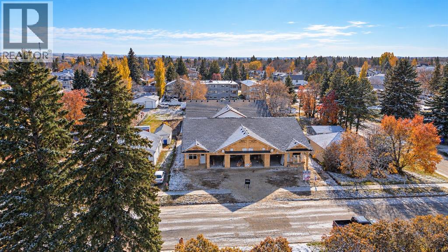
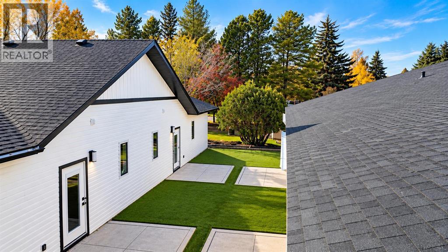
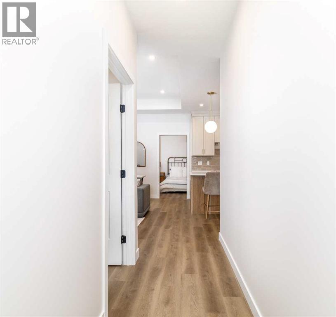
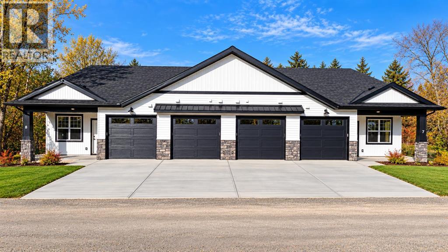
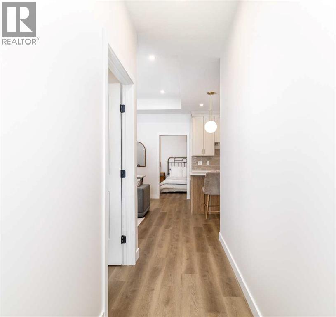
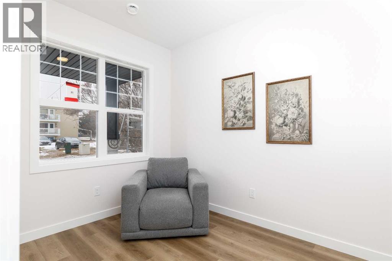
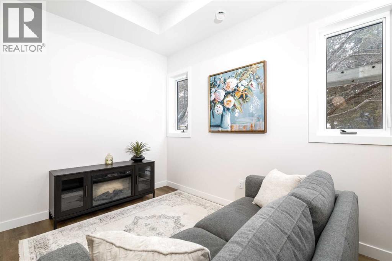
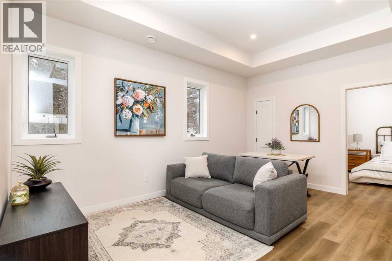
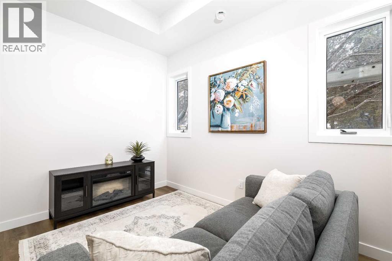
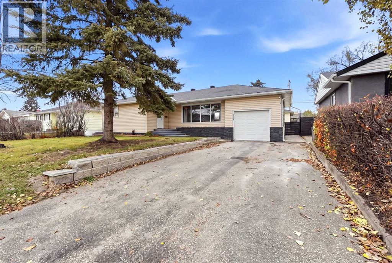
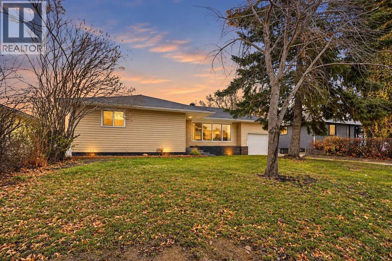
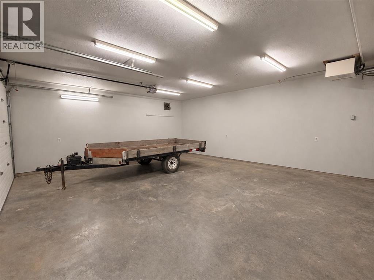
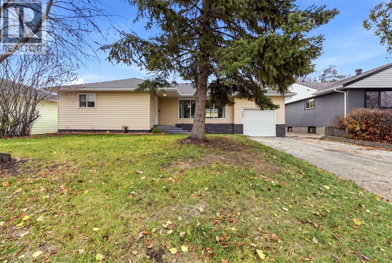
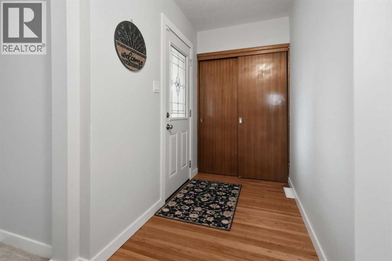
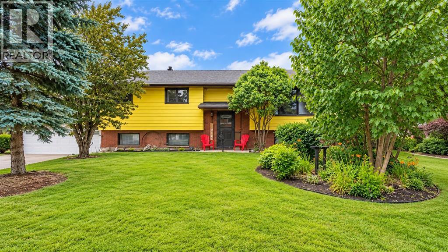
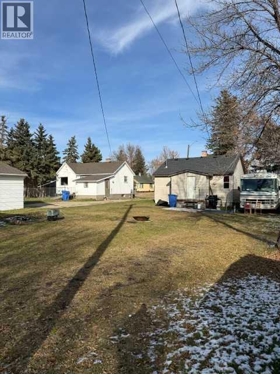
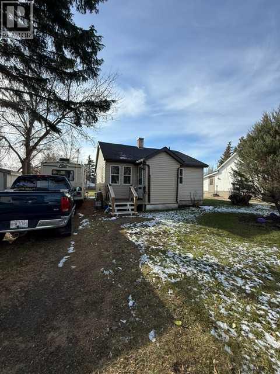
Enjoy morning coffee on the enclosed deck, then take in the space and privacy of this impressive 62’ x 160’ fully fenced yard. With 2026 landscaping, new sod and fencing, a 10’ x 10’ shed, and a new concrete driveway, there’s plenty of room to enjoy the outdoors. This well-maintained 1,318 sq. ft. bi-level also offers a separate entrance to a gorgeous, bright illegal suite. The insulated, heated 24’ x 20’ garage is a great spot to tinker, with a pellet stove and a WETT inspection completed in 2026. Recent updates include fresh paint throughout the home in 2025, exterior paint on the house and garage in 2026, new front and exterior doors, and newer casing, baseboards and trim. The shingles, two furnaces and hot water tank were replaced in 2017. Additional features include an updated electrical panel, copper and PEX plumbing, newer vinyl windows, central air, a water softener, and in-floor heat in both bathrooms and the downstairs bedroom. Laundry is available on both levels with hookups for a stackable downstairs. The appliance package includes two stoves, two refrigerators, two microwaves and two dishwashers. The washer and dryer are new in 2026 and come with a five-year transferable warranty.

MLS® NumberA2356051
Price$475,000
Property TypeHouse
Living Area1,318 sq ft
Bedrooms4 (3 above + 1 below)
Bathrooms3 (+1 half)
Year Built1973
Lot Size9,920 square feet
Frontage18.9 meters
OwnershipFreehold
ZoningR1
Annual Property Tax$4,585 (2026)
Days on Market11
The Gallery

Interiors & Grounds

Features & Amenities

Every Detail, Considered

Interior & Systems

FlooringHardwood, Laminate, Ceramic Tile
HeatingForced air, Natural gas, Other
CoolingCentral air conditioning
BasementFinished, Full, Separate entrance, Suite
Fireplaces2

Appliances & Features

  • Refrigerator
  • Water softener
  • Dishwasher
  • Stove
  • Microwave Range Hood Combo
  • Washer & Dryer

Construction & Lot

StyleBi-level
FoundationPoured Concrete
ExteriorConcrete
ConstructionPoured concrete, Wood frame
FencingFence
Lot FeaturesBack lane, Closet Organizers, No Smoking Home

Parking

Total Spaces4
TypeDetached Garage, Concrete

Room Dimensions

Main level

Living room16.00 Ft x 14.00 Ft
Kitchen14.83 Ft x 13.33 Ft
Dining room11.50 Ft x 9.33 Ft
Primary Bedroom13.25 Ft x 13.25 Ft
Bedroom8.42 Ft x 10.33 Ft
Bedroom10.83 Ft x 10.17 Ft
4pc Bathroom—
2pc Bathroom—

Basement

Kitchen11.00 Ft x 9.33 Ft
Family room21.67 Ft x 16.17 Ft
Bedroom15.33 Ft x 11.42 Ft
4pc Bathroom—
Furnace11.33 Ft x 8.67 Ft
Storage5.58 Ft x 5.42 Ft
Map & Location
Address5709 55 Avenue
CommunityDowntown Lacombe
CityLacombe
ProvinceAlberta
Postal CodeT4L1L8
CountryCanada
Open in Google Maps
Affordability

Estimate Your Monthly Payment

$0per month
  • Mortgage payment $0
  • Property tax $0
  • Home insurance $0
  • Condo fees $0
  • Down payment $0
  • CMHC insurance $0
  • Mortgage amount $0

Estimate only, using Canadian semi-annual compounding and standard CMHC premiums. Your lender will confirm your actual rate and payment.
By Appointment

Begin a Private Conversation.

Request a private showing of 5709 55 Avenue, or speak with Champagne Taylor about this home and the market — in confidence.