
524 Tekarra Drive NW

524 Tekarra Drive NW

Glacier Ridge, Calgary, Alberta T3R2G1
Offered at $579,900
3Bedrooms
3.5Bathrooms
1,486Interior Sq Ft
2,465Lot Sq Ft
2024Built
2Parking
The Residence

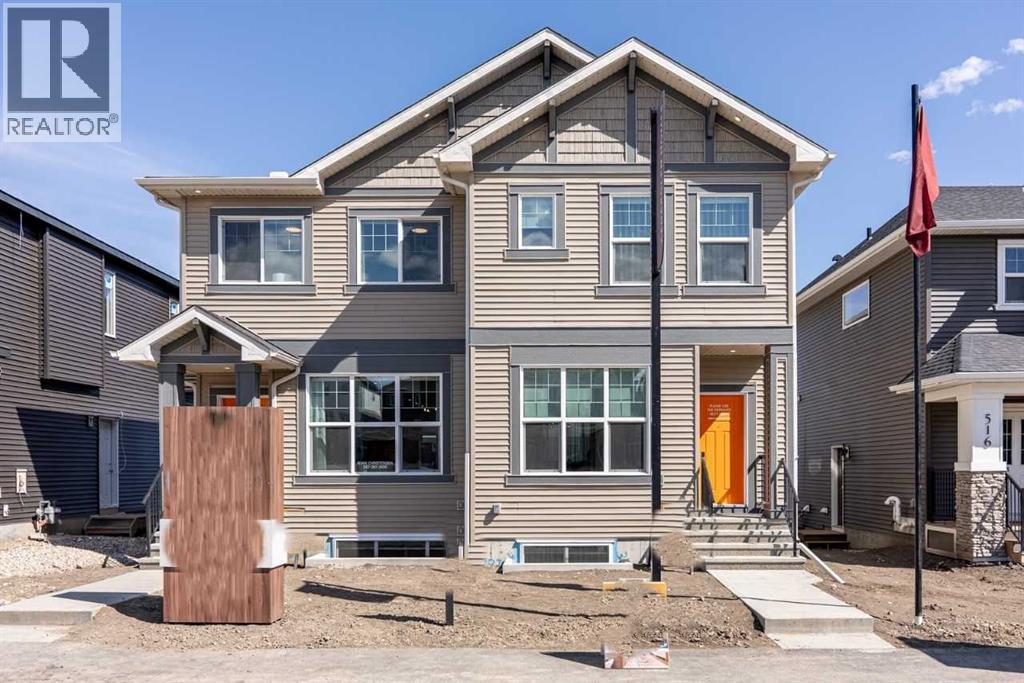
Duplex in Glacier Ridge

Share
WhatsApp Facebook X Email

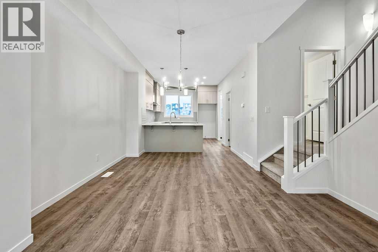
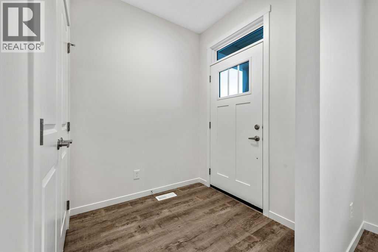
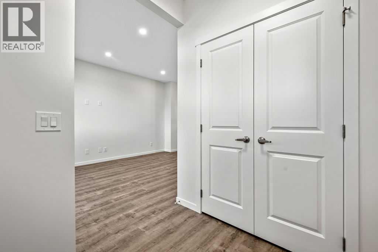
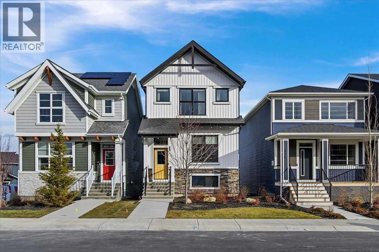
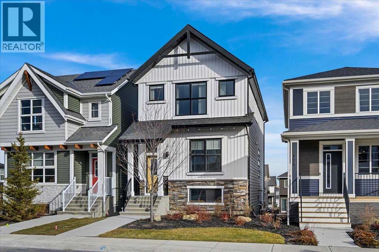
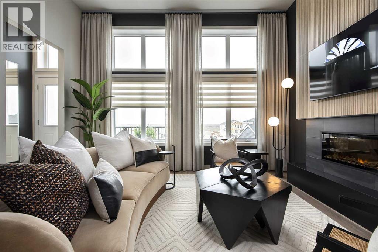
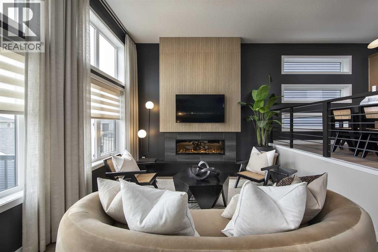
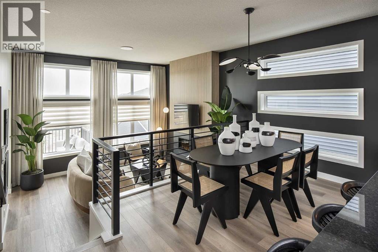
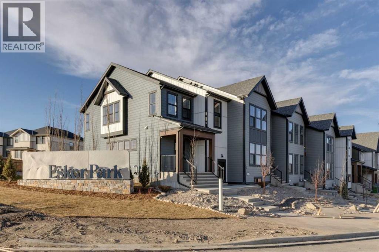
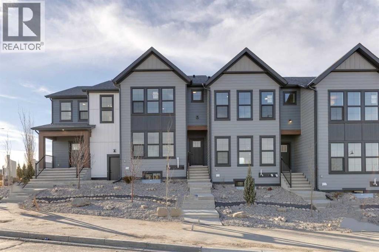
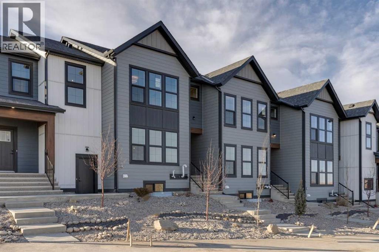
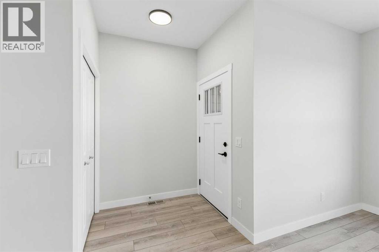
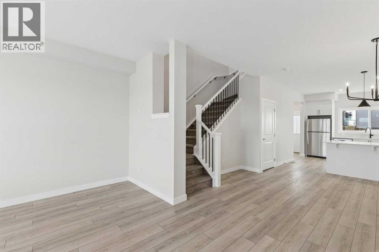
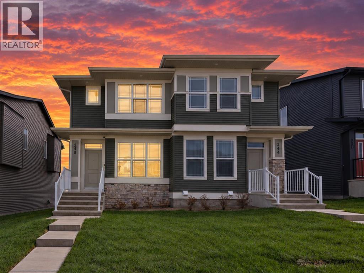
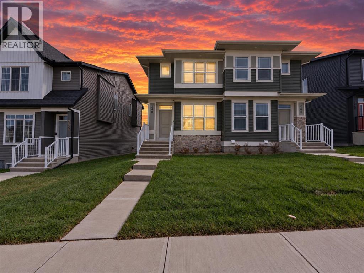
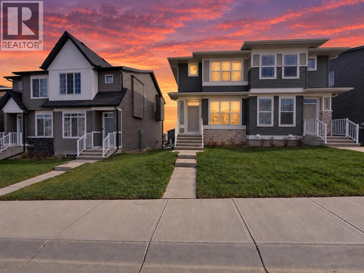
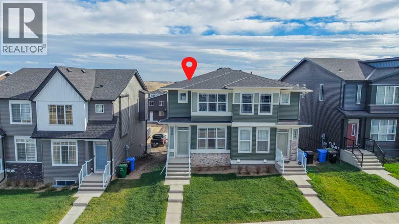
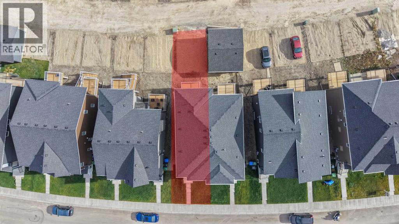
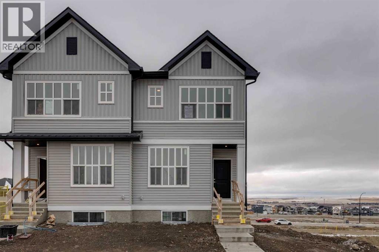
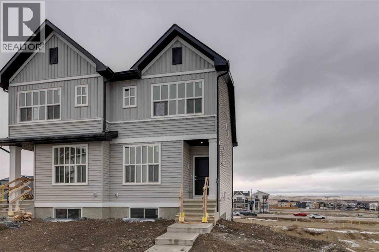
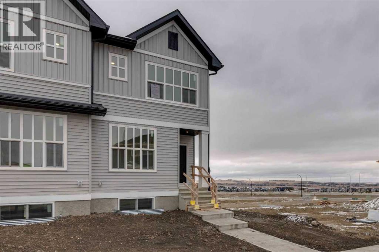
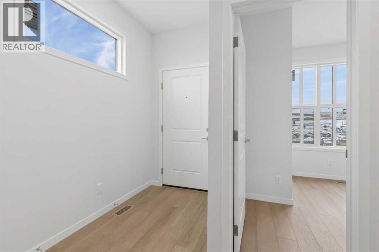
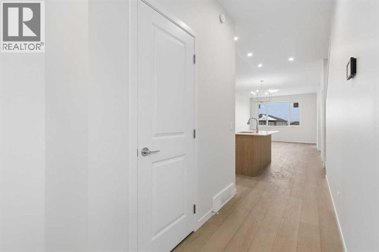
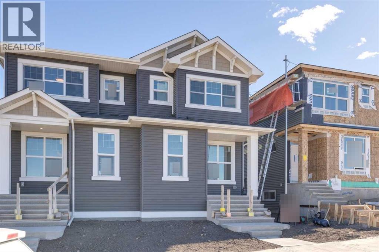
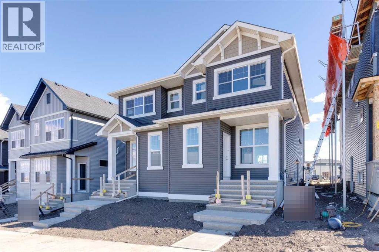
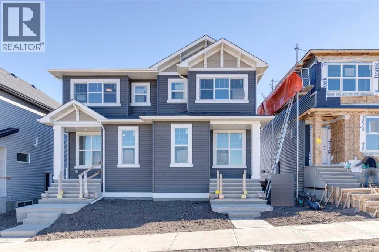
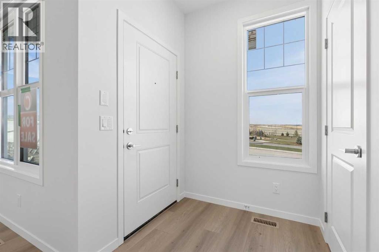
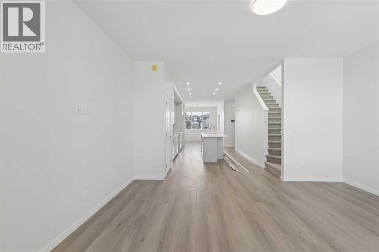
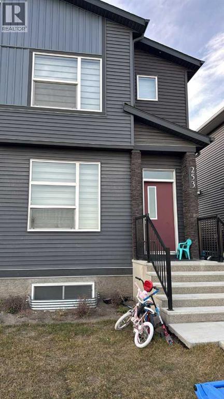
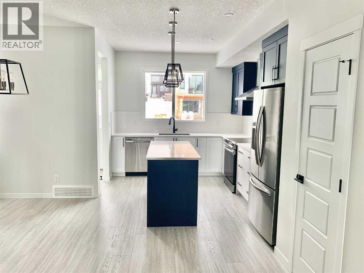
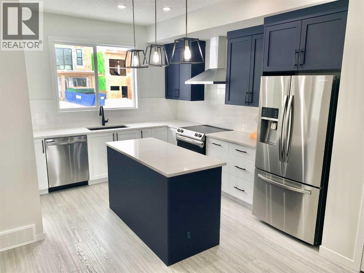
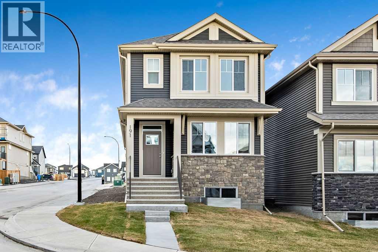
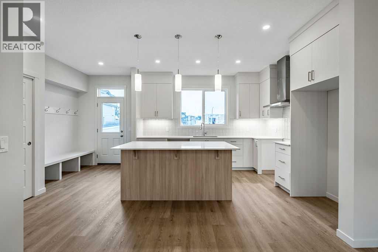
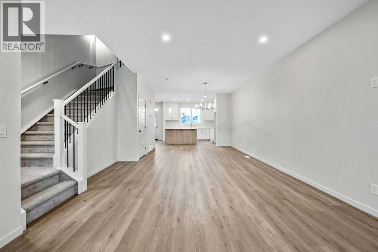
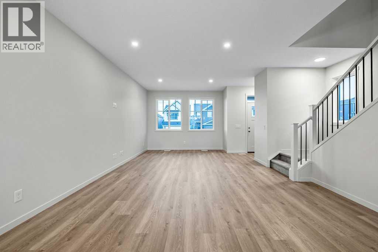
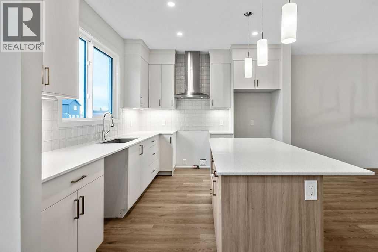
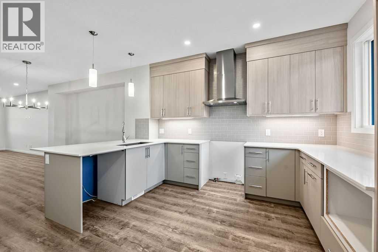
Welcome to Glacier Ridge, the new North West’s premier community! Here is your opportunity to purchase the Cedarglen Acme Showhome, with a finished DETACHED GARAGE. This expertly designed space uses every square foot with precision, from the spacious Great Room to the fully upgraded kitchen, this open floor plan gives you a sense of the home’s functionality from the front door. Once you’ve left the mudroom replete with a built-in bench, you’ll find every homeowner’s dream: a deck and BBQ gasline just waiting for the summer grille season to start up. Find three bedrooms on the second floor and a large Laundry Room befitting a home twice its size. Located along Tekarra Drive just steps from the Village of Glacier Ridge, the newly opened HOA facility, this home boasts one of the most important mantras in real estate. Location, location, location! This Acme showhome takes the best of Cedarglen’s design and optimizes form and functionality without compromise.

MLS® NumberA2357255
Price$579,900
Property TypeDuplex
Living Area1,486 sq ft
Bedrooms3
Bathrooms3 (+1 half)
Year Built2024
Storeys2
Lot Size229 square meters
Frontage7.33 meters
OwnershipFreehold
ZoningR-G
Annual Property Tax$3,976 (2026)
Days on Market15
The Gallery

Interiors & Grounds

Features & Amenities

Every Detail, Considered

Interior & Systems

FlooringCarpeted, Vinyl Plank
HeatingForced air, Natural gas
CoolingCentral air conditioning
BasementUnfinished, Full, Separate entrance

Appliances & Features

  • Washer
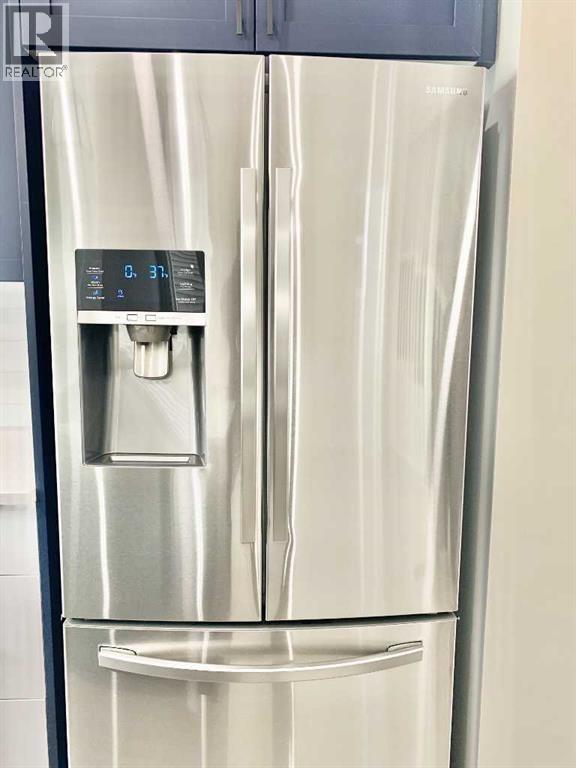
  • Refrigerator
  • Range - Electric
  • Dishwasher
  • Dryer
  • Microwave
  • Humidifier
  • Hood Fan
  • Window Coverings
  • Garage door opener
  • Water Heater - Tankless

Construction & Lot

FoundationPoured Concrete
ExteriorVinyl siding
ConstructionWood frame
FencingNot fenced
Lot FeaturesBack lane, No Animal Home, No Smoking Home

Parking

Total Spaces2
TypeDetached Garage

Room Dimensions

Main level

2pc Bathroom—
Other11.83 Ft x 11.67 Ft
Great room111.33 Ft x 10.83 Ft

Upper Level

4pc Bathroom—
4pc Bathroom—
Other10.67 Ft x 13.58 Ft
Primary Bedroom13.08 Ft x 10.67 Ft
Bedroom12.08 Ft x 7.92 Ft
Bedroom12.08 Ft x 7.58 Ft
Map & Location
Address524 Tekarra Drive NW
CommunityGlacier Ridge
CityCalgary
ProvinceAlberta
Postal CodeT3R2G1
CountryCanada
Open in Google Maps
Affordability

Estimate Your Monthly Payment

$0per month
  • Mortgage payment $0
  • Property tax $0
  • Home insurance $0
  • Condo fees $0
  • Down payment $0
  • CMHC insurance $0
  • Mortgage amount $0

Estimate only, using Canadian semi-annual compounding and standard CMHC premiums. Your lender will confirm your actual rate and payment.
By Appointment

Begin a Private Conversation.

Request a private showing of 524 Tekarra Drive NW, or speak with Champagne Taylor about this home and the market — in confidence.