
5261 Dunster Rd

5261 Dunster Rd

Nanaimo, British Columbia V9T2Z5
Offered at $699,900
5Bedrooms
2Bathrooms
2,084Interior Sq Ft
10,005Lot Sq Ft
1974Built
1Parking
The Residence

House in Nanaimo

Share
WhatsApp Facebook X Email

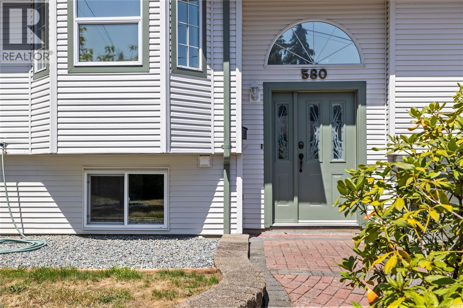
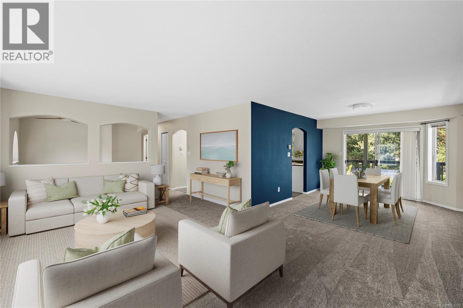
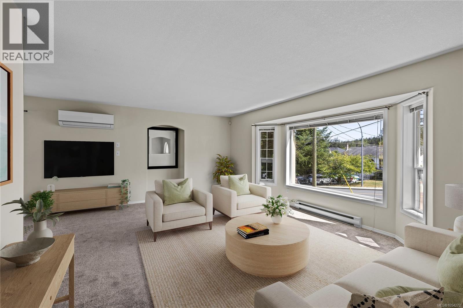
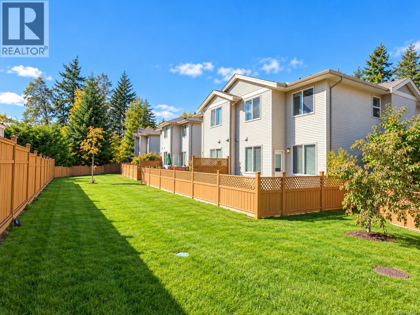
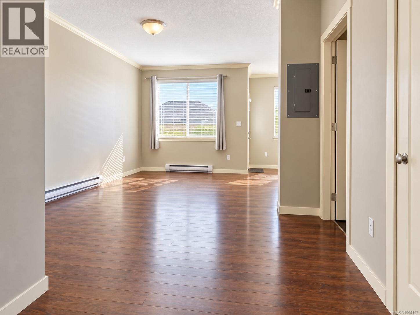
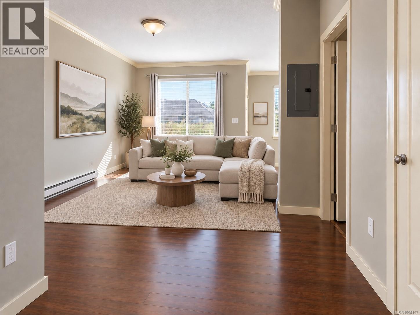
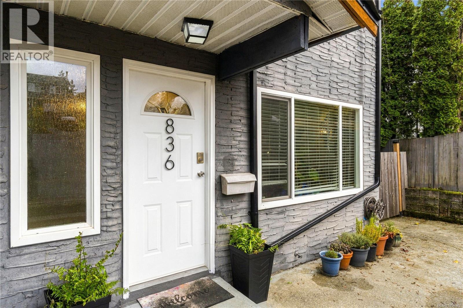
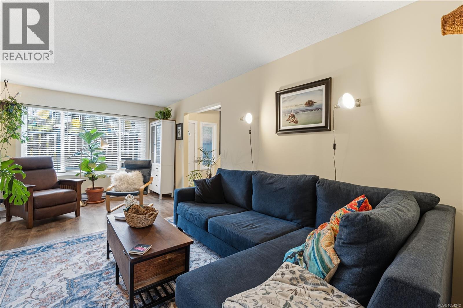
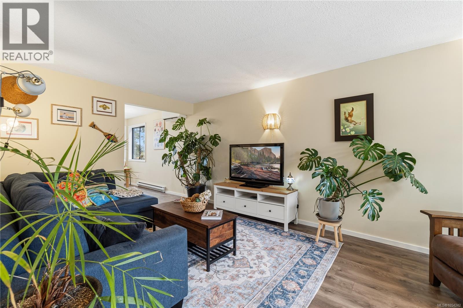
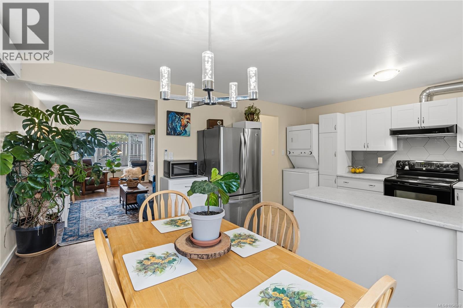
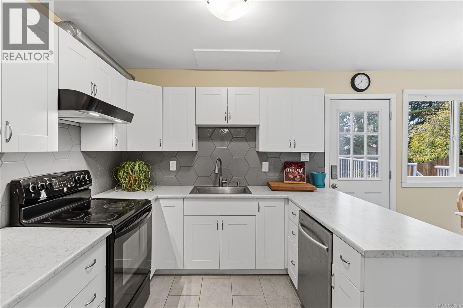
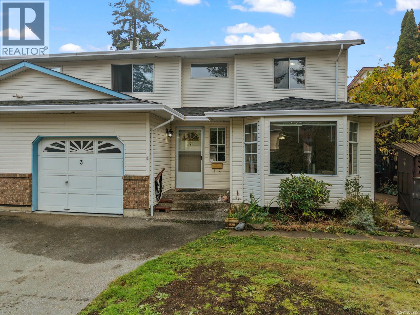
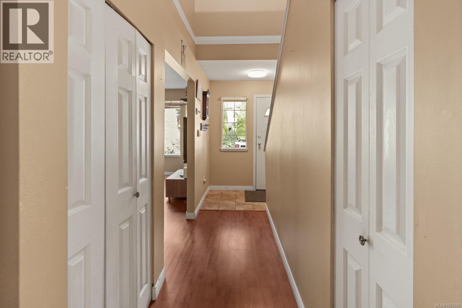
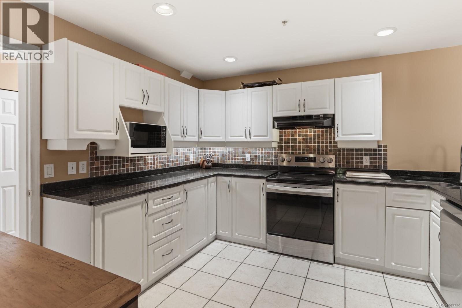
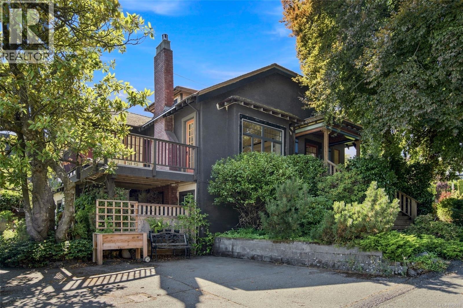
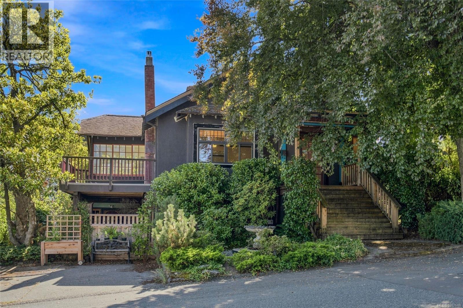
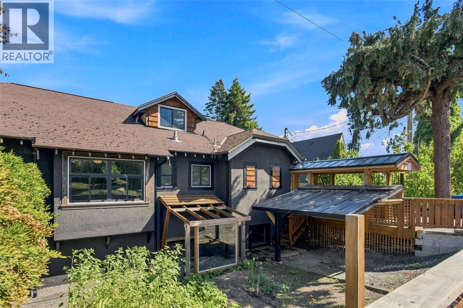
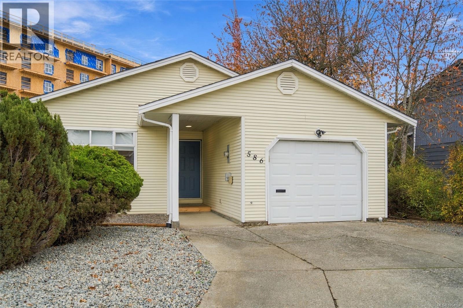
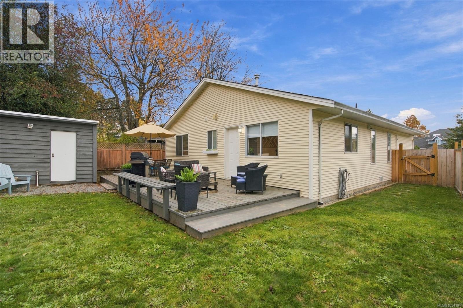
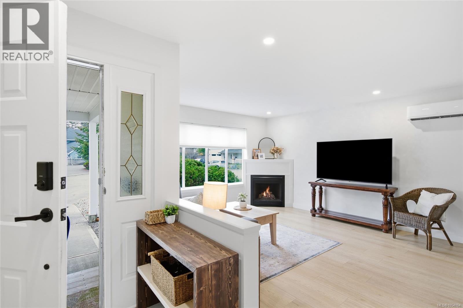
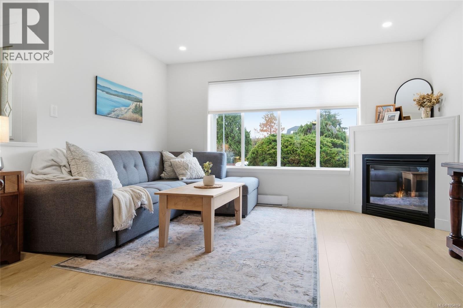
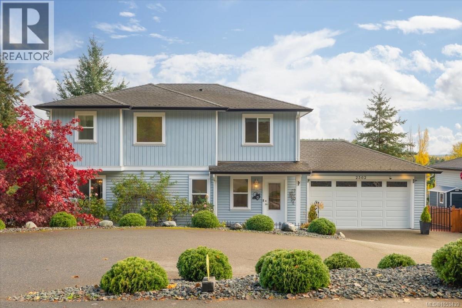
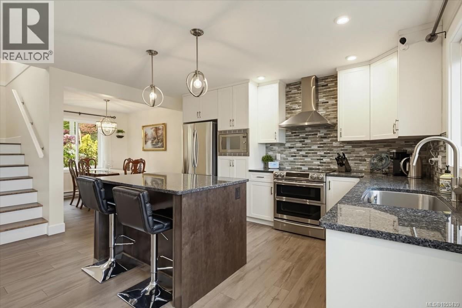
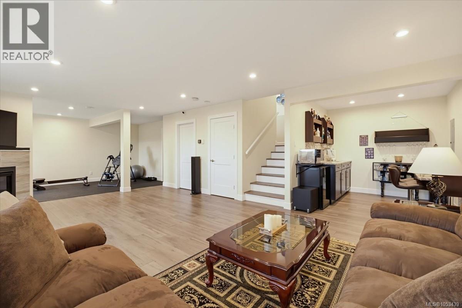
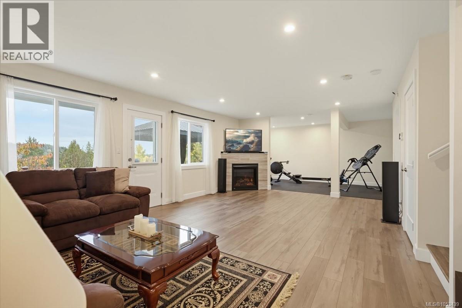
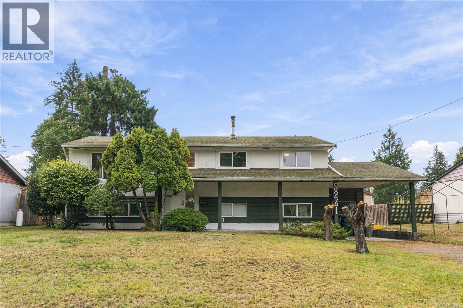
Want a home that helps pay the mortgage and you’re not afraid to roll up your sleeves? Most buyers have to choose between space and affordability. This North Nanaimo 5-bedroom home gives you both. The vacant main floor offers 3 bedrooms, a primary with two closets, a 4-piece bath with newer tub and tile, engineered hardwood and a new open kitchen with grey uppers, white lowers and a centre island. Downstairs is an unauthorized 2-bed, 1-bath suite with private entrance, oak kitchen and spacious living room, currently rented. Two Separate laundry spaces. Tenantecould like to stay, so call for details about tenancy. Lots of upgrades over the years include vinyl windows. Oil forced-air heat and 100-amp elec service. The big lot adds a carport, extra parking, a shed and storage under the deck. There’s real opportunity here to improve, add value and build equity. Bring your vision and your tools. Book your showing before someone else makes it theirs. For more information, contact the agent, Kirk Walper, at (250) 228-4275.

MLS® Number1054249
Price$699,900
Property TypeHouse
Living Area2,084 sq ft
Bedrooms5
Bathrooms2
Year Built1974
Lot Size10,005 square feet
OwnershipFreehold
ZoningR5
Annual Property Tax$5,184
Days on Market0
The Gallery

Interiors & Grounds

Features & Amenities

Every Detail, Considered

Interior & Systems

HeatingForced air, Oil
CoolingNone

Appliances & Features

  • Washer
  • Refrigerator
  • Range - Electric
  • Dishwasher
  • Dryer

Construction & Lot

Lot FeaturesCentral location, Other

Parking

Total Spaces1
TypeCarport, RV

Room Dimensions

Other

Storage6'10 x 13'10
Storage10'10 x 21'11

Lower level

Bedroom8'3 x 10'8
Bedroom10'9 x 13'6
Living room11'3 x 14'9
Kitchen10'7 x 14'9
Laundry room6'4 x 7'4
Bathroom3-Piece
Utility room4'5 x 11'3
Entrance2'9 x 6'2

Main level

Dining room9'10 x 11'2
Kitchen10'9 x 13'0
Living room12'1 x 15'3
Bathroom4-Piece
Primary Bedroom8'10 x 9'11
Bedroom10'8 x 11'11
Bedroom6'9 x 10'7
Map & Location
Address5261 Dunster Rd
CityNanaimo
ProvinceBritish Columbia
Postal CodeV9T2Z5
CountryCanada
Open in Google Maps
Affordability

Estimate Your Monthly Payment

$0per month
  • Mortgage payment $0
  • Property tax $0
  • Home insurance $0
  • Condo fees $0
  • Down payment $0
  • CMHC insurance $0
  • Mortgage amount $0

Estimate only, using Canadian semi-annual compounding and standard CMHC premiums. Your lender will confirm your actual rate and payment.
By Appointment

Begin a Private Conversation.

Request a private showing of 5261 Dunster Rd, or speak with Champagne Taylor about this home and the market — in confidence.