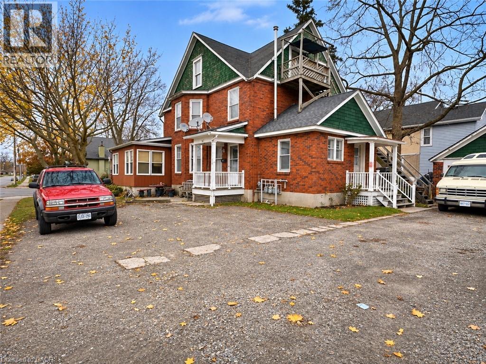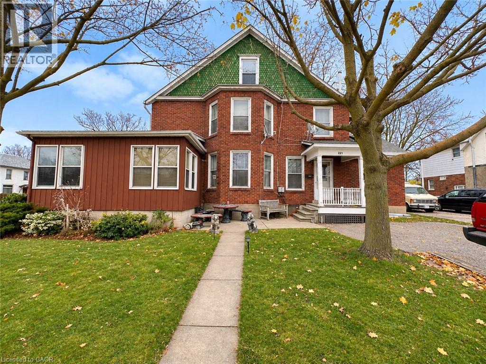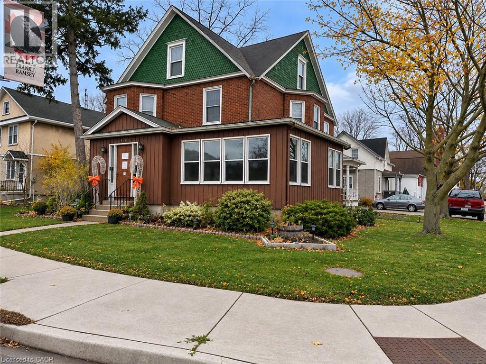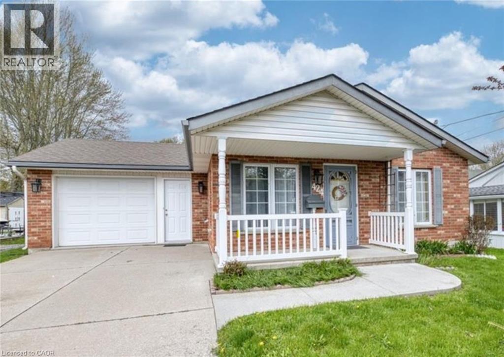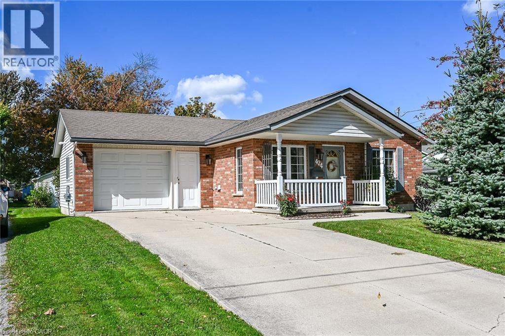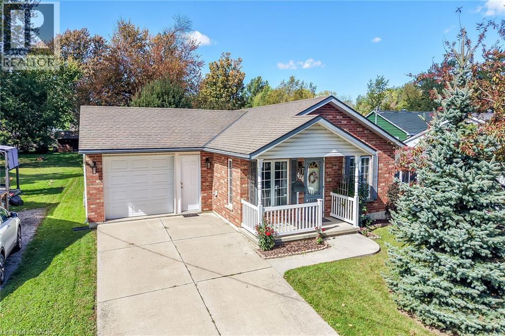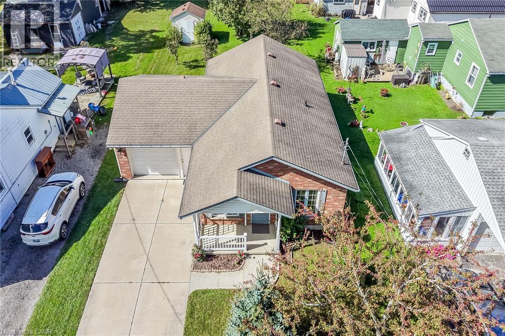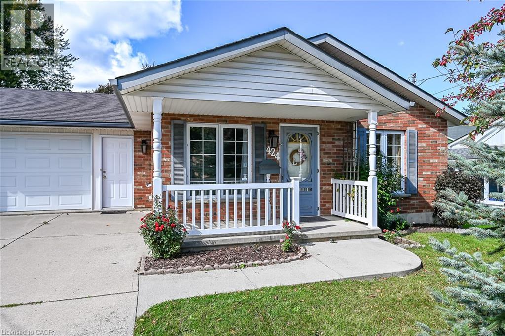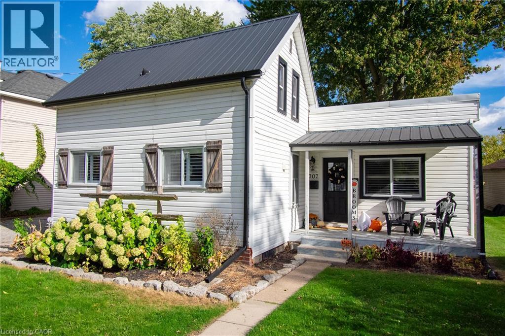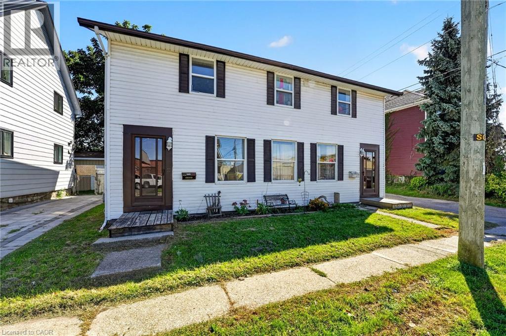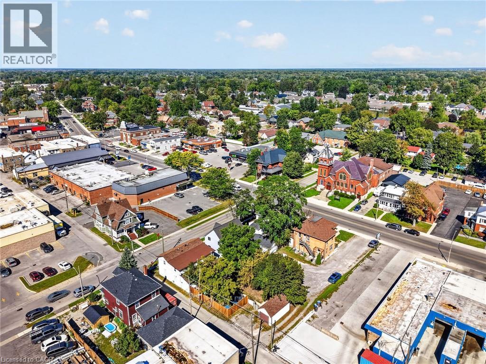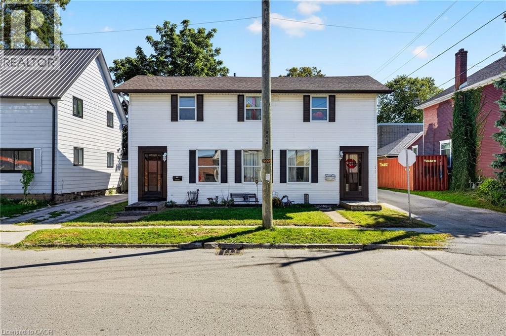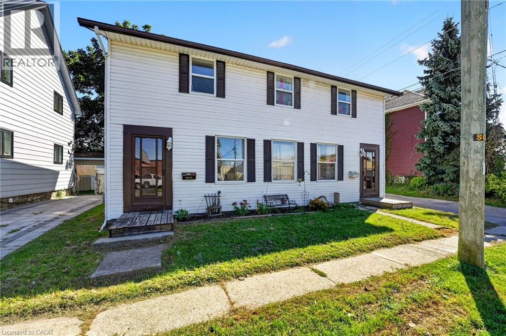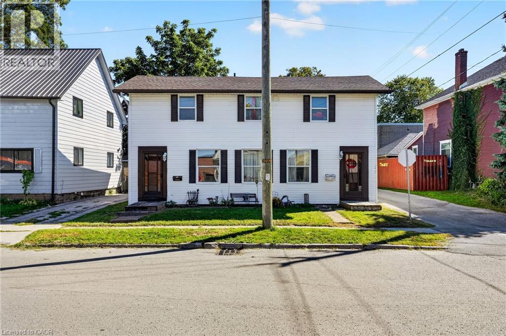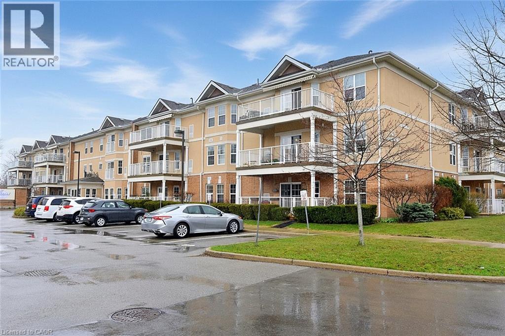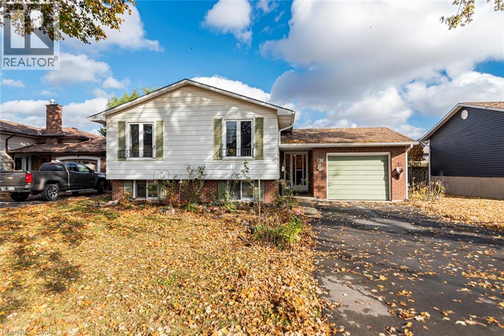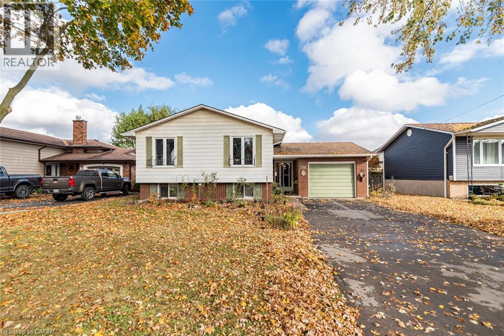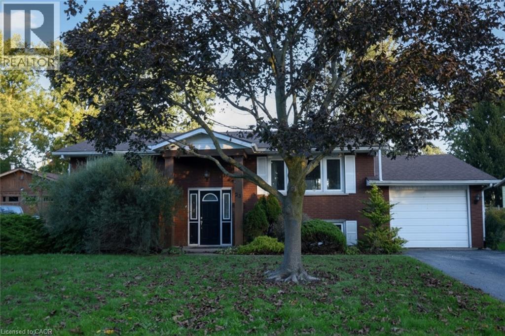
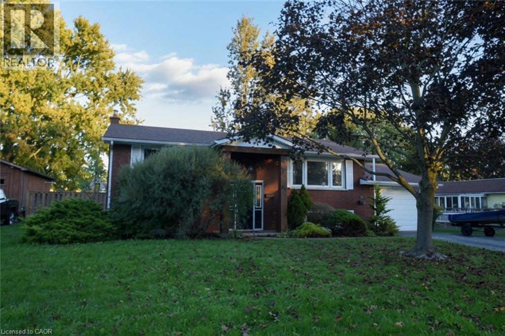

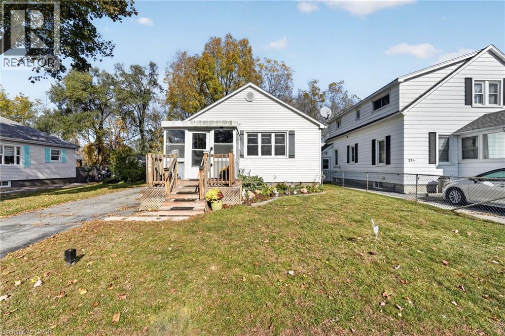
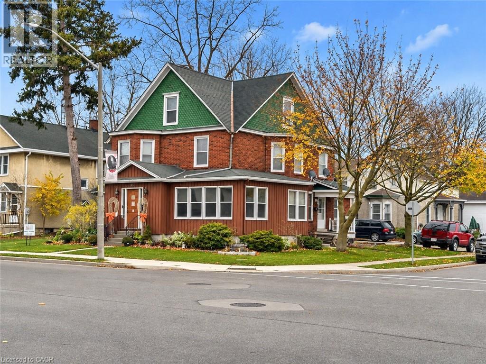
Exterior featuring white siding, a covered front porch with wood-tone railings, an asphalt driveway, and a front lawn

529 ALDER Street E

061 - Dunnville Municipal, Dunnville, Ontario N1A1E7
Offered at $429,900
3Bedrooms
1Bathroom
649Interior Sq Ft
1942Built
3Parking
The Residence

House in 061 - Dunnville Municipal

Virtual tour
Share
WhatsApp Facebook X Email

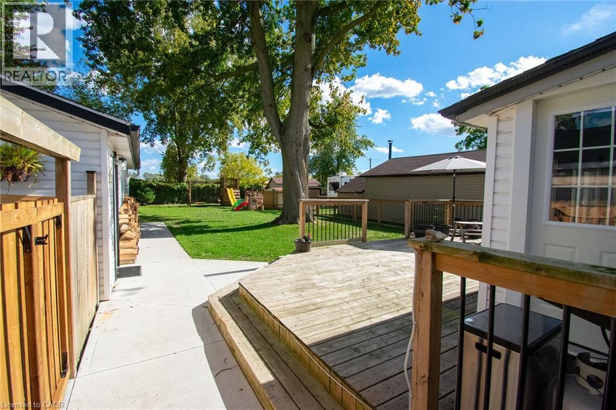
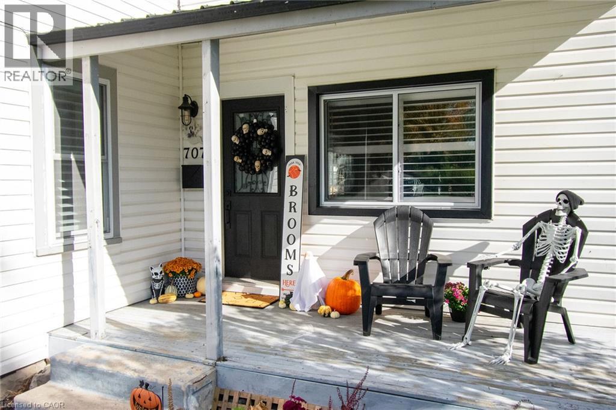
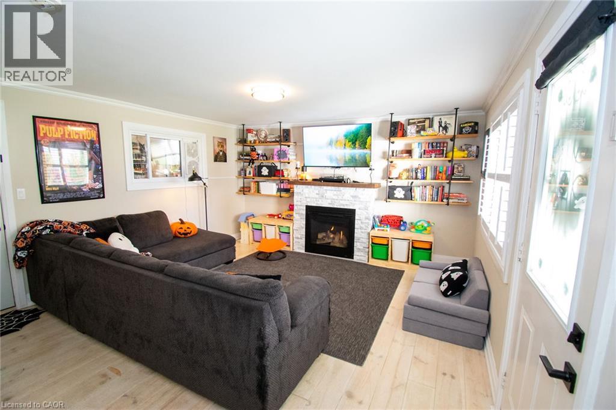
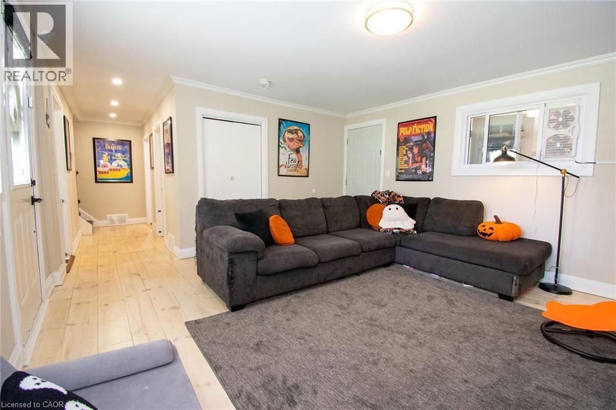
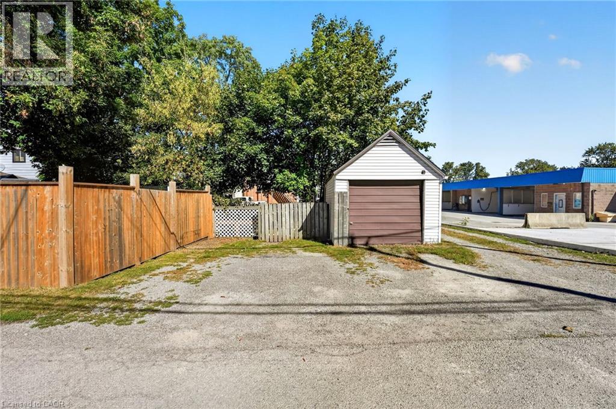
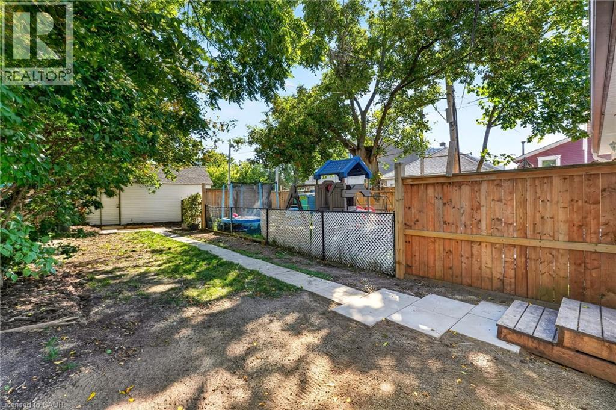
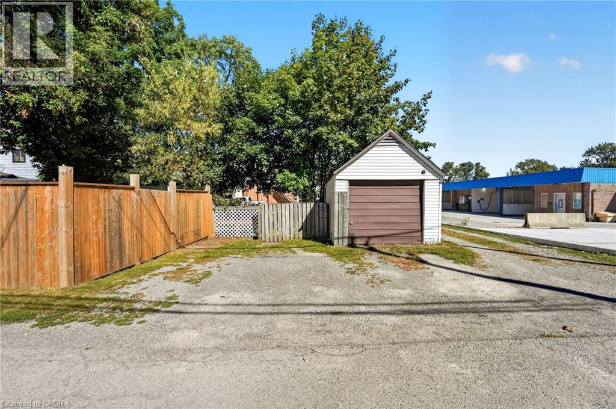
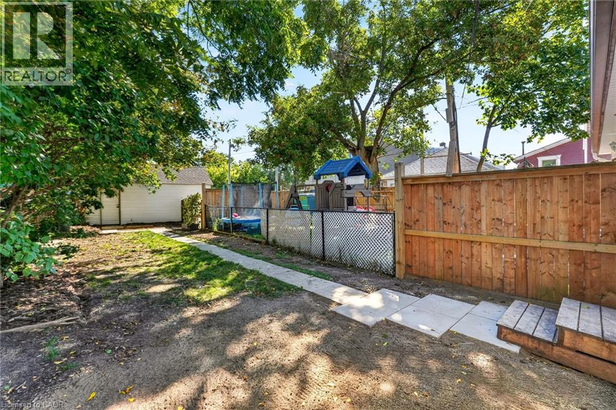
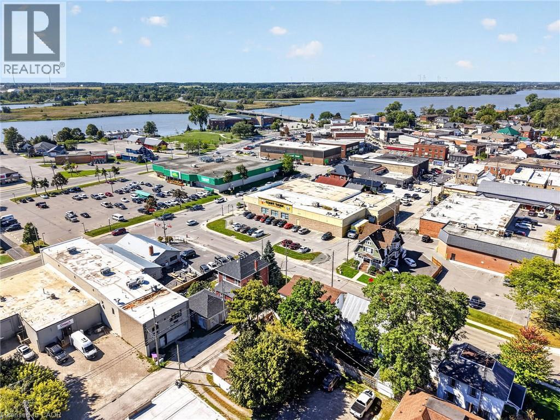
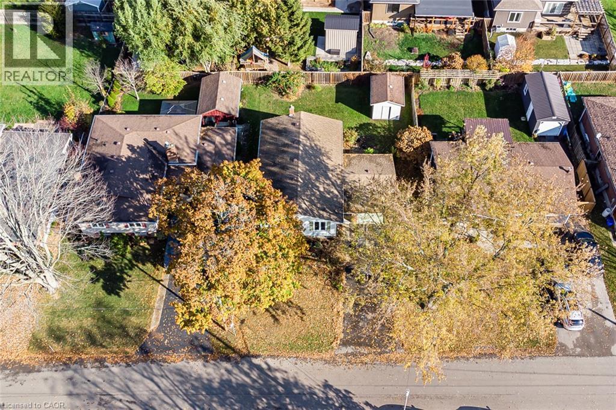
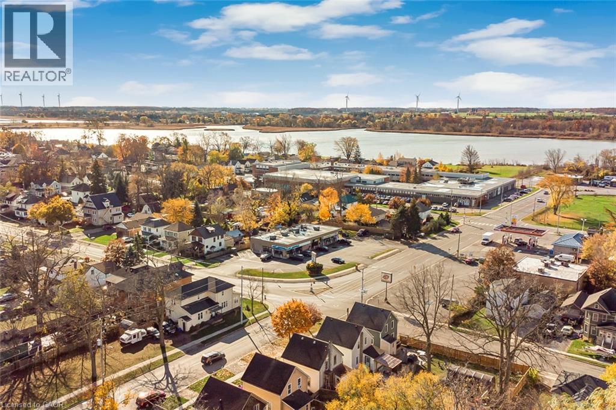
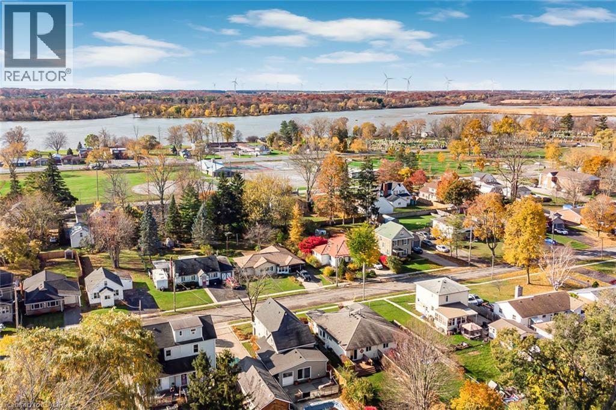
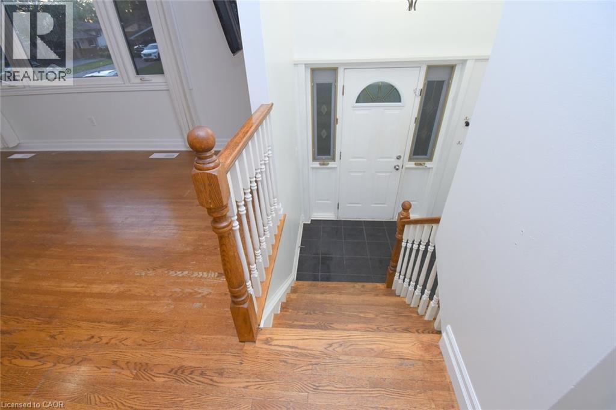
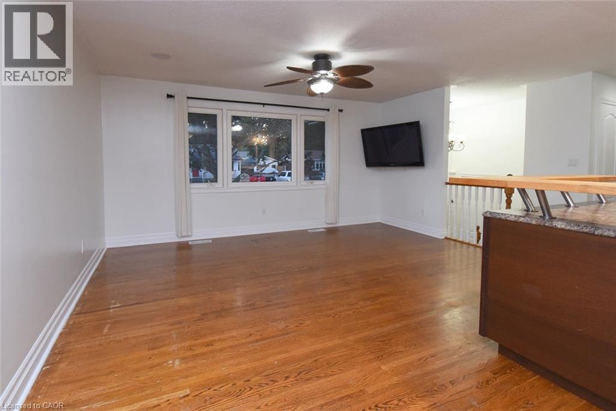
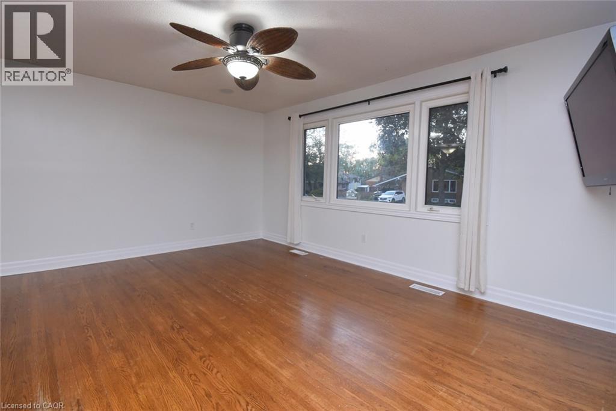
Welcome to 529 Alder Street E, a well-cared-for bungalow on a quiet street in Dunnville, close to shopping, restaurants, schools, parks, the hospital and the scenic Grand River. The inviting glassed-in, front porch is a perfect spot for morning coffee or relaxing as the seasons change. Inside, a bright front living room leads to an eat-in kitchen with appliances included. Two comfortable main-floor bedrooms, each with a ceiling fan, and a four-piece bathroom offer convenient everyday living. The finished lower level provides extra space with a recreation room for movie nights, a den or home office, a laundry/utility room and a generous storage/bonus room. Outside, enjoy a fenced backyard with room to garden, entertain or unwind. A 12' x 12' insulated shed with hydro and a loft makes an ideal workshop, while a separate 10' x 7.5' shed offers additional storage. The driveway accommodates three vehicles. Features include updated windows, a poured concrete foundation, low-maintenance siding, asphalt shingles, 100-amp electrical service and municipal services. The furnace and central air were replaced in 2022. A wonderful opportunity for first-time buyers, downsizers or investors to enjoy a comfortable bungalow living on a quiet street in a welcoming community. Book your private showing today!

MLS® Number40874076
Price$429,900
Property TypeHouse
Living Area649 sq ft
Bedrooms3 (2 above + 1 below)
Bathrooms1
Year Built1942
Storeys1
Frontage58 feet
OwnershipFreehold
ZoningR3
Annual Property Tax$2,217
Days on Market13
The Gallery

Interiors & Grounds

Features & Amenities

Every Detail, Considered

Interior & Systems

HeatingForced air, Natural gas
CoolingCentral air conditioning
BasementFinished, Full

Appliances & Features

  • Washer
  • Refrigerator
  • Dishwasher
  • Stove
  • Dryer

Construction & Lot

StyleBungalow
FoundationPoured Concrete
ExteriorVinyl siding
Lot FeaturesConservation/green belt, Paved driveway, Private Yard

Parking

Total Spaces3

Building & Community

  • Quiet Area

Room Dimensions

Lower level

Utility room11'10'' x 11'0''
Storage13'10'' x 6'10''
Bedroom7'5'' x 10'9''
Recreation room19'3'' x 14'3''

Main level

Sunroom8'7'' x 6'7''
4pc Bathroom5'6'' x 6'9''
Bedroom10'1'' x 7'11''
Primary Bedroom10'0'' x 10'1''
Kitchen10'0'' x 18'3''
Living room14'4'' x 10'3''
Map & Location
Address529 ALDER Street E
Community061 - Dunnville Municipal
CityDunnville
ProvinceOntario
Postal CodeN1A1E7
CountryCanada
Open in Google Maps
Affordability

Estimate Your Monthly Payment

$0per month
  • Mortgage payment $0
  • Property tax $0
  • Home insurance $0
  • Condo fees $0
  • Down payment $0
  • CMHC insurance $0
  • Mortgage amount $0

Estimate only, using Canadian semi-annual compounding and standard CMHC premiums. Your lender will confirm your actual rate and payment.
By Appointment

Begin a Private Conversation.

Request a private showing of 529 ALDER Street E, or speak with Champagne Taylor about this home and the market — in confidence.