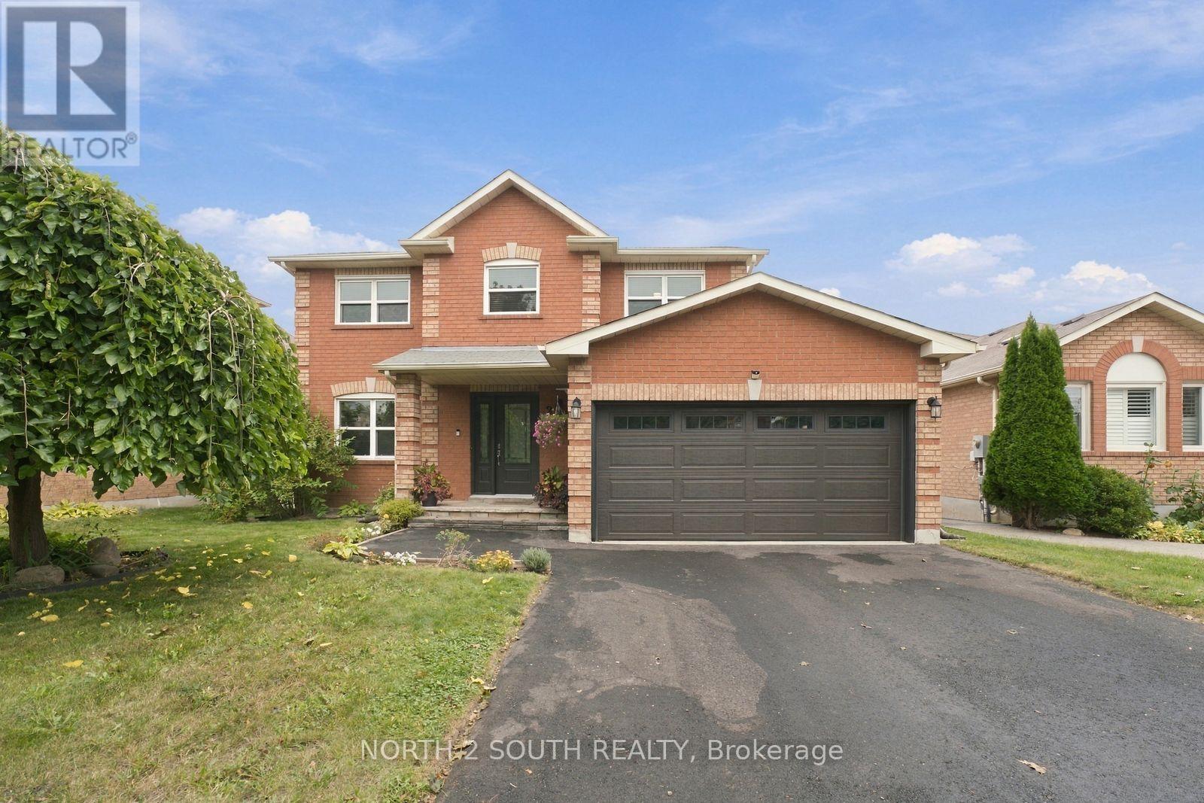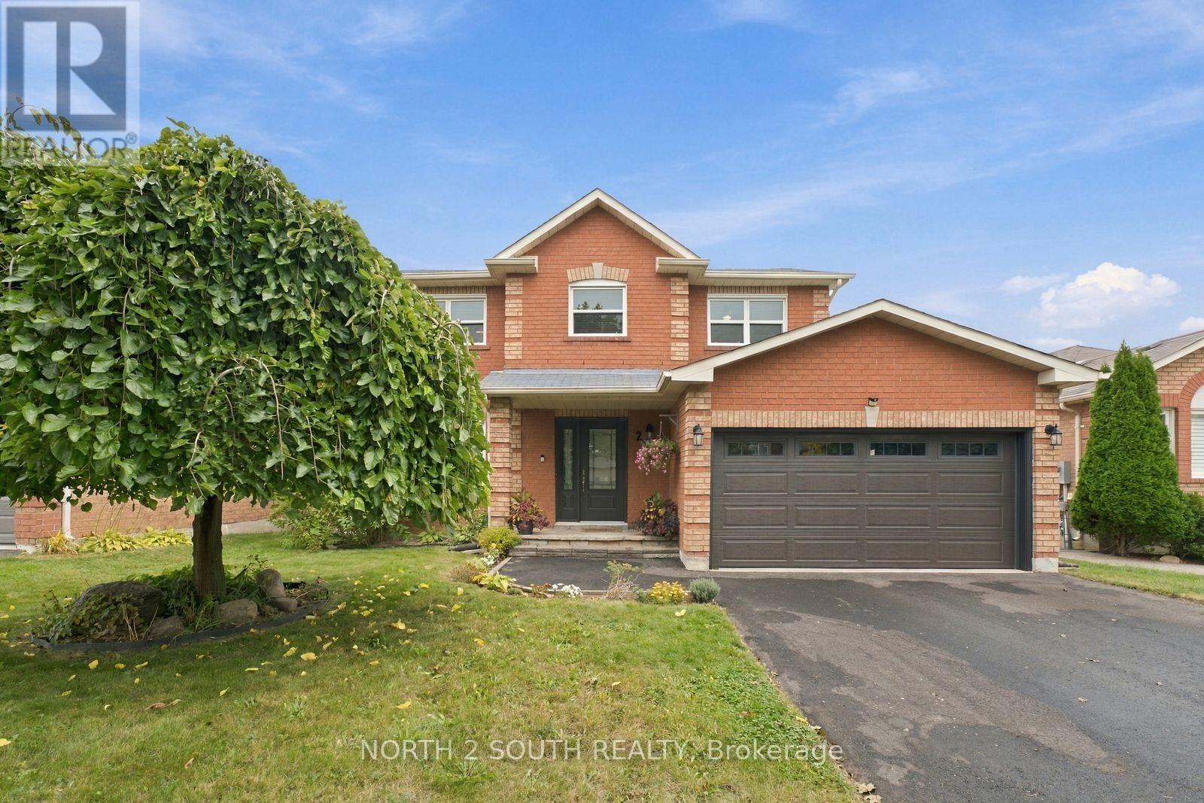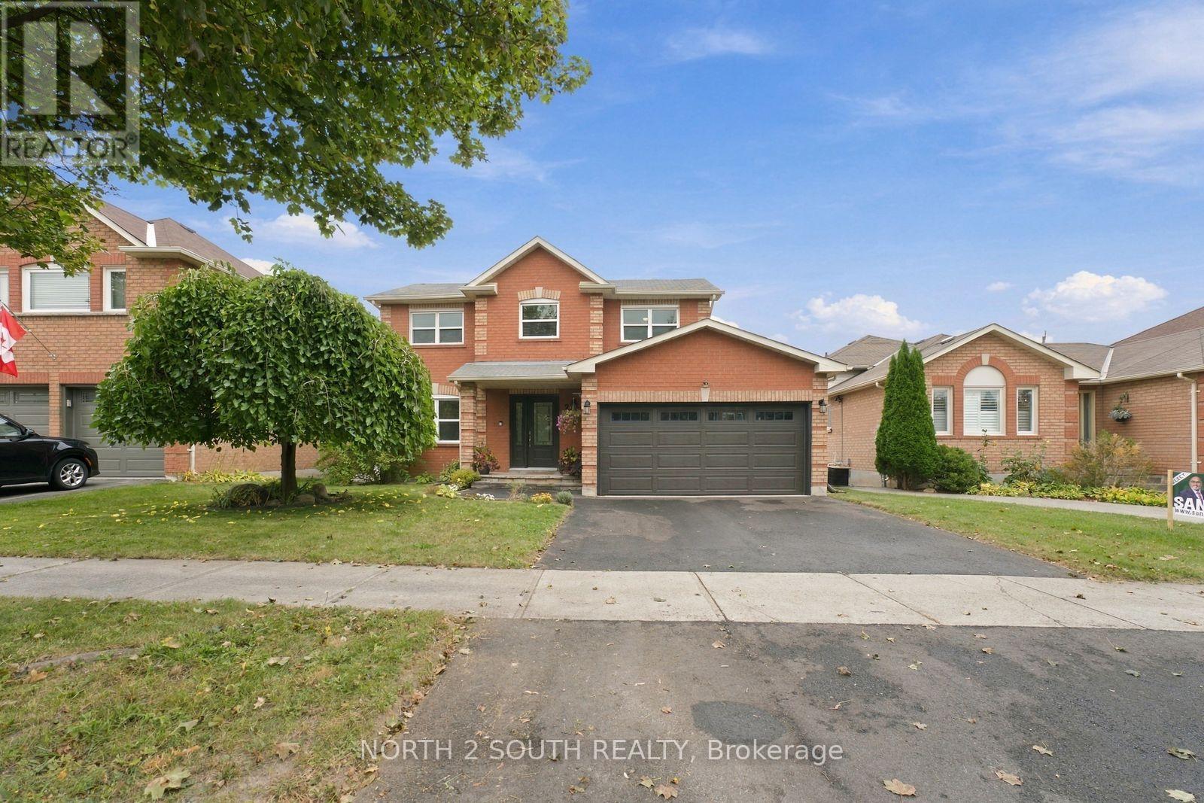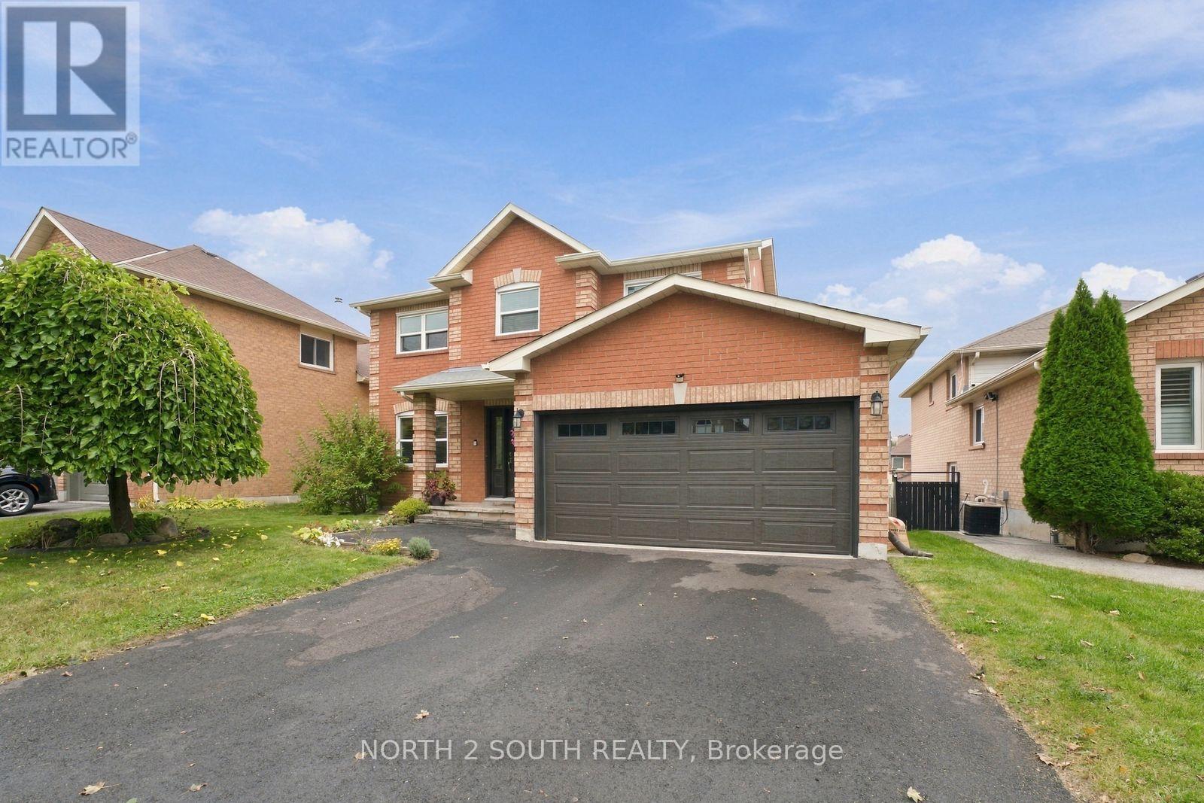

53 AISHFORD ROAD

53 AISHFORD ROAD

Bradford West Gwillimbury (Bradford), Ontario L3Z3H9
Offered at $1,169,900
4Bedrooms
3Bathrooms
7Parking
The Residence

House in Bradford West Gwillimbury (Bradford)

Virtual tour
Share
WhatsApp Facebook X Email

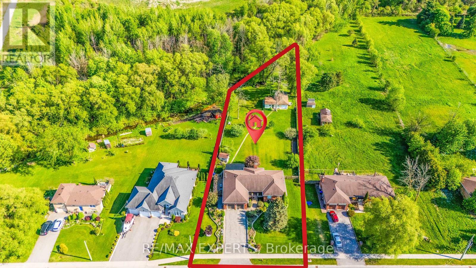
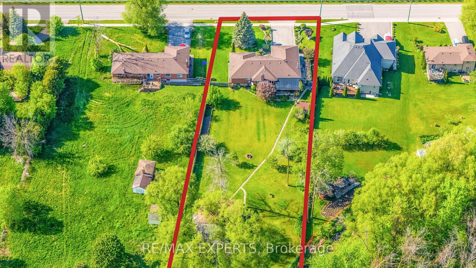
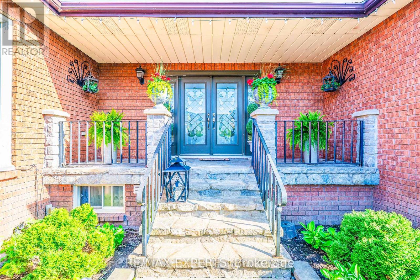
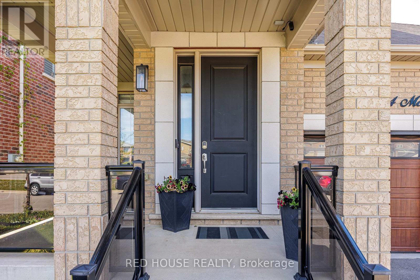
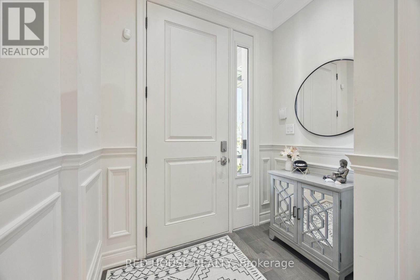
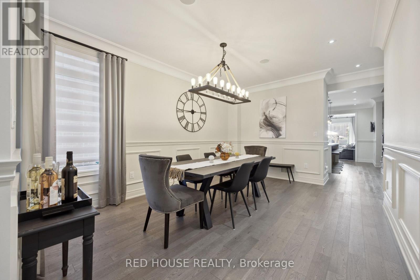
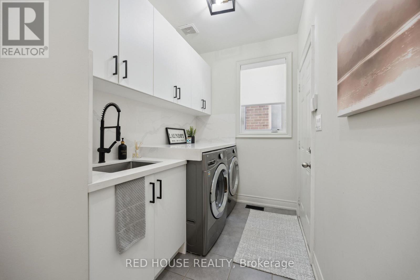
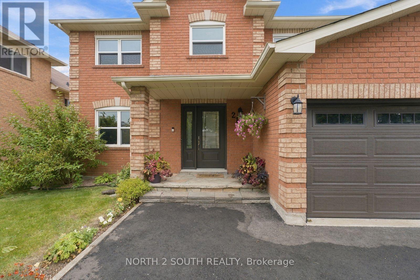
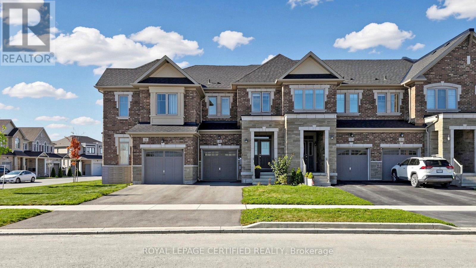
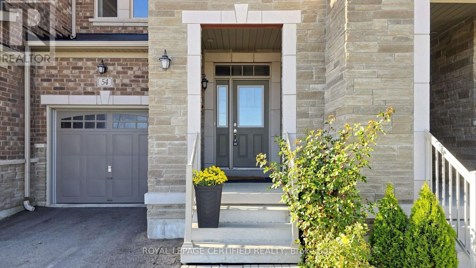
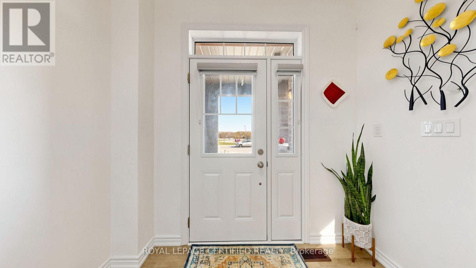
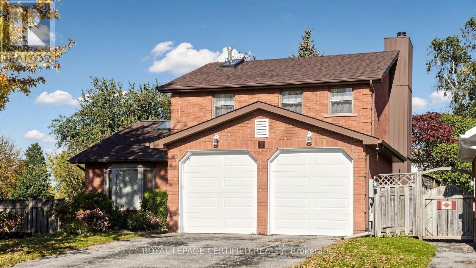
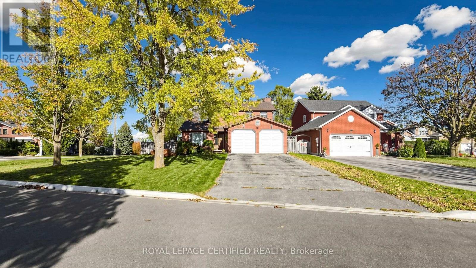
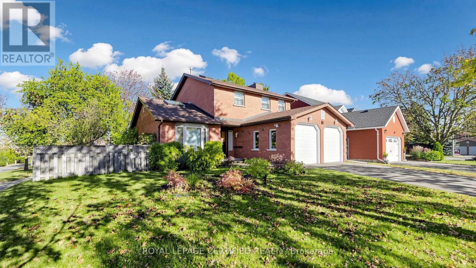
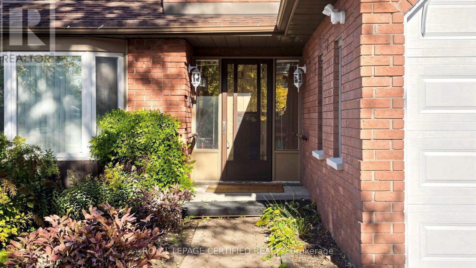
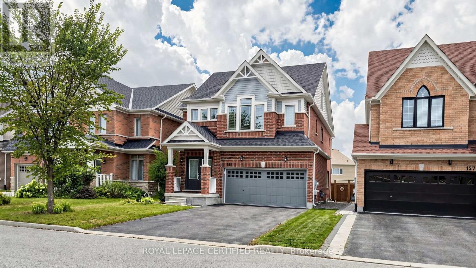
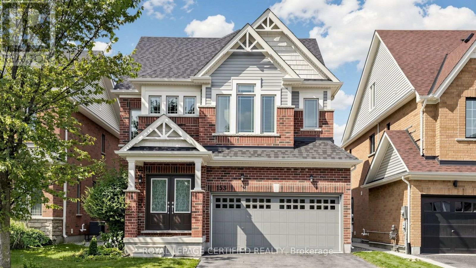
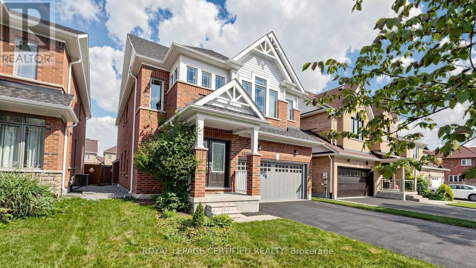
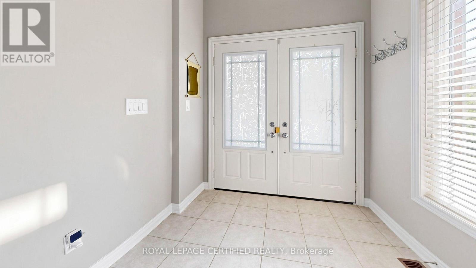
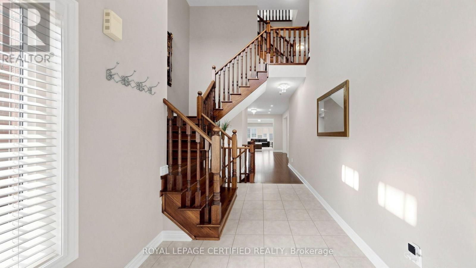
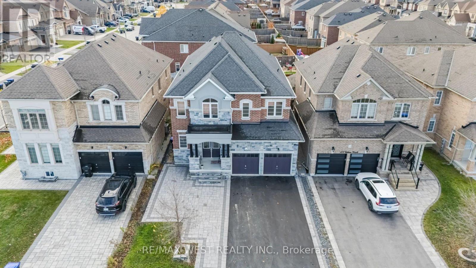
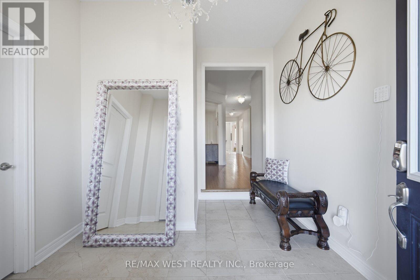
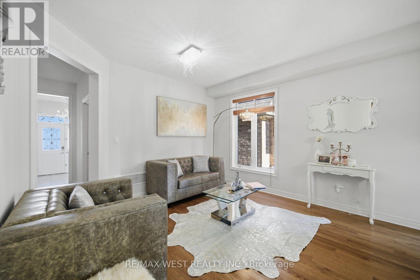
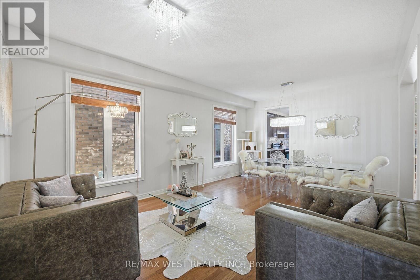
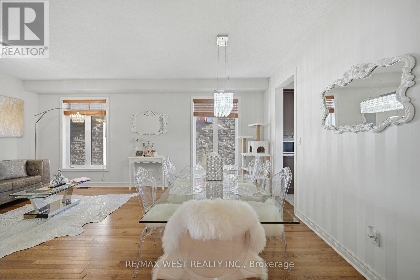
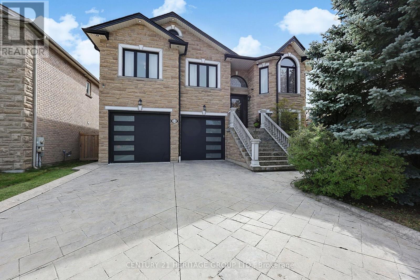
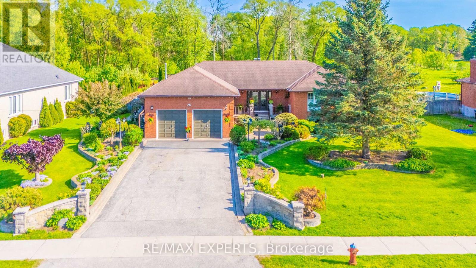
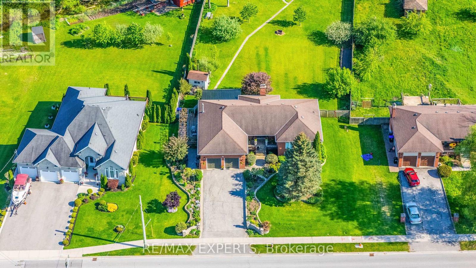
Truly one-of-a-kind custom-built bungalow with 2,110 sq. ft. above grade plus a bright, almost entirely above-grade finished lower level, offering exceptional living, entertaining and storage space. Heated oversized 2-car garage with epoxy floors, two oversized front doors plus a rear roll-up door, room for 4-5 vehicles plus 2 driveway parking spaces. Entertainer's backyard featuring an outdoor kitchen, wood-burning pizza oven, gazebo, dedicated putting area and custom wine room. The 9' ceiling lower level offers additional living space, bedroom, full bath and three separate entrances, making it ideal for a home office, studio or home-based business. Exceptional storage with three custom built walk-in closets, including an oversized custom closet with additional under-floor storage. The open-concept main floor features 9' ceilings, pot lights, crown molding, hardwood and ceramic flooring, spacious kitchen with pantry and breakfast bar seating for six, plus a sprawling primary suite with 6-piece ensuite and walk-in closet. Main flr laundry, cold room, stamped concrete driveway, & stone/brick exterior. Recent updates include shingles, furnace, a/c, insulated garage doors, eavestroughs, front door, sliding door, all window glass replaced (2020). Basement, garage and backyard updated in 2021. Freshly painted thru-out following renovations.

MLS® NumberN14131008
Price$1,169,900
Property TypeHouse
Bedrooms4 (3 above + 1 below)
Bathrooms3
Storeys1
Frontage56.7 feet
OwnershipFreehold
Annual Property Tax$6,796
Days on Market15
The Gallery

Interiors & Grounds

Features & Amenities

Every Detail, Considered

Interior & Systems

FlooringHardwood, Laminate, Ceramic
HeatingForced air, Natural gas
CoolingCentral air conditioning
BasementFinished, Separate entrance, N/A, N/A
Fireplaces1

Appliances & Features

  • Washer
  • Refrigerator
  • Water purifier
  • Water softener
  • Central Vacuum
  • Intercom
  • Dishwasher
  • Stove
  • Oven
  • Dryer
  • Garburator
  • Water Treatment
  • Window Coverings
  • Garage door opener
  • Garage door opener remote(s)
  • Water Heater - Tankless

Construction & Lot

StyleRaised bungalow
FoundationConcrete
ExteriorBrick, Stone
FencingFenced yard
Lot FeaturesCarpet Free

Parking

Total Spaces7
TypeGarage

Building & Community

  • Community Centre

Room Dimensions

Main level

Kitchen—
Eating area—
Sunroom—
Living room—
Primary Bedroom—
Bedroom 2—
Bedroom 3—

Basement

Bedroom 4—
Family room—
Map & Location
Address53 AISHFORD ROAD
CityBradford West Gwillimbury (Bradford)
ProvinceOntario
Postal CodeL3Z3H9
CountryCanada
Open in Google Maps
Affordability

Estimate Your Monthly Payment

$0per month
  • Mortgage payment $0
  • Property tax $0
  • Home insurance $0
  • Condo fees $0
  • Down payment $0
  • CMHC insurance $0
  • Mortgage amount $0

Estimate only, using Canadian semi-annual compounding and standard CMHC premiums. Your lender will confirm your actual rate and payment.
By Appointment

Begin a Private Conversation.

Request a private showing of 53 AISHFORD ROAD, or speak with Champagne Taylor about this home and the market — in confidence.