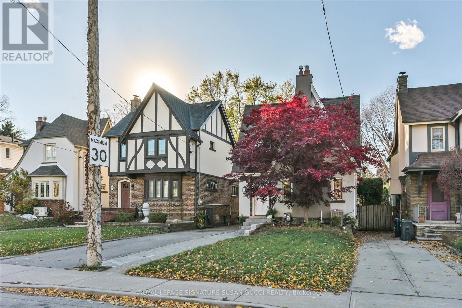
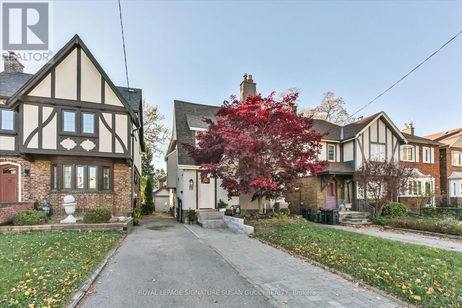
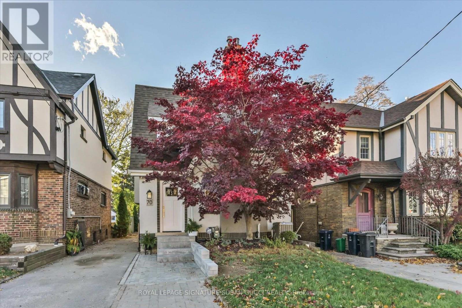
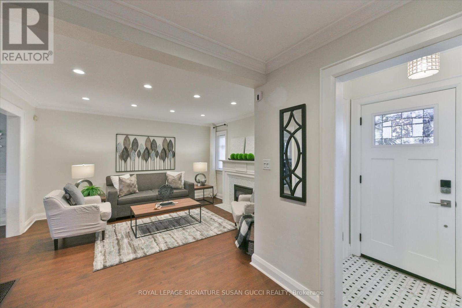

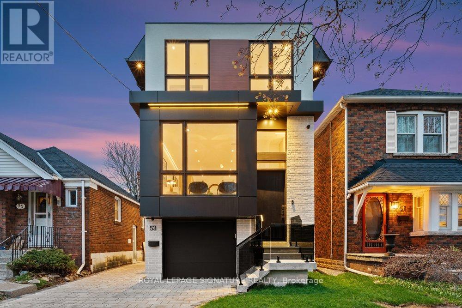
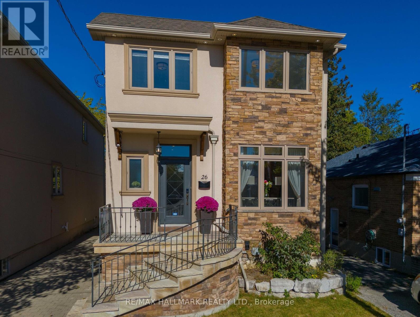
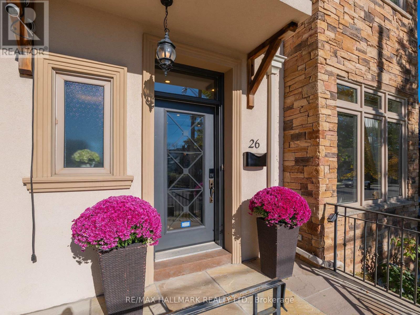
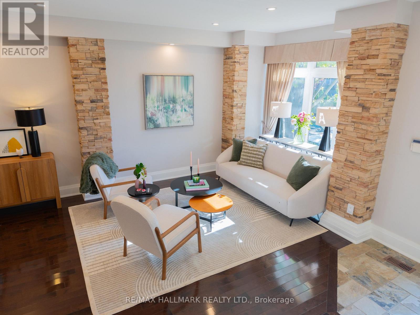
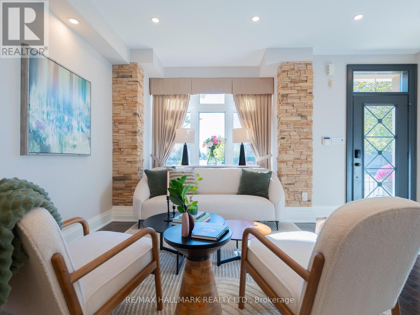
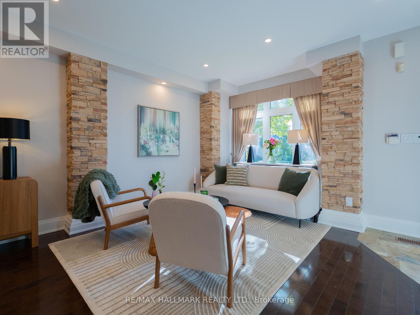
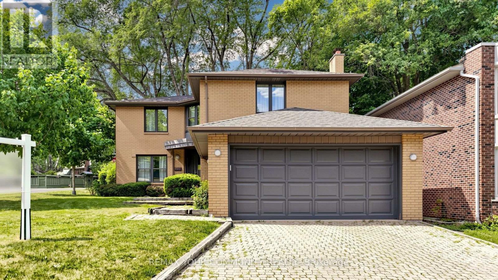
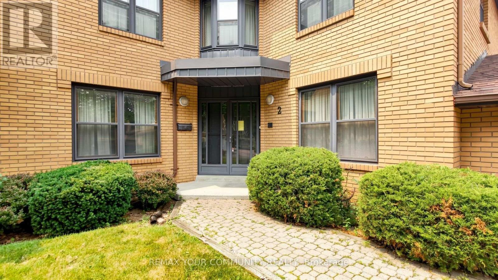
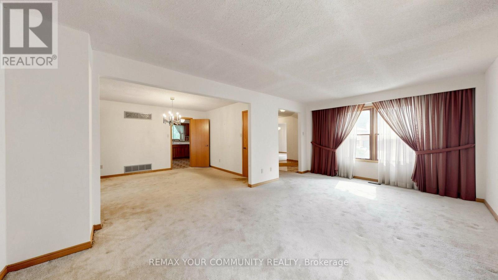
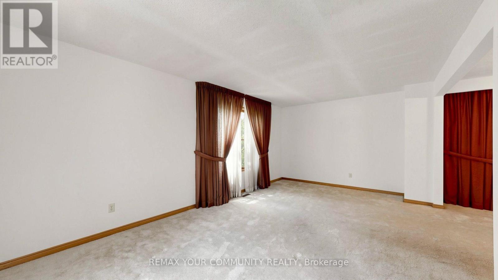
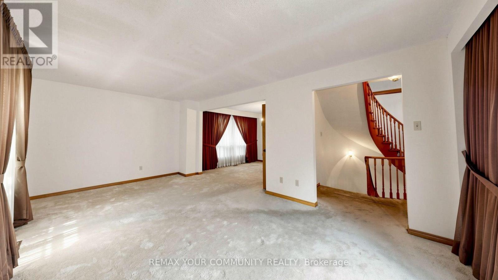
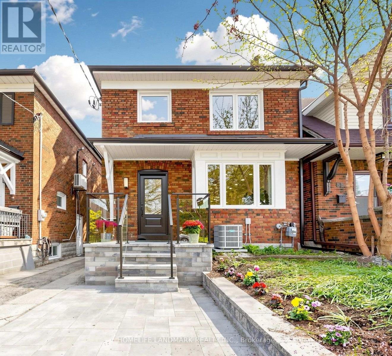
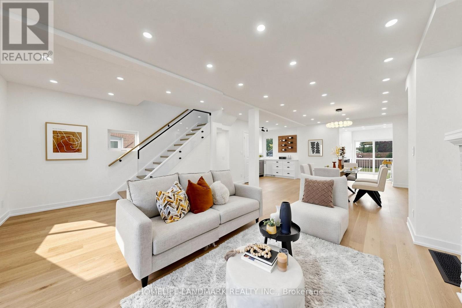
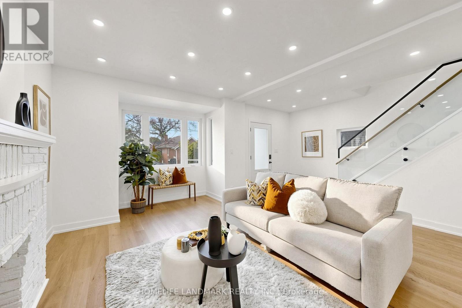
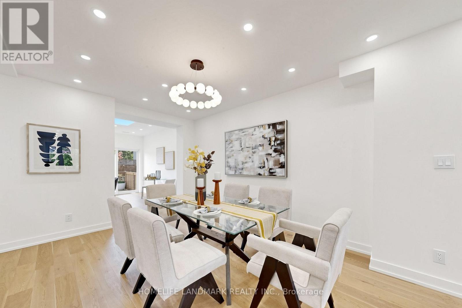
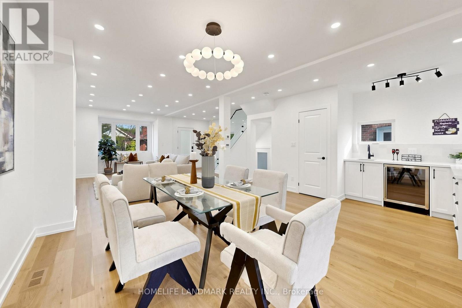
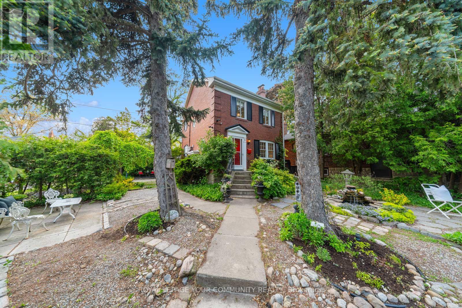
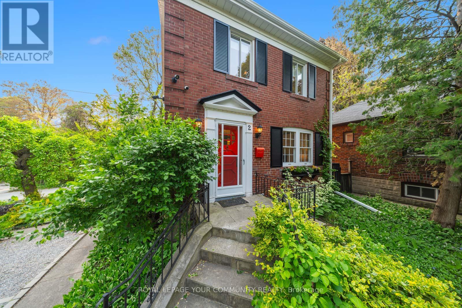
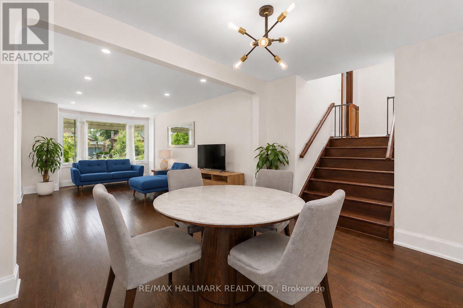
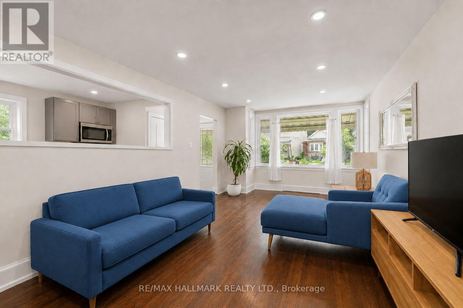
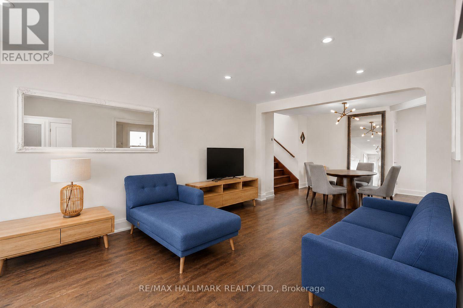
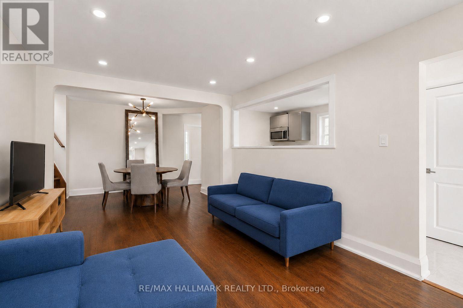
Income meets luxury on tree-lined Lesmount Ave! This custom-built residence comes with a Legal Basement Apartment! The fully finished lower level has soaring ceilings, a separate walkout entrance, a full second kitchen, a bedroom, a stylish 4-piece bath and a spacious recreation area. It's ready to generate rental income to help offset carrying costs, and it works just as well as an in-law or nanny suite or a private space for guests. Above, the main home pairs modern design with impeccable craftsmanship. Expansive principal rooms are filled with natural light from floor-to-ceiling windows, with engineered hardwood, LED lighting and integrated built-in speakers throughout to create the perfect ambience. The open-concept main floor flows from the dining area into a chef's kitchen with premium stainless steel appliances, a gas cooktop, a built-in wall oven, quartz counters and backsplash, a centre island with seating and extensive custom cabinetry. The family room has a statement wall, a fireplace, built-in shelving and a walkout to a private deck over the fully fenced backyard. Upstairs, the hotel-inspired primary suite has a custom walk-in closet with LED accent lighting and a 7-piece ensuite with a double vanity and a wet room with a soaker tub inside a glass shower. Three more generous bedrooms and a convenient laundry room complete the upper level. Perfectly placed on a quiet, tree-lined street and offering easy evenings out on the Danforth. Dieppe, Four Oaks and Aldwych parks are nearby for weekend play, and schools, shops and cafés are a short walk away. Donlands subway station and the DVP make getting downtown simple. It's a rare blend of luxury, income potential and true neighbourhood living!
Estimate only, using Canadian semi-annual compounding and standard CMHC premiums. Your lender will confirm your actual rate and payment.

Request a private showing of 53 LESMOUNT AVENUE, or speak with Champagne Taylor about this home and the market — in confidence.
Compare listings
Compare