
532 Falcon Point Way

532 Falcon Point Way

Vernon, British Columbia V1H1Y4
Offered at $3,650,000
3Bedrooms
4.5Bathrooms
4,342Interior Sq Ft
1.26Acres
2008Built
4Parking
The Residence

House in Vernon

Virtual tour
Share
WhatsApp Facebook X Email

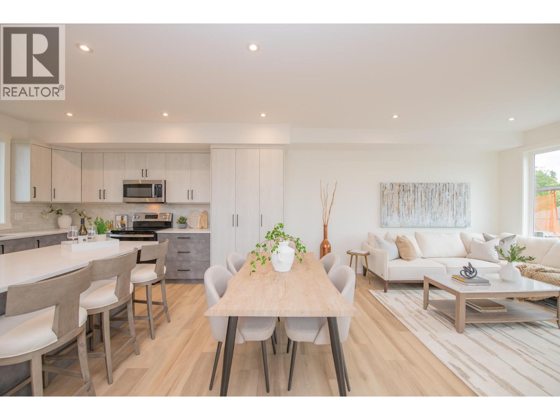
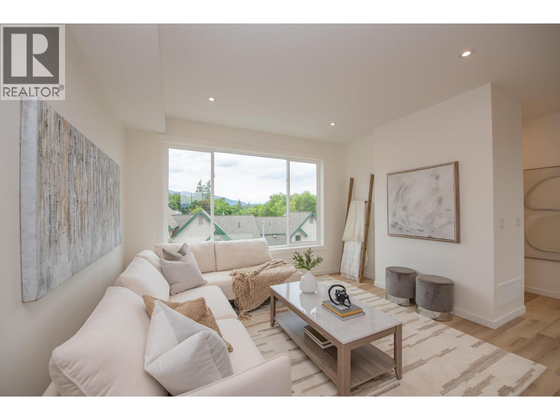
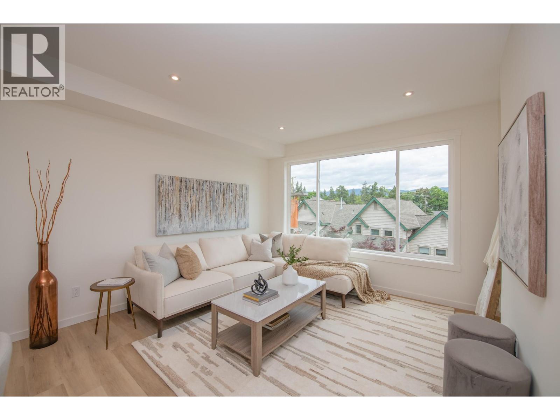
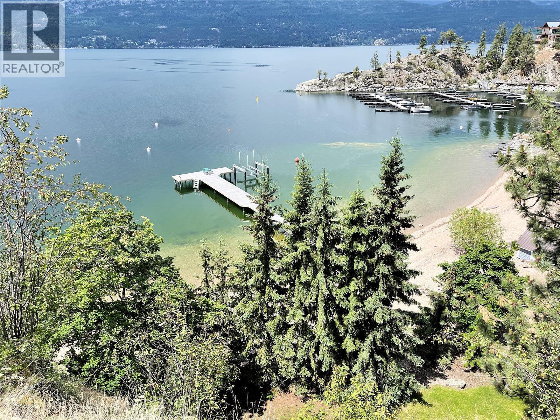
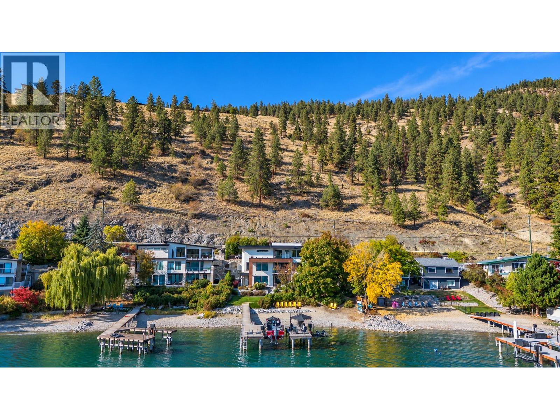
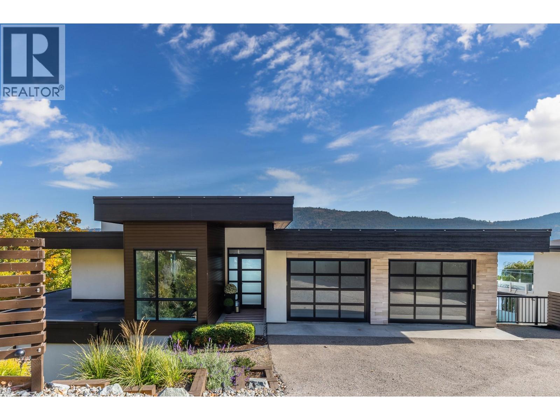
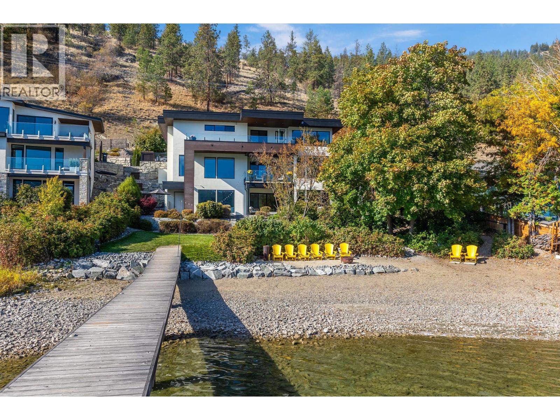
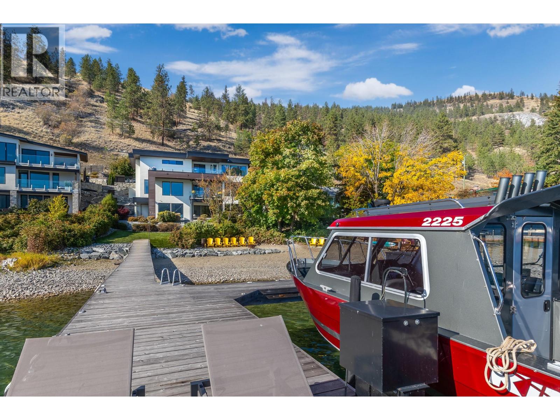
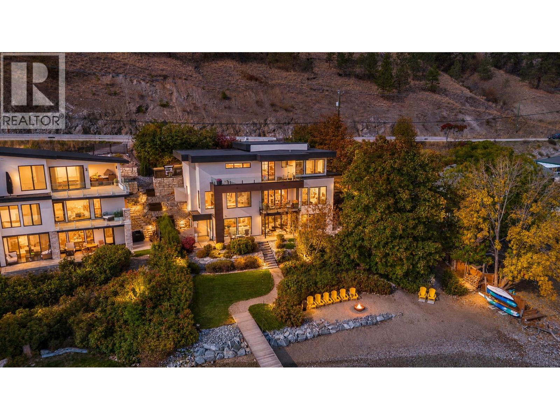
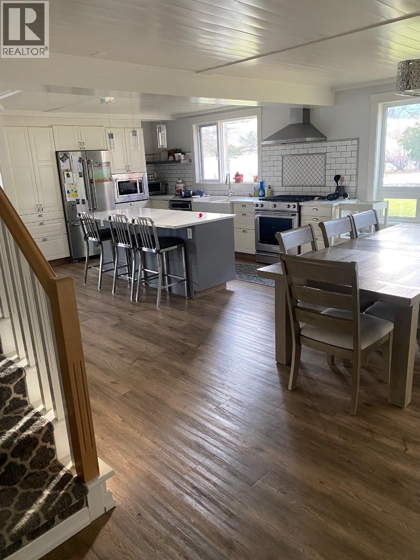
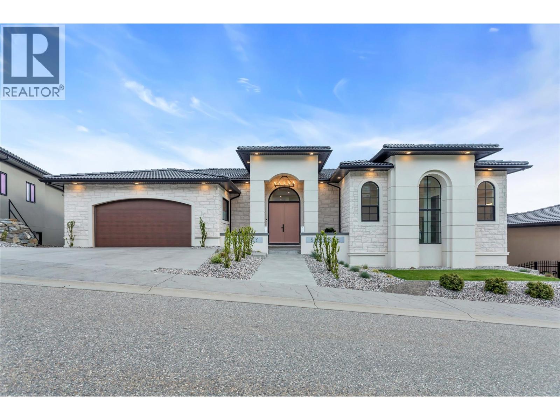
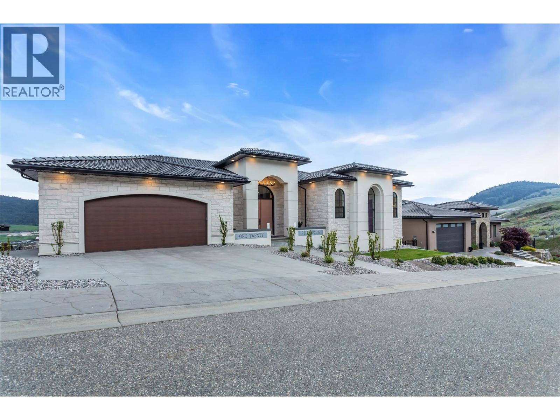
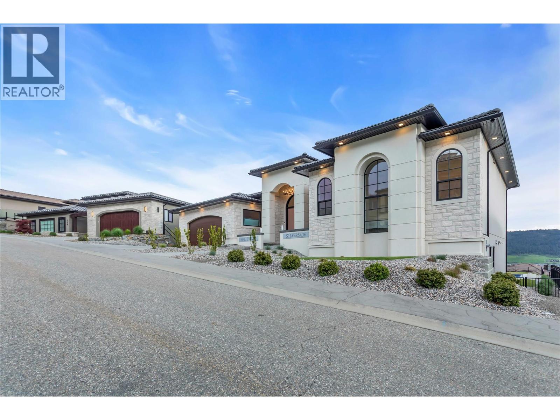
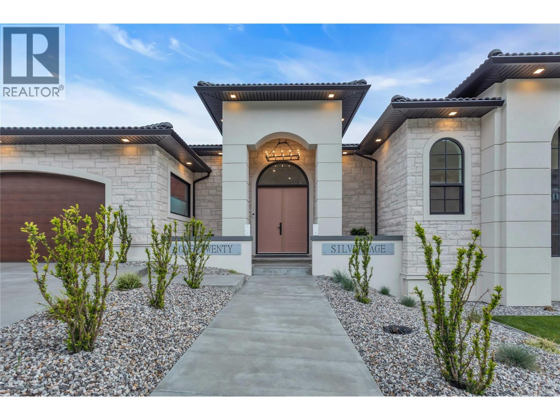
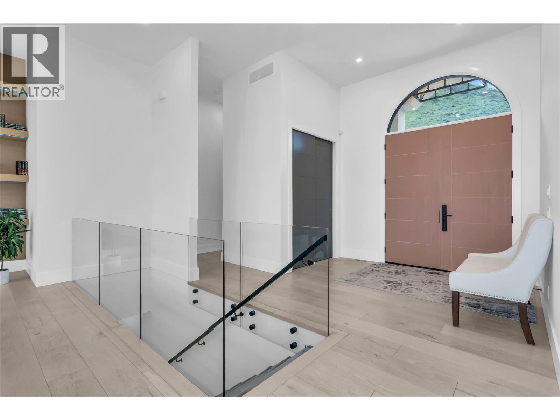
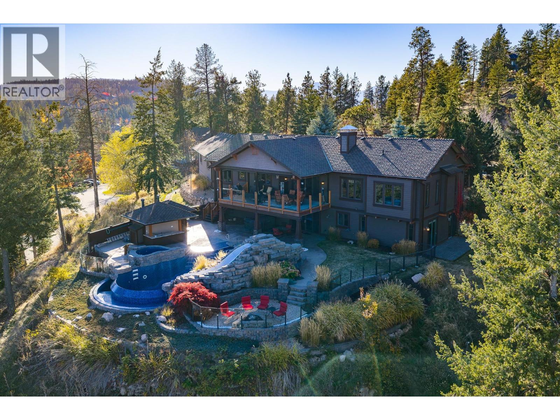
INCREDIBLE ESTATE PROPERTY! FABULOUS HOME! STUNNING VIEWS! A rare opportunity to own one of Predator Ridge’s exclusive estate properties, with spectacular Monashee Mountain views and expansive vistas across both award-winning golf courses. Privately set back from the street, this masterfully designed 3 bedroom + den + office home offers 4,342 sqft of living space, plus 1,090 sqft finished heated 4 car garage. Extensive walnut millwork & cabinetry showcase the quality thru-out. The impressive kitchen features granite countertops, a gas range, 2 dishwashers, 2 convection ovens, a wine cooler & an entertainment sized island. Engineered oak hardwood spans the main level, complemented by heated tile flooring downstairs. Double doors welcome you into the primary bedroom with ensuite & an exceptionally spacious walk-in closet. Quality construction includes 50 year composite shingles, hardie board siding, geothermal heating & cooling, Low-E glazing, R50 ceiling insulation (including the garage), R30 perimeter wall insulation, 8 ft main level doors, extensive interior soundproofing & a comprehensive sound system. Step outside to your own private resort! The architecturally designed infinity pool, outdoor bar, cabana & beautifully landscaped grounds create an exceptional setting for entertaining or relaxing in the Okanagan sunshine. Enjoy the privacy, space, craftsmanship & extraordinary lifestyle of one of Predator Ridge’s most distinctive estate properties. Exempt from vacancy tax!

MLS® Number10403911
Price$3,650,000
Property TypeHouse
Living Area4,342 sq ft
Bedrooms3
Bathrooms4 (+1 half)
Year Built2008
Storeys2
Lot Size1 acres
OwnershipFreehold
Annual Property Tax$14,622
Condo Fee$331.69 / Monthly
Days on Market23
The Gallery

Interiors & Grounds

Features & Amenities

Every Detail, Considered

Interior & Systems

FlooringMixed Flooring
HeatingIn Floor Heating, See remarks, Geothermal
CoolingCentral air conditioning, Geothermal
BasementFull
Fireplaces1

Appliances & Features

  • Security system
  • Sprinkler System-Fire
  • Smoke Detector Only

Construction & Lot

StyleRanch
RoofAsphalt shingle, Unknown

Parking

Total Spaces4
TypeAttached Garage

Building & Community

  • Inground pool
  • Outdoor pool

Condo Fees

Fee$331.69 / Monthly
  • Ground Maintenance
  • Recreation Facilities
  • Reserve Fund Contributions

Room Dimensions

Secondary Dwelling Unit

Partial bathroom7' x 6'

Lower level

Recreation room11'3'' x 32'7''
Family room20'6'' x 17'8''
Utility room10'2'' x 17'3''
Storage7'10'' x 8'7''
5pc Ensuite bath13'6'' x 12'6''
5pc Ensuite bath12'3'' x 11'2''
Bedroom14' x 19'10''
Bedroom14'3'' x 19'2''

Main level

Other11'2'' x 13'
Laundry room11'7'' x 10'5''
2pc Bathroom6'11'' x 6'4''
Family room17'1'' x 14'4''
Office11'9'' x 12'6''
5pc Ensuite bath12' x 14'10''
Primary Bedroom21'6'' x 24'4''
Kitchen13'10'' x 15'6''
Dining room13'11'' x 15'2''
Living room29'1'' x 19'7''
Map & Location
Address532 Falcon Point Way
CityVernon
ProvinceBritish Columbia
Postal CodeV1H1Y4
CountryCanada
Open in Google Maps
Affordability

Estimate Your Monthly Payment

$0per month
  • Mortgage payment $0
  • Property tax $0
  • Home insurance $0
  • Condo fees $0
  • Down payment $0
  • CMHC insurance $0
  • Mortgage amount $0

Estimate only, using Canadian semi-annual compounding and standard CMHC premiums. Your lender will confirm your actual rate and payment.
By Appointment

Begin a Private Conversation.

Request a private showing of 532 Falcon Point Way, or speak with Champagne Taylor about this home and the market — in confidence.