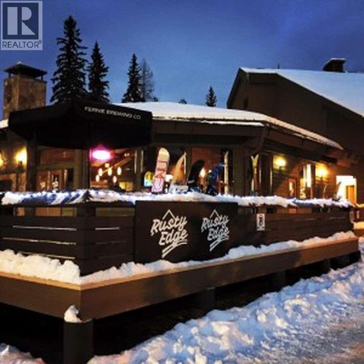


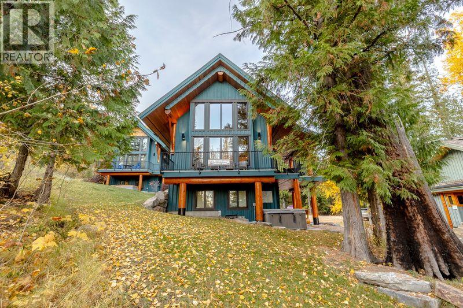
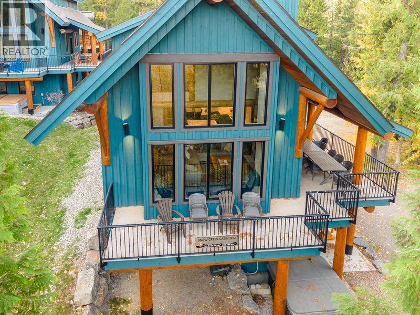
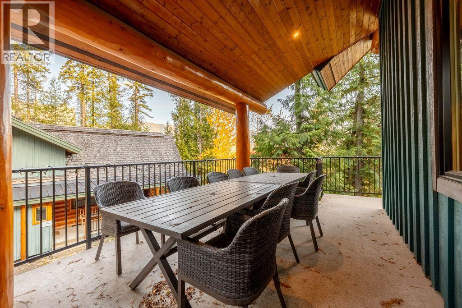
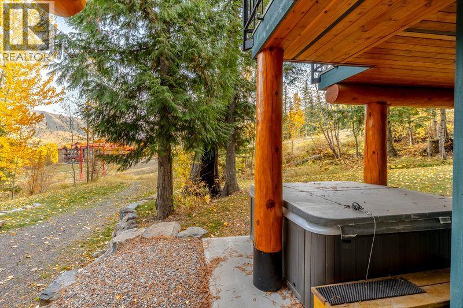
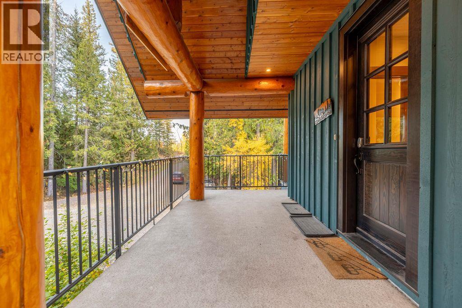
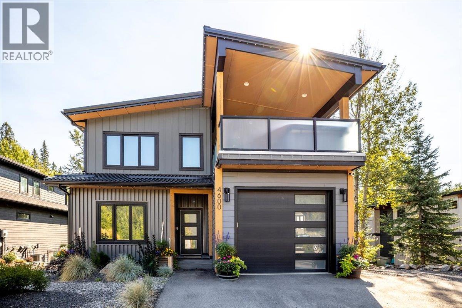
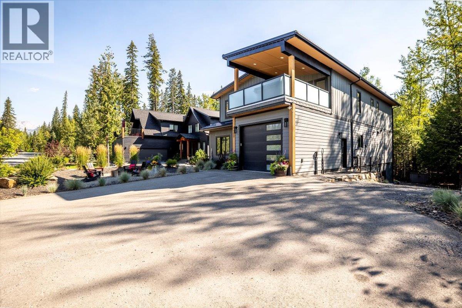
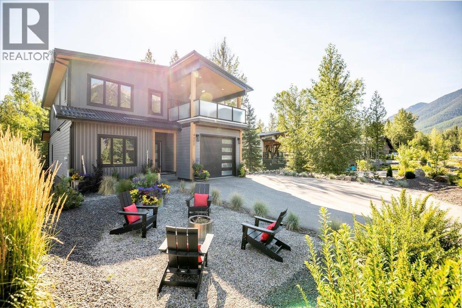
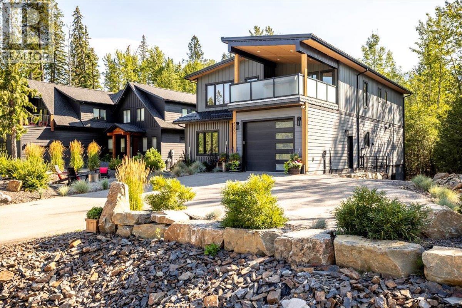
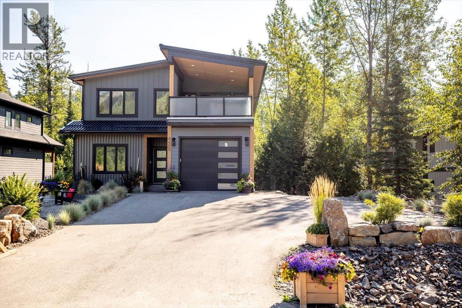
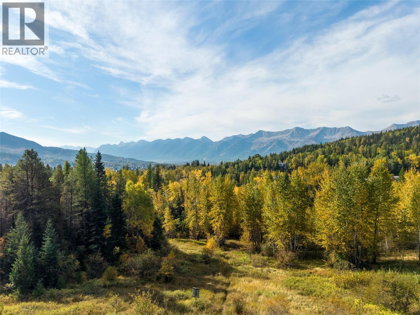
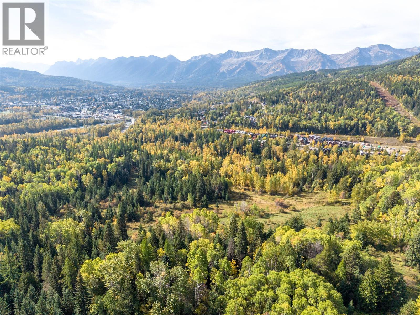
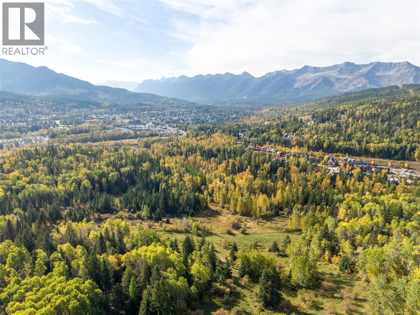
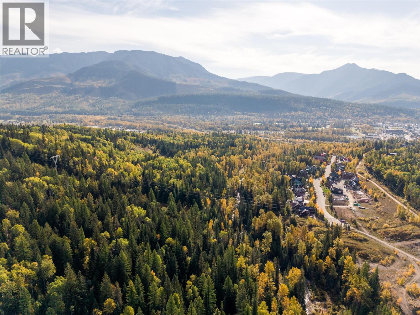
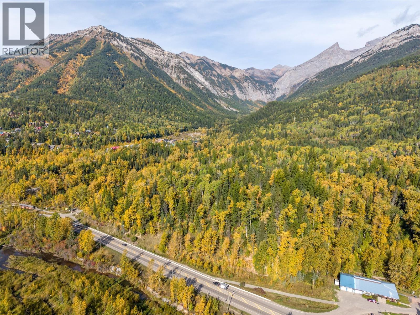
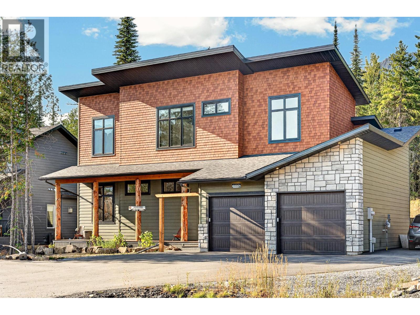
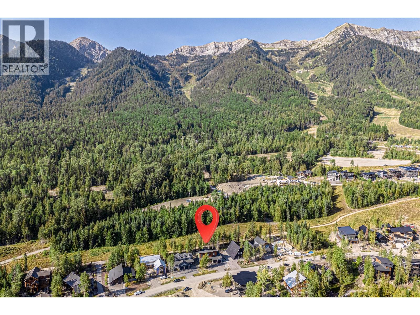
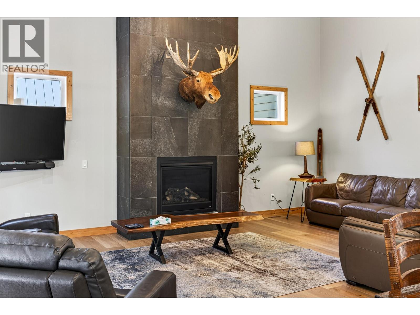
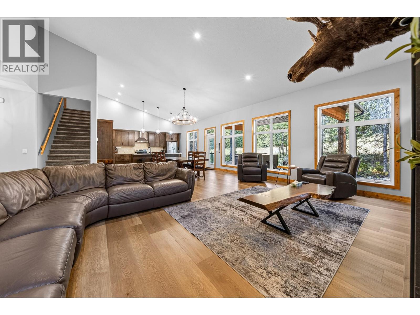
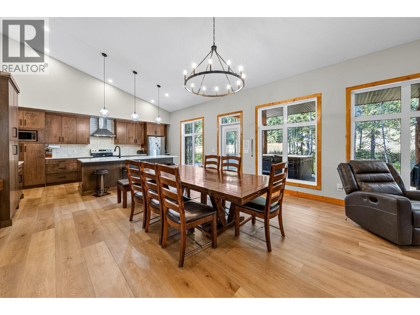
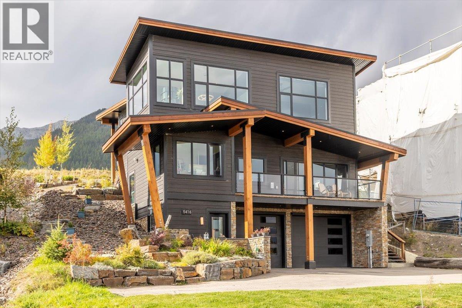
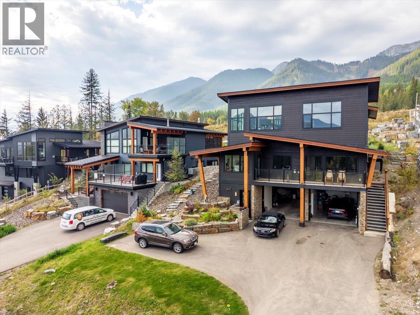
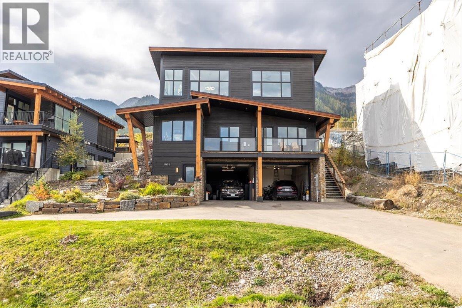
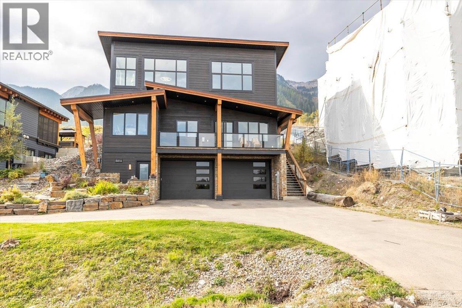
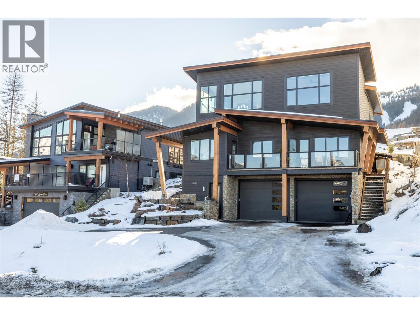
Alpine luxury with ultimate flexibility and investment potential! Welcome to Qanuk, meaning snowflake in Inuit, an exceptional 5,000 square foot alpine retreat situated on a forested half acre with panoramic ski hill views. Offering ski in and ski out access, this rare property is designed as two separate units, perfect for two families, corporate retreat or a spacious single family home. The home features seven bedrooms and six bathrooms, bright open spaces throughout, large decks for outdoor living and a fantastic lower level gaming and entertainment area, shared by all. The first suite has open concept living with huge windows to bring the outside in and the four bedrooms and three bathrooms, including large primary bedroom with ensuite, offering lots of space for friends, family and guests. The upper level second suite is almost a mirror image , same open concept living with vaulted ceiling, the incredible views and three bedrooms and two bathrooms with the same oversized primary bedroom. The tranquil outdoor space backs onto the forest with the large seating area and hot tub being the perfect place to soothe those muscles after your outdoor adventures. Whether hosting family, friends or vacation guests, the possibilities are endless and the resort location means ski trails in the winter and biking/hiking trails in the summer right outside your door. With outstanding rental revenue and flexibility of use, this property offers a rare opportunity and the best of mountain living. Adventure and opportunity meet here, ready for you to enjoy or share!
Estimate only, using Canadian semi-annual compounding and standard CMHC premiums. Your lender will confirm your actual rate and payment.
Request a private showing of 5339 Highline Drive, or speak with Champagne Taylor about this home and the market — in confidence.
Compare listings
Compare