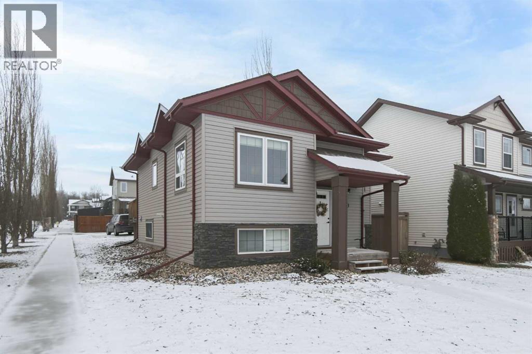
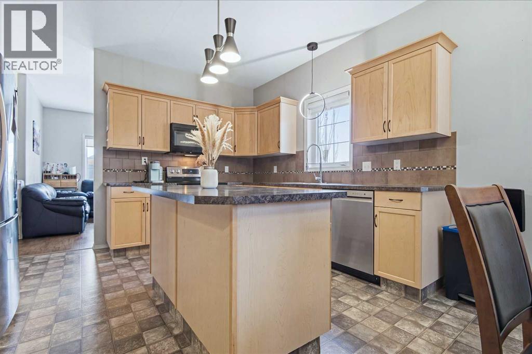
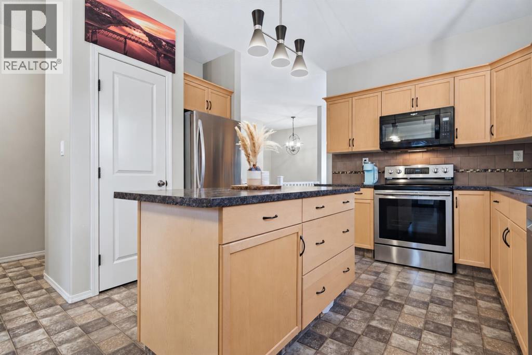
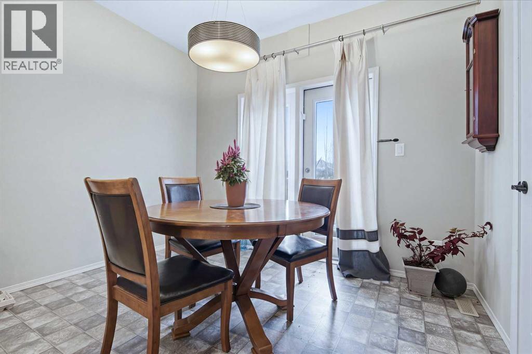
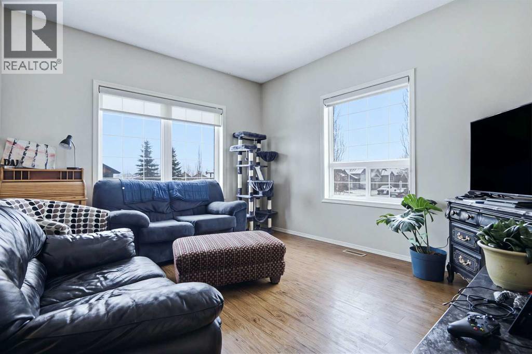

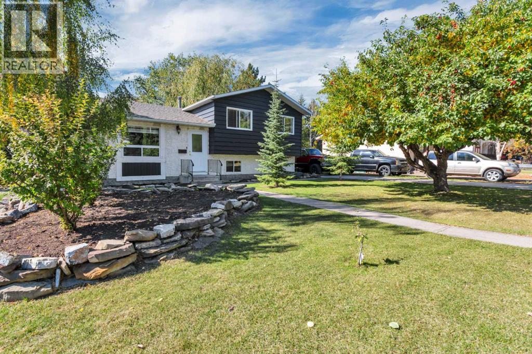
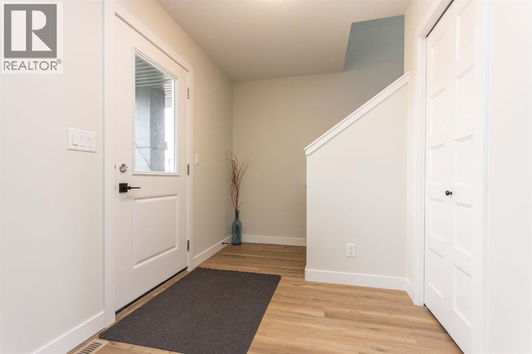
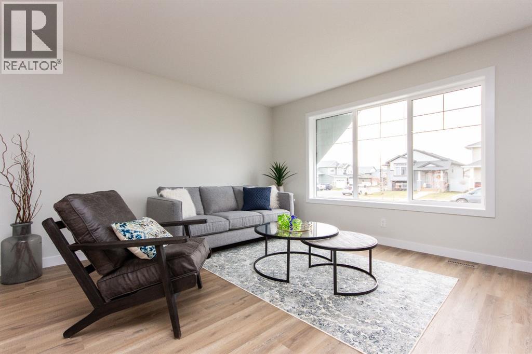
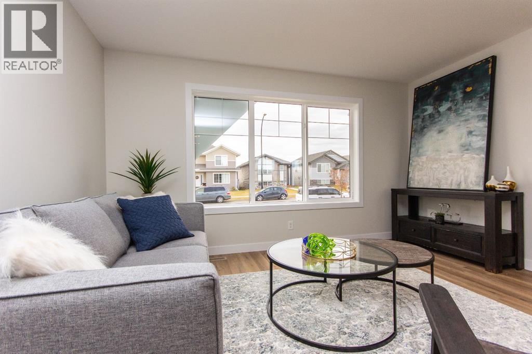
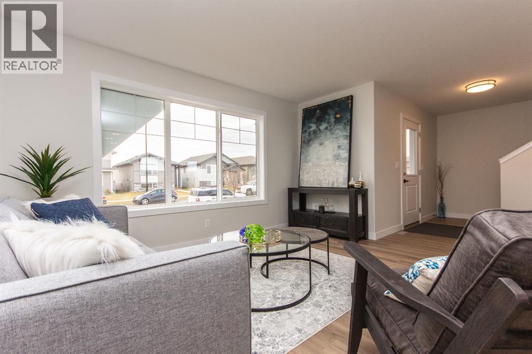
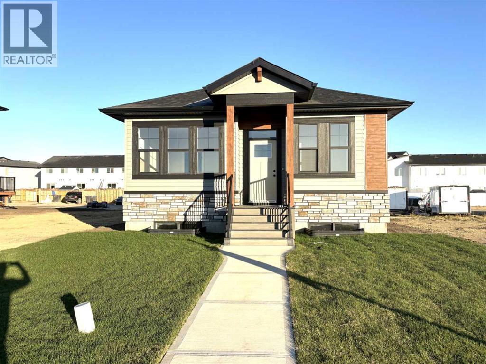
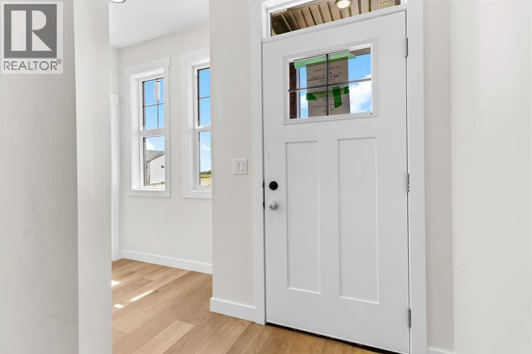
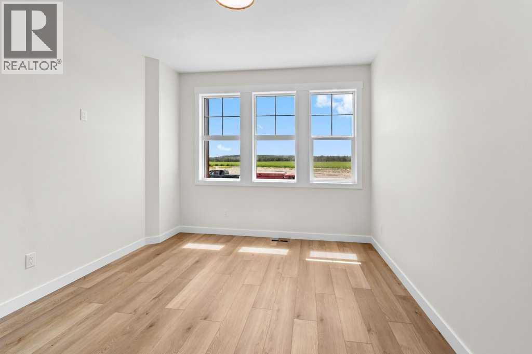
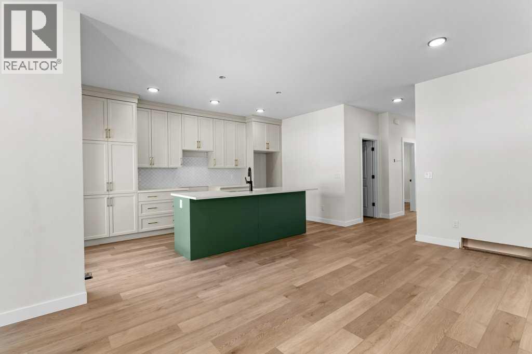
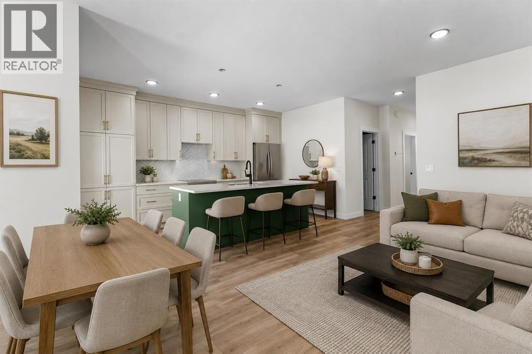
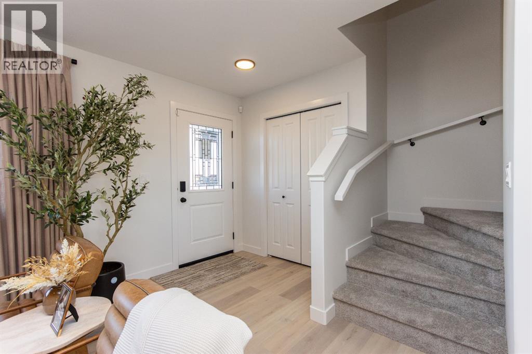
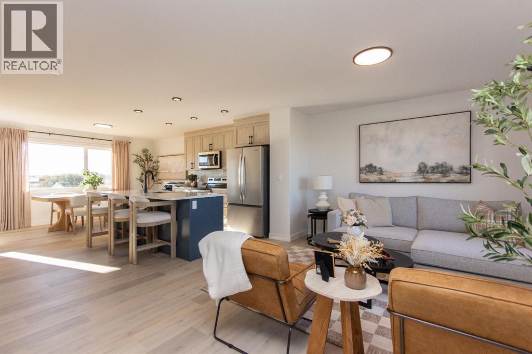
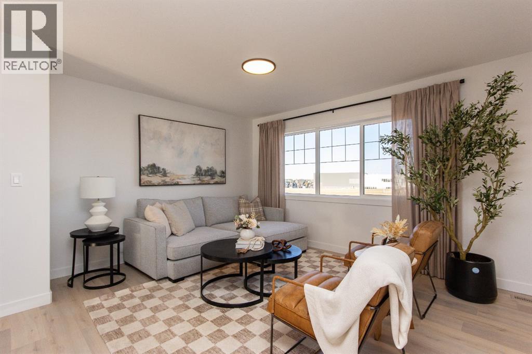
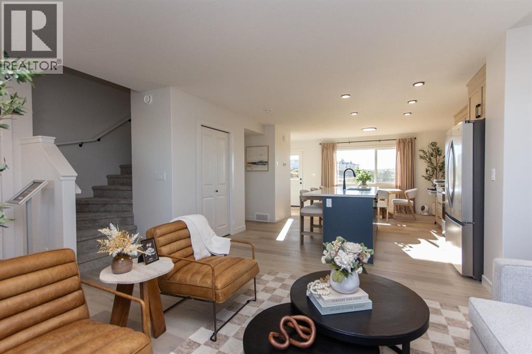
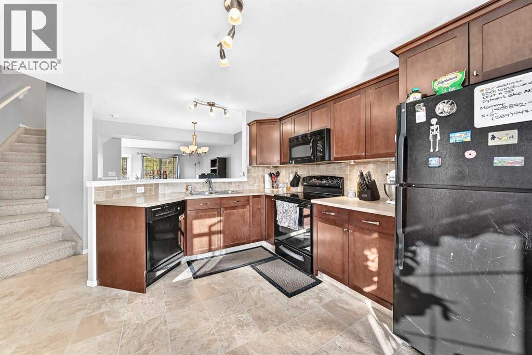
Welcome to Lakeview Crescent, a sought-after location known for its beautiful park-like surroundings and oversized lots. This classic 3-level split offers timeless character, a warm and inviting feel, and plenty of room for family living. Step inside to a welcoming living room filled with charm and natural light. The west-facing kitchen is spacious and designed for everyday function, featuring ample cabinetry, generous counter space, a cooktop, built-in oven, room for a coffee bar, and patio doors that bring the outdoors in. Upstairs, you'll find a generously sized primary bedroom, two additional bedrooms, and a full bathroom. A few steps down, the cozy family room with fireplace creates the perfect place to relax, enjoy movie nights, or gather on chilly winter evenings. This level also offers a second bathroom with a custom-tiled walk-in shower and a convenient laundry area. The big-ticket upgrades have already been taken care of, including newer windows, updated electrical, a new electrical panel, and some updated lighting. Additional improvements include new doors, blinds, fresh paint, a new refrigerator, and a new dishwasher. Outside, enjoy the oversized private yard with mature shade trees, garden beds, and plenty of space to relax, entertain, or garden. A heated detached garage and ample parking add to the convenience. If you're looking for a home with character, generous living space, a beautiful yard, and many of the major upgrades already completed, this Lakeview Crescent property is one to see!
Estimate only, using Canadian semi-annual compounding and standard CMHC premiums. Your lender will confirm your actual rate and payment.
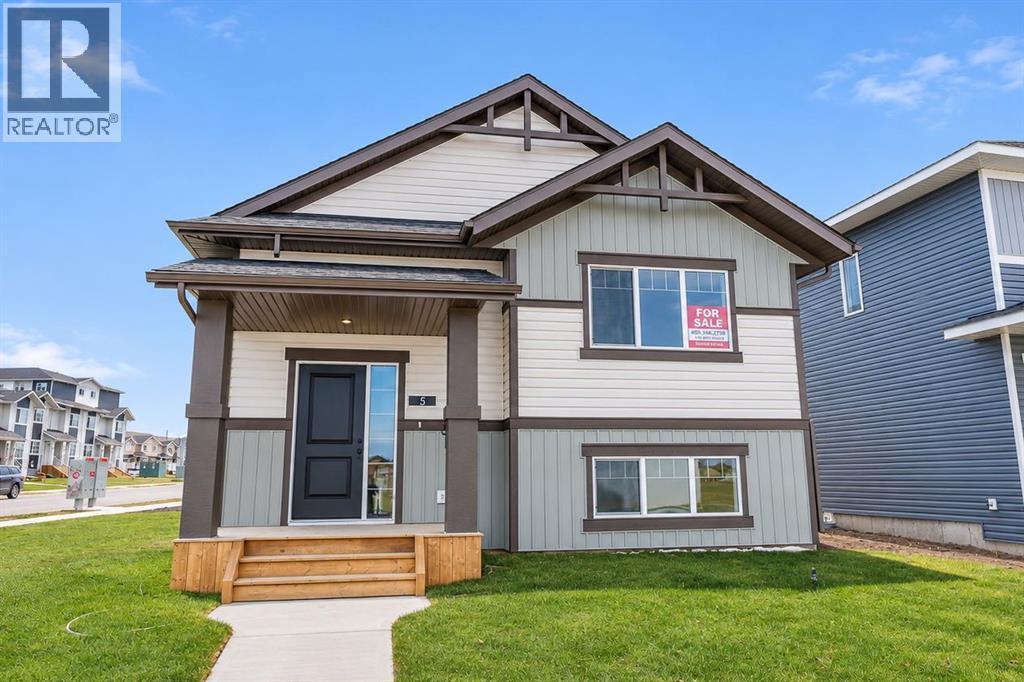
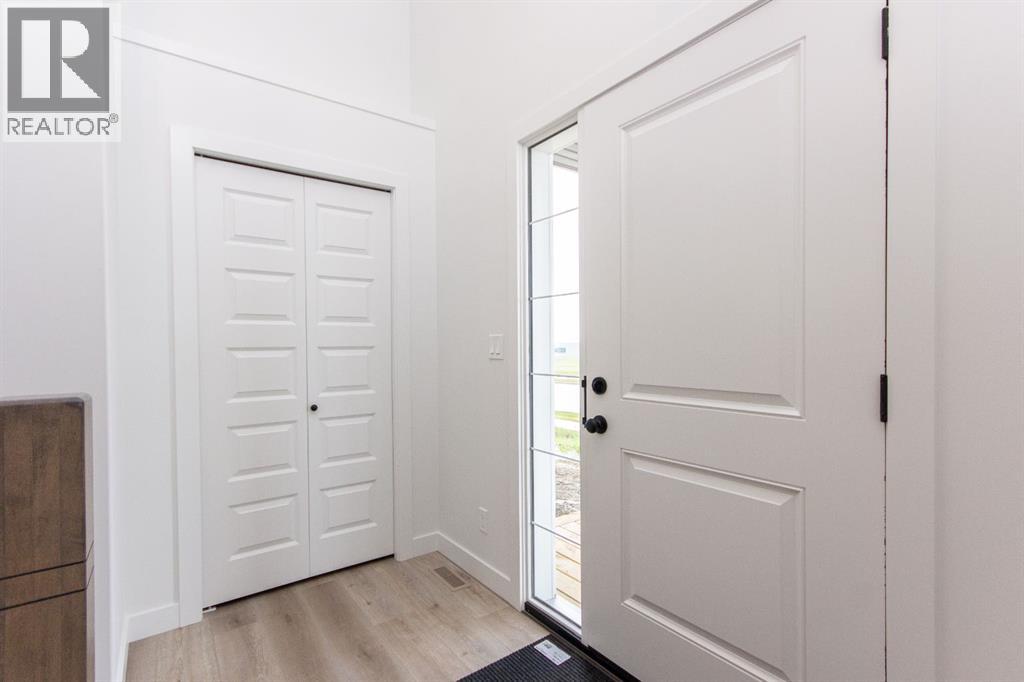
Request a private showing of 54 Lakeview Crescent, or speak with Champagne Taylor about this home and the market — in confidence.
Compare listings
Compare