
54 Valarosa Drive

54 Valarosa Drive

Didsbury, Alberta T0M0W0
Offered at $434,900
3Bedrooms
2Bathrooms
1,092Interior Sq Ft
4,800Lot Sq Ft
2006Built
3Parking
The Residence

House in Didsbury

Share
WhatsApp Facebook X Email

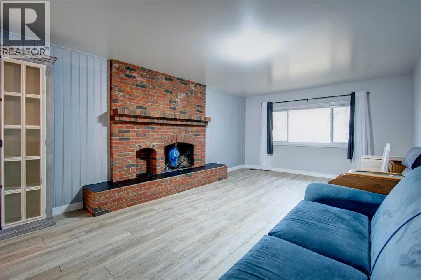
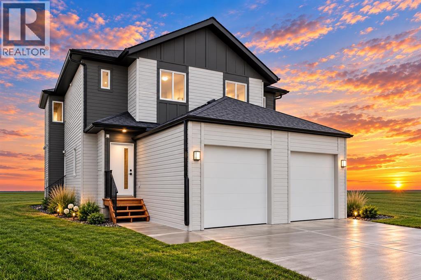
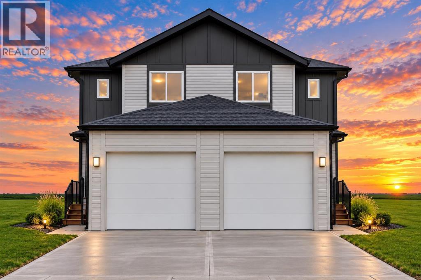
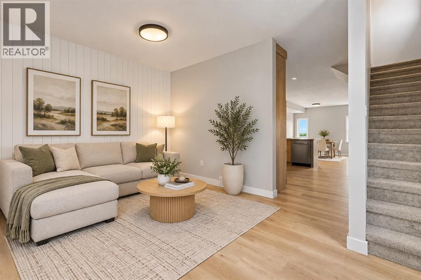
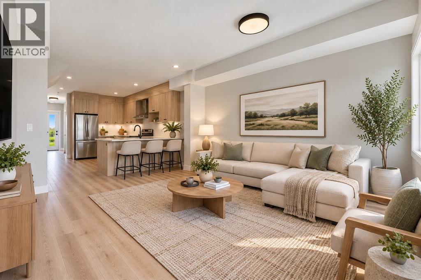
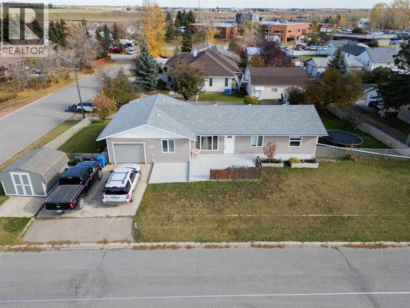
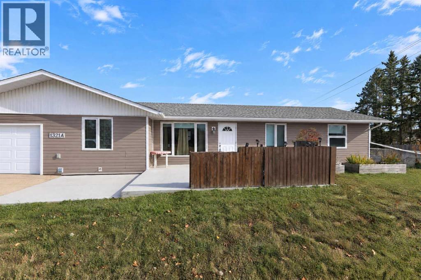
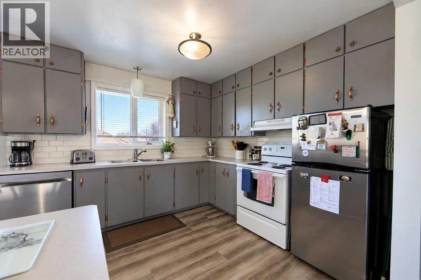
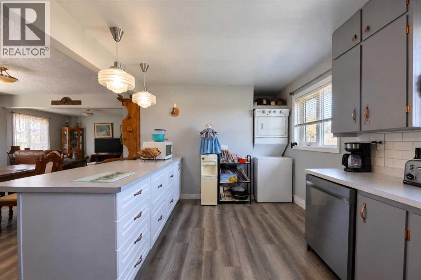
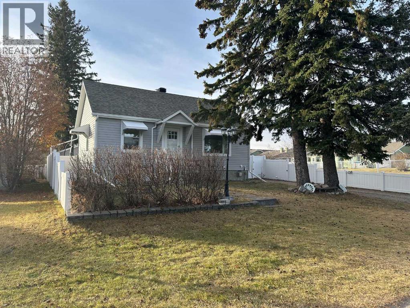
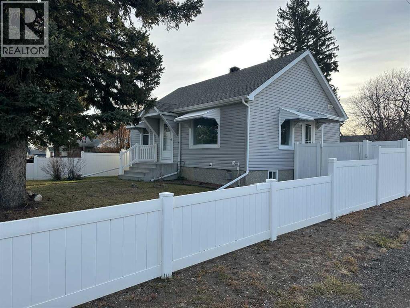
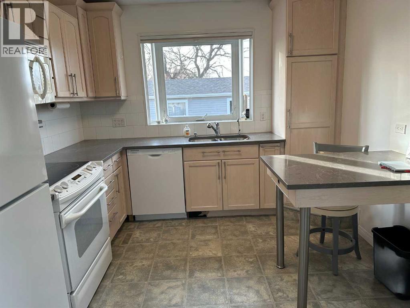
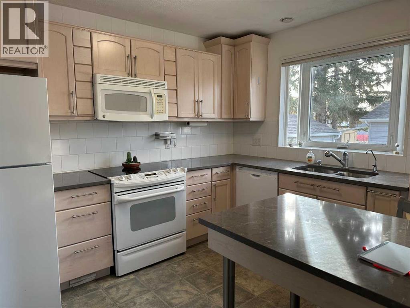
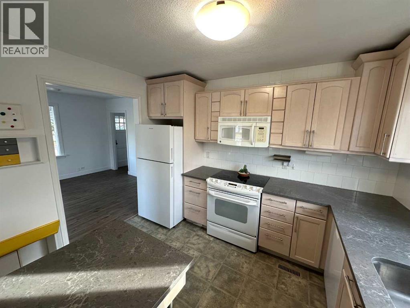
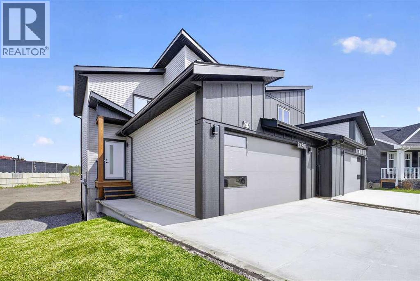
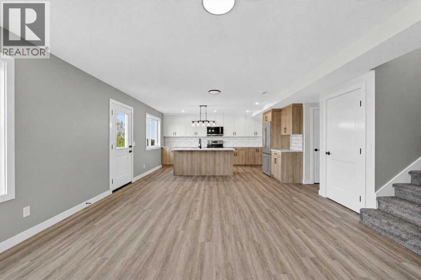
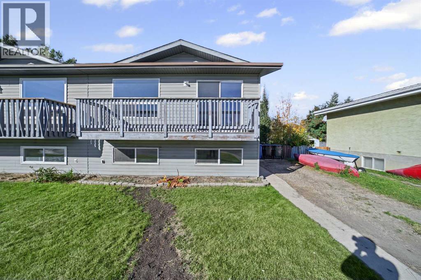
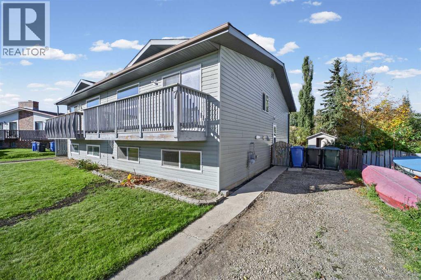
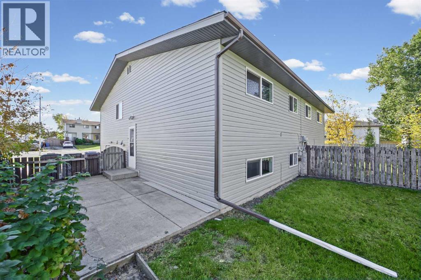
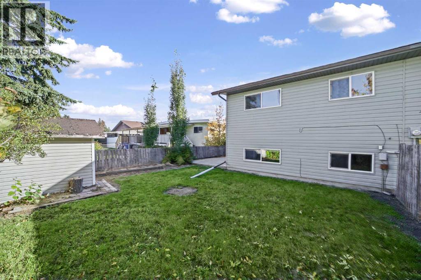
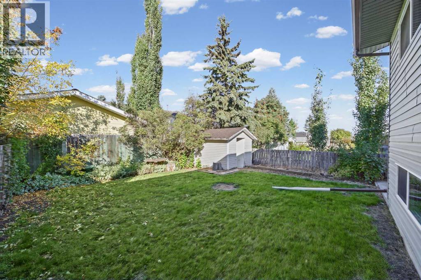
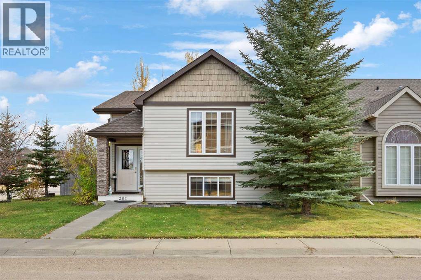
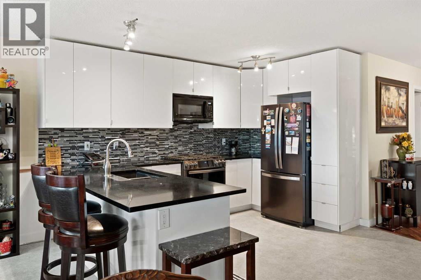
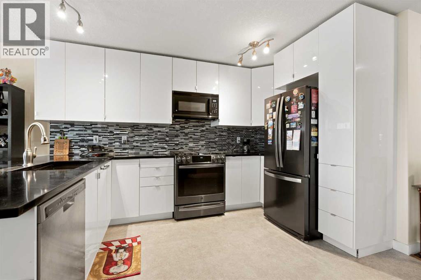
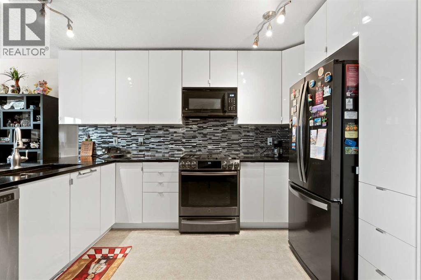
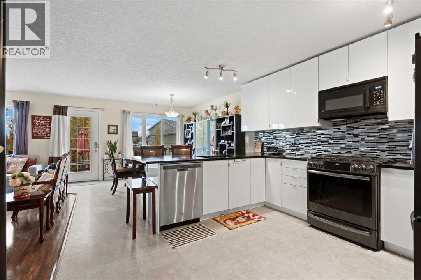
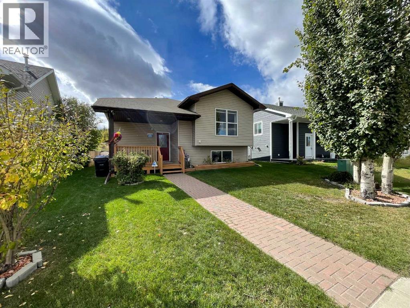
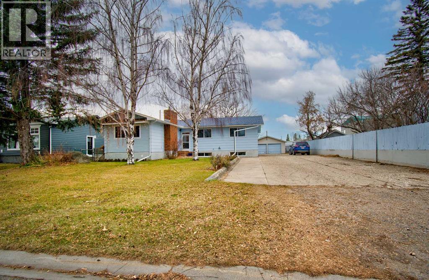
Here we have a terrific fully finished home in lovely Valarosa Crossing in Didsbury. The front covered entry is very welcoming with room to sit a spell on warm summer evenings. Very well cared for and maintained, you'll enjoy the open floor plan with kitchen, dining and living room areas adjacent to each other. The efficient kitchen has plenty of cabinets, a walk-in pantry, an eating bar and garden door to the back deck. The living room boasts a corner gas fireplace for those cooler winter nights that are coming (Yes, I'm afraid they are). The primary bedroom features double closets and a cheater door to the main bathroom. Downstairs you'll enjoy the TV/family room as well as a separate games room area, another large bedroom, a full bath and laundry area. Did I mention that they have central air conditioning? Out back you'll enjoy the covered deck that leads down to a lovely yard complete with a salt water hot tub with a gazebo cover (google the benefits of a salt water hot tub). The 24' X 24' detached garage is fully finished with a radiant heater and lots of storage and work bench space. This home is ready for a new family or perhaps someone who wants to downsize a bit. Come have a look, you won't be dissappointed.

MLS® NumberA2349065
Price$434,900
Property TypeHouse
Living Area1,092 sq ft
Bedrooms3 (2 above + 1 below)
Bathrooms2
Year Built2006
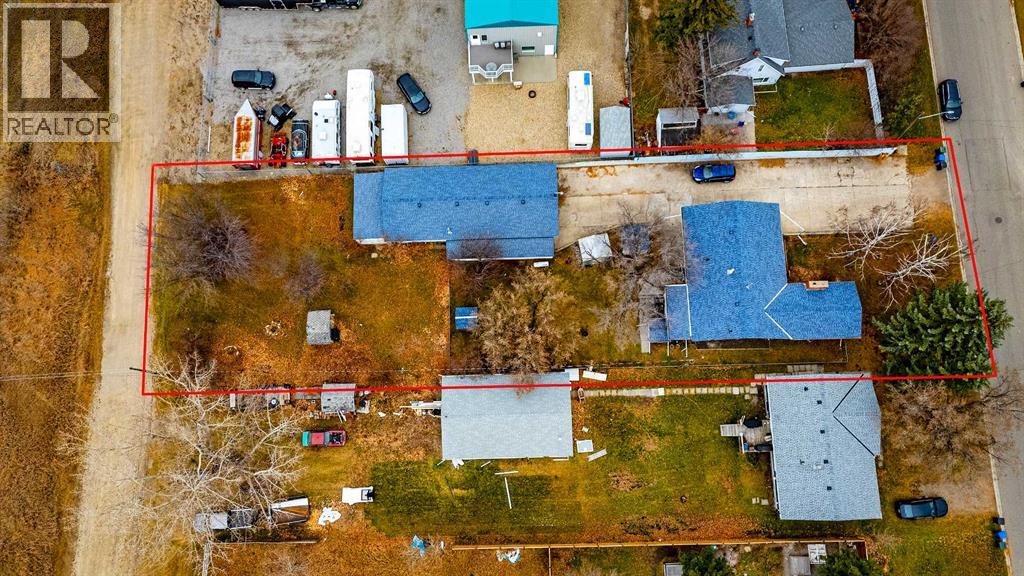
Lot Size4,800 square feet
Frontage11.78 meters
OwnershipFreehold
ZoningR-1
Annual Property Tax$3,376 (2026)
Days on Market45
The Gallery

Interiors & Grounds

Features & Amenities

Every Detail, Considered

Interior & Systems

FlooringLaminate, Carpeted, Linoleum
HeatingForced air, Natural gas
CoolingCentral air conditioning
BasementFinished, Full
Fireplaces1

Appliances & Features

  • Refrigerator
  • Dishwasher
  • Stove
  • Freezer
  • Microwave Range Hood Combo
  • See remarks
  • Window Coverings
  • Garage door opener
  • Washer & Dryer

Construction & Lot

StyleBi-level
FoundationPoured Concrete
ExteriorVinyl siding
ConstructionWood frame
FencingPartially fenced
Lot FeaturesBack lane, PVC window, No neighbours behind, No Smoking Home, Gazebo

Parking

Total Spaces3
TypeDetached Garage, Garage, Heated Garage

Building & Community

  • Golf Course Development

Room Dimensions

Main level

Living room13.25 Ft x 13.92 Ft
Dining room10.58 Ft x 11.92 Ft
Kitchen10.00 Ft x 12.58 Ft
Primary Bedroom12.50 Ft x 13.50 Ft
Bedroom10.33 Ft x 11.17 Ft
4pc Bathroom—

Basement

Family room12.25 Ft x 13.33 Ft
Bedroom11.33 Ft x 13.50 Ft
Recreational, Games room10.75 Ft x 18.00 Ft
Laundry room8.08 Ft x 8.67 Ft
4pc Bathroom—
Map & Location
Address54 Valarosa Drive
CityDidsbury
ProvinceAlberta
Postal CodeT0M0W0
CountryCanada
Open in Google Maps
Affordability

Estimate Your Monthly Payment

$0per month
  • Mortgage payment $0
  • Property tax $0
  • Home insurance $0
  • Condo fees $0
  • Down payment $0
  • CMHC insurance $0
  • Mortgage amount $0

Estimate only, using Canadian semi-annual compounding and standard CMHC premiums. Your lender will confirm your actual rate and payment.
By Appointment

Begin a Private Conversation.

Request a private showing of 54 Valarosa Drive, or speak with Champagne Taylor about this home and the market — in confidence.