
5418 Resort Drive

5418 Resort Drive

Fernie, British Columbia V0B1M6
Offered at $2,599,000
5Bedrooms
4.5Bathrooms
3,222Interior Sq Ft
0.17Acres
2022Built
6Parking
The Residence

House in Fernie

Virtual tour
Share
WhatsApp Facebook X Email

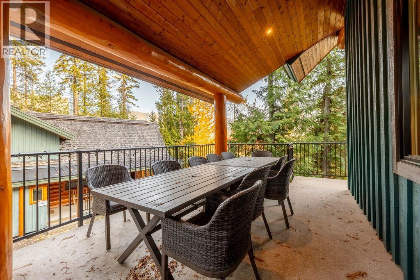
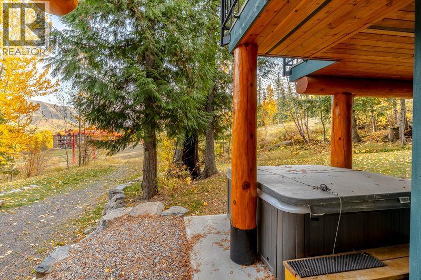
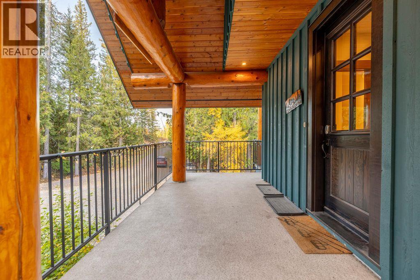
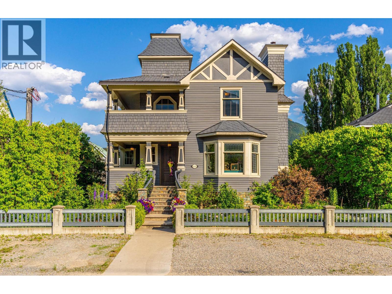
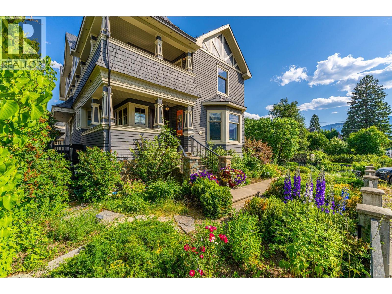
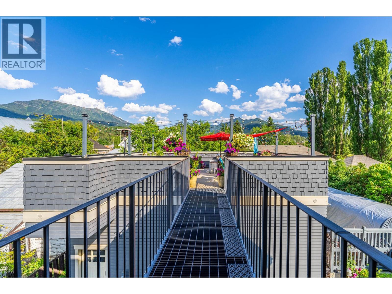
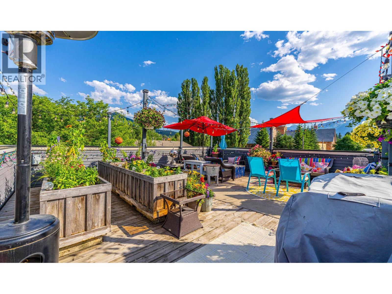
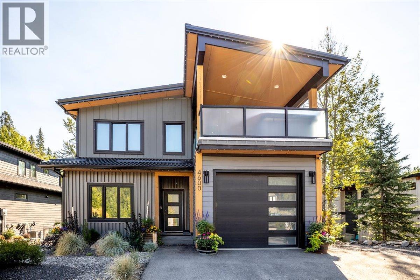
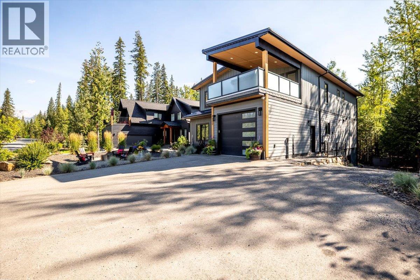
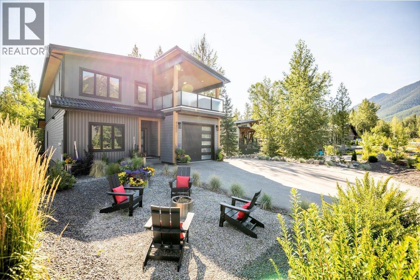
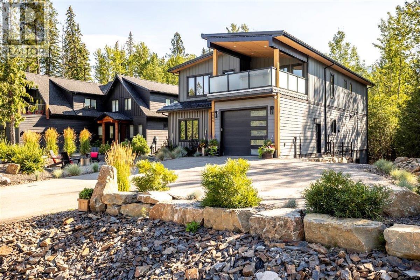
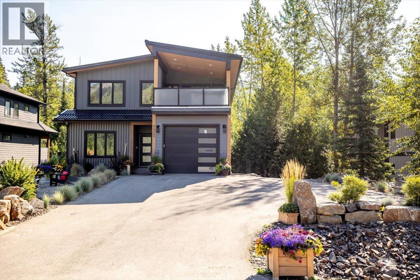
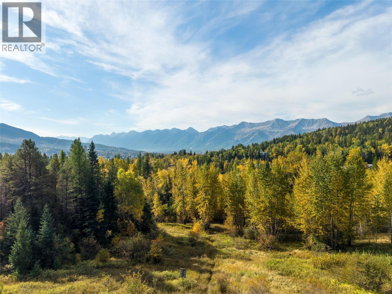
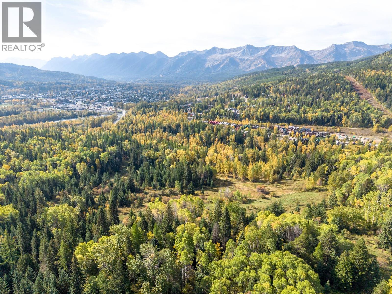
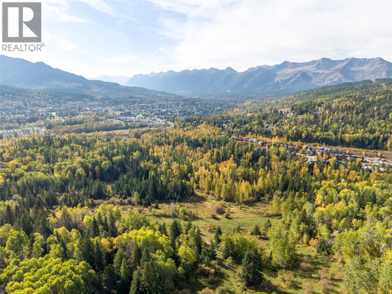
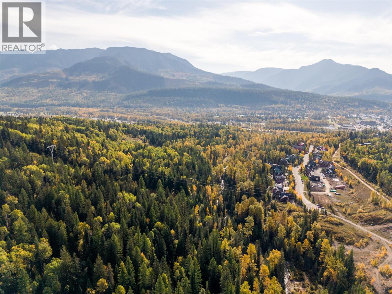
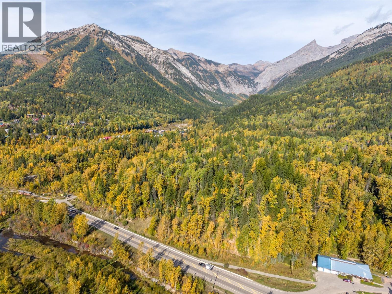
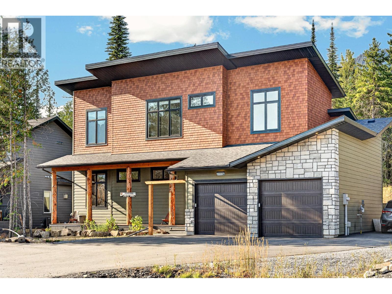
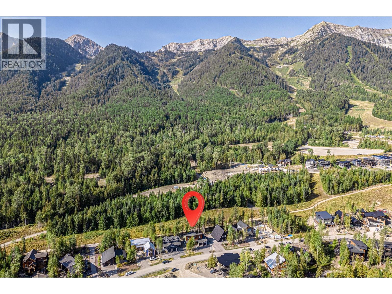
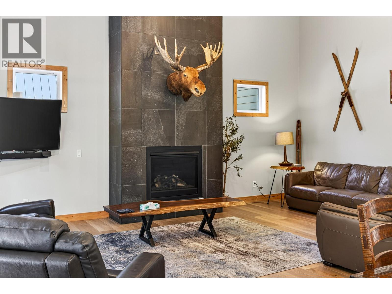
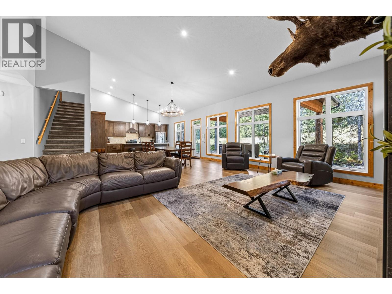
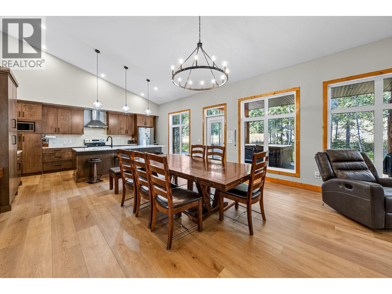
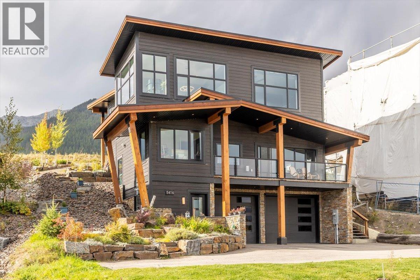
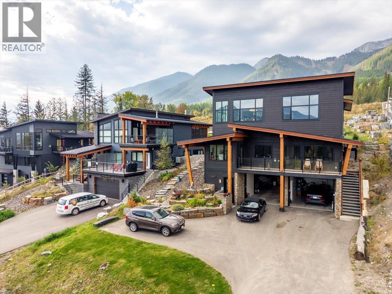
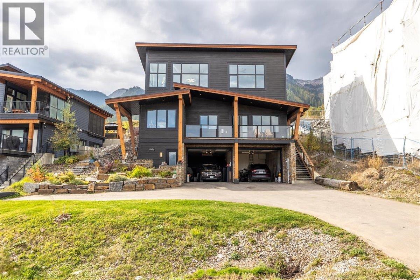
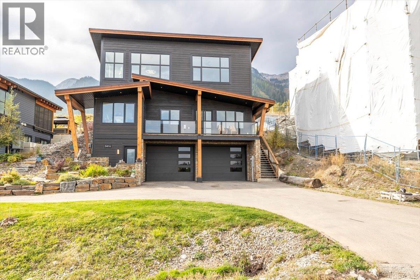
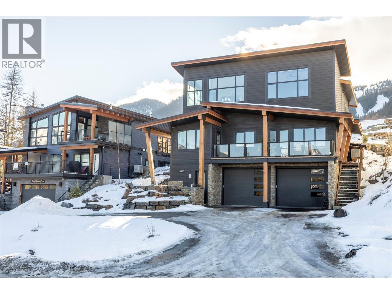
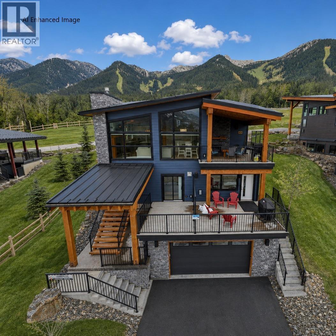
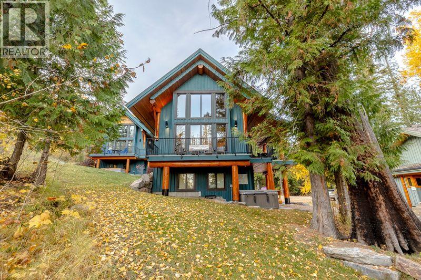
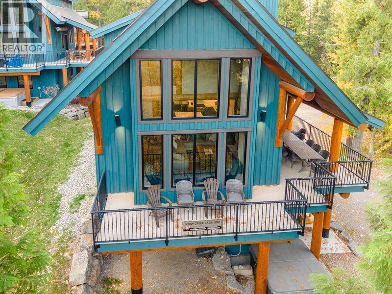
The Timber House – Ultimate Resort Living & Revenue Earner! Welcome to the breathtaking views of the Timber House, an architect-designed 2-dwelling home perched near the top of Fernie Alpine Resort. Offering resort-style living and revenue potential, this property is licensed for Short-Term Rental, blending lifestyle and investment opportunity. Custom built by a professional Ontario Builder. The 3-bedroom main house features a cozy family room, 2 bedrooms, and a full bathroom on the main floor. One bedroom boasts patio doors leading to a private front deck. The vaulted fir timber great room is the heart of the home, offering a spacious living area, stone fireplace, high-end kitchen, pantry, and dining area that opens to a covered deck with another stone fireplace. A powder bath, charging station, laundry, shower, sauna, and outdoor gear room leading to the hot tub complete the top level. The primary bedroom offers a walk-in closet, full en-suite, freestanding fireplace, and hot tub access. Off of the oversized double garage is a utility/storage room and cold storage. The legal 2-bedroom suite, accessible internally from the main house and an exterior entrance, offers a private deck, living room, stone fireplace, dining area, kitchen, 2 bedrooms, bathroom, and laundry—perfect for a nanny, parents or extra income. Built for the owners, with great attention to detail, this low-maintenance, energy-efficient home is ideal for resort life. Don’t miss this special property. Potential for Vendor TB financing. GST is applicable.

MLS® Number10337704
Price$2,599,000
Property TypeHouse
Living Area3,222 sq ft
Bedrooms5
Bathrooms4 (+1 half)
Year Built2022
Storeys3
Lot Size0 acres
OwnershipFreehold
Annual Property Tax$6,709
Days on Market620
The Gallery

Interiors & Grounds

Features & Amenities

Every Detail, Considered

Interior & Systems

FlooringTile, Hardwood
HeatingForced air, Other
CoolingCentral air conditioning
Fireplaces4

Appliances & Features

  • Refrigerator
  • Water softener
  • Range - Gas
  • Range - Electric
  • Dishwasher
  • Wine Fridge
  • Microwave
  • Hood Fan
  • Washer & Dryer
  • Washer/Dryer Stack-Up
  • Security system

Construction & Lot

StyleContemporary
ExteriorStone
RoofMetal, Unknown
Lot FeaturesCul-de-sac, Central island, Two Balconies

Parking

Total Spaces6
TypeAttached Garage, Additional Parking

Building & Community

  • Pets Allowed
  • Rentals Allowed

Room Dimensions

Second level

Primary Bedroom13'8'' x 15'9''
Other4'7'' x 9'1''
Sauna4'7'' x 5'9''
Mud room6'3'' x 9'4''
Laundry room9'1'' x 4'11''
2pc Bathroom—
Pantry4'5'' x 11'8''
Kitchen12'4'' x 17'7''
Dining room8'7'' x 15'9''
Living room11'3'' x 13'6''

Third level

4pc Ensuite bath—

Lower level

Other12' x 12'
Storage3'5'' x 6'6''
Utility room8'10'' x 16'0''

Additional Accommodation

Bedroom12'7'' x 14'11''
Bedroom9'1'' x 10'7''
Full bathroom—
Living room10'0'' x 16'7''

Main level

Kitchen8'1'' x 16'7''
4pc Bathroom—
Bedroom13'6'' x 9'7''
Bedroom11'5'' x 11'7''
Family room11'6'' x 13'0''
Foyer4'7'' x 13'0''
Map & Location
Address5418 Resort Drive
CityFernie
ProvinceBritish Columbia
Postal CodeV0B1M6
CountryCanada
Open in Google Maps
Affordability

Estimate Your Monthly Payment

$0per month
  • Mortgage payment $0
  • Property tax $0
  • Home insurance $0
  • Condo fees $0
  • Down payment $0
  • CMHC insurance $0
  • Mortgage amount $0

Estimate only, using Canadian semi-annual compounding and standard CMHC premiums. Your lender will confirm your actual rate and payment.
By Appointment

Begin a Private Conversation.

Request a private showing of 5418 Resort Drive, or speak with Champagne Taylor about this home and the market — in confidence.