
5428 Centre A Street NE

5428 Centre A Street NE

Thorncliffe, Calgary, Alberta T2K1J8
Offered at $599,900
4Bedrooms
2Bathrooms
912Interior Sq Ft
5,995Lot Sq Ft
1958Built
4Parking
The Residence

House in Thorncliffe

Share
WhatsApp Facebook X Email

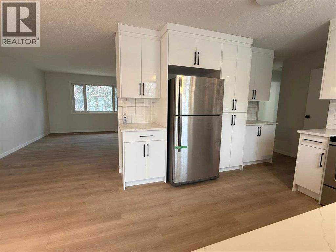
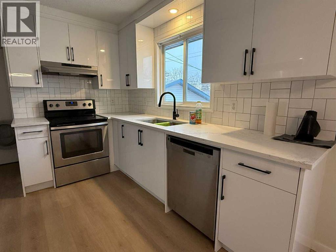
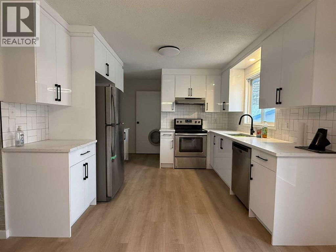
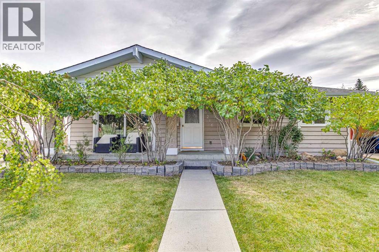
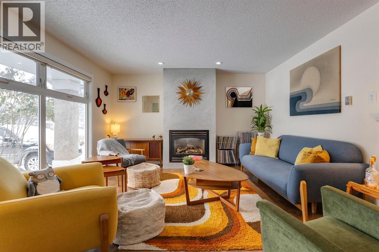
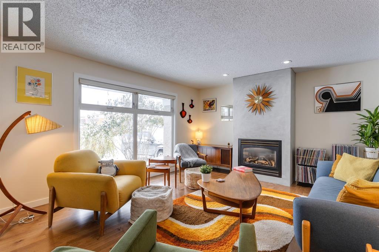
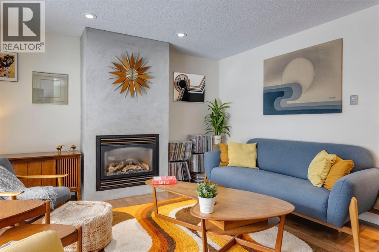
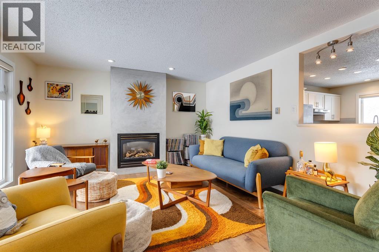
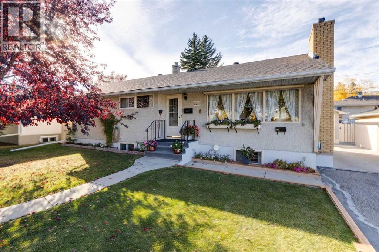
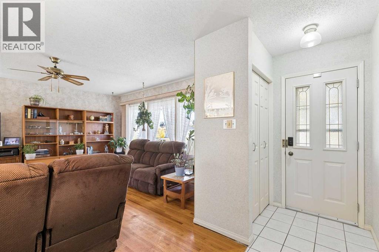
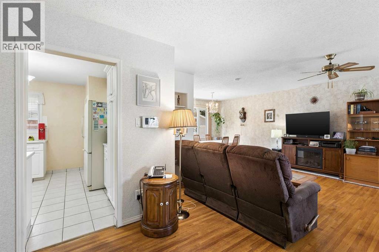
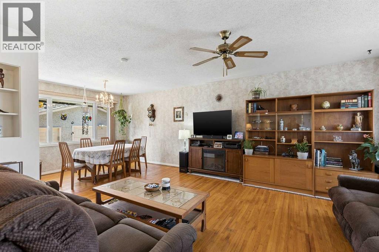
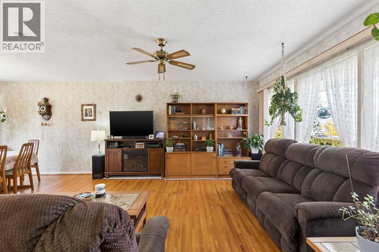
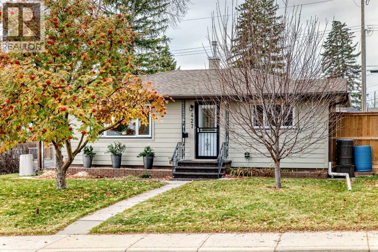
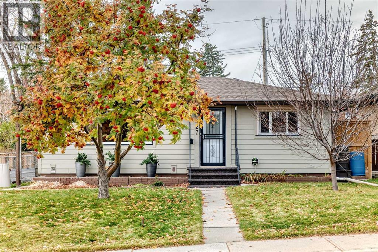
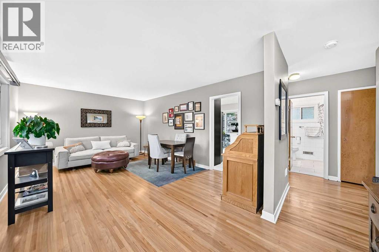
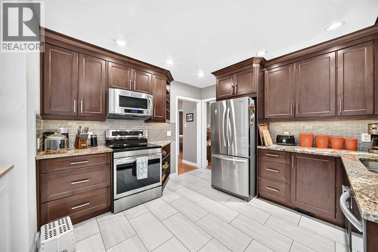
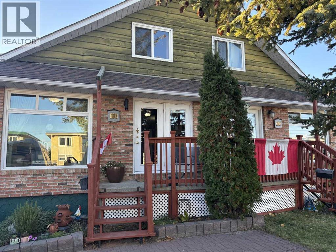
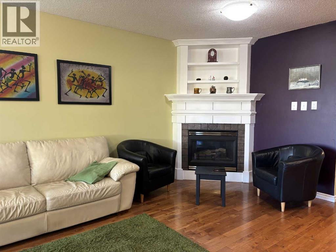
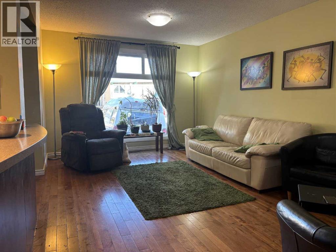
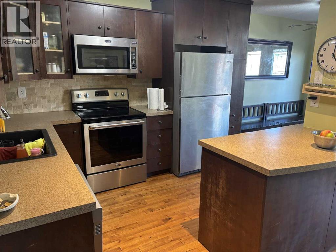
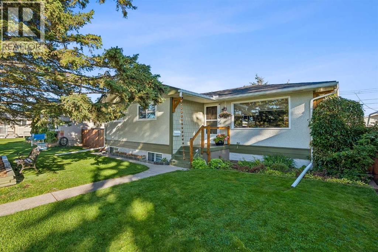
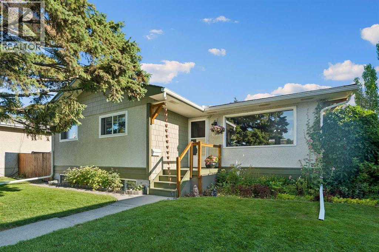
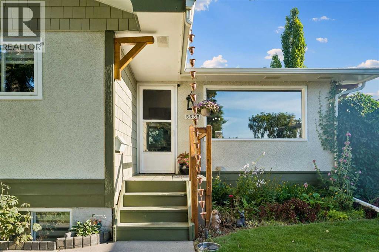
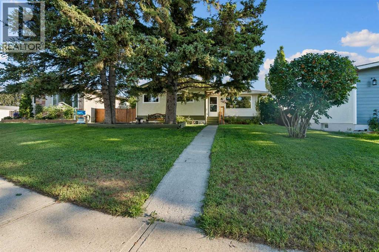
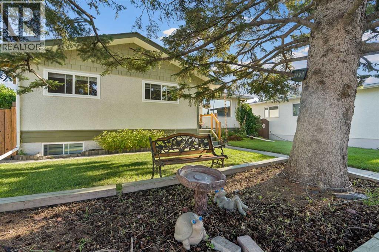
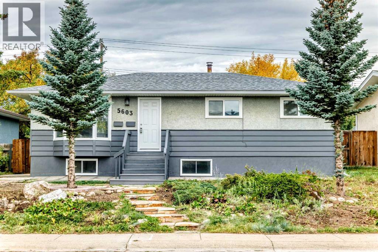
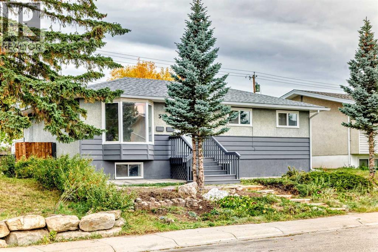
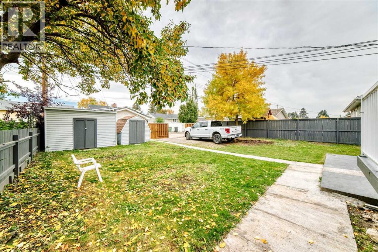
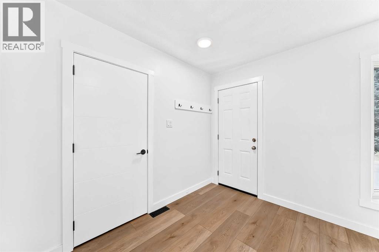
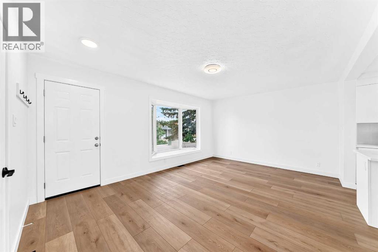
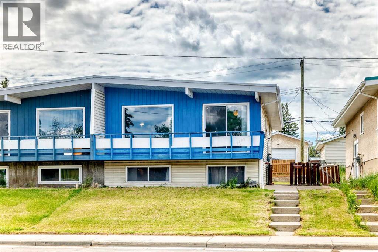
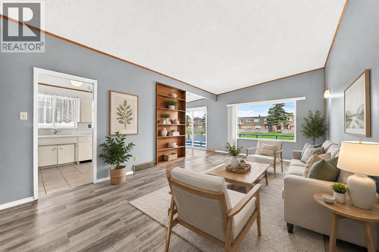
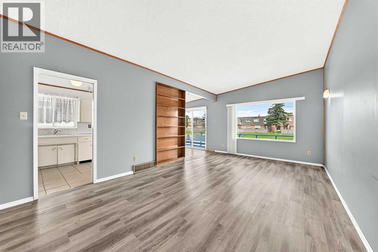
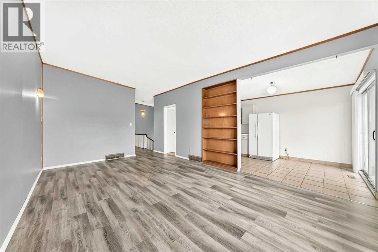
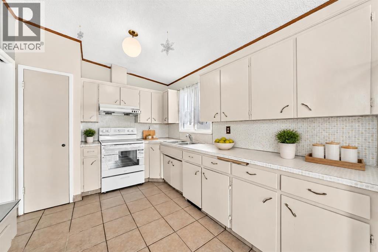
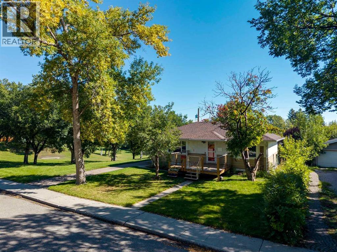
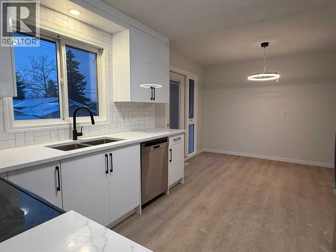
****OPEN HOUSE - SUNDAY NOVEMBER 15 - 2:00 PM - 4:00 PM AT 5428 CENTRE A ST NE**** COVETED LOCATION SIDING ON A PARK & BACKING ON A RAVINE WITH WALKING PATHS! This illegally suited bungalow includes 4 beds, 2 bath & is situated on a quiet, treelined street in the desirable neighbourhood of Thorncliffe. The property features two fully developed levels with their own kitchen setups including stainless steel appliances, newer white cabinetry & separate laundry facilities. Updated windows, bathrooms & mid efficiency furnace. Spacious L-shaped living room/dining room with refinished hardwood floors, good-sized bedrooms throughout & lots of storage space! An extended driveway leads to the oversized, 23” x 23” double car garage at the back of the property, developed in 2024. The fenced backyard features barbeque hook-up, newer deck, storage shed & tons of outdoor space for the family! Not to mention the star of the show- the sprawling valley full of greenery visible right outside your windows! Walking distance to amenities such as Thorncliffe Greenview Community Association, schools, parks, playgrounds, shopping, restaurants & public transportation. Not to mention minutes from the YYC Airport, Downtown Calgary & Deerfoot Trail!

MLS® NumberA2346213
Price$599,900
Property TypeHouse
Living Area912 sq ft
Bedrooms4 (2 above + 2 below)
Bathrooms2
Year Built1958
Storeys1
Lot Size557 square meters
Frontage18.33 meters
OwnershipFreehold
ZoningR-C1
Annual Property Tax$3,577 (2026)
Days on Market60
The Gallery

Interiors & Grounds

Features & Amenities

Every Detail, Considered

Interior & Systems

FlooringTile, Hardwood
HeatingForced air
CoolingNone
BasementFinished, Full, Suite

Appliances & Features

  • See remarks

Construction & Lot

StyleBungalow
FoundationPoured Concrete
ExteriorStucco, Wood siding
FencingFence
Lot FeaturesNo neighbours behind

Parking

Total Spaces4
TypeDetached Garage

Room Dimensions

Main level

Kitchen9.92 Ft x 13.58 Ft
Dining room8.42 Ft x 11.50 Ft
Living room11.25 Ft x 19.75 Ft
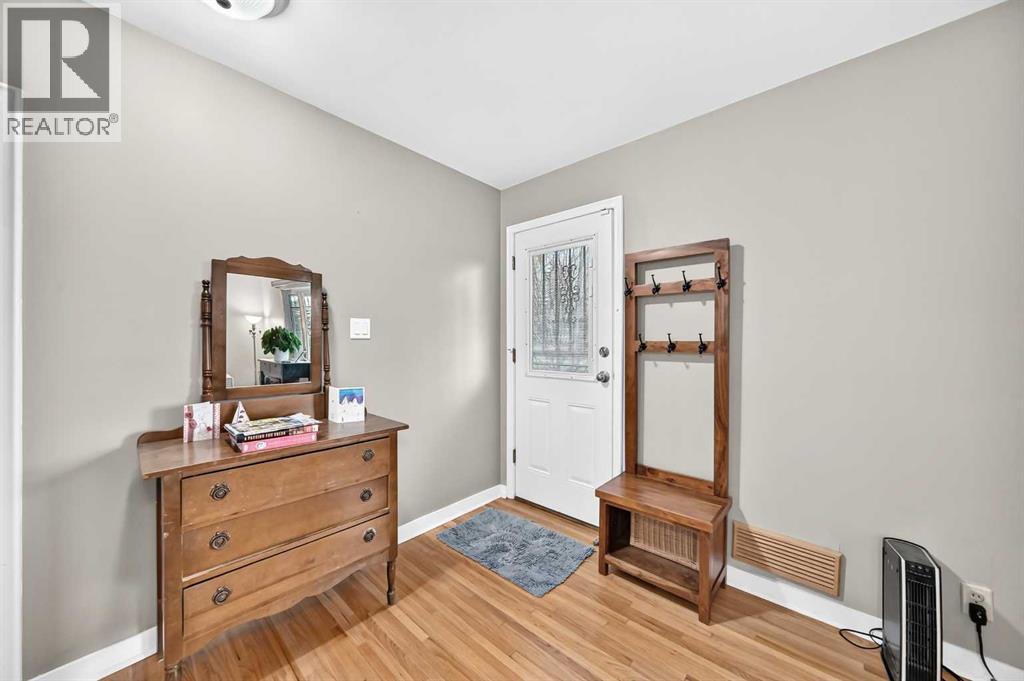
Foyer3.50 Ft x 13.00 Ft
Laundry room2.58 Ft x 3.92 Ft
Primary Bedroom10.00 Ft x 13.17 Ft
Bedroom9.58 Ft x 10.25 Ft
4pc Bathroom—

Lower level

Other10.75 Ft x 13.33 Ft
Family room10.33 Ft x 22.25 Ft
Laundry room3.00 Ft x 3.92 Ft
Bedroom9.67 Ft x 10.58 Ft
Bedroom9.50 Ft x 9.50 Ft
3pc Bathroom—
Map & Location
Address5428 Centre A Street NE
CommunityThorncliffe
CityCalgary
ProvinceAlberta
Postal CodeT2K1J8
CountryCanada
Open in Google Maps
Affordability

Estimate Your Monthly Payment

$0per month
  • Mortgage payment $0
  • Property tax $0
  • Home insurance $0
  • Condo fees $0
  • Down payment $0
  • CMHC insurance $0
  • Mortgage amount $0

Estimate only, using Canadian semi-annual compounding and standard CMHC premiums. Your lender will confirm your actual rate and payment.
By Appointment

Begin a Private Conversation.

Request a private showing of 5428 Centre A Street NE, or speak with Champagne Taylor about this home and the market — in confidence.