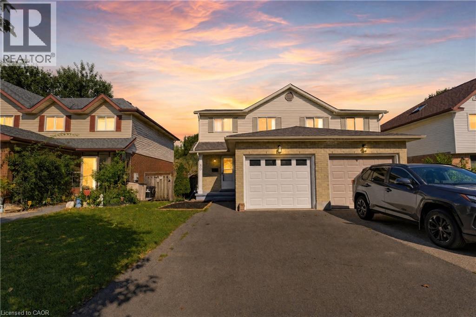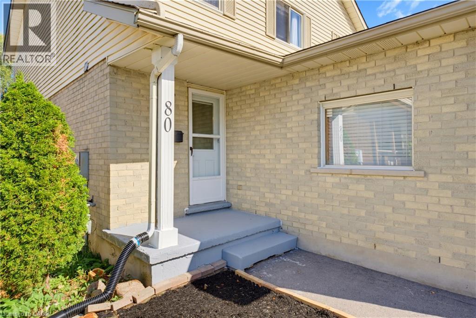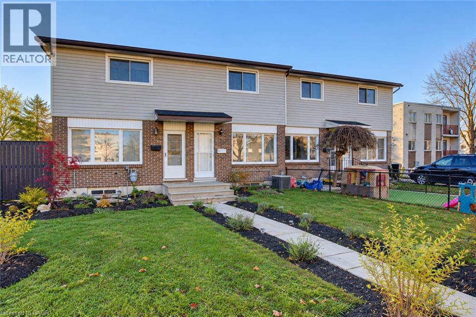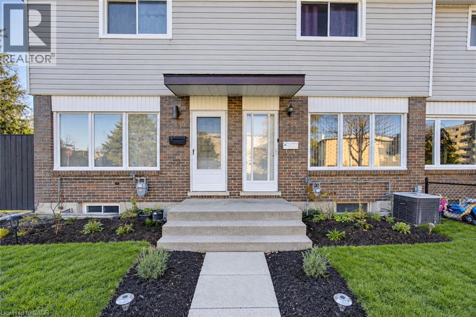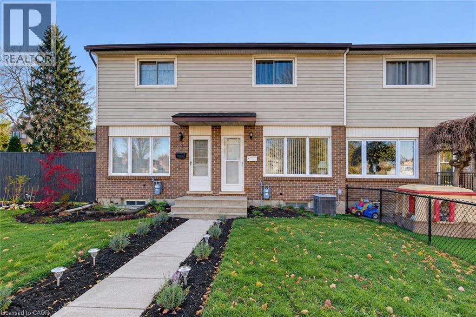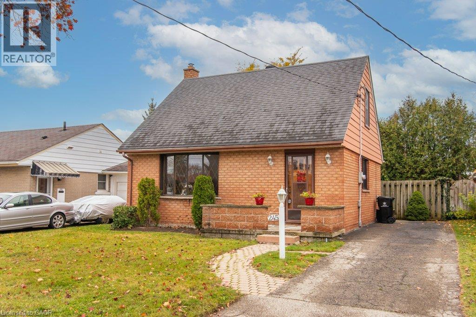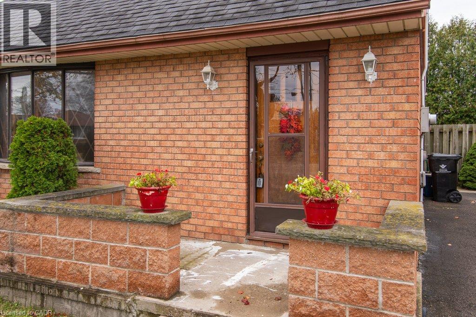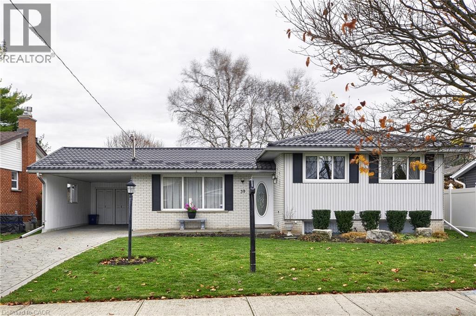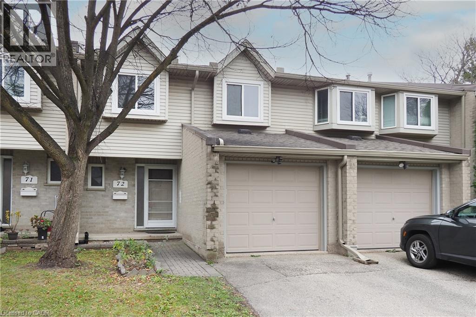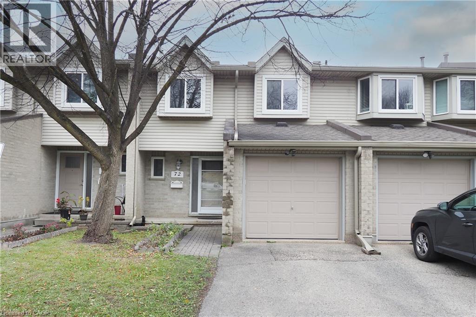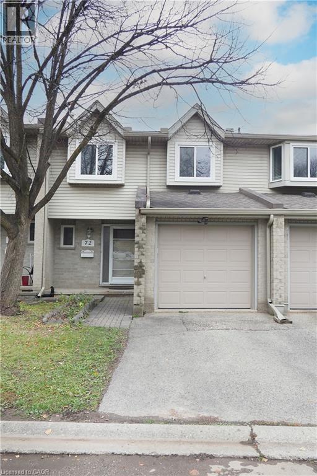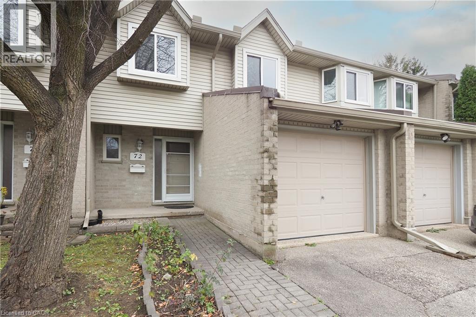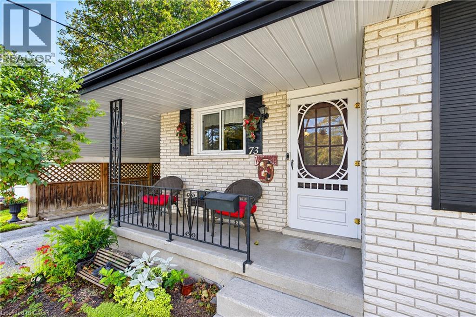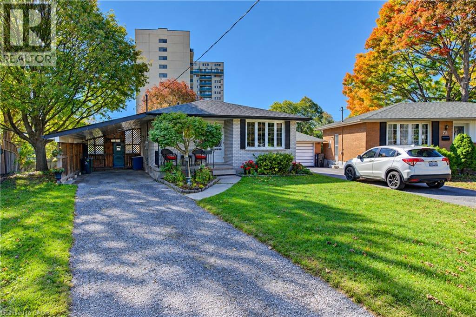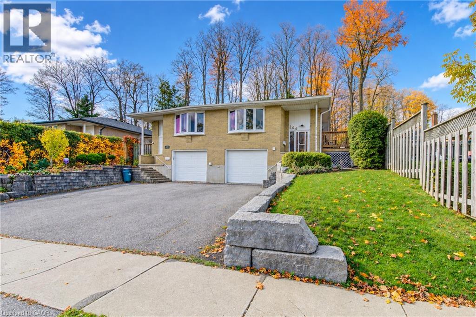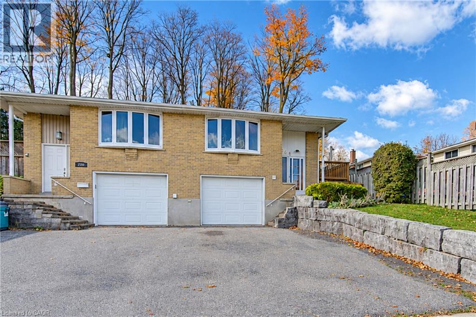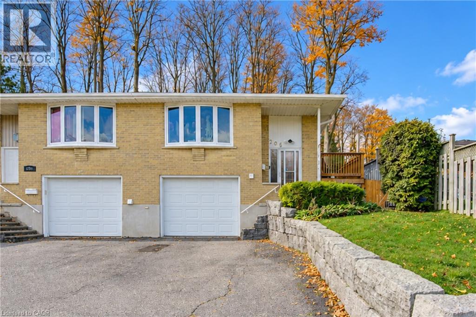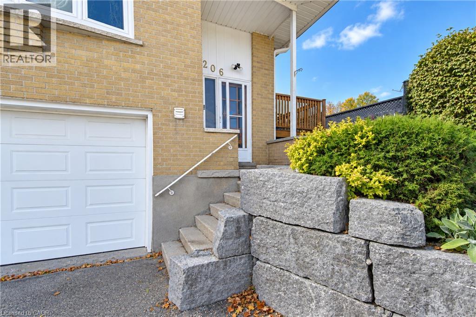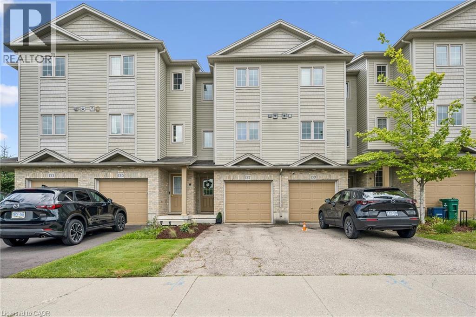
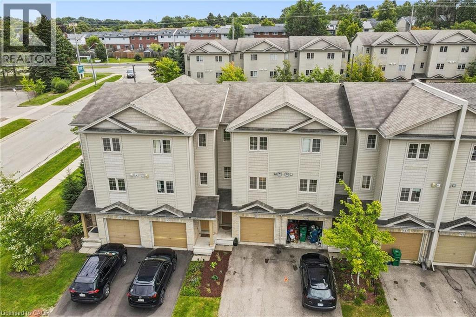
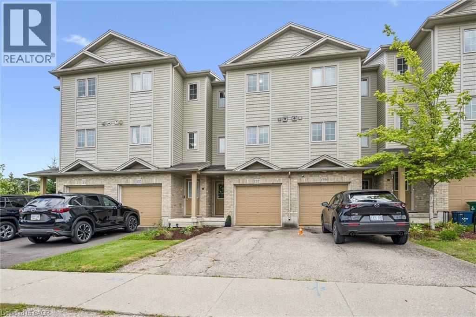

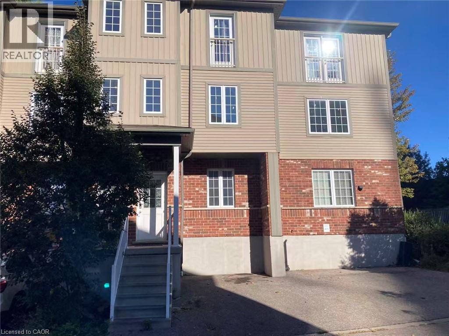
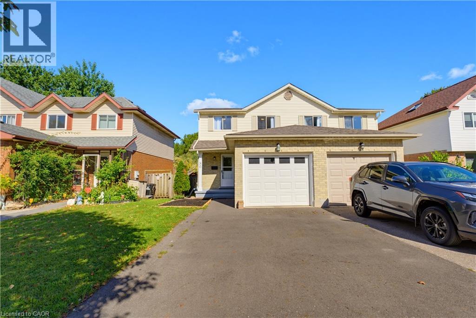
Multi-story exterior with brick and siding facade, white-framed windows with grids, and private entrance

55 MOOREGATE Crescent Unit# 24

323 - Victoria Hills, Kitchener, Ontario N2M2E9
Offered at $549,000
4Bedrooms
3.5Bathrooms
1,751Interior Sq Ft
2013Built
1Parking
The Residence

Row / Townhouse in 323 - Victoria Hills

Share
WhatsApp Facebook X Email

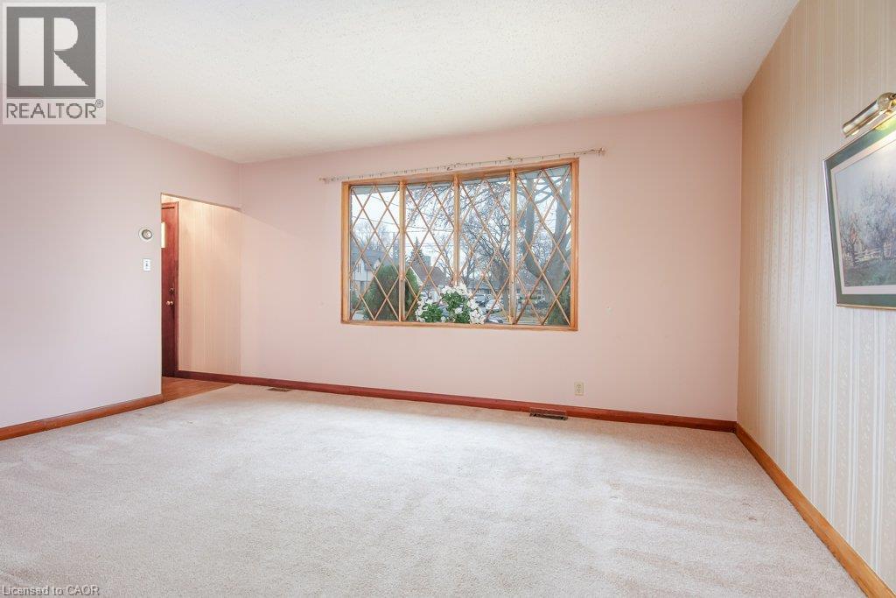
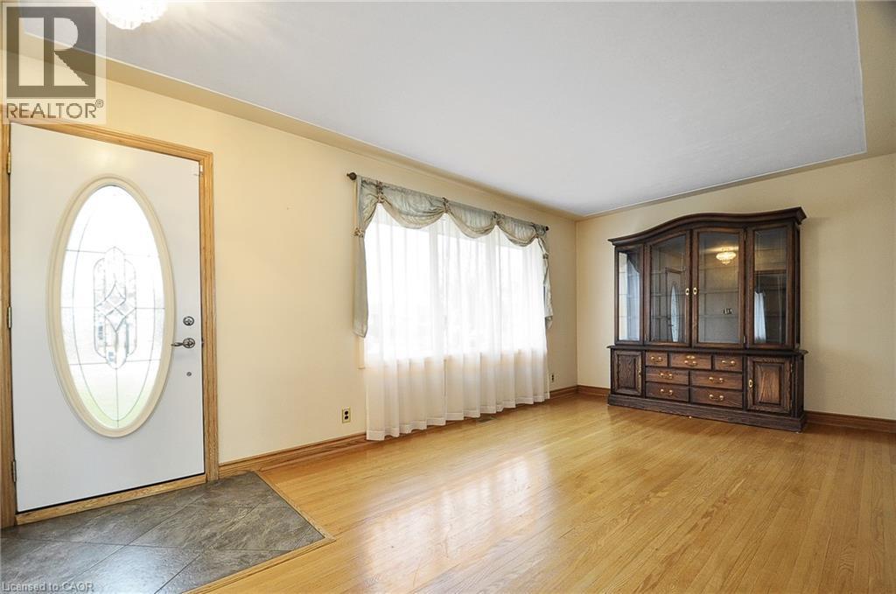
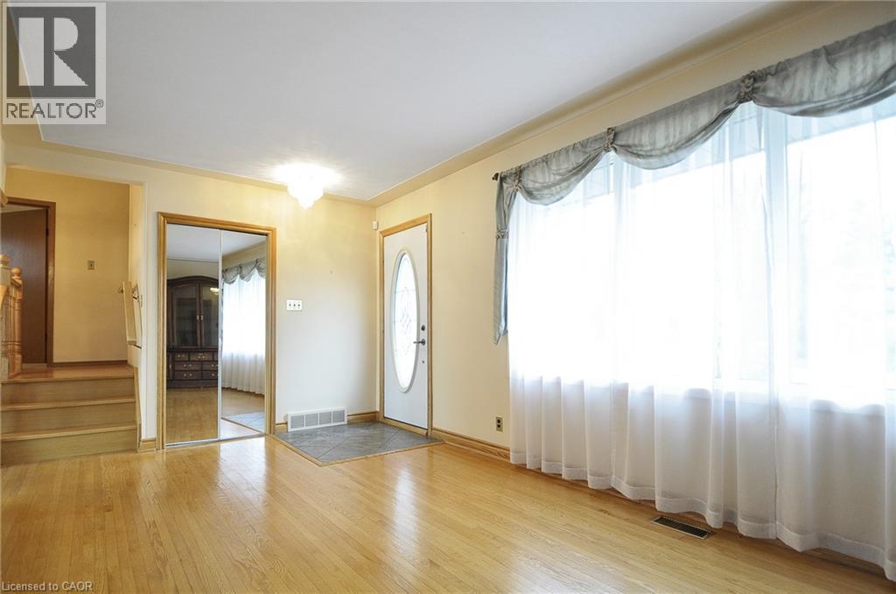
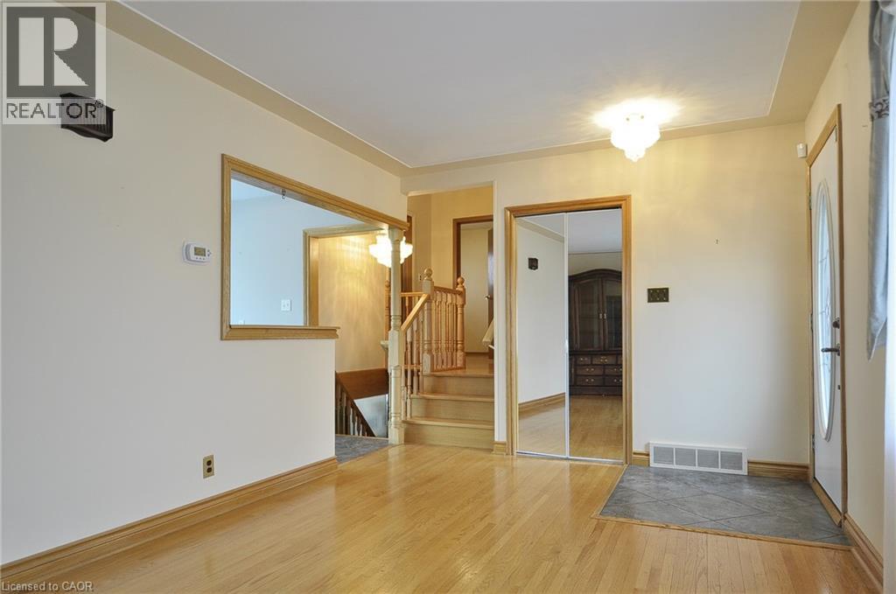
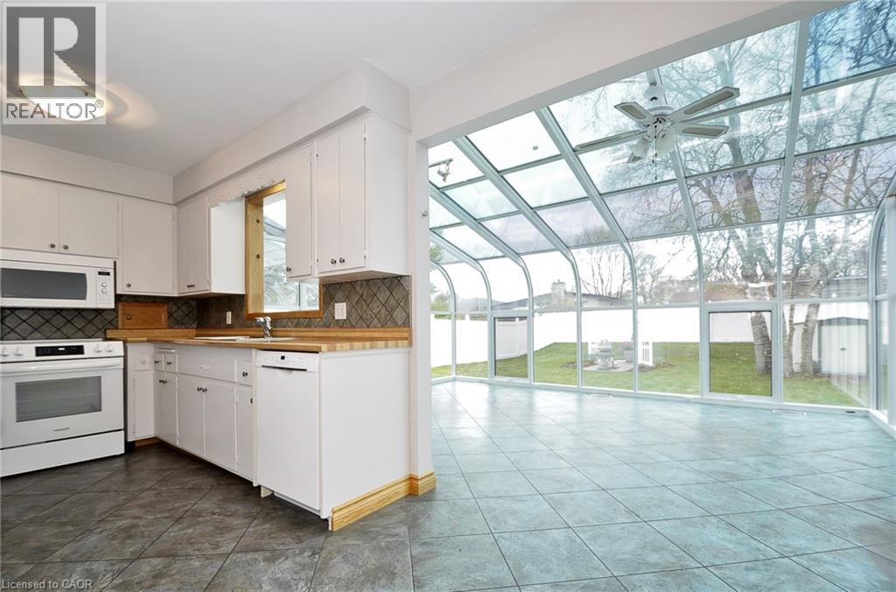
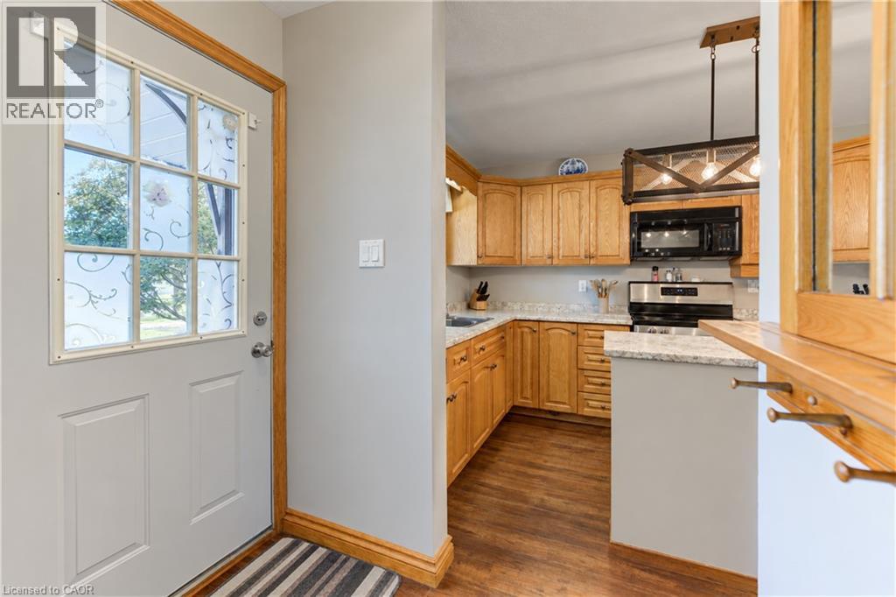
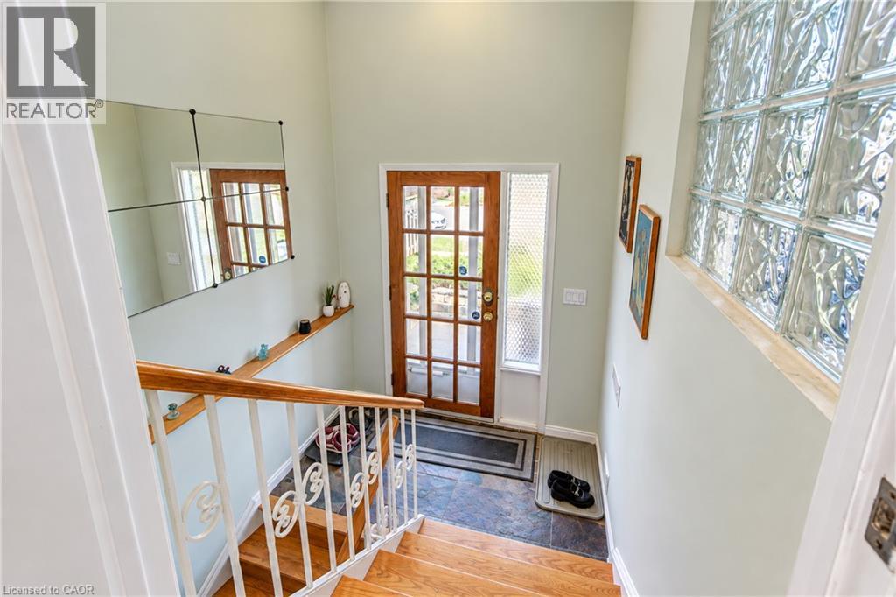
Welcome to Garden Ridge! This well-maintained 3-level townhome offers approximately 1,751 sq. ft. of living space, 4 bedrooms, and 3 bathrooms, with a functional layout ideal for families, first-time buyers, or investors. The main floor features a spacious kitchen with dark cherry cabinetry, stainless steel appliances, a range-combined microwave, a bright dining area, and outdoor access. The second level offers a comfortable family room and a primary bedroom with a 4-piece ensuite. The third level includes 3 additional bedrooms and a 4-piece bathroom. The unfinished basement, with a bathroom rough-in, offers excellent potential for future living space or added value. Low condo fees, exterior parking, and visitor parking. Conveniently located near University of Waterloo bus routes, schools, parks, trails, shopping, and major amenities. A great opportunity in a desirable Kitchener location!

MLS® Number40862883
Price$549,000
Property TypeRow / Townhouse
Living Area1,751 sq ft
Bedrooms4
Bathrooms3 (+1 half)
Year Built2013
Storeys3
OwnershipCondo/Strata
ZoningR9
Annual Property Tax$3,392
Condo Fee$318.89 / Monthly
Days on Market66
The Gallery

Interiors & Grounds

Features & Amenities

Every Detail, Considered

Interior & Systems

HeatingForced air, Natural gas
CoolingCentral air conditioning
BasementUnfinished, Full

Appliances & Features

  • Washer
  • Refrigerator
  • Water softener
  • Dishwasher
  • Stove
  • Dryer

Construction & Lot

FoundationBlock
ExteriorBrick, Vinyl siding
Lot FeaturesSouthern exposure, Paved driveway

Parking

Total Spaces1
TypeNone

Condo Fees

Fee$318.89 / Monthly
  • Insurance

Room Dimensions

Basement

Laundry room—

Third level

4pc Bathroom—
Bedroom10'6'' x 9'3''
Bedroom9'6'' x 9'3''
Bedroom8'6'' x 10'3''

Second level

4pc Bathroom—
Primary Bedroom10'0'' x 18'11''
Family room12'8'' x 15'4''

Main level

2pc Bathroom—
Kitchen8'11'' x 8'4''
Dining room8'10'' x 10'3''
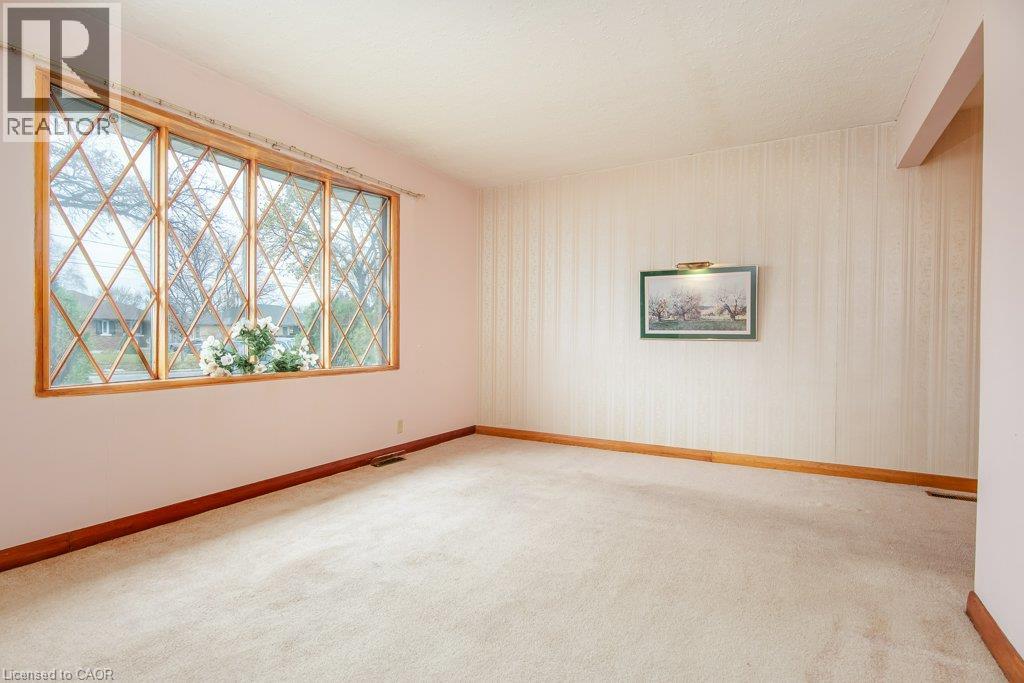
Living room15'6'' x 10'3''
Map & Location
Address55 MOOREGATE Crescent Unit# 24
Community323 - Victoria Hills
CityKitchener
ProvinceOntario
Postal CodeN2M2E9
CountryCanada
Open in Google Maps
Affordability

Estimate Your Monthly Payment

$0per month
  • Mortgage payment $0
  • Property tax $0
  • Home insurance $0
  • Condo fees $0
  • Down payment $0
  • CMHC insurance $0
  • Mortgage amount $0

Estimate only, using Canadian semi-annual compounding and standard CMHC premiums. Your lender will confirm your actual rate and payment.
By Appointment

Begin a Private Conversation.

Request a private showing of 55 MOOREGATE Crescent Unit# 24, or speak with Champagne Taylor about this home and the market — in confidence.