
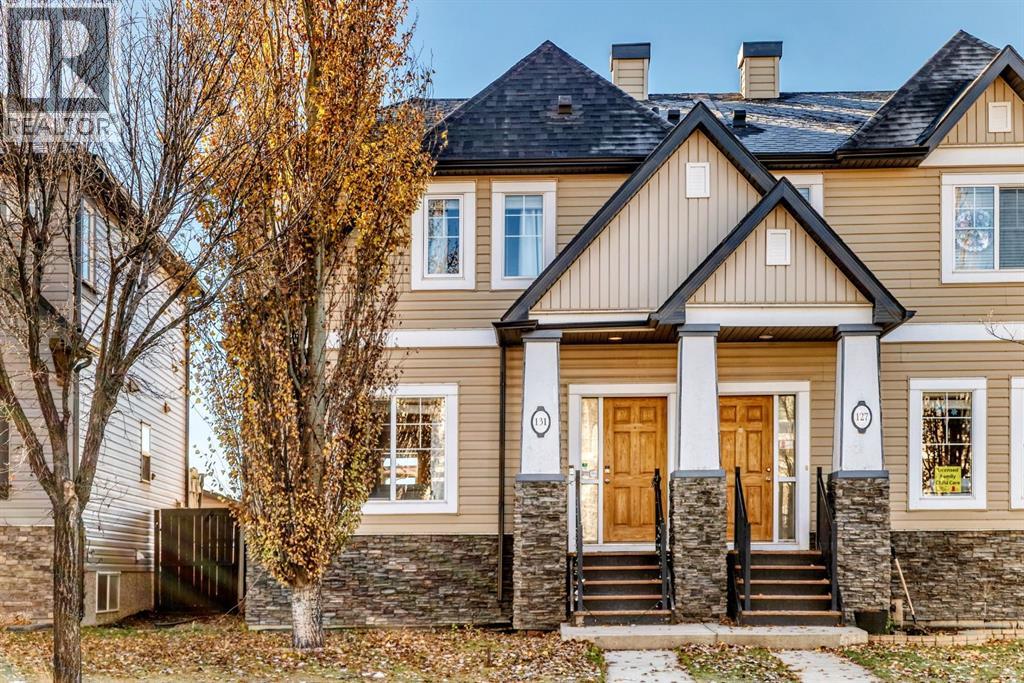
131 Skyview Ranch Road NE

131 Skyview Ranch Road NE

Skyview Ranch, Calgary, Alberta T3N0A5
Offered at $443,900
2Bedrooms
3.5Bathrooms
1,164Interior Sq Ft
2,820Lot Sq Ft
2009Built
2Parking
The Residence

Duplex in Skyview Ranch

Share
WhatsApp Facebook X Email

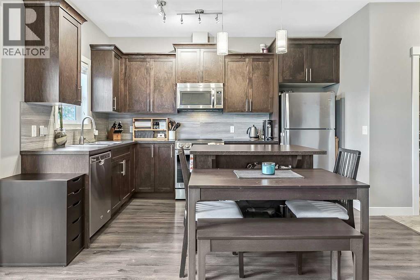
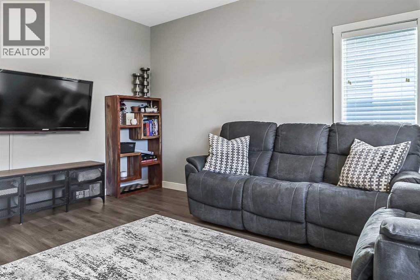
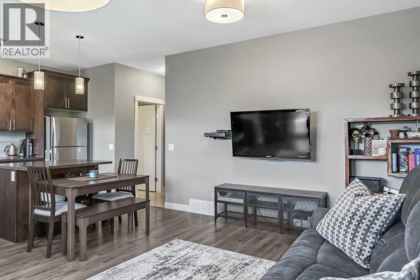
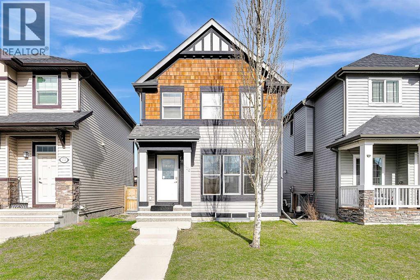
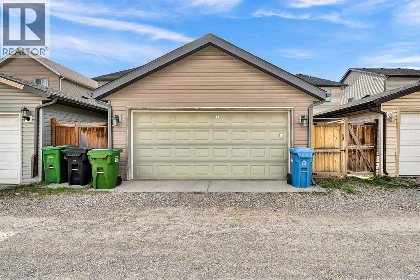
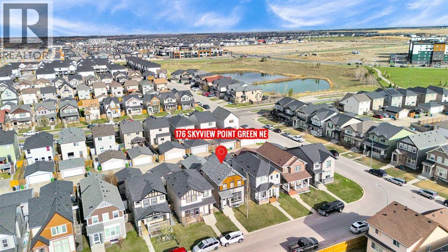
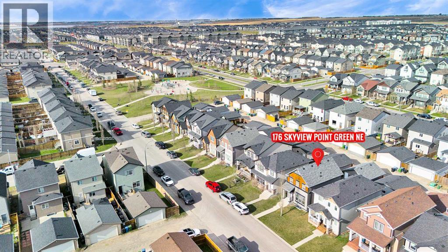
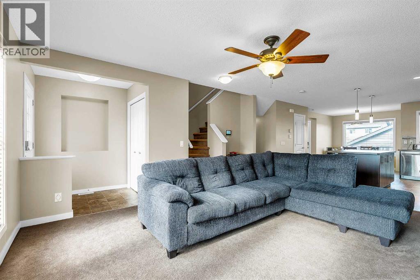
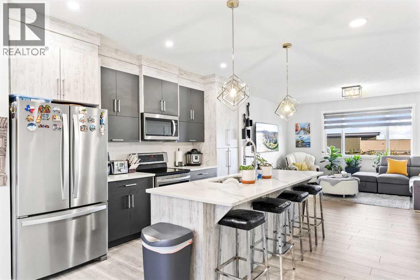
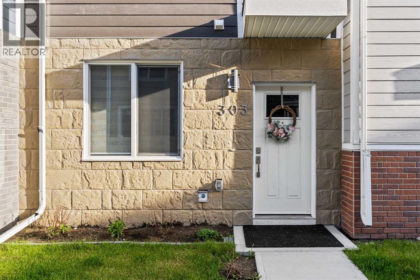
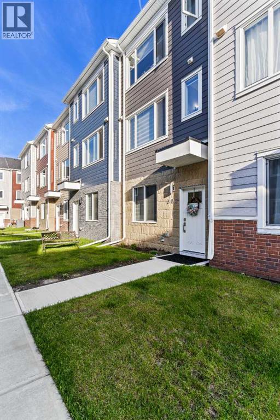
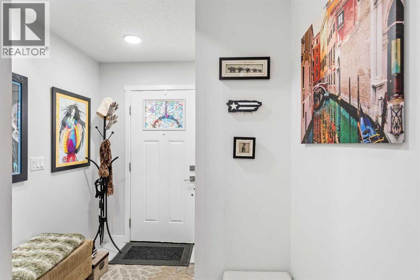
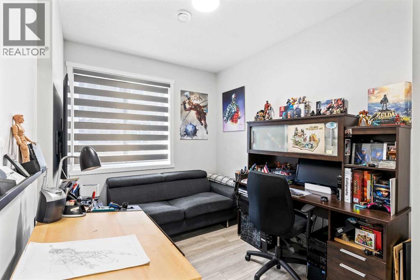
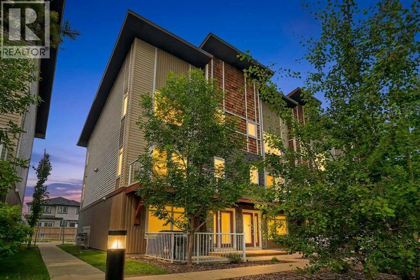
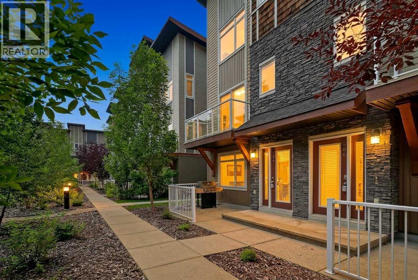
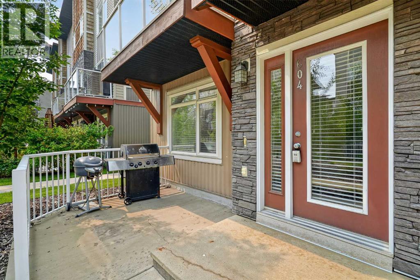
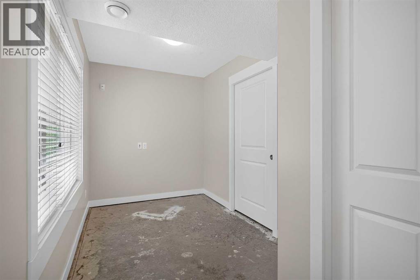
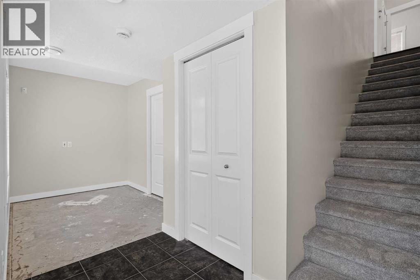
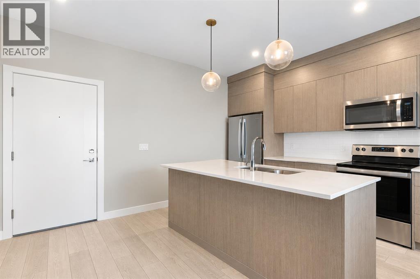
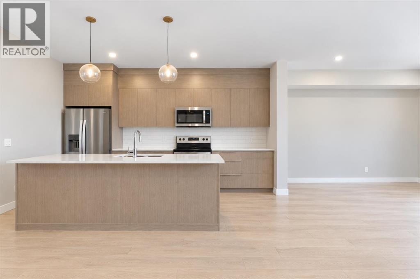
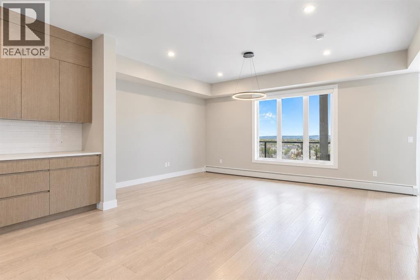
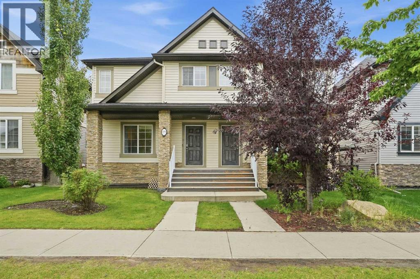
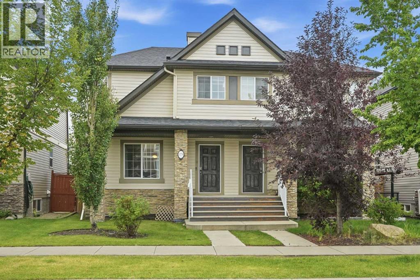
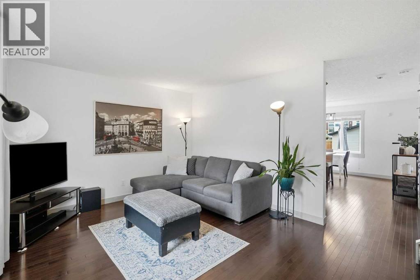
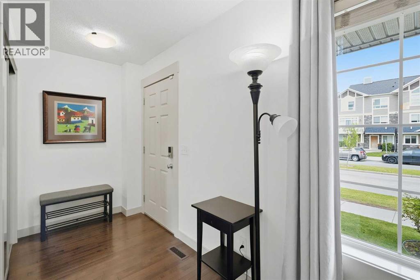
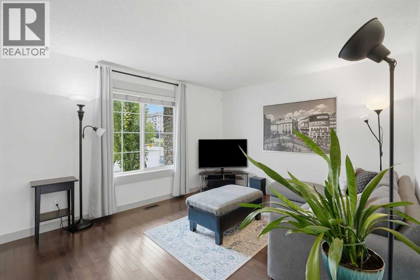
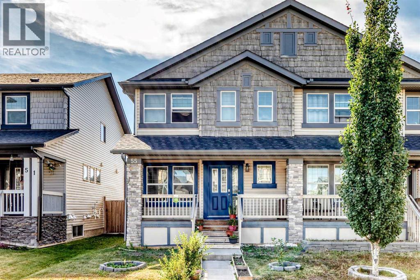
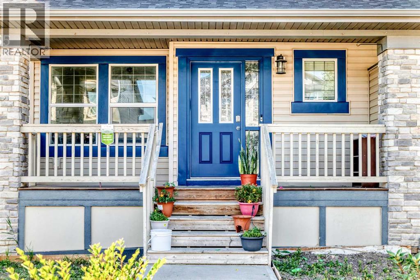
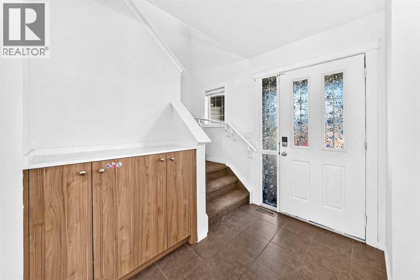
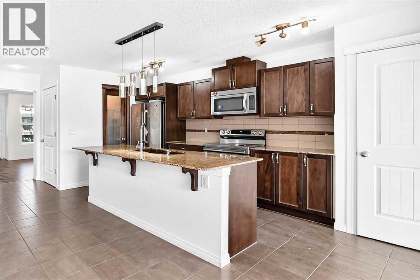
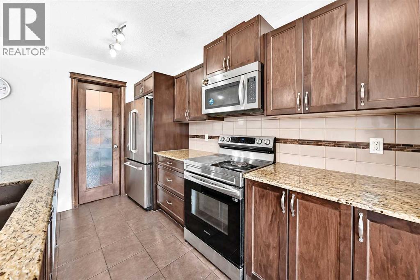
Welcome to Skyview Ranch! This exceptionally maintained, NO CONDO FEES Semi-Detached home offers incredible value—unlike narrow townhomes, this Semi-Duplex features only ONE common wall, a much wider layout, and a generous ~2,800 sq ft lot which backs on to no neighbours! It is the ultimate starter property to get into the market and build equity with full land ownership. Step inside to a bright, open-concept main floor with beautiful hardwood flooring and a functional kitchen featuring a spacious center island that flows seamlessly into the dining and living areas for effortless entertaining. Upstairs boasts TWO DUAL PRIMARY SUITES (double masters), each complete with its own private ensuite bathroom and generous walk-in closet! Need extra room? The unspoiled basement is already plumbed-in and ready for your custom future development. Enjoy summer outdoors in your private, fully landscaped, sunny south-facing backyard featuring a full fence, spacious deck, and charming pergola. Parking is a breeze with the large double detached garage. Plus, enjoy major peace-of-mind exterior updates: NEW ROOF on house and garage (2025), plus updated siding and garage door (2020). Unbeatably located within walking distance to Prairie Sky School, playgrounds, shopping, and transit stops. Opportunities with a true single-shared wall, large lot, and NO MONTHLY FEES don't stay on the market long—call today for your private viewing!

MLS® NumberA2355019
Price$443,900
Property TypeDuplex
Living Area1,164 sq ft
Bedrooms2
Bathrooms3 (+1 half)
Year Built2009
Storeys2
Lot Size262 square meters
Frontage7.13 meters
OwnershipFreehold
ZoningR-2
Annual Property Tax$3,292 (2026)
Days on Market11
The Gallery

Interiors & Grounds

Features & Amenities

Every Detail, Considered

Interior & Systems

FlooringHardwood, Carpeted, Ceramic Tile
HeatingCentral heating
CoolingNone
BasementUnfinished, Full

Appliances & Features

  • Washer
  • Range - Electric
  • Dishwasher
  • Dryer
  • Microwave Range Hood Combo
  • Window Coverings
  • Garage door opener

Construction & Lot

FoundationPoured Concrete
ExteriorConcrete, Vinyl siding
ConstructionPoured concrete, Wood frame
FencingFence
Lot FeaturesBack lane, PVC window, No Animal Home, Gazebo

Parking

Total Spaces2
TypeDetached Garage

Room Dimensions

Main level

Pantry1.17 Ft x 3.00 Ft
Living room13.67 Ft x 12.17 Ft
Other5.42 Ft x 4.92 Ft
Dining room13.67 Ft x 8.92 Ft
Kitchen8.08 Ft x 13.58 Ft
2pc Bathroom4.83 Ft x 4.67 Ft
Other4.42 Ft x 5.33 Ft

Upper Level

4pc Bathroom4.92 Ft x 9.50 Ft
Other3.92 Ft x 4.42 Ft
Primary Bedroom11.08 Ft x 13.50 Ft
3pc Bathroom5.25 Ft x 7.33 Ft
Other4.42 Ft x 3.92 Ft
Primary Bedroom12.17 Ft x 13.33 Ft
Map & Location
Address131 Skyview Ranch Road NE
CommunitySkyview Ranch
CityCalgary
ProvinceAlberta
Postal CodeT3N0A5
CountryCanada
Open in Google Maps
Affordability

Estimate Your Monthly Payment

$0per month
  • Mortgage payment $0
  • Property tax $0
  • Home insurance $0
  • Condo fees $0
  • Down payment $0
  • CMHC insurance $0
  • Mortgage amount $0

Estimate only, using Canadian semi-annual compounding and standard CMHC premiums. Your lender will confirm your actual rate and payment.
By Appointment

Begin a Private Conversation.

Request a private showing of 131 Skyview Ranch Road NE, or speak with Champagne Taylor about this home and the market — in confidence.