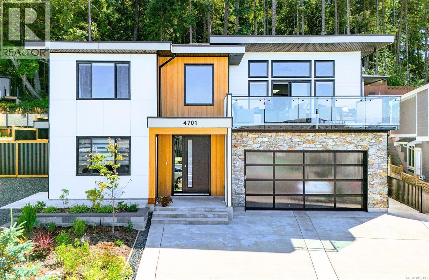
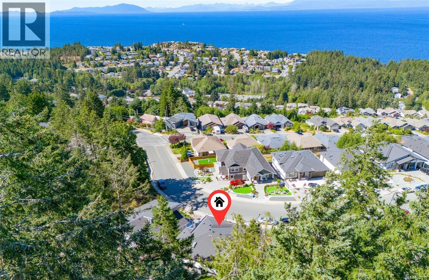
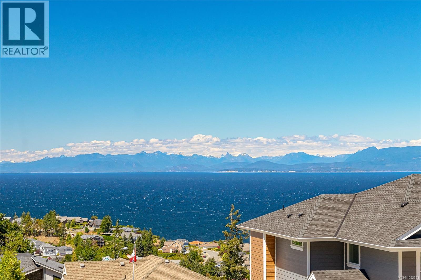
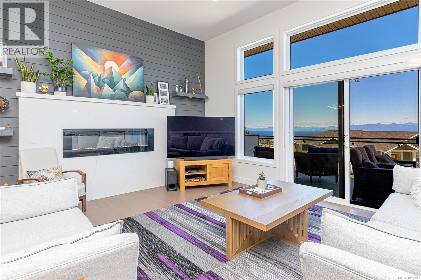
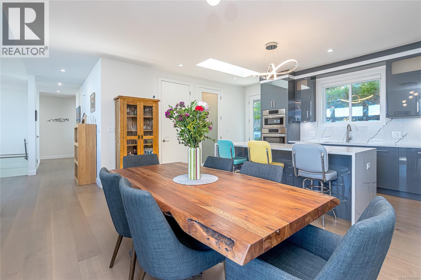

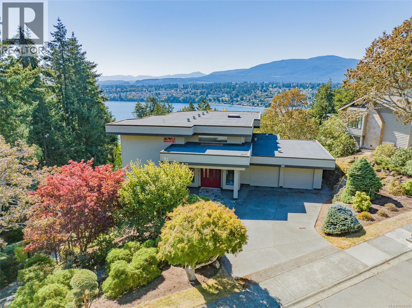
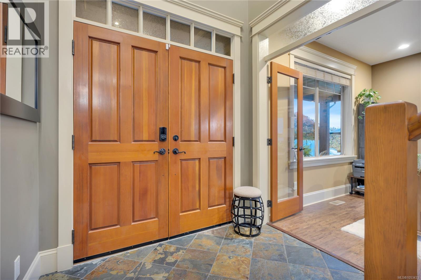
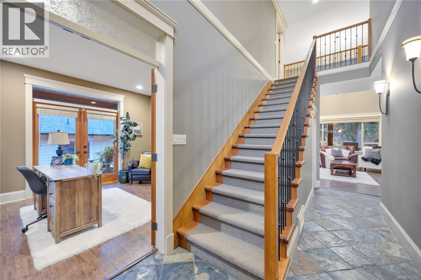
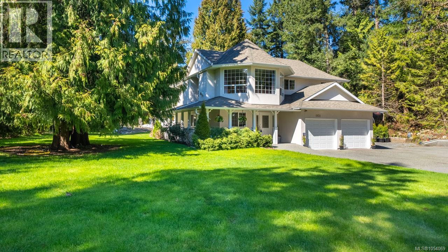
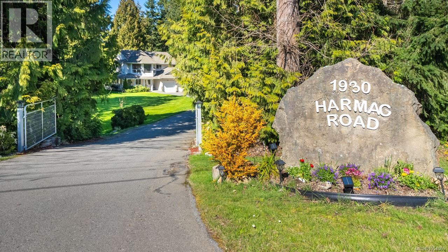
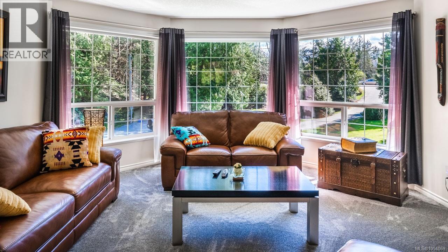
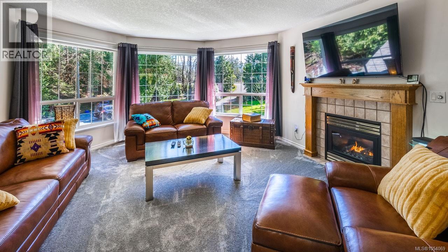
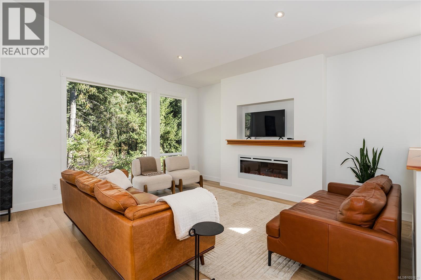
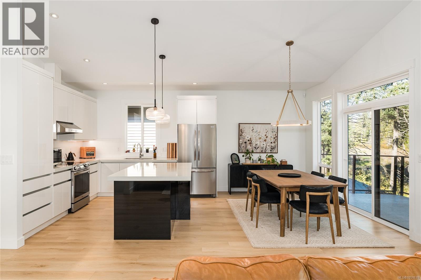
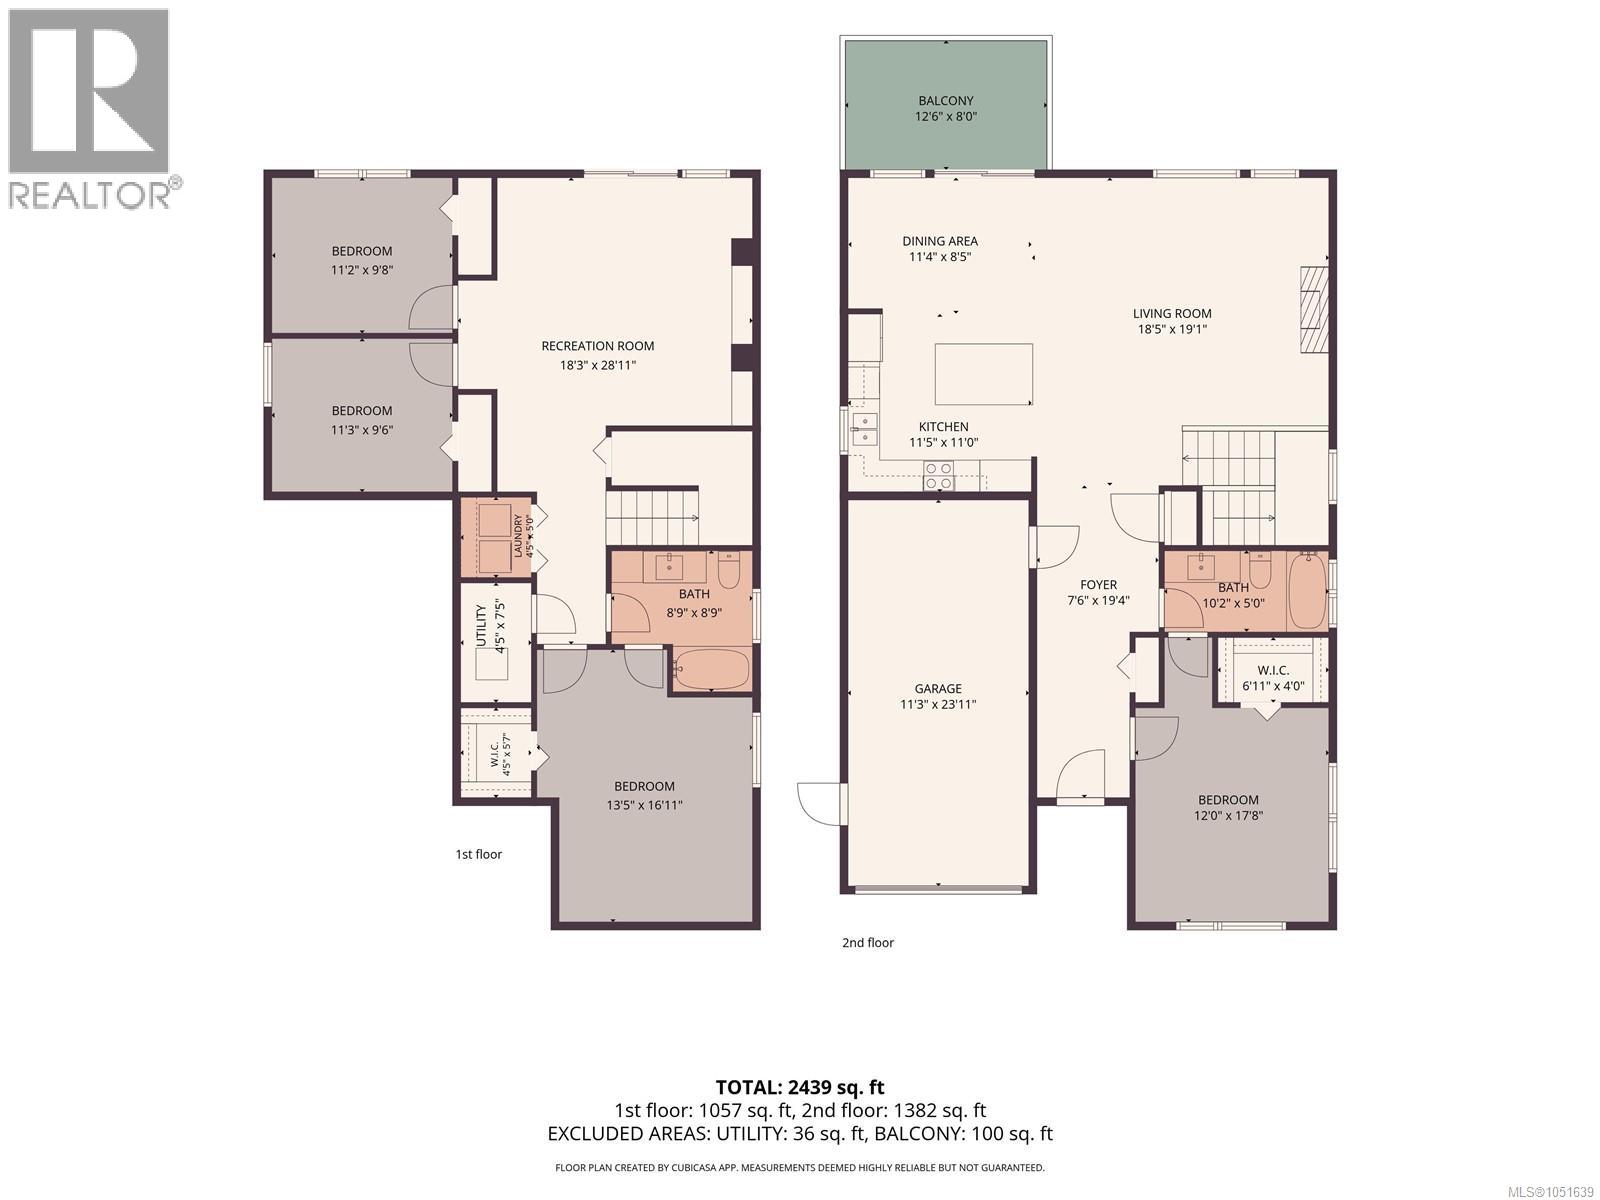
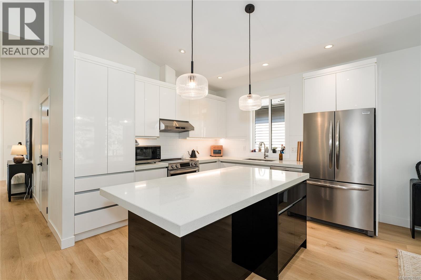
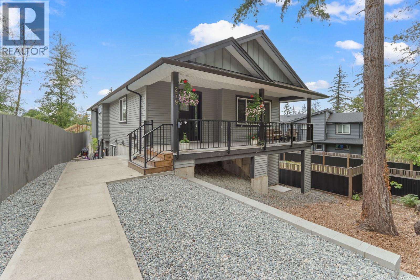
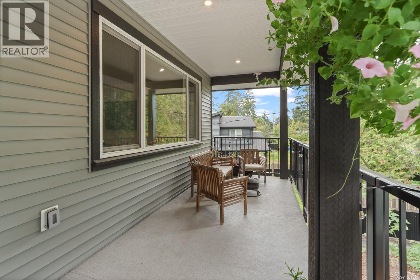
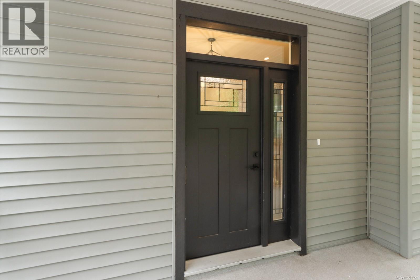
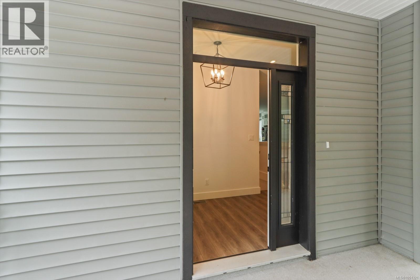
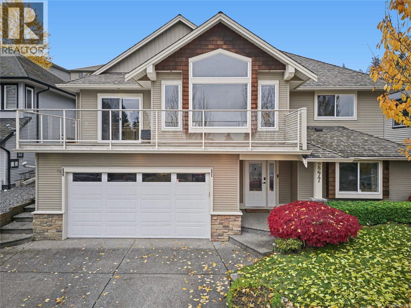
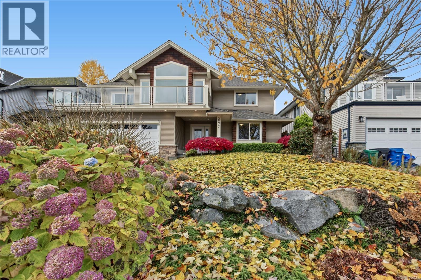
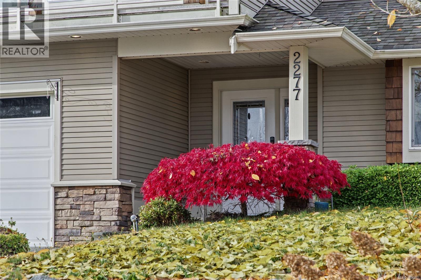
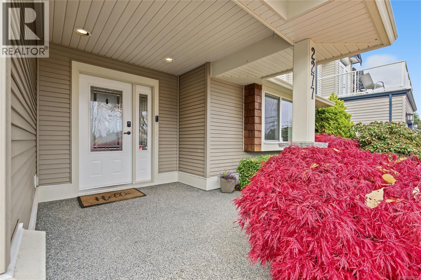
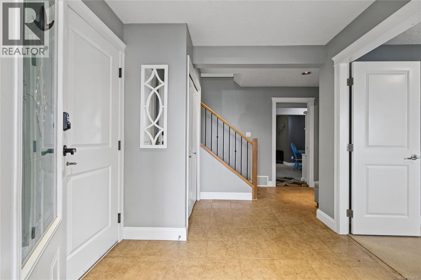
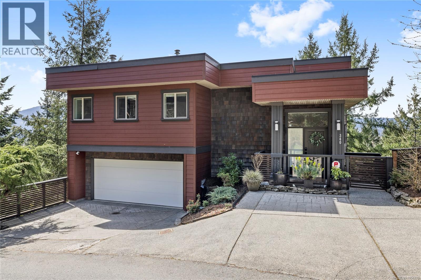
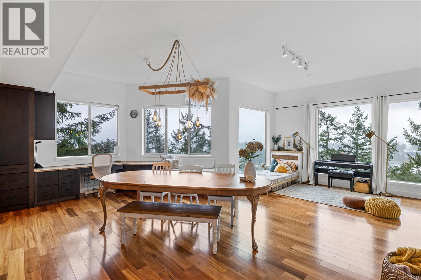
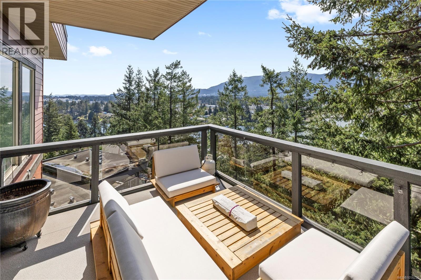
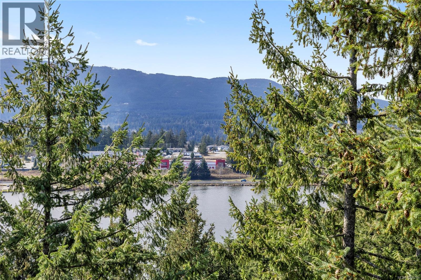
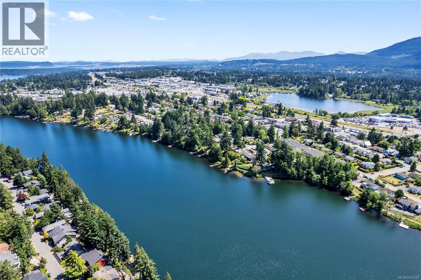
A custom built, meticulously maintained 4000sf home with south-facing views of Departure Bay and Mt. Benson, all set on a quiet cul-de-sac close to beaches, schools, and parks. With 17' ceilings in the foyer to welcome your guests, the thoughtful plan flows into the sunken living room, with its picture windows, gas fireplace, and access to an amazing wrap around deck, all enjoying views and southern exposure. A large den, separate dining room, with slider to the deck, and powder room also flow from the foyer. A chef's peninsula kitchen is deep with abundant counter and cabinet space, and adjoining nook with a window for the view and slider onto the deck for your morning coffee. The laundry room is adjacent to the deck with a sink, room for a freezer, and door to the deck. An extra large double garage is easily accessed to the kitchen. The upper level features excellent views in the primary bedroom; plus an extra large ensuite and walk-in closet. Quality views from each of the large 2 bedrooms; and a laundry chute. The lower level offers a 4th bedroom, large family room with gas fireplace, interior 19'x11 shop with side door, storage room, and crawls space ideal for more storage. Updated with two heat pumps plus hot water tanks ('16 and '24). The grounds reflect 3+ decades of love: meandering pathways, gorgeous cross section of shrubs, rockeries, trees, and patios. Irrigation system. Alarm System. Many more features. All measurements are approximate and should be verified if important.
Estimate only, using Canadian semi-annual compounding and standard CMHC premiums. Your lender will confirm your actual rate and payment.
Request a private showing of 551 Cumberland Pl, or speak with Champagne Taylor about this home and the market — in confidence.
Compare listings
Compare