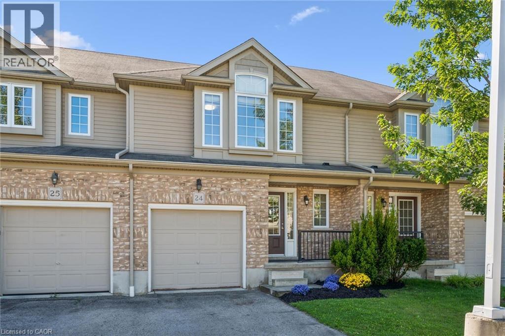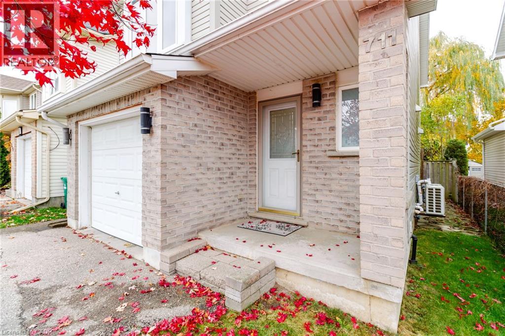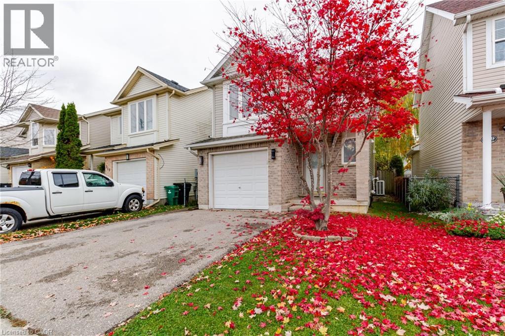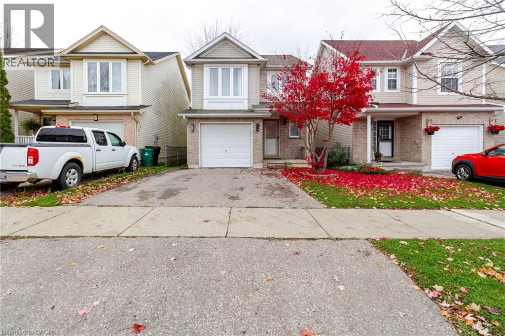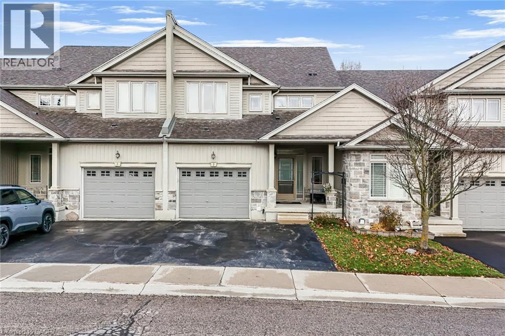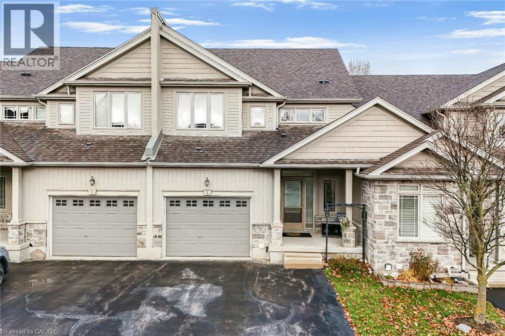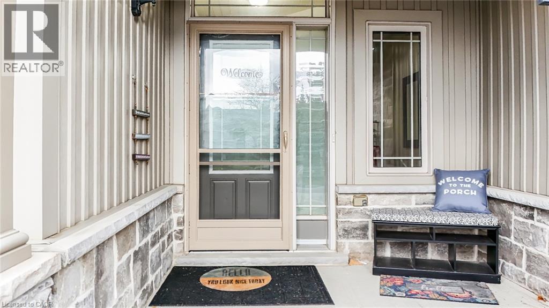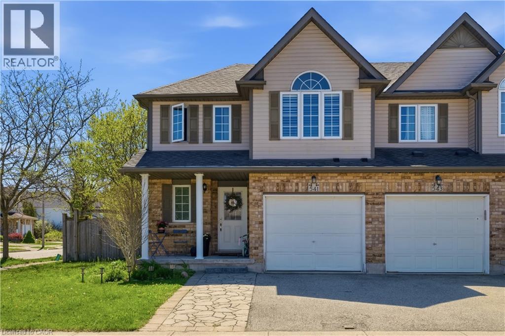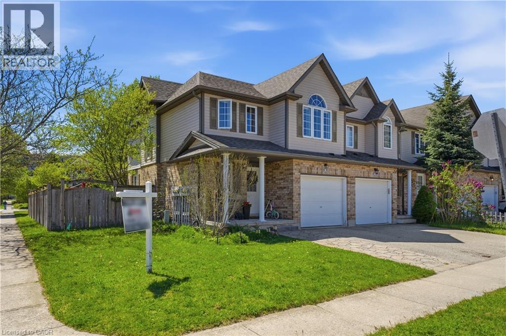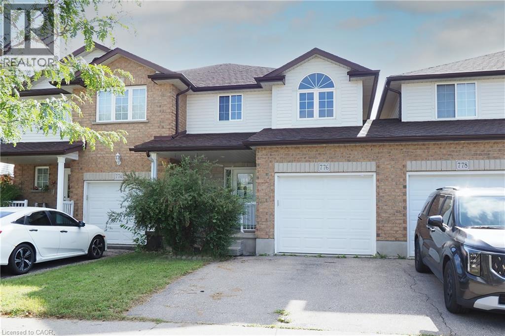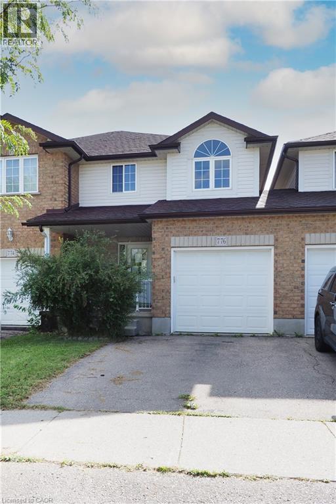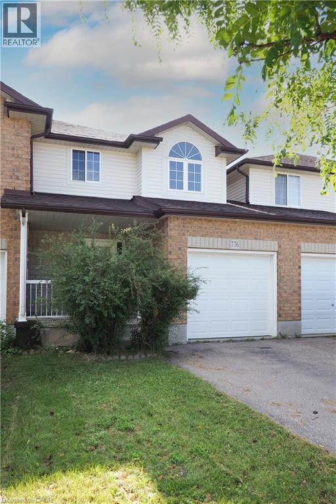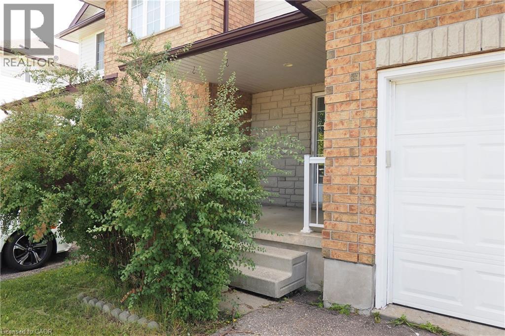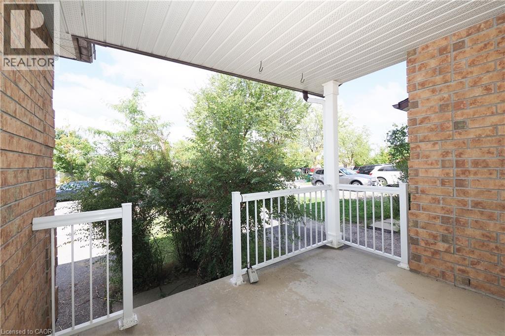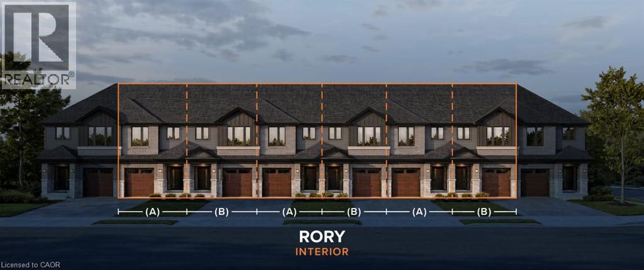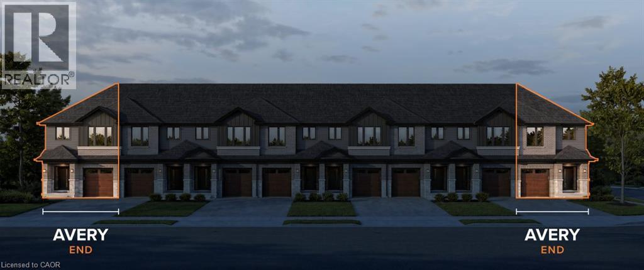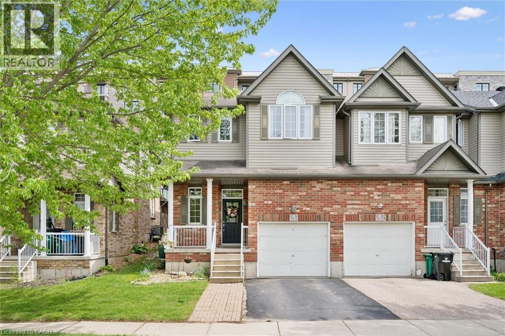
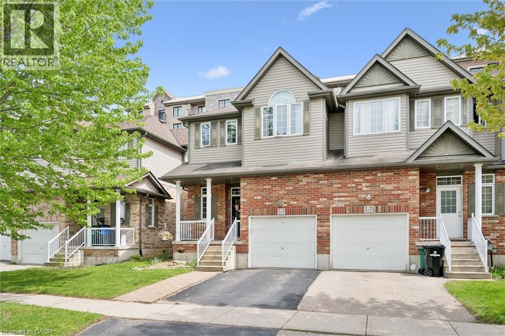
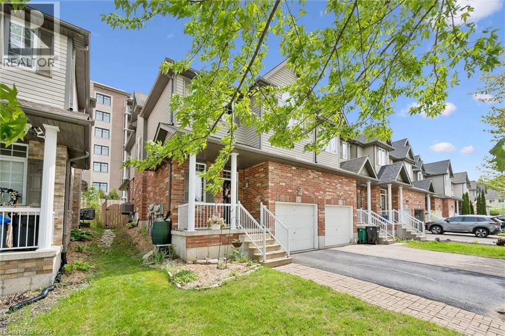
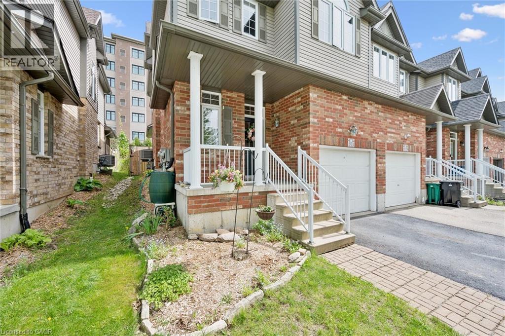
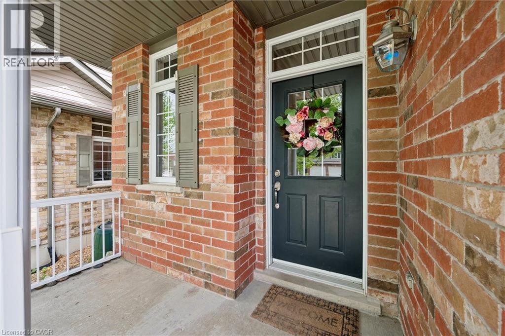
Multi-level exterior featuring a brick and horizontal siding facade, asphalt-paved driveway, integrated single-car garage, and dormer windows

555 CHABLIS Drive Unit# 24

443 - Columbia Forest/Clair Hills, Waterloo, Ontario N2T2Y1
Offered at $597,000
3Bedrooms
3.5Bathrooms
1,448Interior Sq Ft
2011Built
2Parking
The Residence

Row / Townhouse in 443 - Columbia Forest/Clair Hills

Virtual tour
Share
WhatsApp Facebook X Email

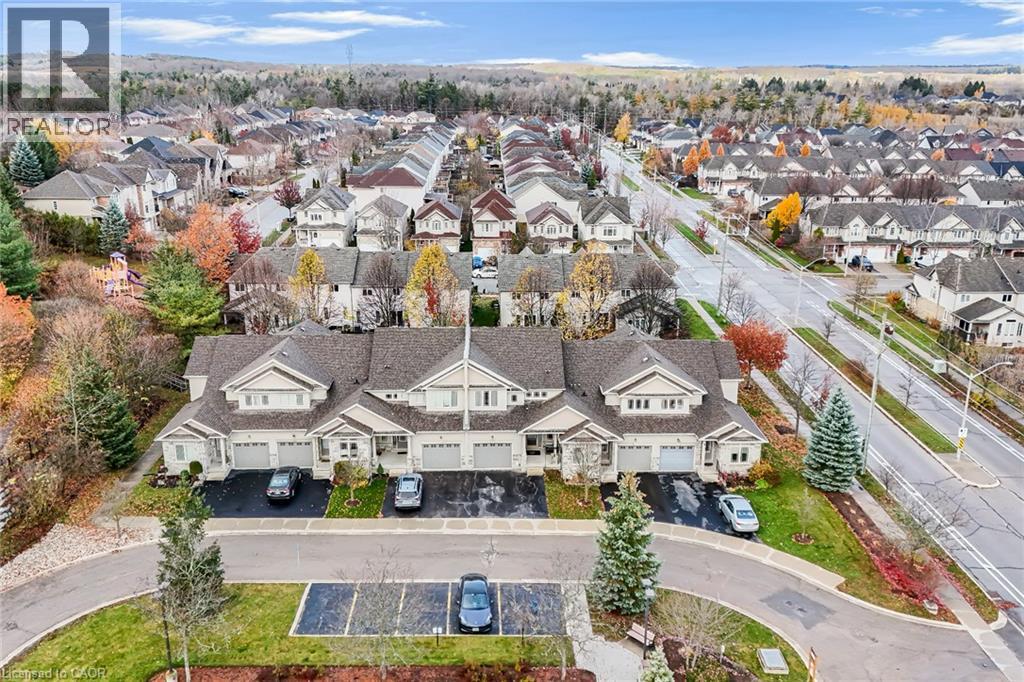
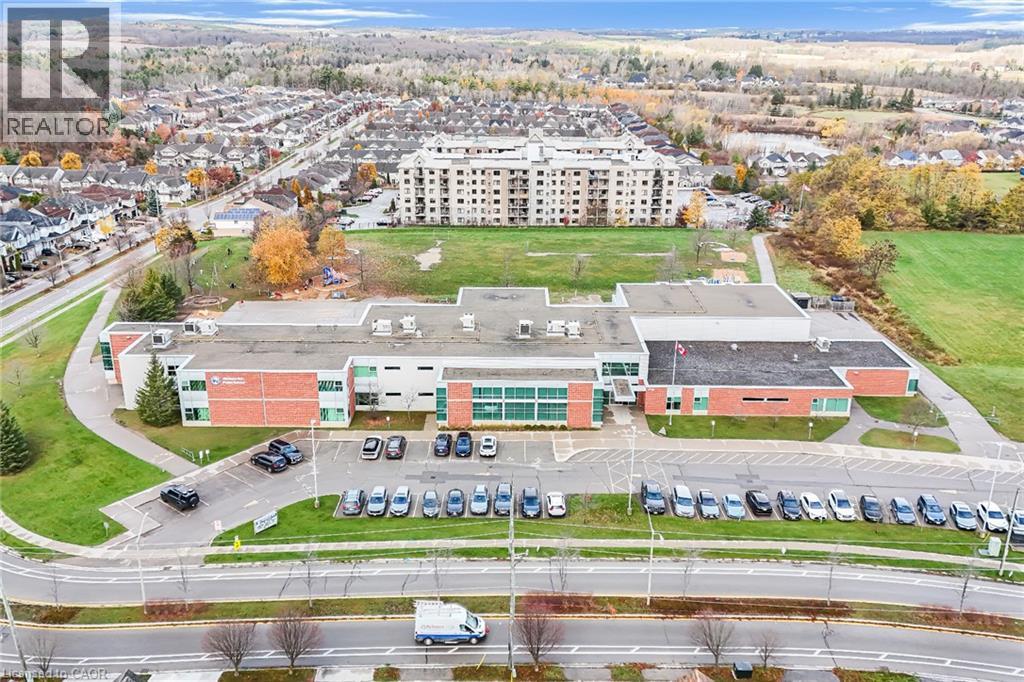
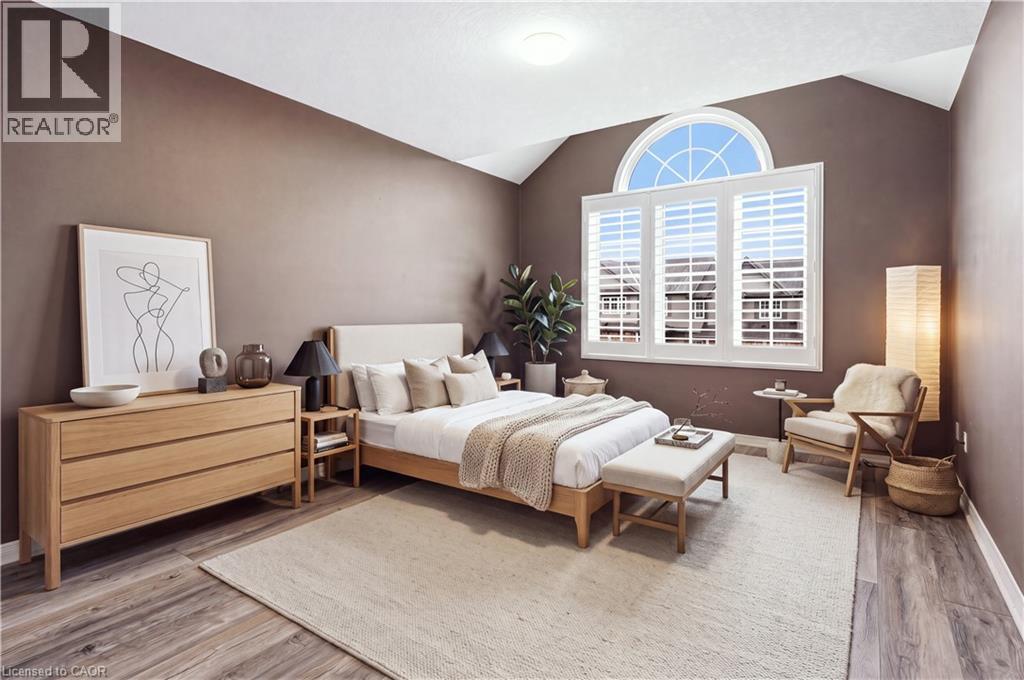
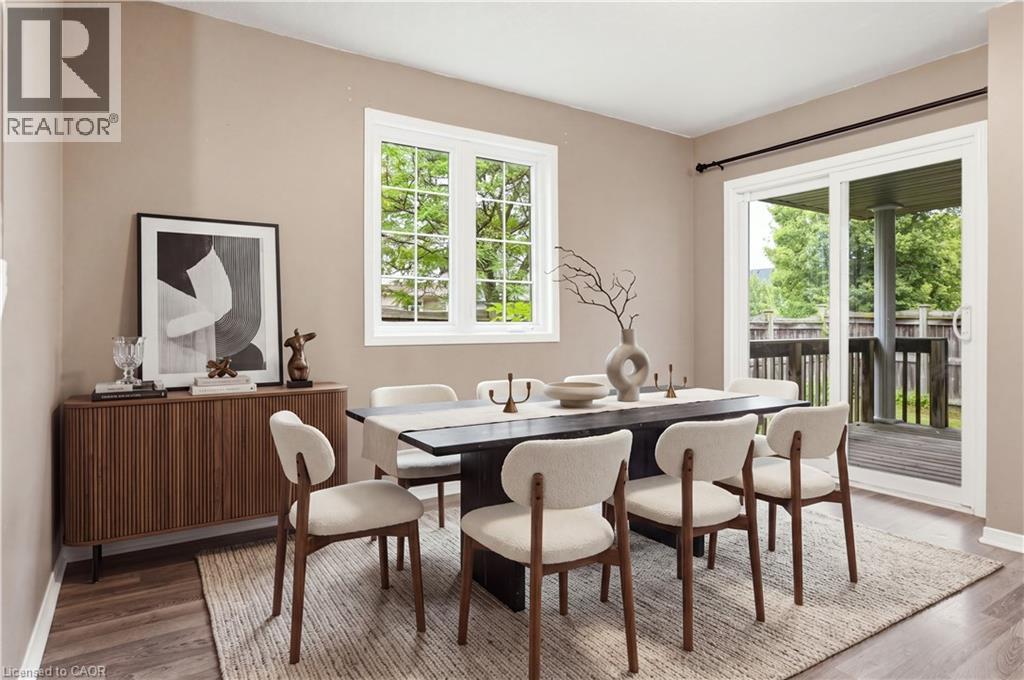
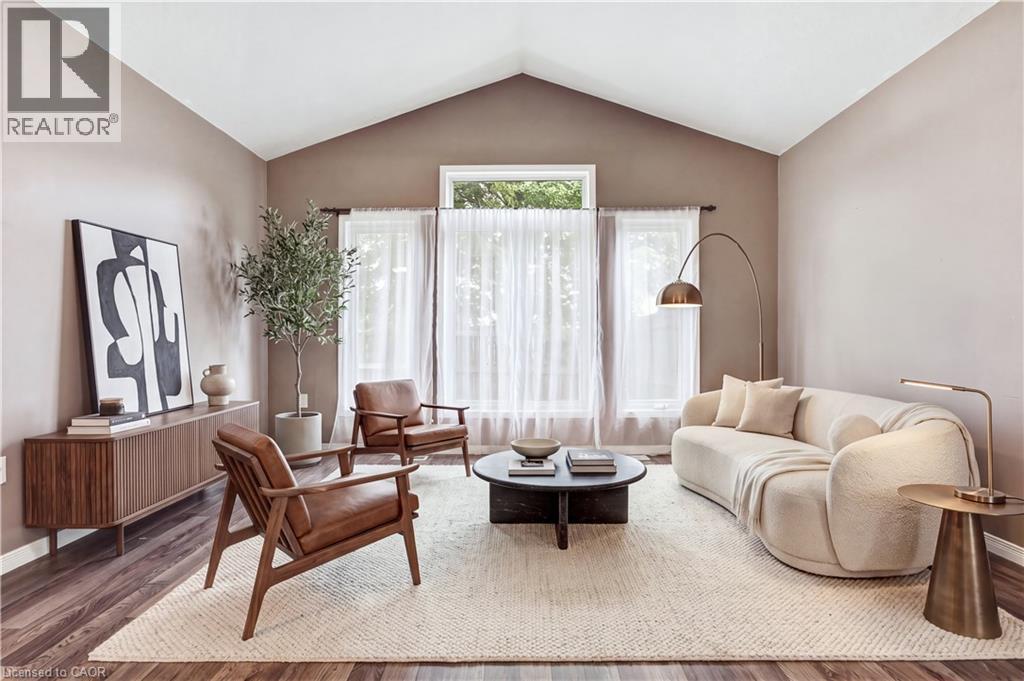
Welcome to this stunning, move-in-ready townhome in a highly desirable Waterloo location offering the space and lifestyle you've been searching for. This beautifully updated open-concept home showcases modern finishes and abundant natural light throughout, featuring new main level flooring, a well-appointed kitchen with stainless steel appliances, generous counter space, and a breakfast peninsula that flows seamlessly into the dining and living room. Three generously sized bedrooms provide excellent flexibility for families and professionals, with the primary bedroom serving as a true sanctuary featuring a walk-in closet and private ensuite bathroom, while two additional bedrooms are serviced by a full bathroom plus a convenient powder room on the main level. Updates include new stairs carpet, bathroom fixtures, and freshly painted throughout. Parking for 2 cars with a single-car garage and driveway, as well as your own private outdoor deck walking out from the living room offer great convenience. The unfinished basement offers tremendous potential—ready for your vision as a recreation room, home gym, or additional living space. This property is steps to The Boardwalk, Costco, universities, shopping, restaurants, and public transit all in desirable Clair Hills.

MLS® Number40872063
Price$597,000
Property TypeRow / Townhouse
Living Area1,448 sq ft
Bedrooms3
Bathrooms3 (+1 half)
Year Built2011
Storeys2
Frontage26 feet
OwnershipCondo/Strata
ZoningR7
Annual Property Tax$4,268
Condo Fee$291.34 / Monthly
Days on Market29
The Gallery

Interiors & Grounds

Features & Amenities

Every Detail, Considered

Interior & Systems

HeatingForced air, Natural gas
CoolingCentral air conditioning
BasementUnfinished, Full

Appliances & Features

  • Washer
  • Refrigerator
  • Dishwasher
  • Stove
  • Dryer
  • Microwave
  • Central Vacuum - Roughed In
  • Hood Fan
  • Garage door opener

Construction & Lot

ExteriorBrick, Vinyl siding
Lot FeaturesConservation/green belt

Parking

Total Spaces2
TypeAttached Garage

Condo Fees

Fee$291.34 / Monthly
  • Other, See Remarks

Room Dimensions

Second level

3pc Bathroom7'3'' x 6'4''
4pc Bathroom5'2'' x 10'4''
Bedroom9'10'' x 10'5''
Bedroom13'6'' x 10'4''
Primary Bedroom13'0'' x 15'6''

Main level

2pc Bathroom4'11'' x 4'5''
Living room10'6'' x 19'5''
Dining room9'9'' x 11'7''
Kitchen9'8'' x 11'7''

Basement

Bonus Room19'2'' x 40'0''
Map & Location
Address555 CHABLIS Drive Unit# 24
Community443 - Columbia Forest/Clair Hills
CityWaterloo
ProvinceOntario
Postal CodeN2T2Y1
CountryCanada
Open in Google Maps
Affordability

Estimate Your Monthly Payment

$0per month
  • Mortgage payment $0
  • Property tax $0
  • Home insurance $0
  • Condo fees $0
  • Down payment $0
  • CMHC insurance $0
  • Mortgage amount $0

Estimate only, using Canadian semi-annual compounding and standard CMHC premiums. Your lender will confirm your actual rate and payment.
By Appointment

Begin a Private Conversation.

Request a private showing of 555 CHABLIS Drive Unit# 24, or speak with Champagne Taylor about this home and the market — in confidence.