
973 CREEKSIDE Drive

973 CREEKSIDE Drive

443 - Columbia Forest/Clair Hills, Waterloo, Ontario N2V2W5
Offered at $649,900
4Bedrooms
2.5Bathrooms
1,739Interior Sq Ft
0.07Acres
2Parking
The Residence

Row / Townhouse in 443 - Columbia Forest/Clair Hills

Virtual tour
Share
WhatsApp Facebook X Email

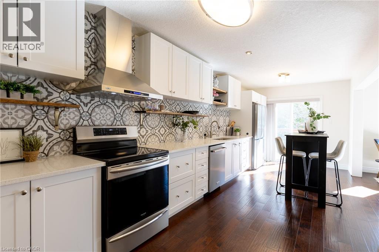
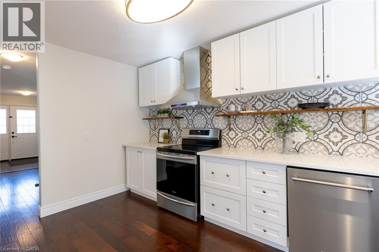
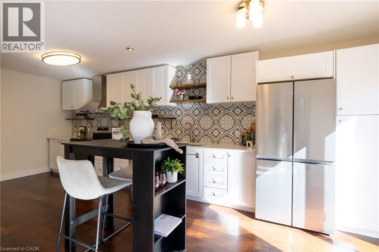
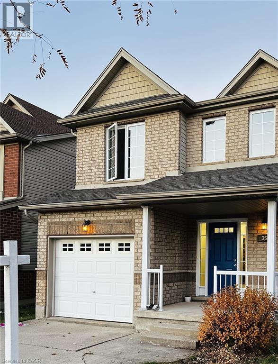
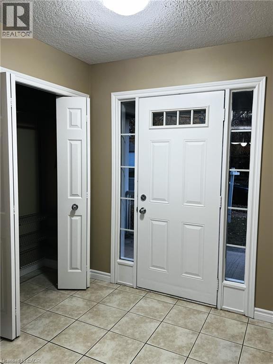
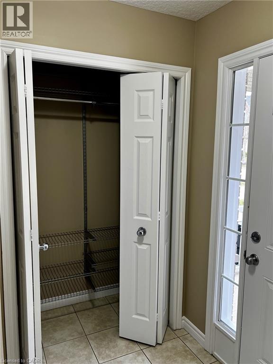
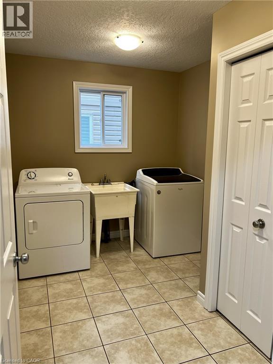
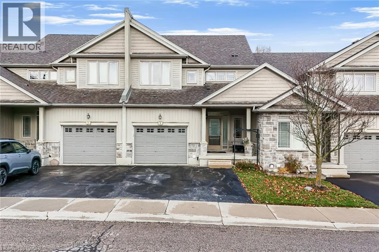
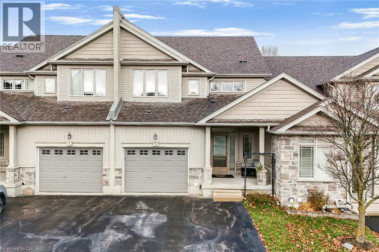
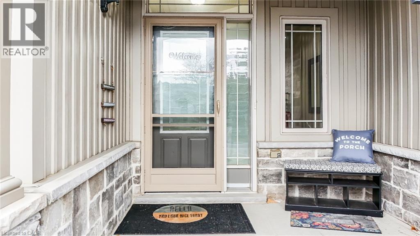
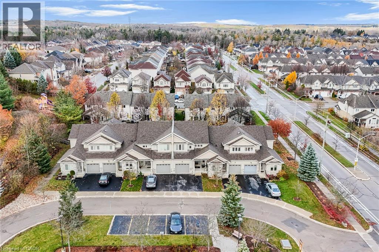
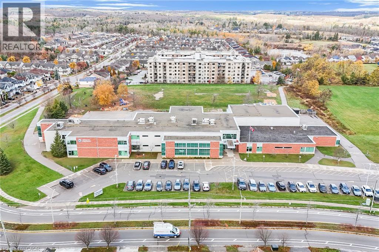
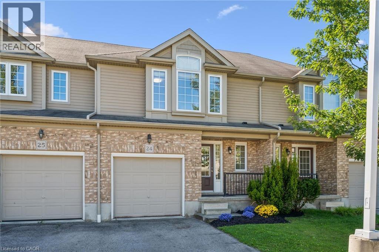
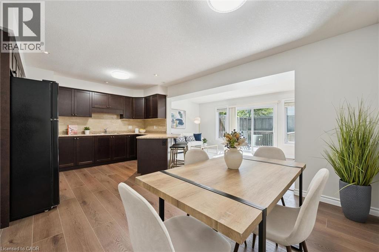
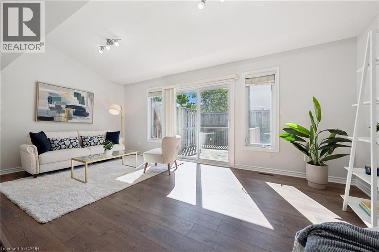
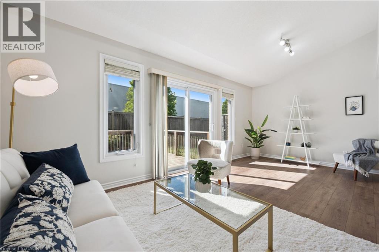
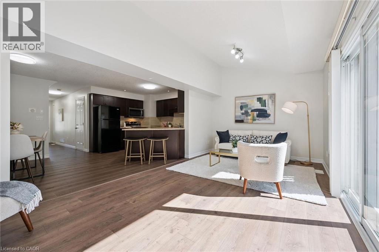
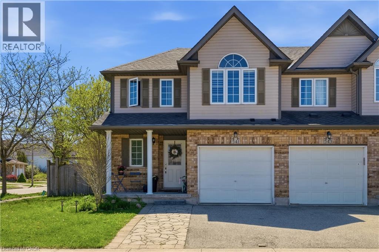
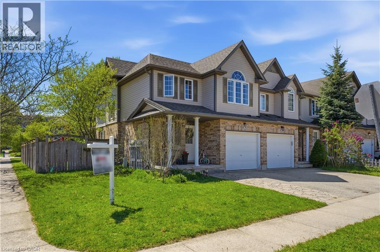
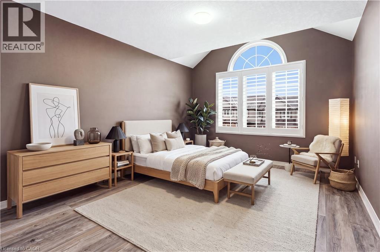
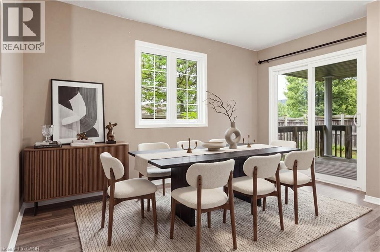
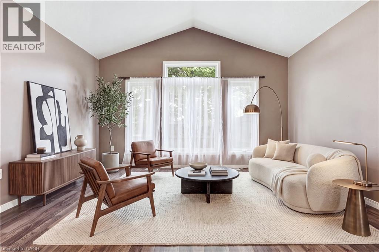
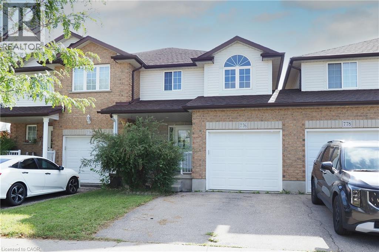
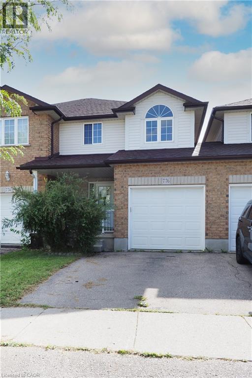
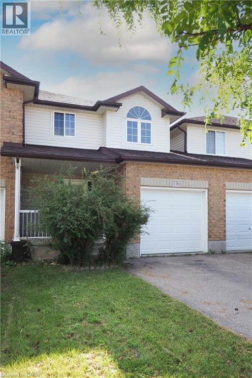
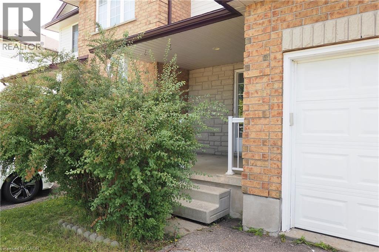
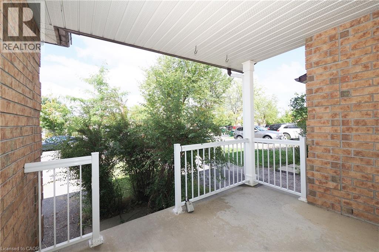
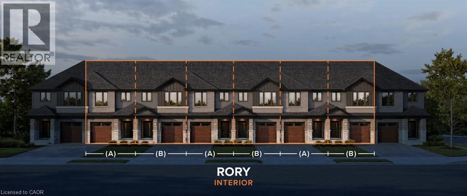
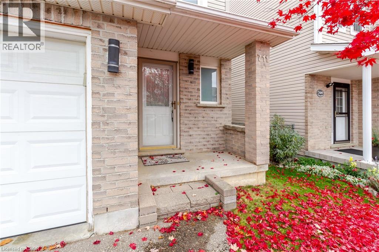
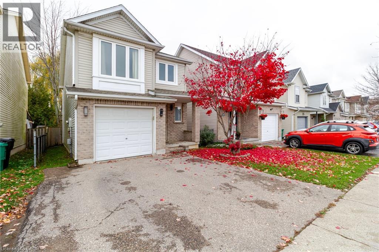
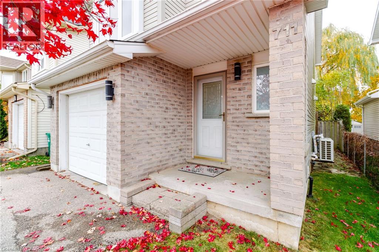
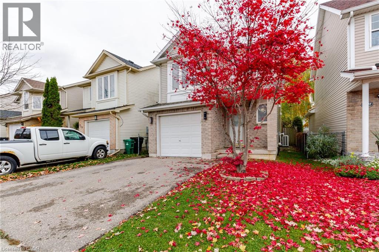
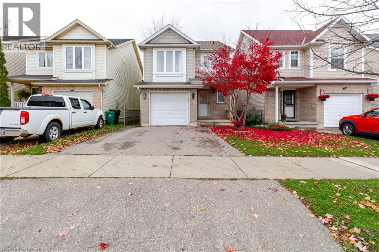
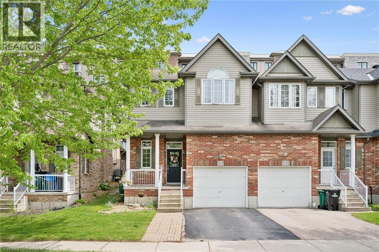
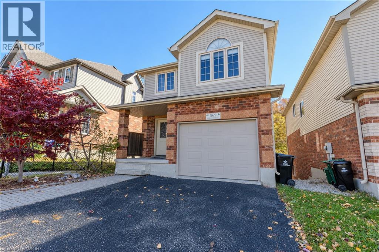
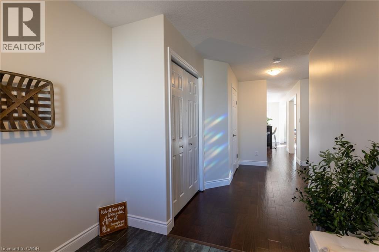
Welcome to this beautifully maintained 4 bedroom end-unit FREEHOLD TOWNHOME (NO CONFO FEES) located in one of Waterloo's most desirable neighbourhoods. Close to top-rated schools, Laurel Creek Conservation Area, walking trails, shopping, and more. Offering 4 bedrooms and 2 bathrooms, this carpet-free home features hardwood and tile flooring throughout, a bright and spacious layout, and vaulted ceilings in the family room that add to the open space. The kitchen features beautiful updated granite countertops and a large island, perfect for your next family gathering. Right off the dining area is direct access to a covered porch, creating a great space to relax or entertain outdoors. The home also offers a large front enteranceway, main floor laundry, and a single-car garage. The unfinished basement offers endless potential for a future living space and includes a rough-in for an additional bathroom. With no condo fees, generous room sizes, and plenty of natural light throughout, this is a fantastic opportunity to own in a sought-after family-friendly community.

MLS® Number40872420
Price$649,900
Property TypeRow / Townhouse
Living Area1,739 sq ft
Bedrooms4
Bathrooms2 (+1 half)
Storeys2
Lot Size0 acres
Frontage22 feet
OwnershipFreehold
ZoningFR50
Annual Property Tax$4,151
Days on Market27
The Gallery

Interiors & Grounds

Features & Amenities

Every Detail, Considered

Interior & Systems

HeatingForced air, Natural gas
CoolingCentral air conditioning
BasementUnfinished, Full

Appliances & Features

  • Washer
  • Refrigerator
  • Dishwasher
  • Stove
  • Dryer
  • Hood Fan
  • Window Coverings
  • Garage door opener

Construction & Lot

ExteriorBrick, Aluminum siding
Lot FeaturesConservation/green belt

Parking

Total Spaces2
TypeAttached Garage, Open

Building & Community

  • Quiet Area

Room Dimensions

Second level

Primary Bedroom16'4'' x 11'6''
4pc Bathroom—
Bedroom12'6'' x 10'3''
Bedroom12'7'' x 10'9''
Bedroom11'11'' x 10'2''

Main level

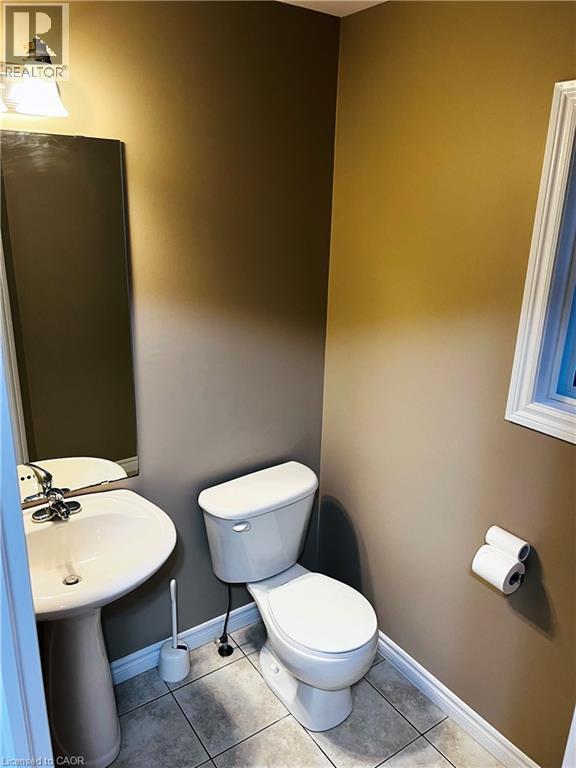
2pc Bathroom—
Dining room12'6'' x 9'1''
Foyer6'11'' x 10'0''
Kitchen12'4'' x 12'6''
Laundry room5'7'' x 8'5''
Living room10'11'' x 14'0''
Map & Location
Address973 CREEKSIDE Drive
Community443 - Columbia Forest/Clair Hills
CityWaterloo
ProvinceOntario
Postal CodeN2V2W5
CountryCanada
Open in Google Maps
Affordability

Estimate Your Monthly Payment

$0per month
  • Mortgage payment $0
  • Property tax $0
  • Home insurance $0
  • Condo fees $0
  • Down payment $0
  • CMHC insurance $0
  • Mortgage amount $0

Estimate only, using Canadian semi-annual compounding and standard CMHC premiums. Your lender will confirm your actual rate and payment.
By Appointment

Begin a Private Conversation.

Request a private showing of 973 CREEKSIDE Drive, or speak with Champagne Taylor about this home and the market — in confidence.