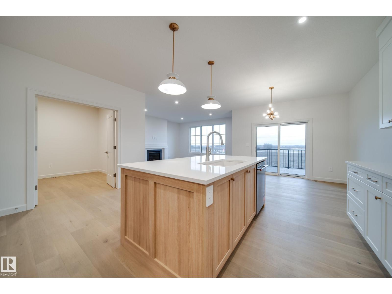
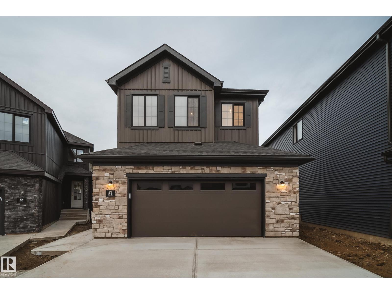
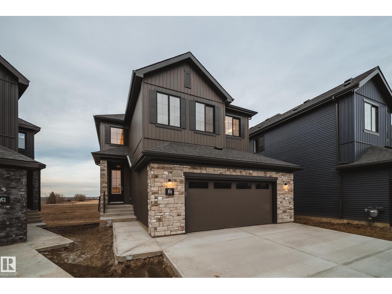
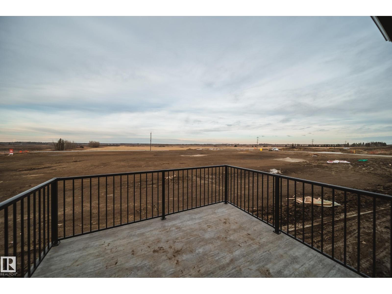
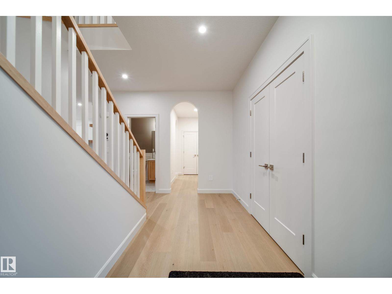

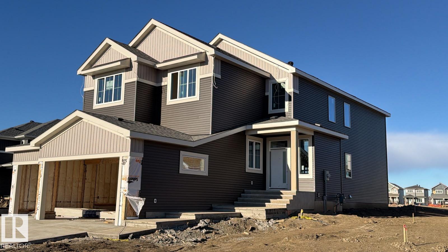
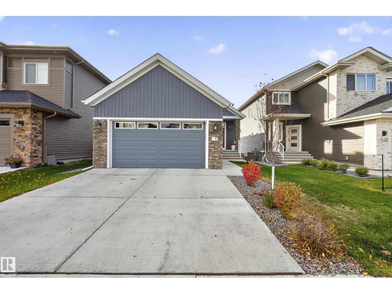
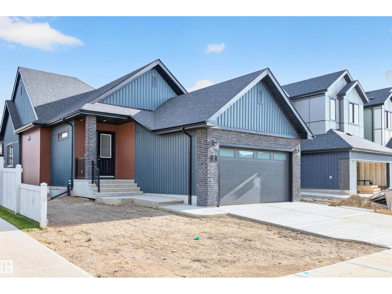
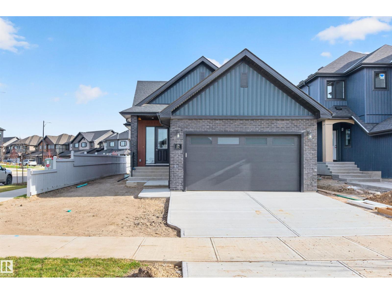
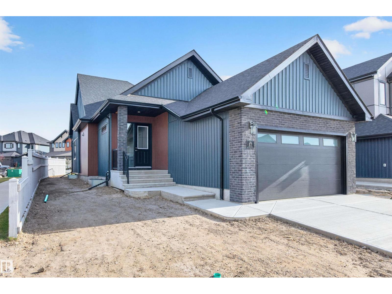
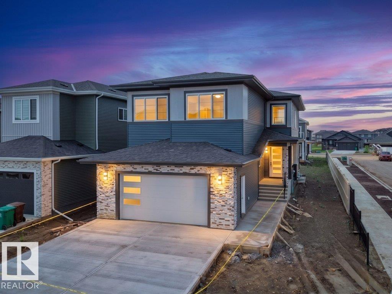
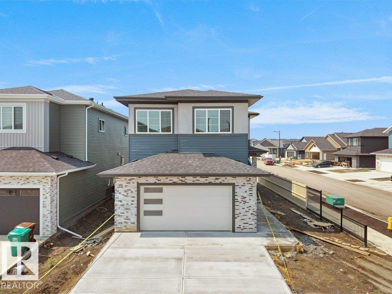
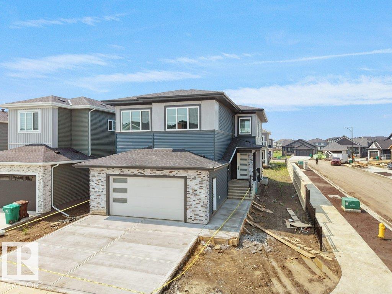
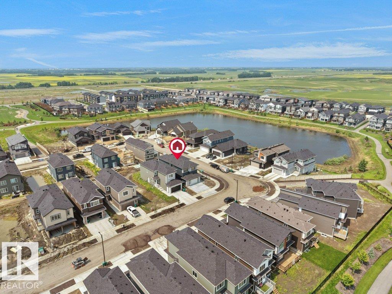
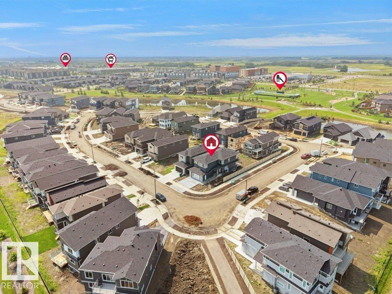
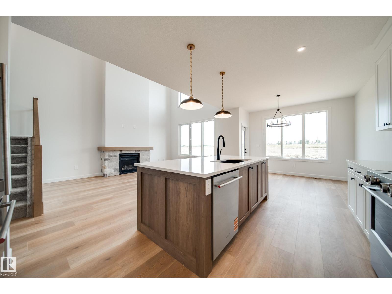
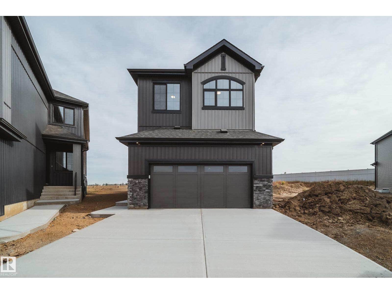
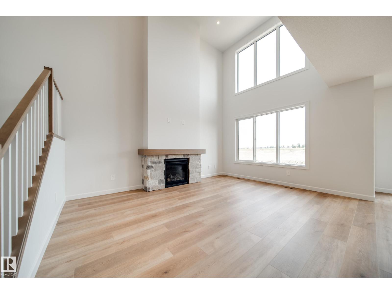
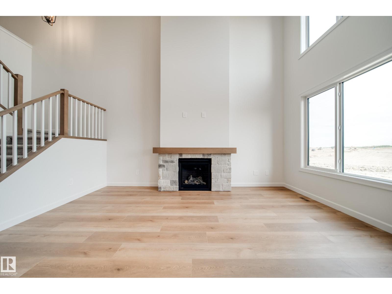
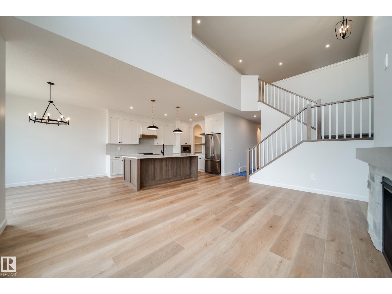
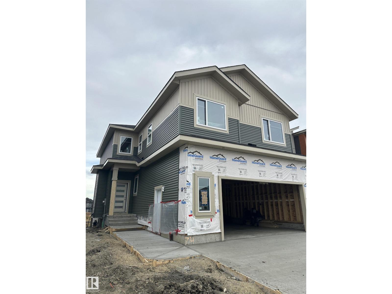
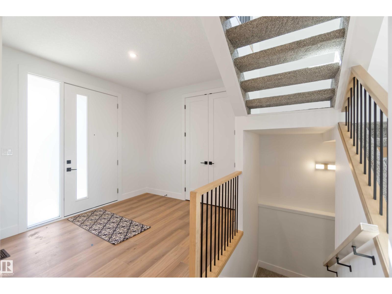
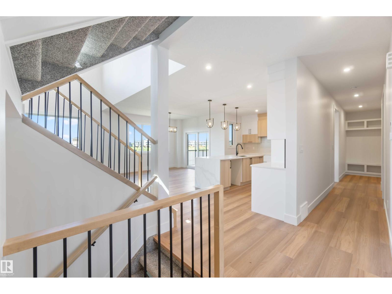
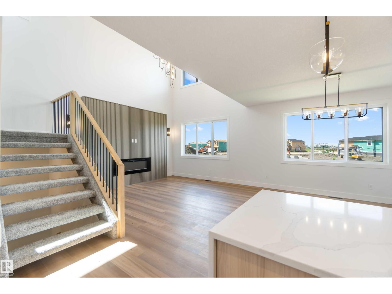
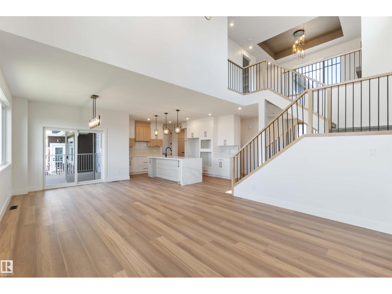
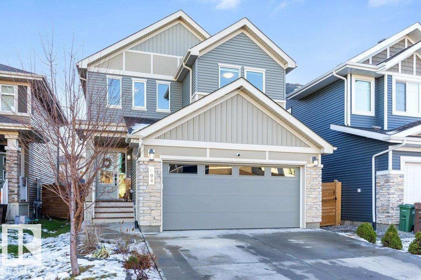
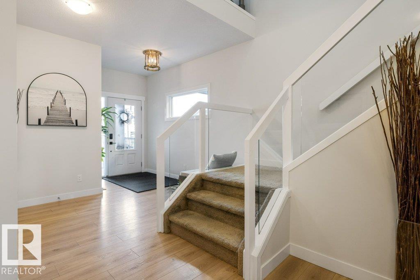
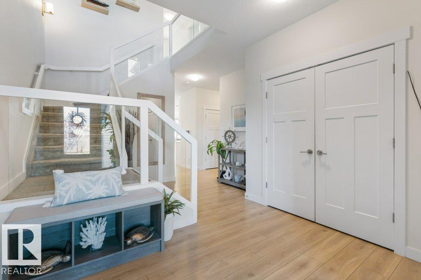
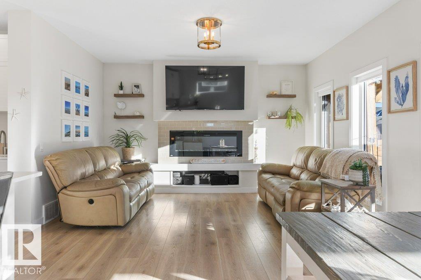
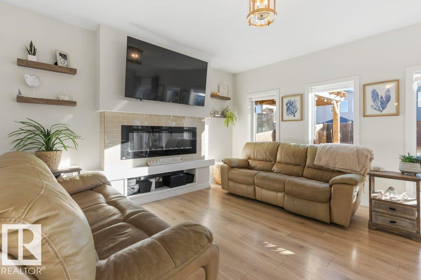
PARK BACKING CUSTOM BUILD 2-STOREY.....2848 sqft house with lots of upgrades and features. Triple garage with option to park 4 cars. Man door towards back of the garage. Open to above High ceiling through out the great room. 20 feet high ceiling with tall windows. Stone work on the fireplace in the great room. Over sized patio door to the deck. Vaulted ceilings in great room. Open stinger stairs with light features. Maple handrails with round spindles. Custom cabinets in kitchen. Kitchen cabinets extended to the dining nook area. Den with cabinets. Arch ceiling in the hallway with features walls and lights. Walk through pantry with extra cabinets and shelves. Master bedroom walk in closet comes with custom wardrobe. Open bonus room comes with wet bar and custom features. Huge size master bedroom with coffered ceilings. Master Ensuite with Custom shower and custom sinks. Master bedroom closet connect to laundry room. Additional storage in the laundry room. Power room with floating vanity and features..
Estimate only, using Canadian semi-annual compounding and standard CMHC premiums. Your lender will confirm your actual rate and payment.
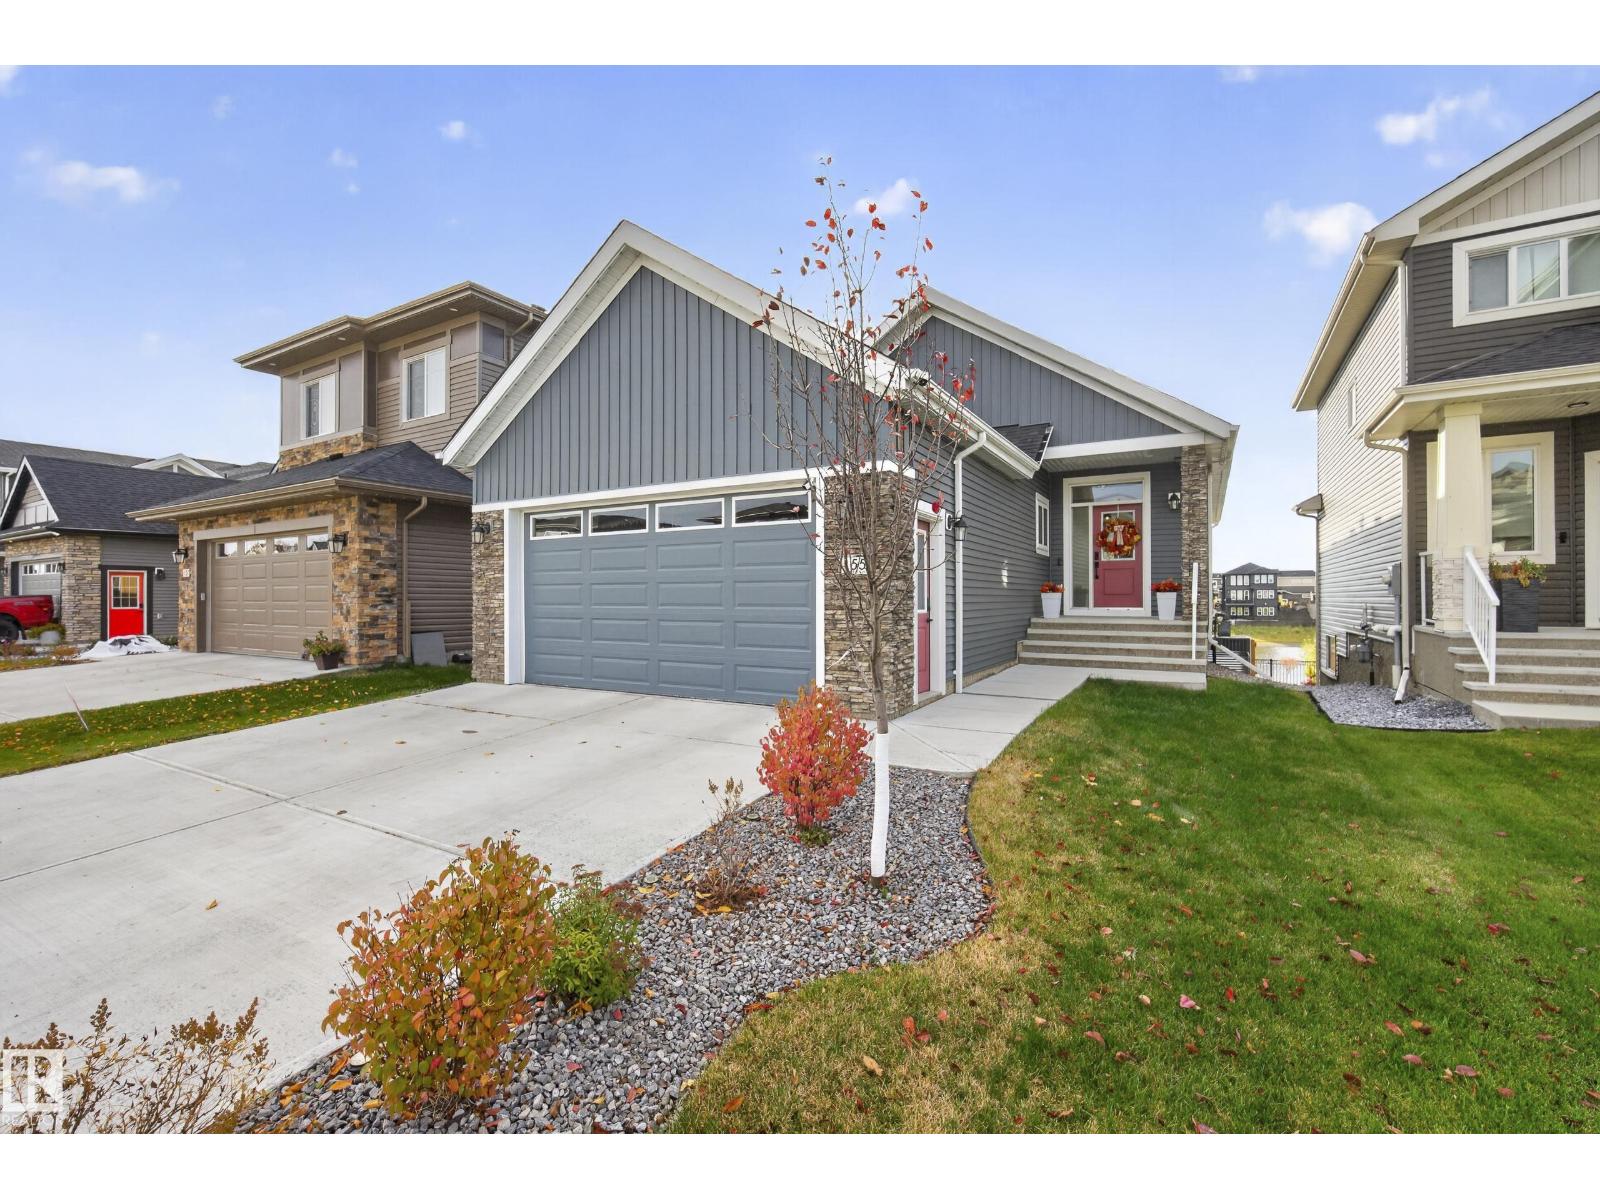
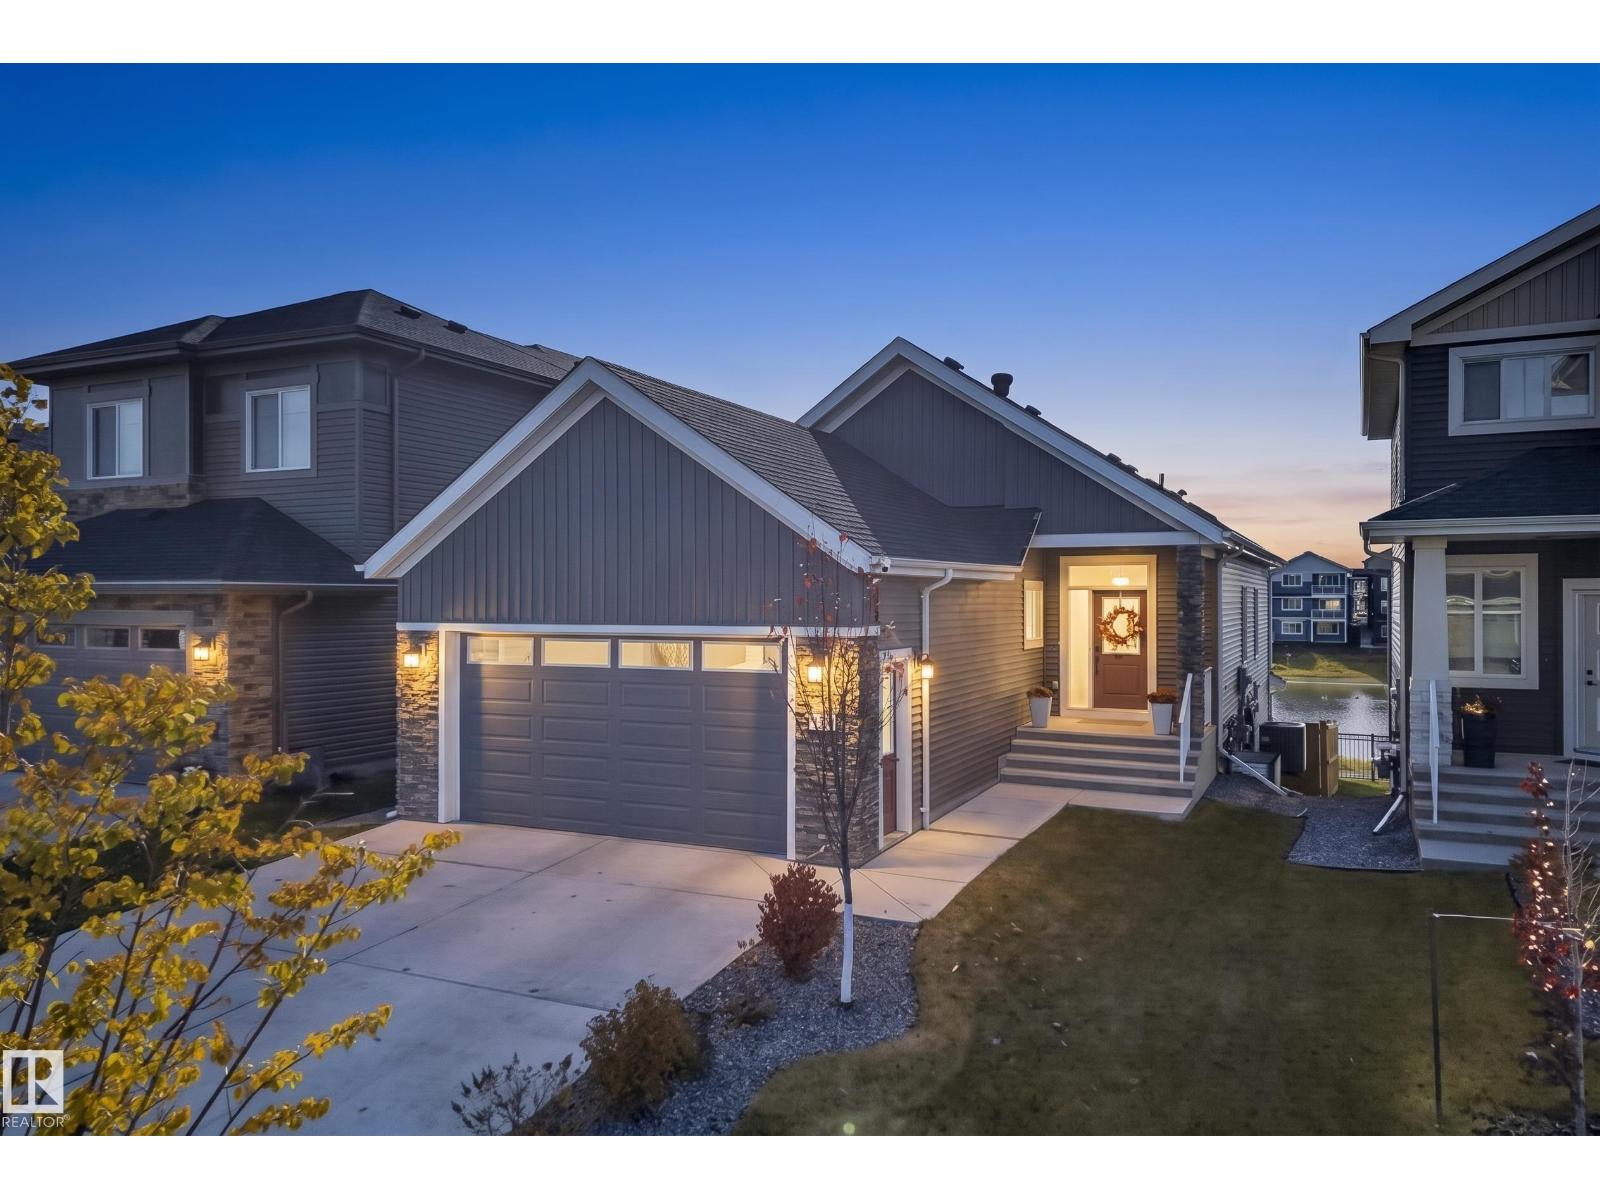
Request a private showing of 57 REDPOLL WD, or speak with Champagne Taylor about this home and the market — in confidence.
Compare listings
Compare