
54 Clichy CL

54 Clichy CL

St. Albert, Alberta T8T2E3
Offered at $859,900
4Bedrooms
3.5Bathrooms
2,540Interior Sq Ft
2026Built
4Parking
The Residence

House in St. Albert

Share
WhatsApp Facebook X Email

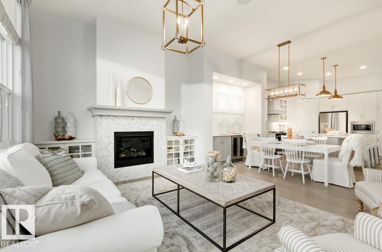
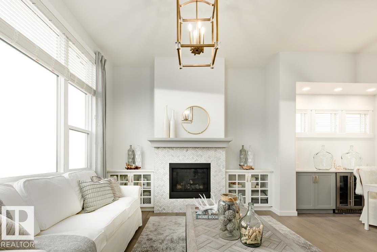
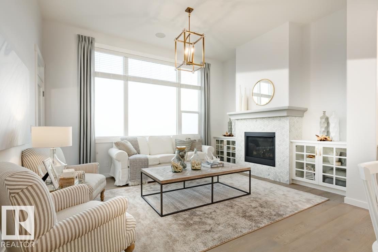
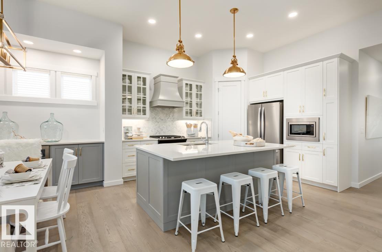
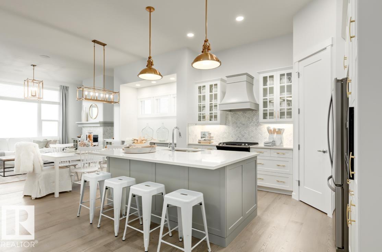
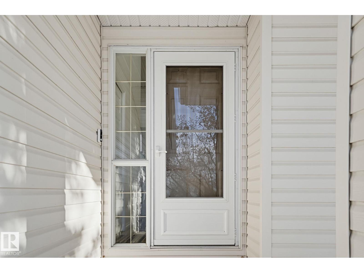
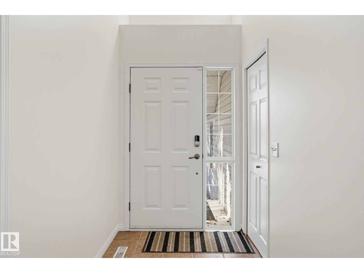
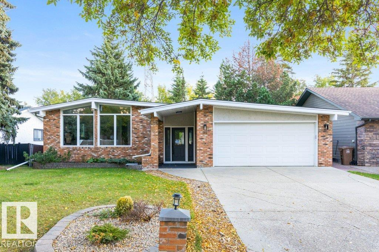
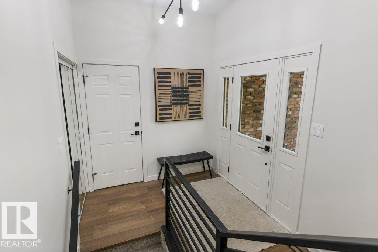
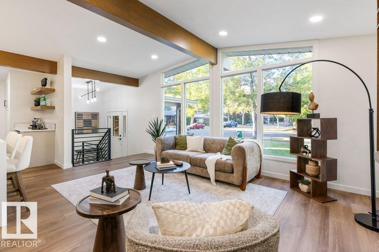
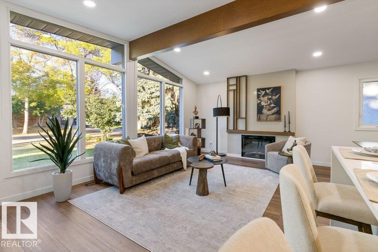
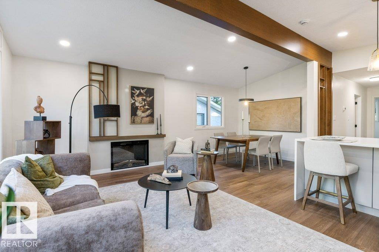
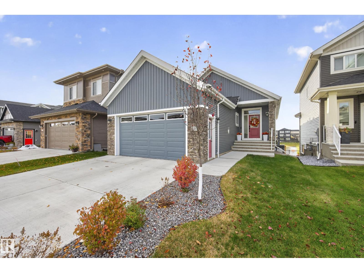
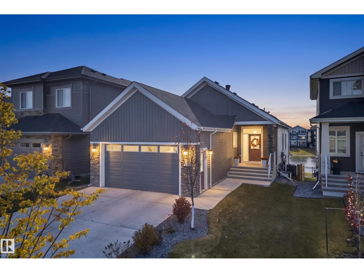
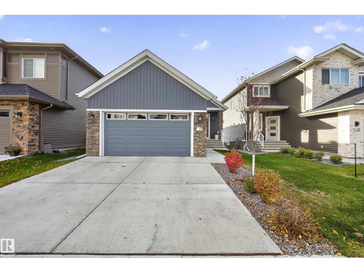
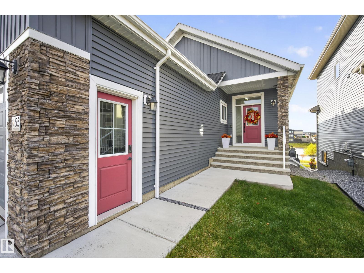
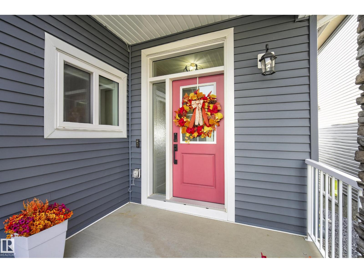
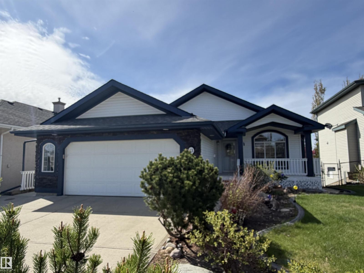
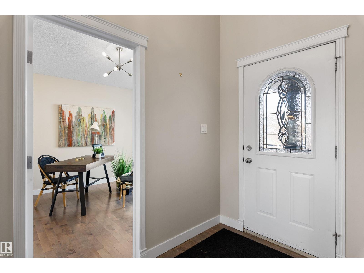
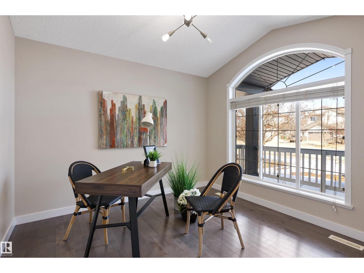
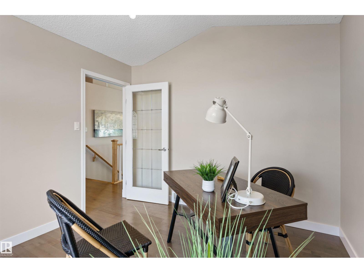
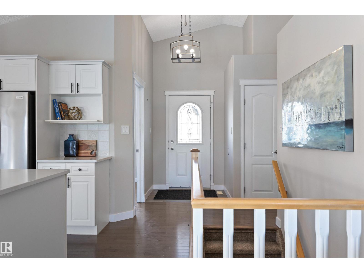
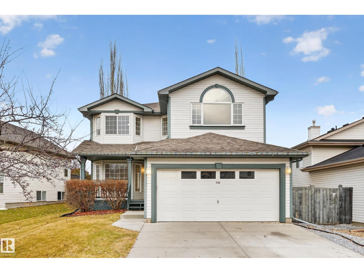
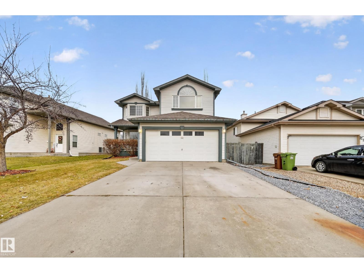
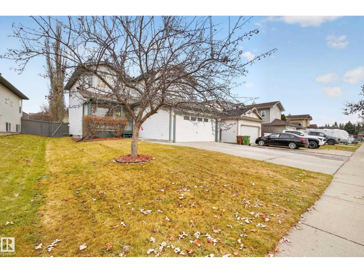
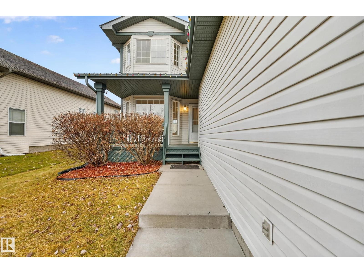
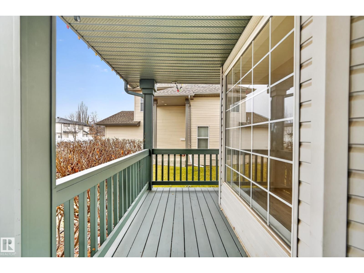
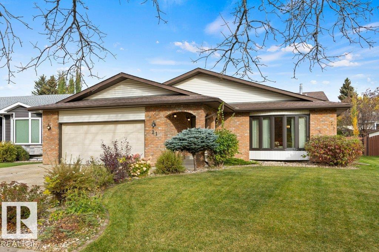
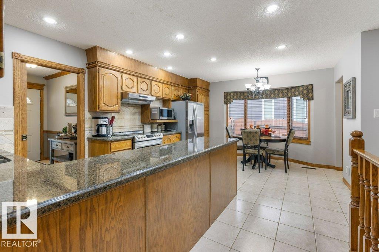
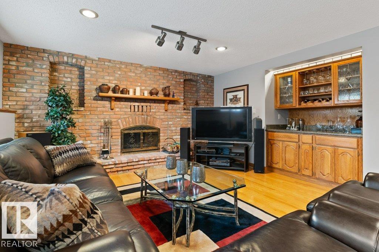
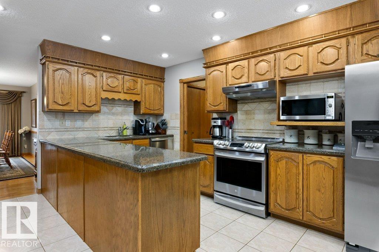
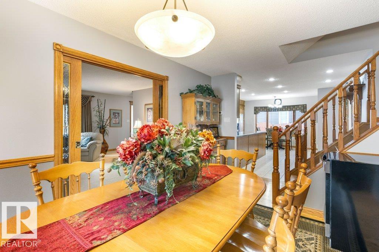
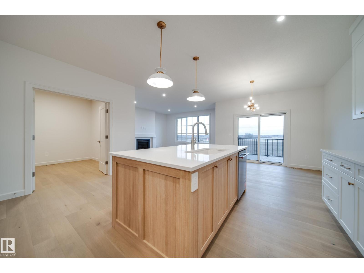
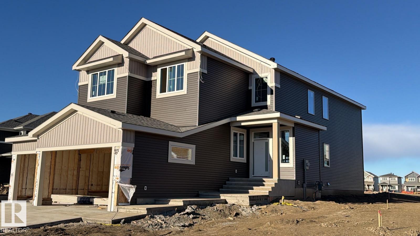
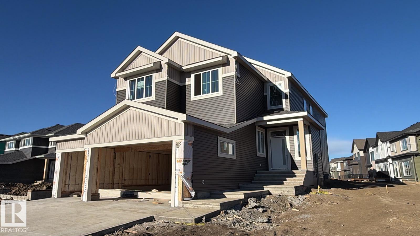
2026 small volume BUILDER OF THE YEAR Justin Gray Homes presents the Carbon model w/over 2500 SF of beautifully crafted living space w/ nearly $78K in upgrades, designed with room to grow without compromising on style. Featuring FOUR bedrms, 2.5 bathrms, main floor DEN, spacious bonus rm, & an OPEN TO ABOVE great room, this WEST BACKING WALKOUT home combines thoughtful functionality w/timeless design. Finished in our bright & inviting COASTAL ZEN palette exclusively curated by CM Interiors, it includes HARDWOOD flooring, plush carpet, a GAS fireplace, premium SS appliances w/CUSTOM range hood & GAS cooktop, TANKLESS on-demand hot water, & EXPANSIVE All Weather Windows that fill the home w/natural light. Upstairs find TWO 5pc baths, one of which is connected to a tranquil primary retreat w/a VAULTED CEILING & custom MDF finishes. Every detail has been thoughtfully selected to create a home that’s refined, functional, and built for everyday living. *Photos of similar home/colour palette, finishes may vary.

MLS® NumberE4502172
Price$859,900
Property TypeHouse
Living Area2,540 sq ft
Bedrooms4
Bathrooms3 (+1 half)
Year Built2026
Storeys2
OwnershipFreehold
Days on Market103
The Gallery

Interiors & Grounds

Features & Amenities

Every Detail, Considered

Interior & Systems

HeatingForced air
BasementUnfinished, Full, Walk out
Fireplaces1

Appliances & Features

  • Washer
  • Refrigerator
  • Dishwasher
  • Stove
  • Dryer
  • Microwave
  • Oven - Built-In
  • Hood Fan
  • Garage door opener
  • Garage door opener remote(s)

Construction & Lot

Lot FeaturesSee remarks, No back lane, Exterior Walls- 2x6", No Animal Home, No Smoking Home

Parking

Total Spaces4
TypeAttached Garage, Oversize

Building & Community

  • Ceiling - 9ft
  • Vinyl Windows

Room Dimensions

Main level

Living room4.87m x 4.56m
Dining room2.95m x 3.63m
Kitchen4.17m x 5.05m
Den2.77m x 3.04m

Upper Level

Primary Bedroom4.60m x 4.07m
Bedroom 23.62m x 4.55m
Bedroom 33.32m x 3.53m
Bedroom 4—
Bonus Room4.01m x 4.56m
Map & Location
Address54 Clichy CL
CitySt. Albert
ProvinceAlberta
Postal CodeT8T2E3
CountryCanada
Open in Google Maps
Affordability

Estimate Your Monthly Payment

$0per month
  • Mortgage payment $0
  • Property tax $0
  • Home insurance $0
  • Condo fees $0
  • Down payment $0
  • CMHC insurance $0
  • Mortgage amount $0

Estimate only, using Canadian semi-annual compounding and standard CMHC premiums. Your lender will confirm your actual rate and payment.
By Appointment

Begin a Private Conversation.

Request a private showing of 54 Clichy CL, or speak with Champagne Taylor about this home and the market — in confidence.