
5748 Dalmead Crescent NW

5748 Dalmead Crescent NW

Dalhousie, Calgary, Alberta T2A1E6
Offered at $825,000
5Bedrooms
4.5Bathrooms
1,180Interior Sq Ft
5,715Lot Sq Ft
1968Built
4Parking
The Residence

House in Dalhousie

Virtual tour
Share
WhatsApp Facebook X Email

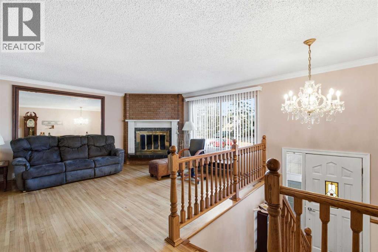
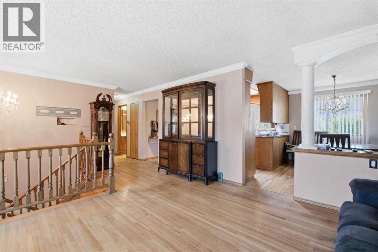
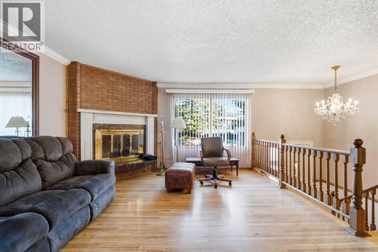
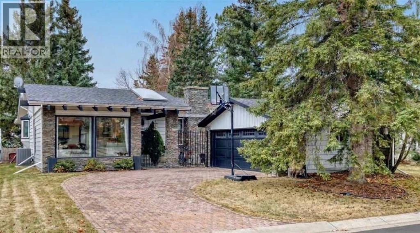
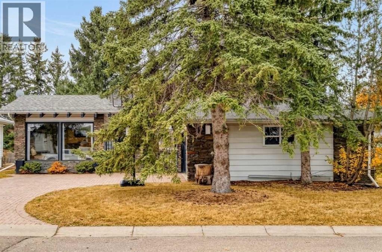
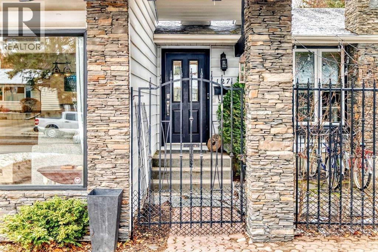
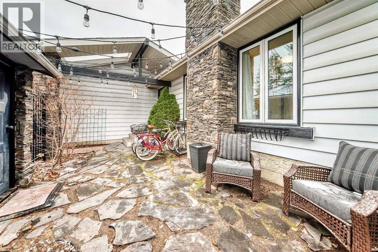
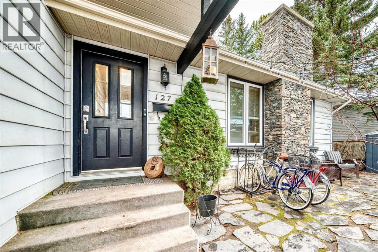
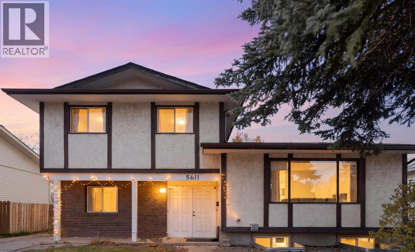
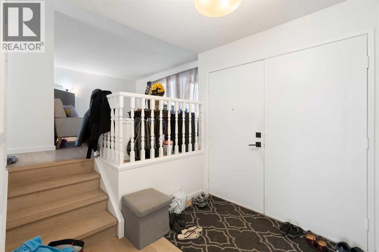
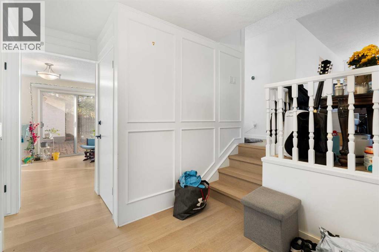
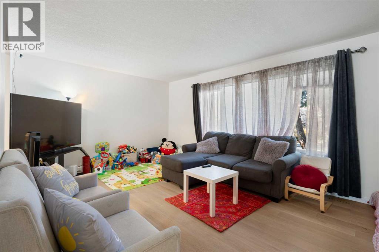
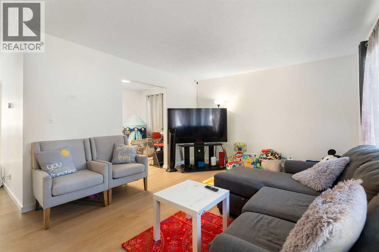
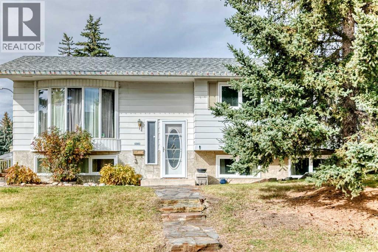
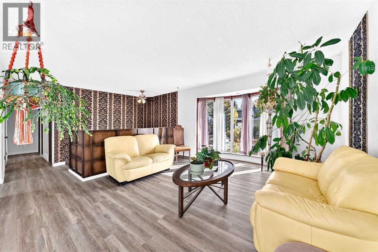
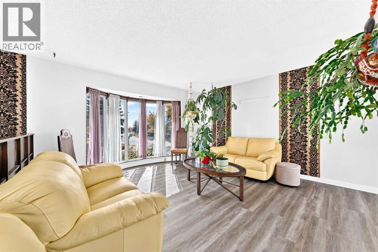
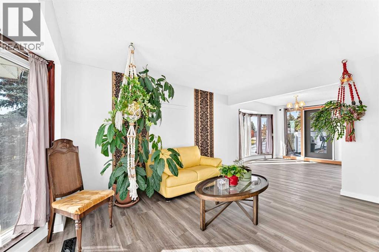
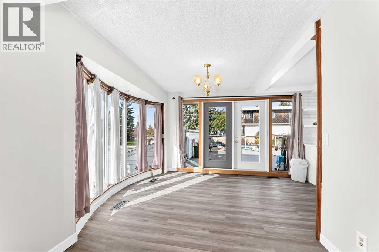
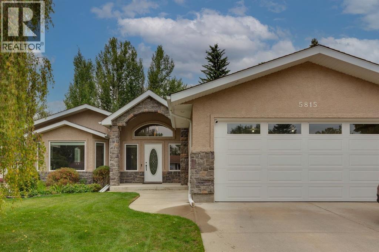
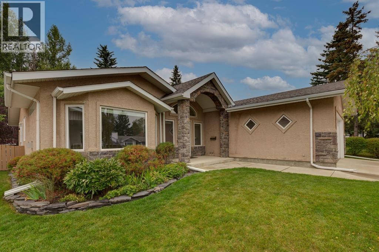
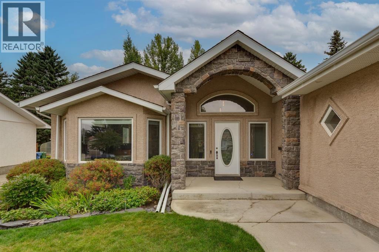
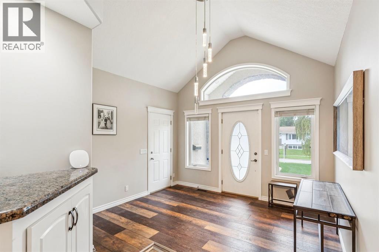
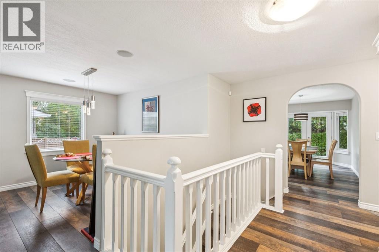
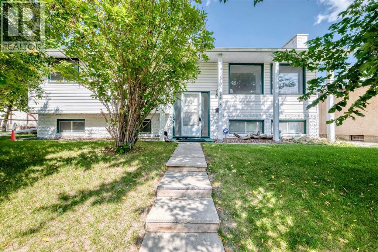
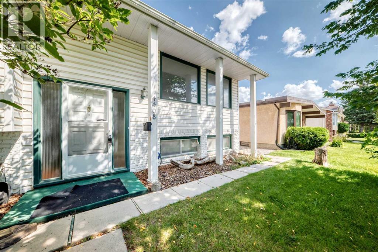
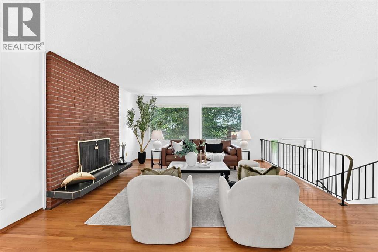
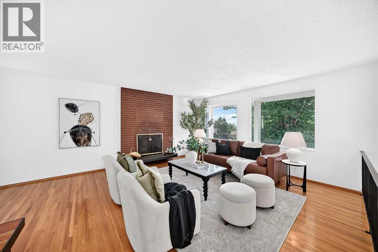
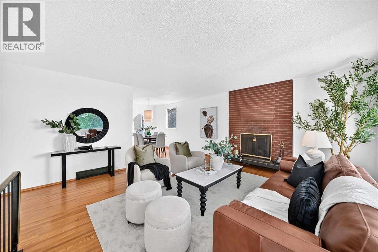
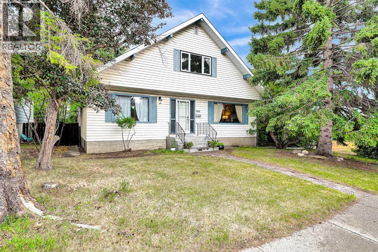
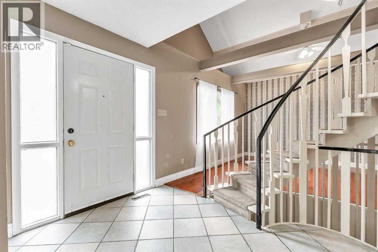
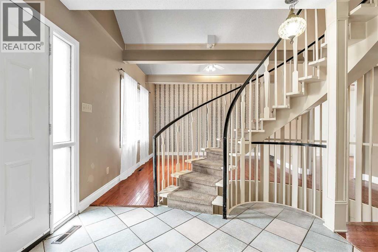
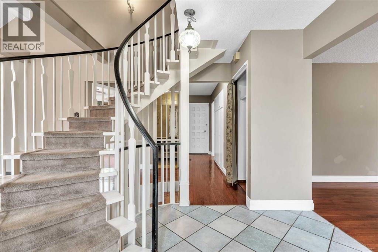
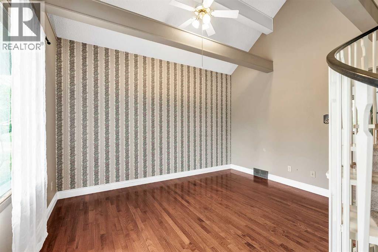
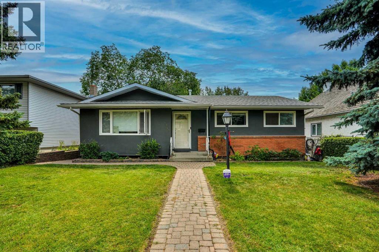
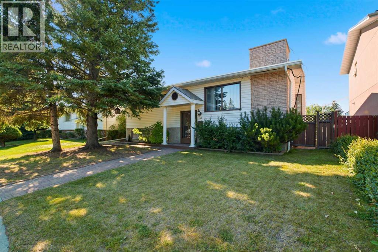
Great location and renovated home, with legal 2-bedroom suite and double detached garage. Fully renovated, interior and exterior in last 10 years.. new roof in July 2026. Main floor has 3 bedrooms two full baths, kitchen with granite countertops and lots of cabinets, spacious living room and dining room with hardwood floors. Tiles in the bathrooms and carpet in the bedrooms. Basement has legal suite with separate entrance, 2 additional bedrooms, kitchen with eating area, living room and two bathrooms (one full bath and one-half bath attached to a bedroom). Fully land scaped with brick walkways and nice brick patio on the back to enjoy summer BBQ, beautiful Sun set and City views. There is a large double detached garage on the back. Great location: Near all level of schools, public library, parks, shopping, transit, Dalhousie LRT station and major roadways. Also, a very short drive to UOC, SAIT, children's hospital, foothills hospital and Olympic Park.

MLS® NumberA2333072
Price$825,000
Property TypeHouse
Living Area1,180 sq ft
Bedrooms5 (3 above + 2 below)
Bathrooms4 (+1 half)
Year Built1968
Storeys1
Lot Size531 square meters
Frontage15.2 meters
OwnershipFreehold
ZoningR-C1
Annual Property Tax$4,485 (2026)
Days on Market102
The Gallery

Interiors & Grounds

Features & Amenities

Every Detail, Considered

Interior & Systems

FlooringTile, Hardwood, Carpeted, Ceramic Tile
HeatingForced air, Natural gas, Central heating
CoolingNone
BasementFinished, Full, Separate entrance, Walk-up

Appliances & Features

  • Refrigerator
  • Range - Electric
  • Dishwasher
  • Stove
  • Humidifier
  • Garage door opener
  • Washer & Dryer
  • Water Heater - Gas

Construction & Lot

StyleBungalow
FoundationPoured Concrete
ExteriorConcrete, Brick, Stucco
ConstructionPoured concrete, Wood frame
FencingFence
Lot FeaturesBack lane, PVC window, No Animal Home, No Smoking Home, Gas BBQ Hookup

Parking

Total Spaces4
TypeDetached Garage, Garage, Other, Oversize, Heated Garage

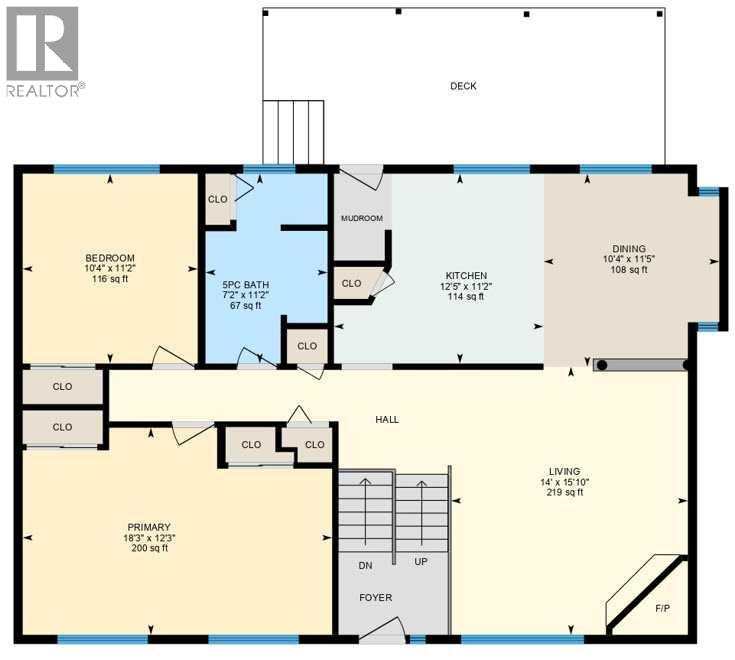
Room Dimensions

Main level

Living room13.67 Ft x 15.50 Ft
Dining room8.92 Ft x 8.17 Ft
Kitchen14.33 Ft x 15.33 Ft
Primary Bedroom11.92 Ft x 12.00 Ft
Bedroom8.76 Ft x 15.00 Ft
Bedroom8.83 Ft x 11.50 Ft
4pc Bathroom7.67 Ft x 7.00 Ft
3pc Bathroom7.50 Ft x 4.58 Ft

Basement

Family room12.67 Ft x 17.83 Ft
Kitchen9.83 Ft x 12.00 Ft
Bedroom11.00 Ft x 9.00 Ft
Bedroom10.75 Ft x 11.58 Ft
4pc Bathroom6.83 Ft x 7.67 Ft
2pc Bathroom5.08 Ft x 5.00 Ft
Storage13.00 Ft x 9.17 Ft
Laundry room5.08 Ft x 7.42 Ft
Map & Location
Address5748 Dalmead Crescent NW
CommunityDalhousie
CityCalgary
ProvinceAlberta
Postal CodeT2A1E6
CountryCanada
Open in Google Maps
Affordability

Estimate Your Monthly Payment

$0per month
  • Mortgage payment $0
  • Property tax $0
  • Home insurance $0
  • Condo fees $0
  • Down payment $0
  • CMHC insurance $0
  • Mortgage amount $0

Estimate only, using Canadian semi-annual compounding and standard CMHC premiums. Your lender will confirm your actual rate and payment.
By Appointment

Begin a Private Conversation.

Request a private showing of 5748 Dalmead Crescent NW, or speak with Champagne Taylor about this home and the market — in confidence.