
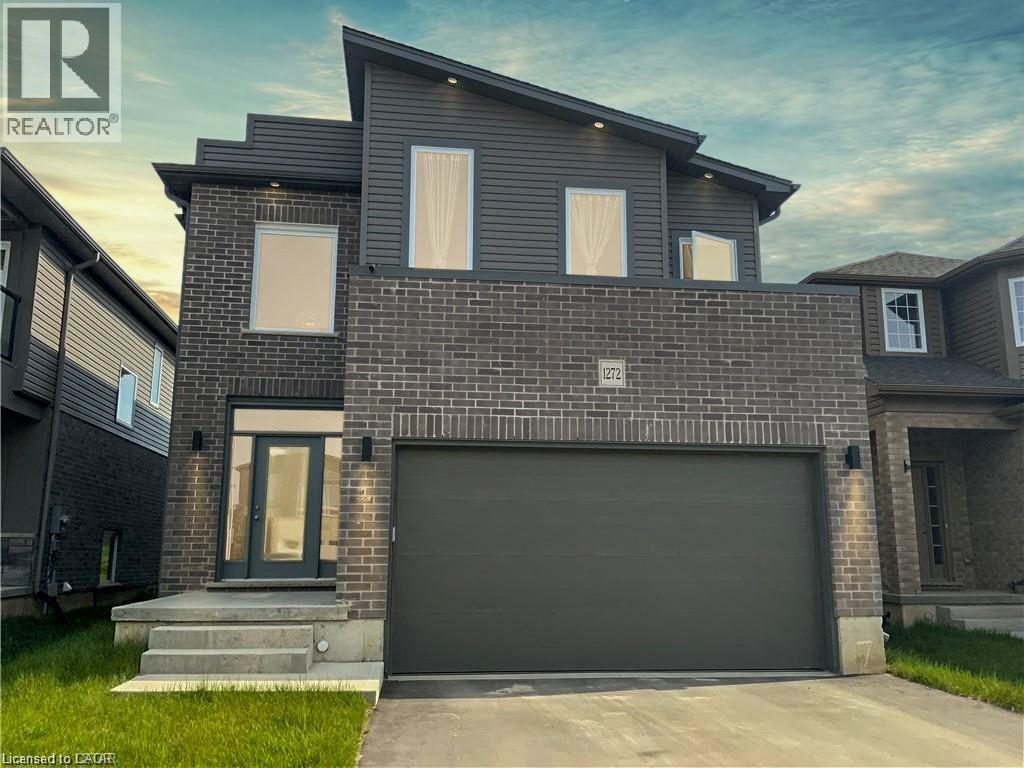
1272 SANDBAR Street

1272 SANDBAR Street

North I, London, Ontario N6G0Y3
Offered at $729,900
4Bedrooms
3.5Bathrooms
2,286Interior Sq Ft
2019Built
4Parking
The Residence

House in North I

Share
WhatsApp Facebook X Email

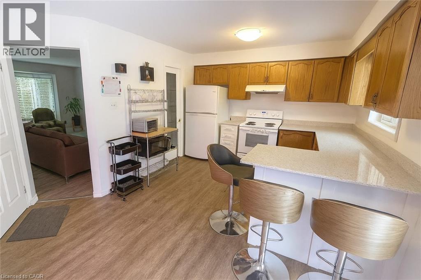
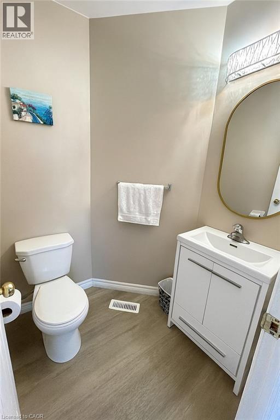
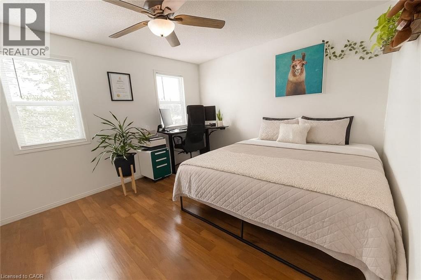
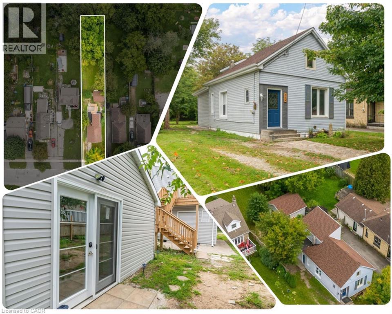
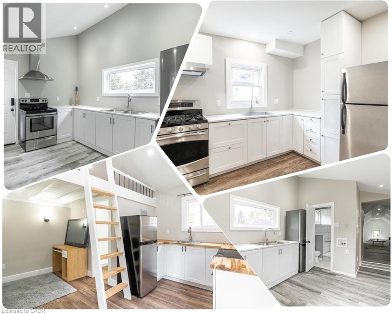
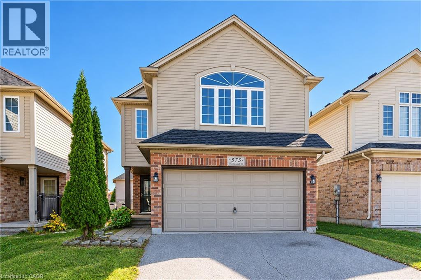
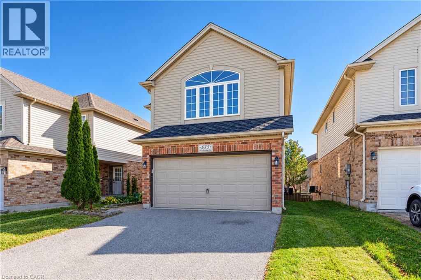
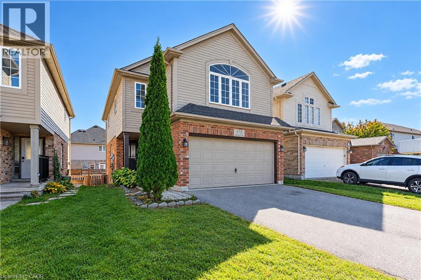
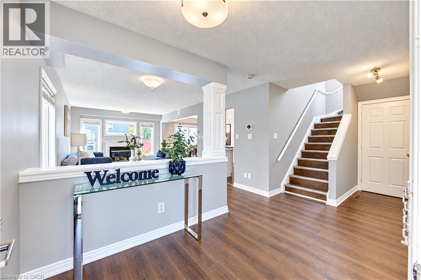
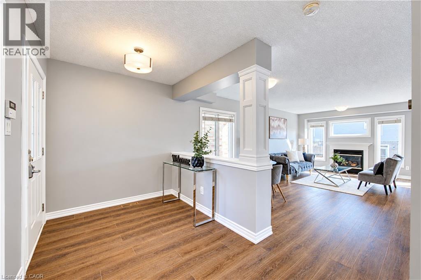
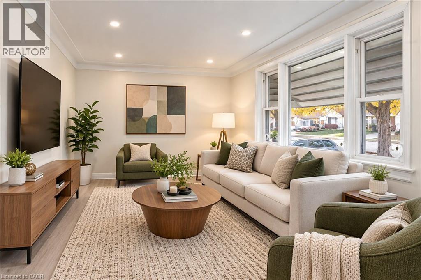
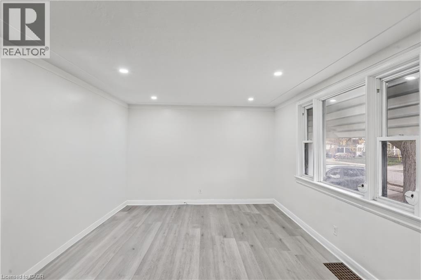
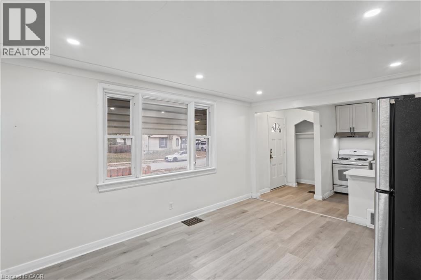
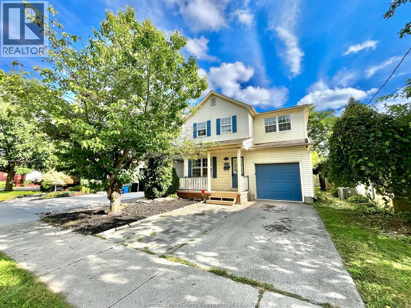
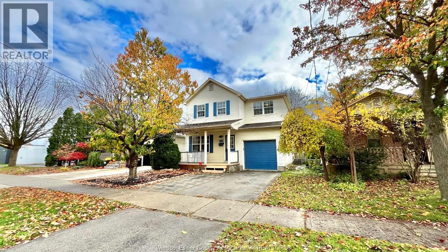
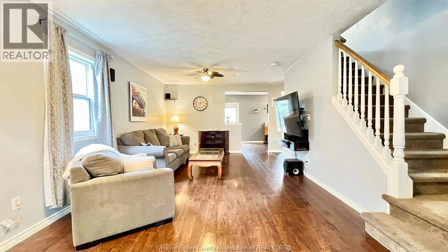
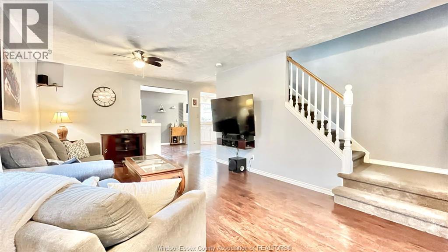
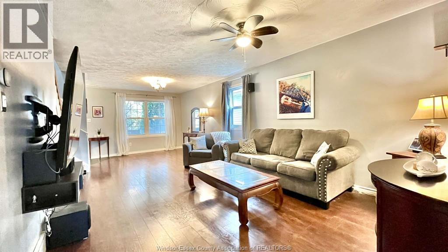
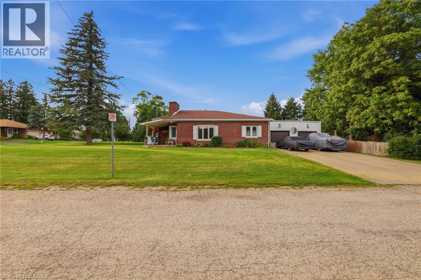
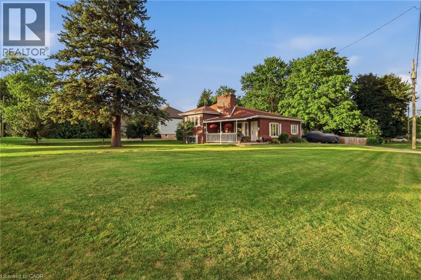
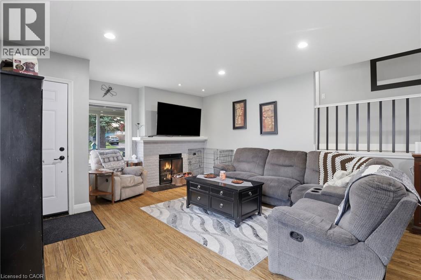
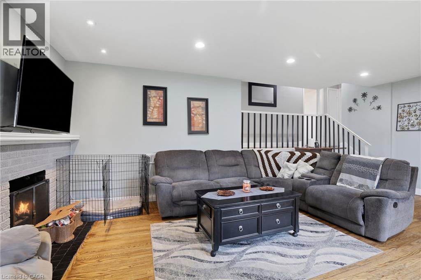
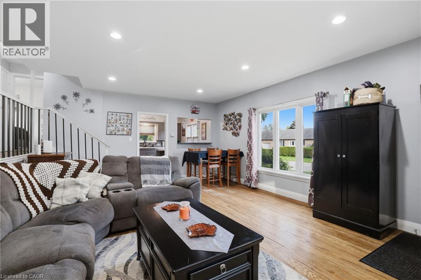
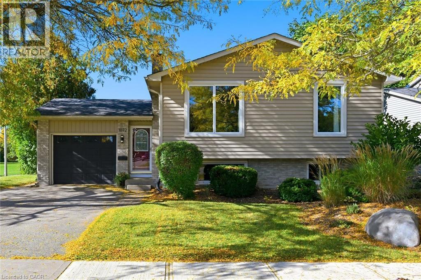
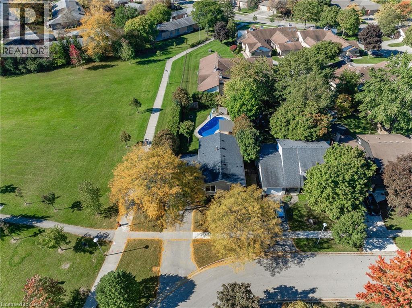
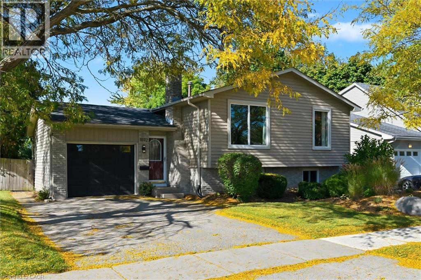
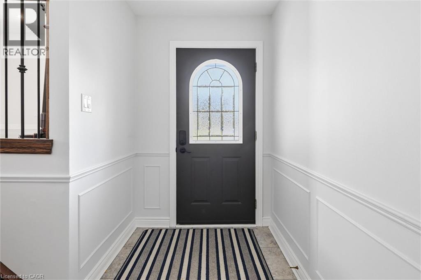
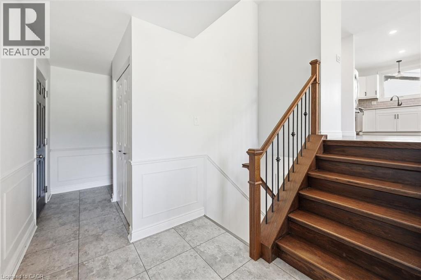
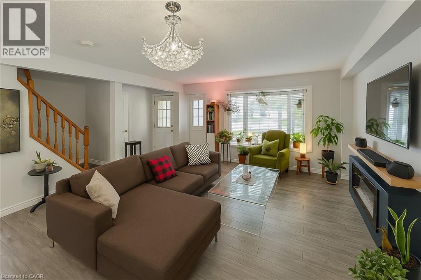
Welcome to 1272 Sandbar Street, a warm and inviting family home, offering the perfect blend of space, comfort, and everyday functionality. The bright, open-concept main floor features a spacious kitchen with modern finishes, room for dining, and a large island ideal for enjoying a morning coffee or entertaining friends. A separate laundry room and a powder bath add convenience to the layout. Upstairs, you’ll find four generous bedrooms, providing flexibility for growing families, guests, or a home office. The spacious primary suite offers a walk-in closet and a private ensuite. The full, unfinished basement provides excellent potential and a blank canvas to customize the space to suit your family’s needs. Located in a convenient and family-friendly area, this home is close to great schools, parks, and everyday essentials. Whether you’re doing a Costco run or meeting friends for dinner, everything you need is within reach. For sports, leisure, and family fun, Medway Community Centre is nearby, complete with a park and splash pad for the kids to enjoy. A wonderful opportunity for a growing family to live, grow, and make lasting memories! Book your private showing today!

MLS® Number40841061
Price$729,900
Property TypeHouse
Living Area2,286 sq ft
Bedrooms4
Bathrooms3 (+1 half)
Year Built2019
Storeys2
Frontage36 feet
OwnershipFreehold
ZoningR1-3(15)
Annual Property Tax$5,951
Days on Market155
The Gallery

Interiors & Grounds

Features & Amenities

Every Detail, Considered

Interior & Systems

HeatingForced air, Natural gas
CoolingCentral air conditioning
BasementUnfinished, Full

Construction & Lot

StyleOther
FoundationPoured Concrete
ExteriorVinyl siding, Brick Veneer

Parking

Total Spaces4
TypeAttached Garage

Building & Community

  • Community Centre

Room Dimensions

Basement

Other20'4'' x 26'1''

Main level

Kitchen10'6'' x 15'5''
Laundry room7'6'' x 8'7''
2pc Bathroom3'0'' x 6'6''
Dining room10'2'' x 10'4''
Breakfast12'0'' x 10'4''
Living room12'0'' x 15'9''

Second level

4pc Bathroom9'3'' x 9'7''
Bedroom11'8'' x 11'7''
Bedroom12'4'' x 13'9''
Bedroom10'9'' x 11'3''
5pc Ensuite bath8'6'' x 7'6''
Primary Bedroom14'7'' x 17'10''
Map & Location
Address1272 SANDBAR Street
CommunityNorth I
CityLondon
ProvinceOntario
Postal CodeN6G0Y3
CountryCanada
Open in Google Maps
Affordability

Estimate Your Monthly Payment

$0per month
  • Mortgage payment $0
  • Property tax $0
  • Home insurance $0
  • Condo fees $0
  • Down payment $0
  • CMHC insurance $0
  • Mortgage amount $0

Estimate only, using Canadian semi-annual compounding and standard CMHC premiums. Your lender will confirm your actual rate and payment.
By Appointment

Begin a Private Conversation.

Request a private showing of 1272 SANDBAR Street, or speak with Champagne Taylor about this home and the market — in confidence.