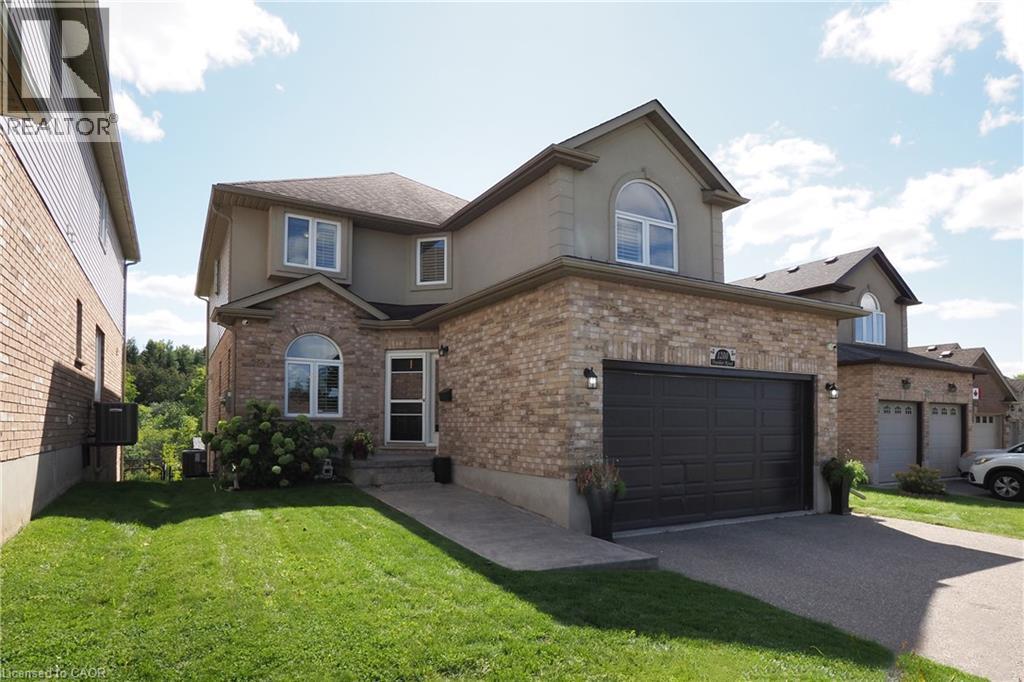
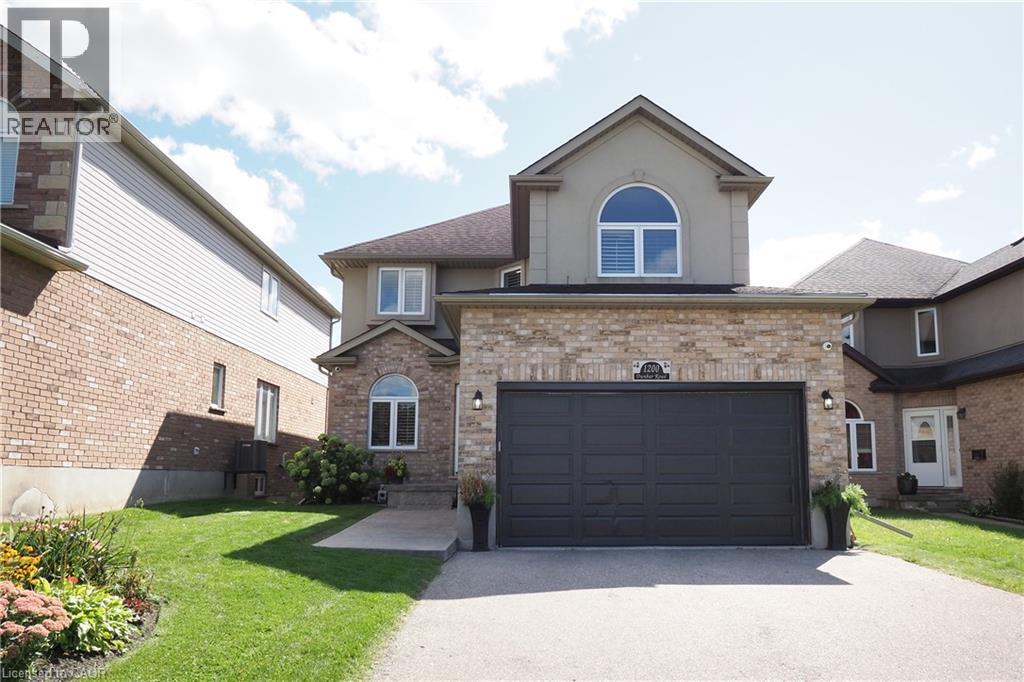
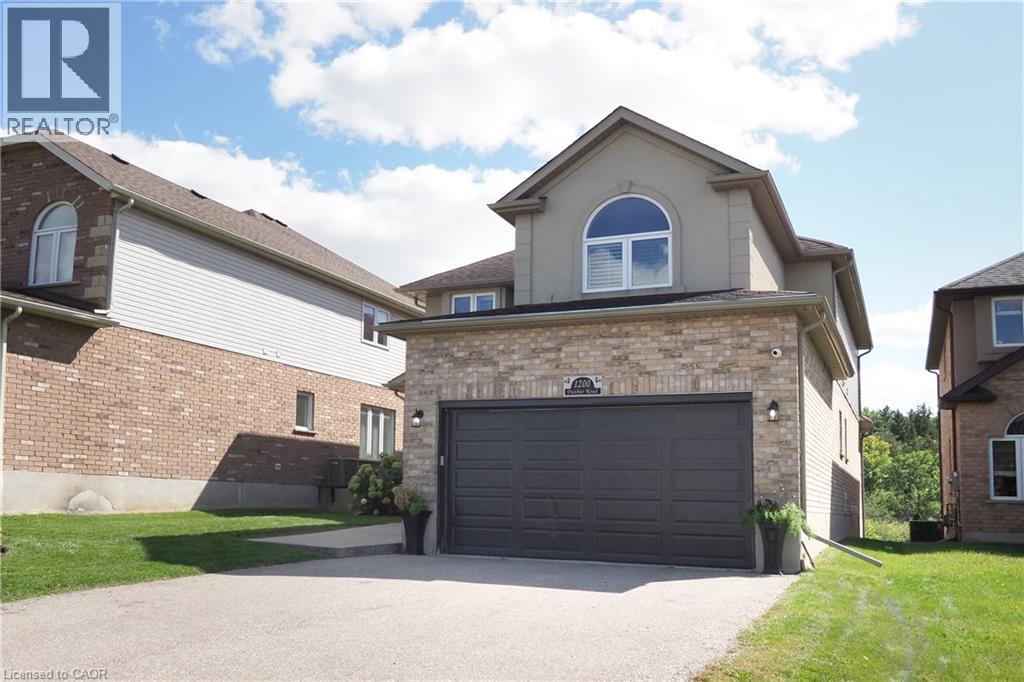
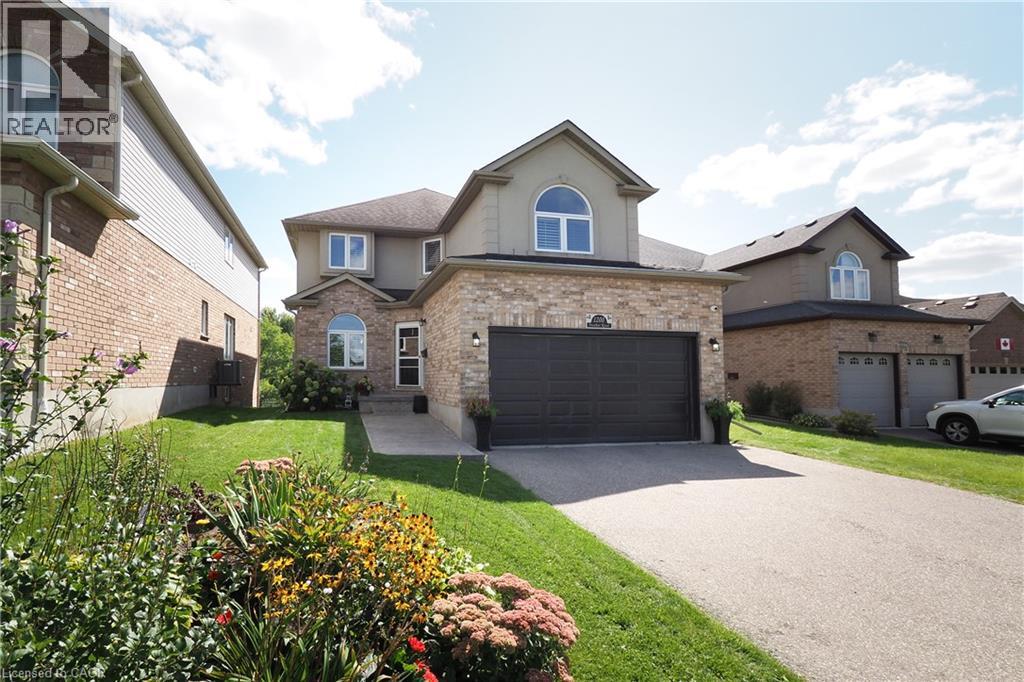

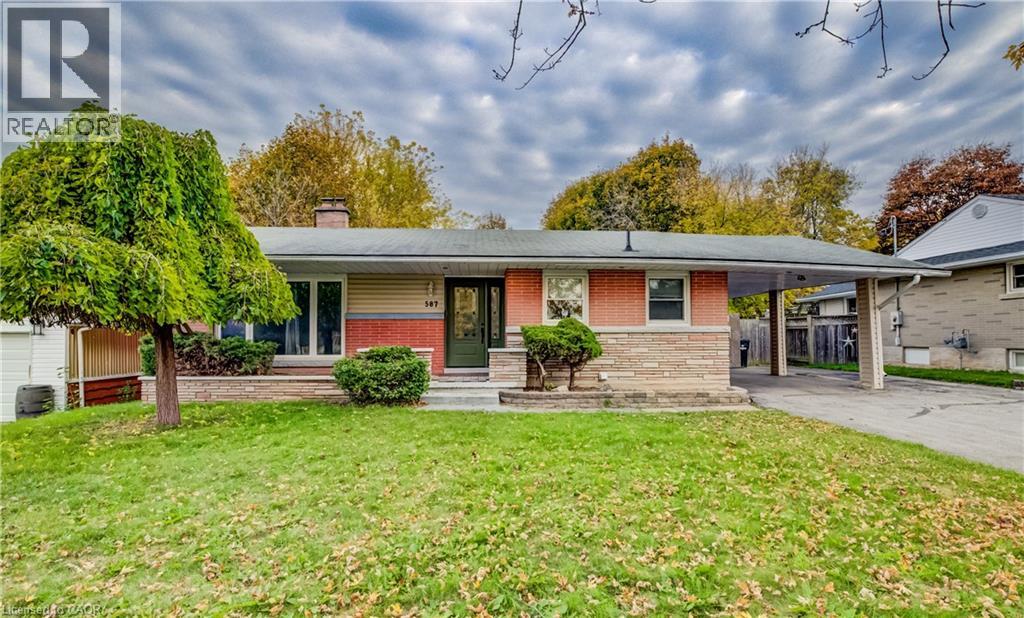
587 PINE Street

587 PINE Street

50 - Langs Farm/Hilborn Park, Cambridge, Ontario N3H2S7
Offered at $849,900
5Bedrooms
3Bathrooms
1,820Interior Sq Ft
0.24Acres
1959Built
8Parking
The Residence

House in 50 - Langs Farm/Hilborn Park

Virtual tour
Share
WhatsApp Facebook X Email

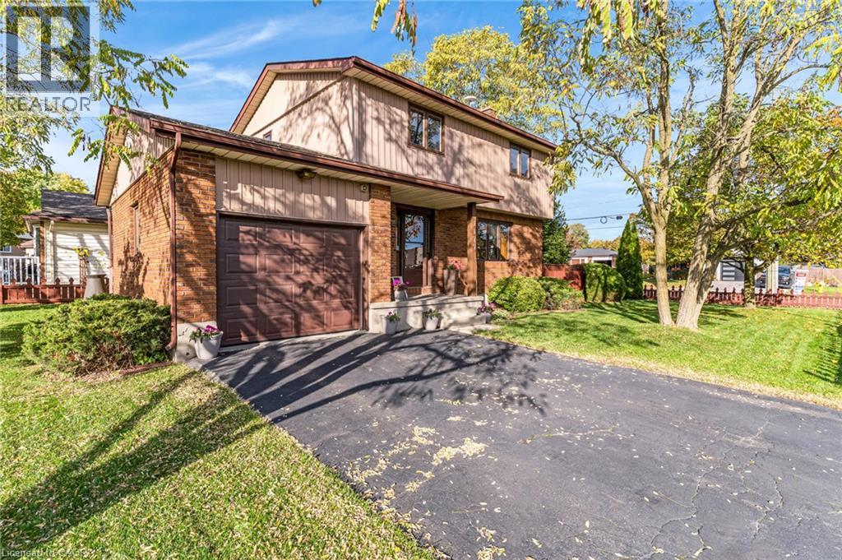
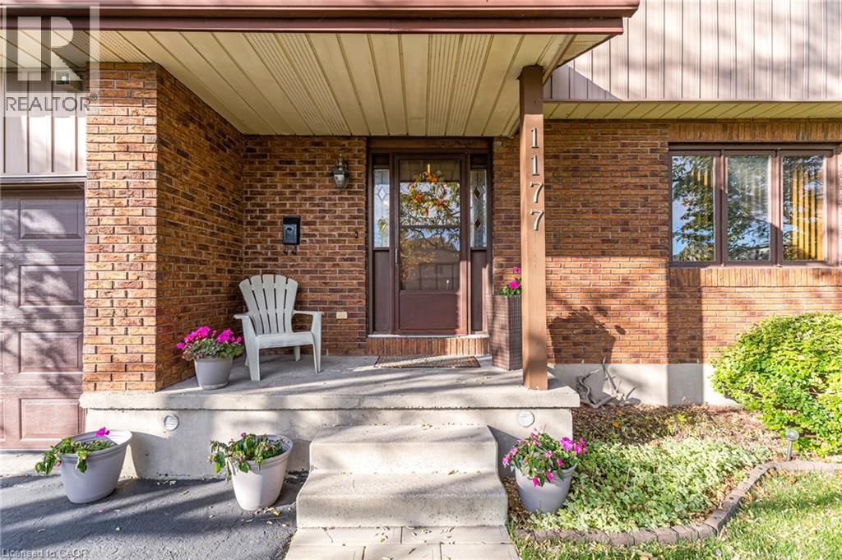
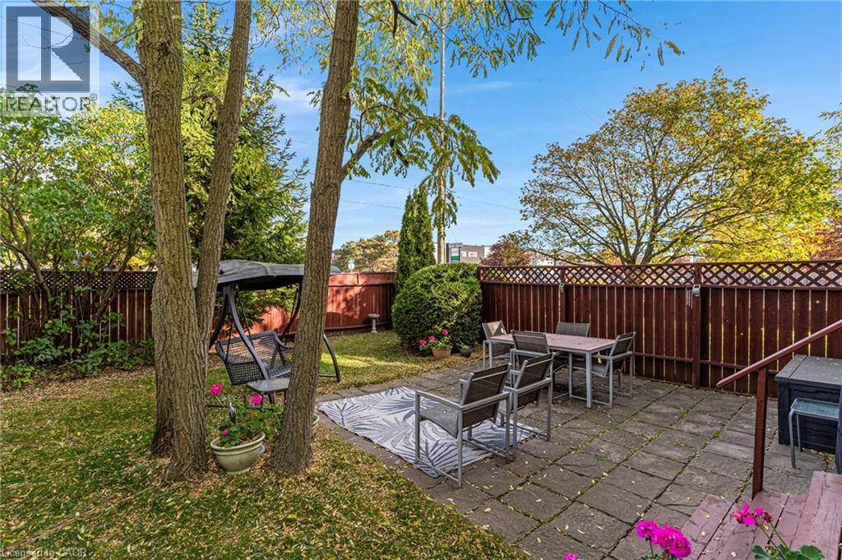
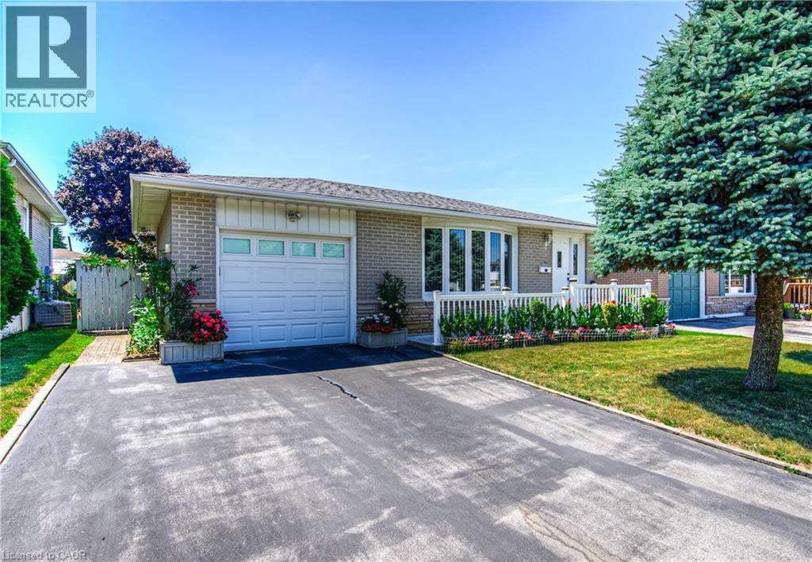
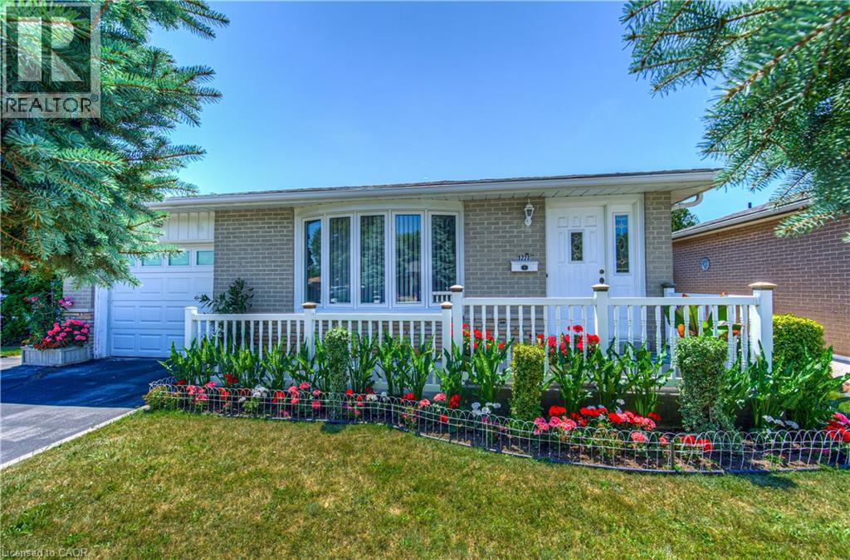
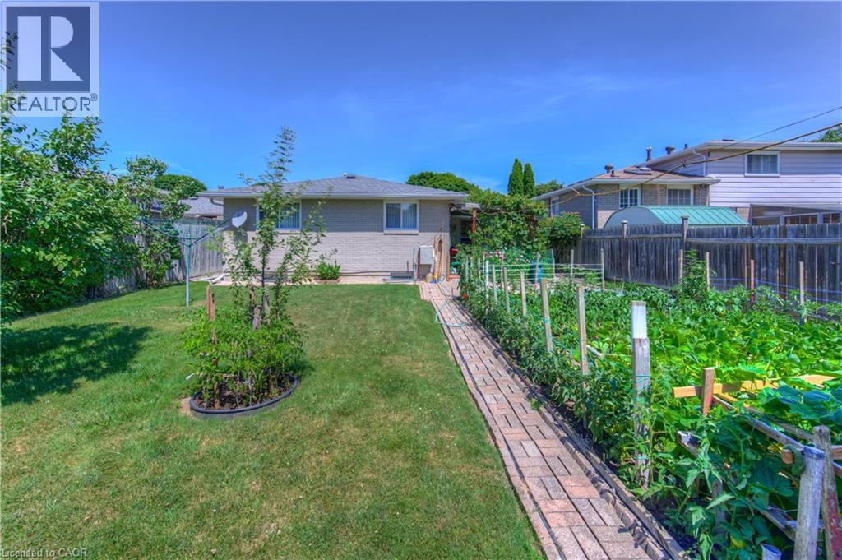
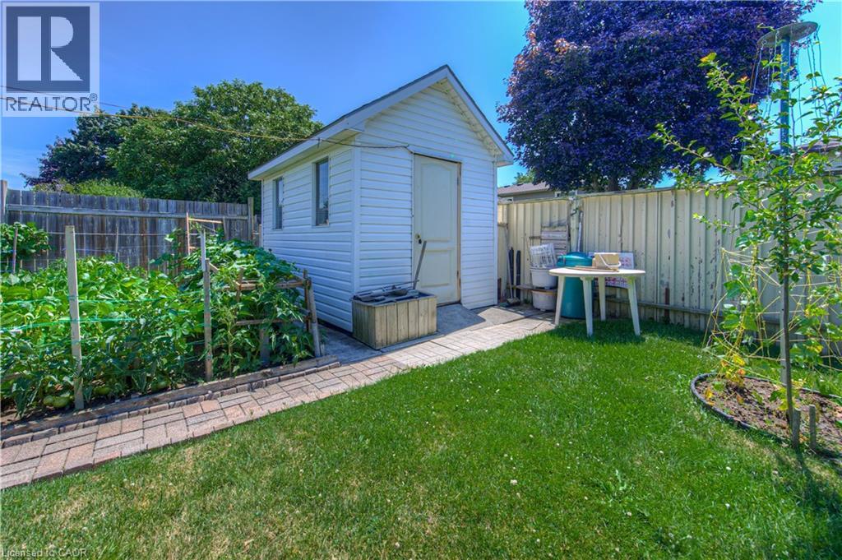
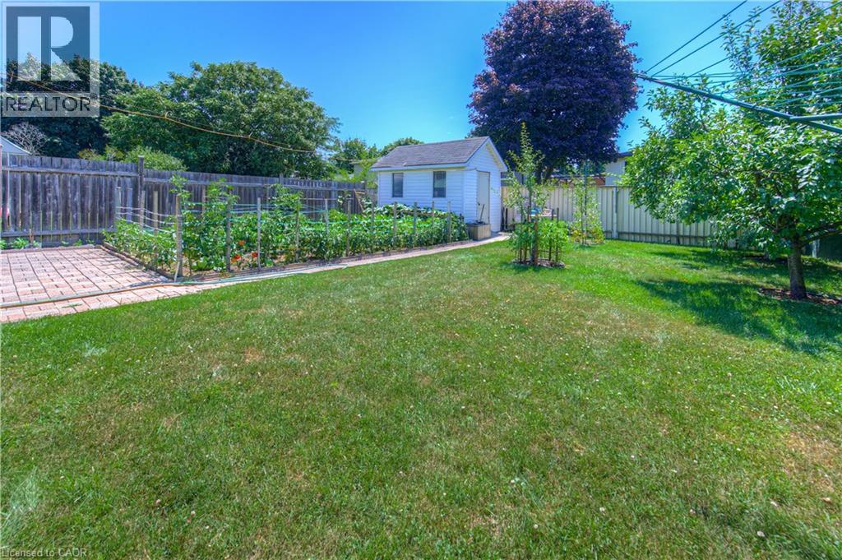
One home, two living spaces, and plenty of possibilities! Live in one, rent out the other, or explore the potential of renting both the main and lower level! Discover the flexibility at 587 Pine Street, a detached Cambridge home featuring a secondary two-bedroom, two-bathroom residential unit. Whether you're looking to accommodate extended family, offset your mortgage with potential rental income, or explore investment opportunities, this property offers a versatile layout to suit a variety of living arrangements. The bright and inviting main level features a kitchen with classic white cabinetry, stainless steel appliances and subway tile backsplash, along with three bedrooms, a bathroom and convenient main-floor laundry. The lower level offers its own living and dining areas, kitchen, two bedrooms, two bathrooms and ample storage space, providing additional comfort and privacy. Outside, a spacious, fully fenced backyard surrounded by mature trees features an in-ground swimming pool and plenty of room to enjoy the outdoors. Conveniently situated near Dumfries Conservation Area, schools, everyday amenities and Highway 401, this property combines flexible living with a well-connected Cambridge location. Explore the possibilities at 587 Pine Street.

MLS® Number40873933
Price$849,900
Property TypeHouse
Living Area1,820 sq ft
Bedrooms5 (3 above + 2 below)
Bathrooms3
Year Built1959
Storeys1
Lot Size0 acres
Frontage68 feet
OwnershipFreehold
ZoningR4
Annual Property Tax$5,232
Days on Market5
The Gallery

Interiors & Grounds

Features & Amenities

Every Detail, Considered

Interior & Systems

HeatingForced air, Natural gas
CoolingCentral air conditioning
BasementFinished, Full

Appliances & Features

  • Washer
  • Refrigerator
  • Stove
  • Dryer

Construction & Lot

StyleOther
FoundationPoured Concrete
ExteriorBrick, Stone
FencingFence
Lot FeaturesPaved driveway, In-Law Suite

Parking

Total Spaces8
TypeCarport

Building & Community

  • Inground pool

Room Dimensions

Lower level

Storage7'0'' x 8'7''
Storage5'1'' x 3'11''
Utility room7'7'' x 5'8''
Laundry room13'6'' x 5'7''
Cold room7'8'' x 4'9''
Kitchen19'6'' x 10'4''
4pc Bathroom7'5'' x 5'11''
3pc Bathroom10'7'' x 4'8''
Bedroom12'4'' x 10'6''
Bedroom17'4'' x 10'10''

Main level

3pc Bathroom7'4'' x 8'5''
Primary Bedroom11'5'' x 11'10''
Bedroom10'1'' x 8'5''
Bedroom8'1'' x 11'10''
Kitchen13'10'' x 10'7''
Living room24'4'' x 11'1''
Map & Location
Address587 PINE Street
Community50 - Langs Farm/Hilborn Park
CityCambridge
ProvinceOntario
Postal CodeN3H2S7
CountryCanada
Open in Google Maps
Affordability

Estimate Your Monthly Payment

$0per month
  • Mortgage payment $0
  • Property tax $0
  • Home insurance $0
  • Condo fees $0
  • Down payment $0
  • CMHC insurance $0
  • Mortgage amount $0

Estimate only, using Canadian semi-annual compounding and standard CMHC premiums. Your lender will confirm your actual rate and payment.
By Appointment

Begin a Private Conversation.

Request a private showing of 587 PINE Street, or speak with Champagne Taylor about this home and the market — in confidence.