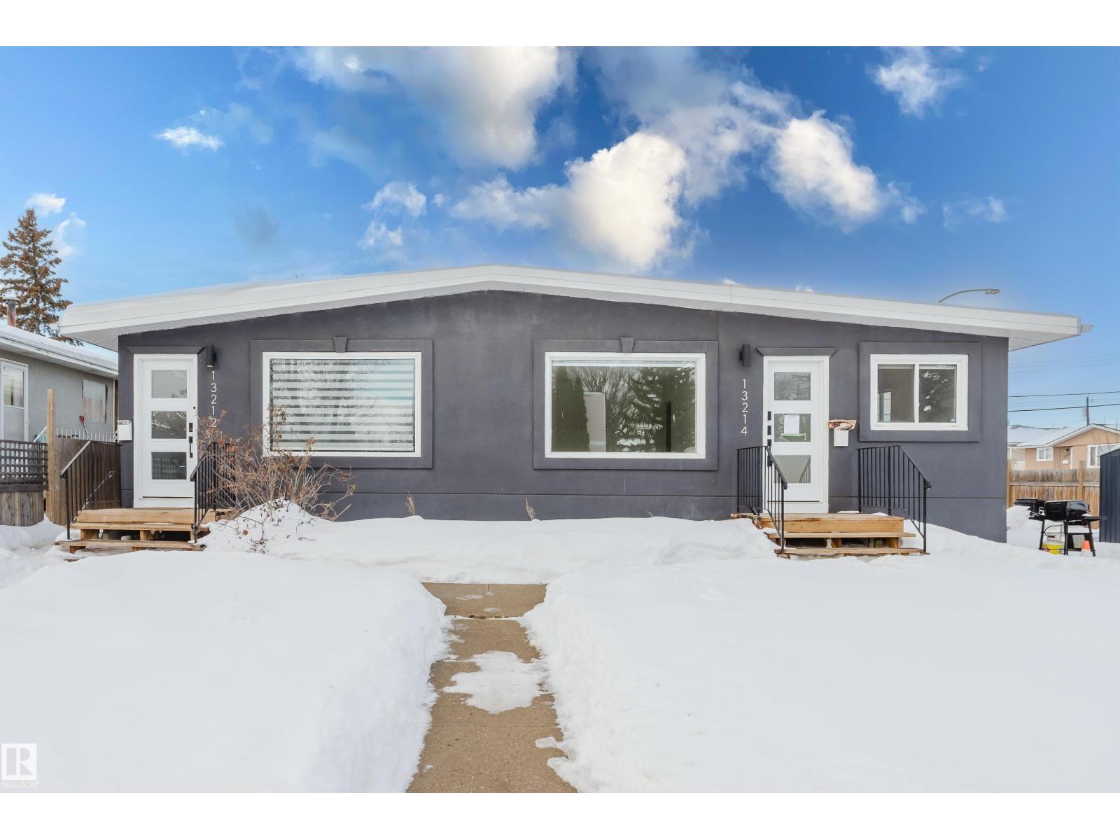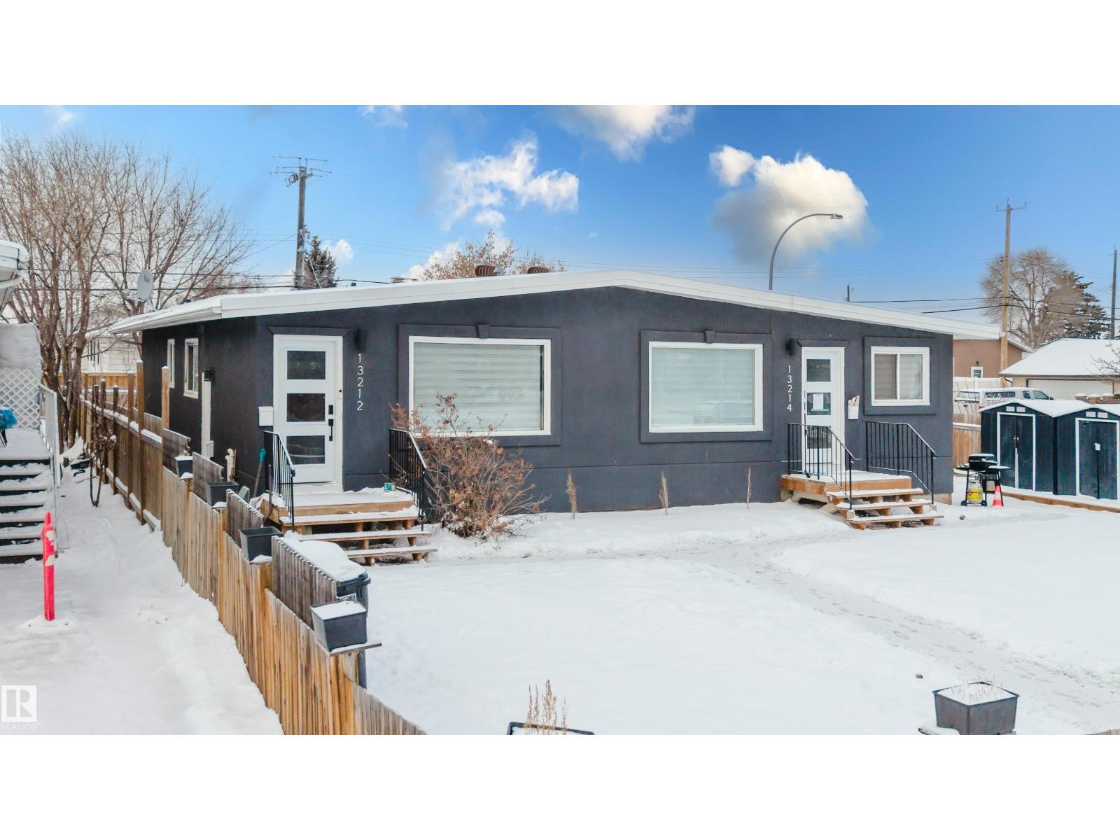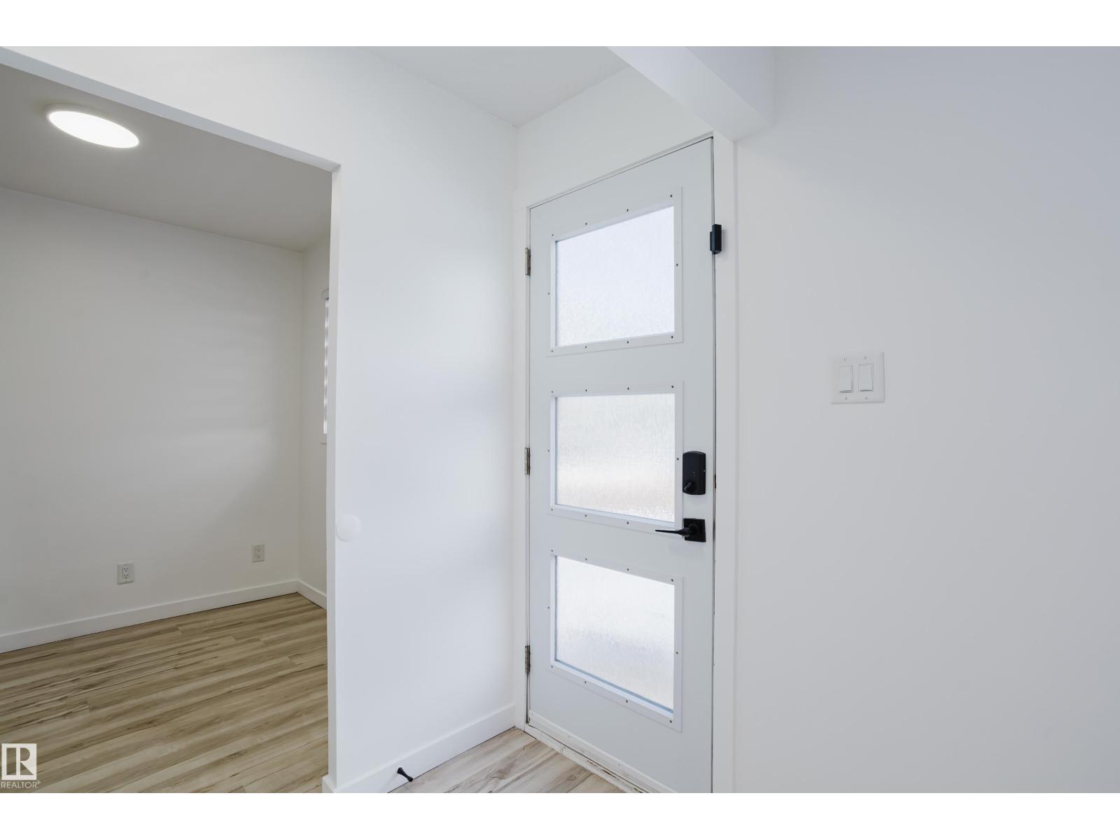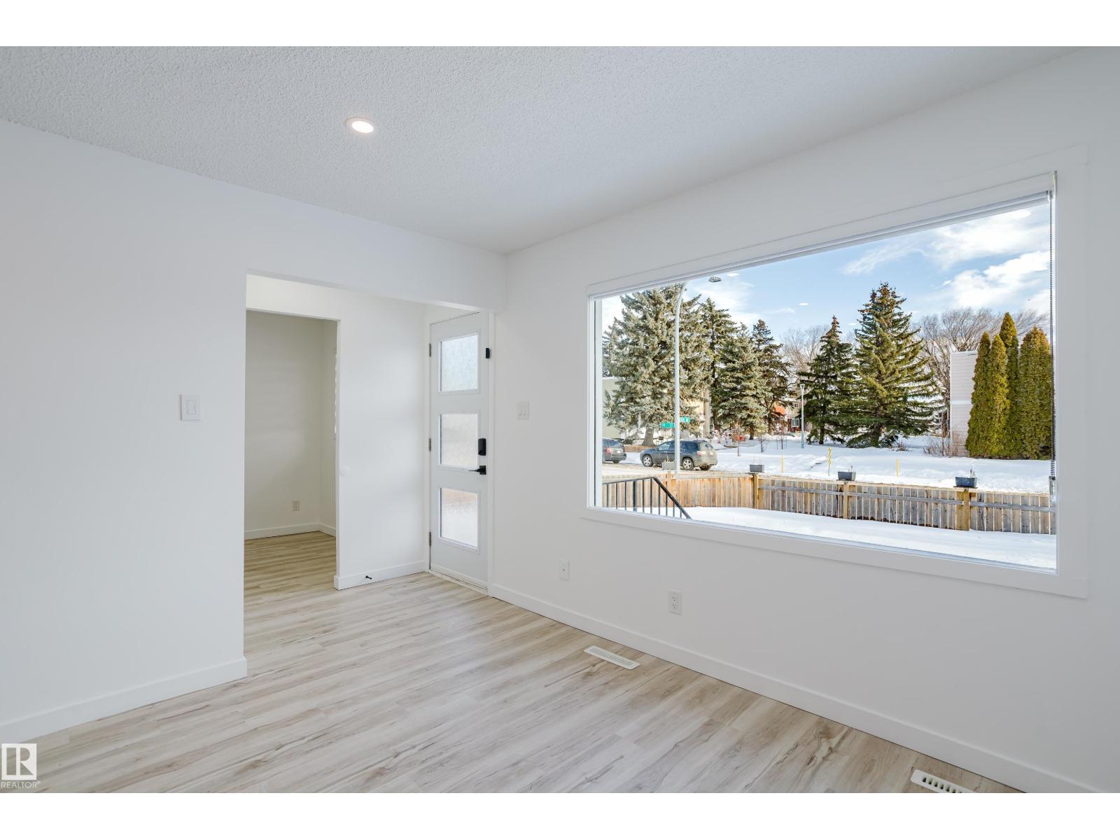

5932 12 AV SW

5932 12 AV SW

Edmonton, Alberta T6X0M7
Offered at $649,900
4Bedrooms
4.5Bathrooms
2,256Interior Sq Ft
4,738Lot Sq Ft
2010Built
The Residence

House in Edmonton

Share
WhatsApp Facebook X Email

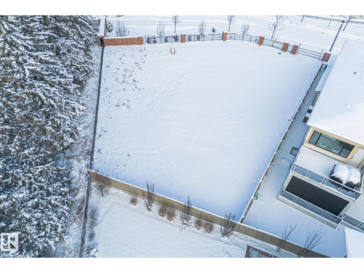
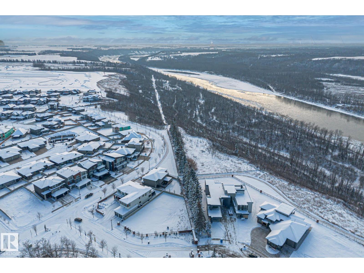
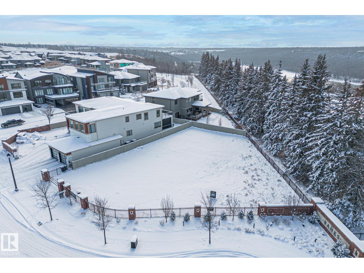
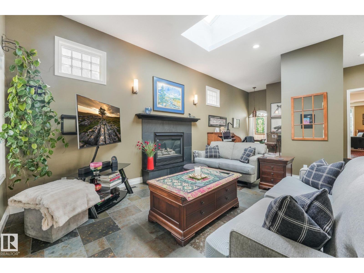
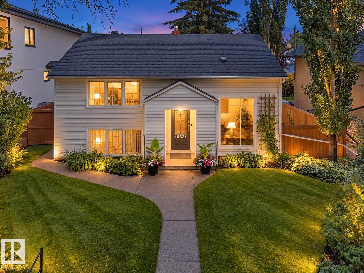
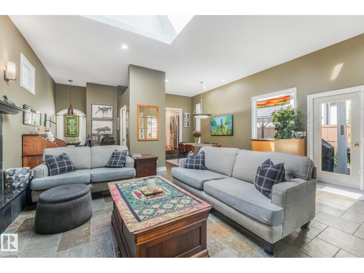
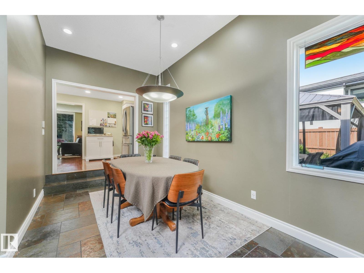
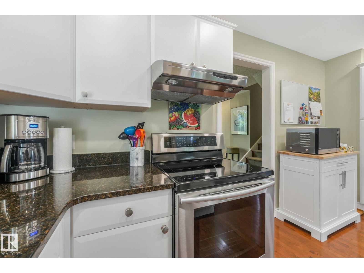
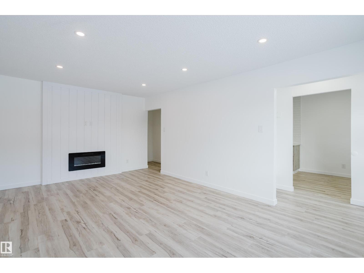
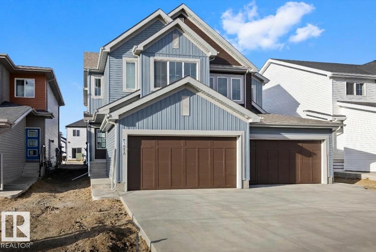
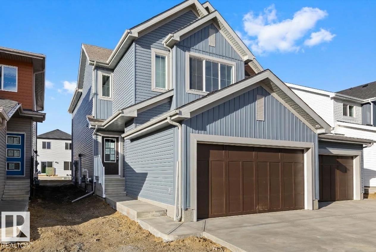
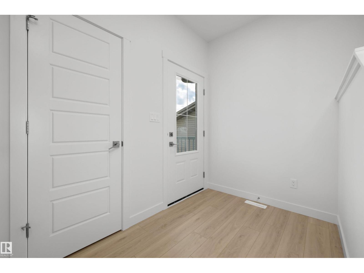
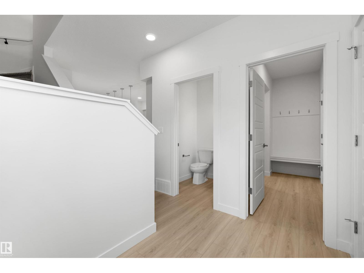
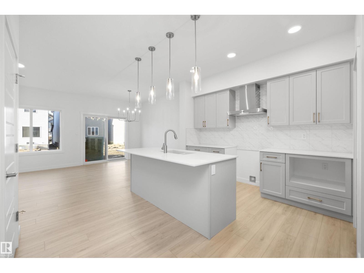
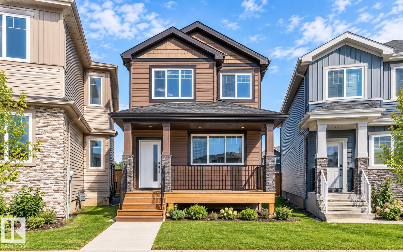
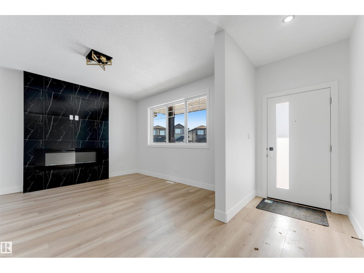
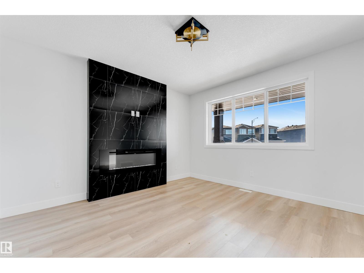
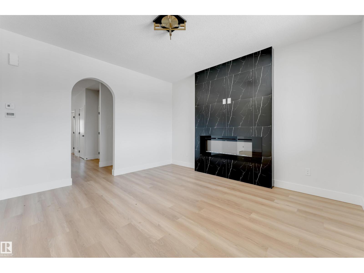
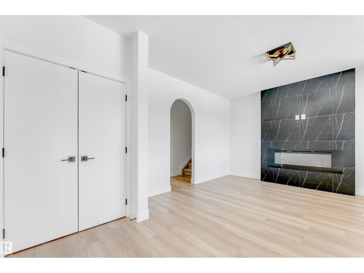
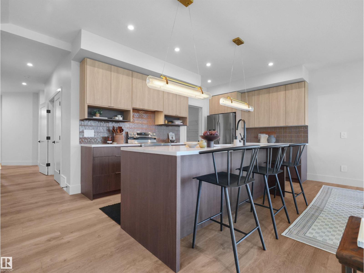
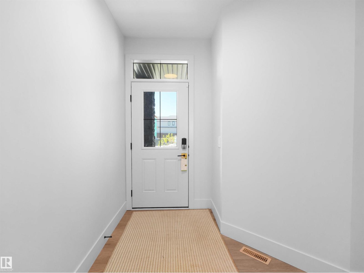
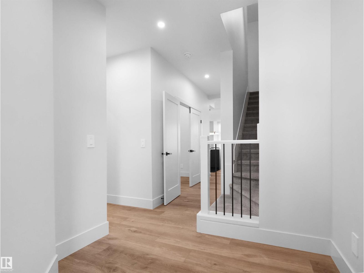
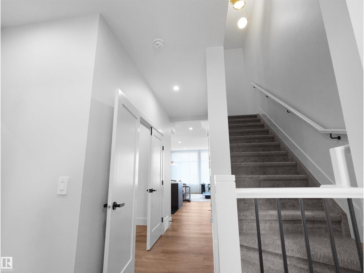
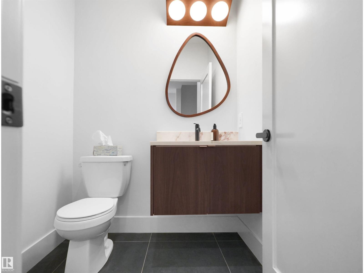
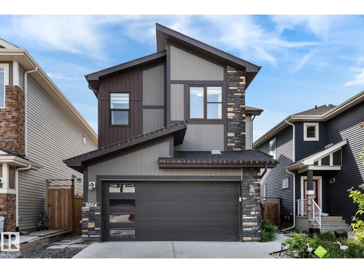
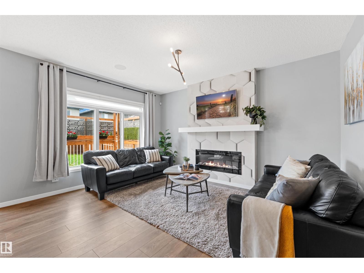
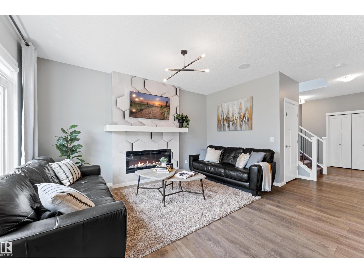
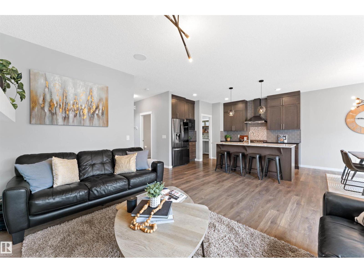
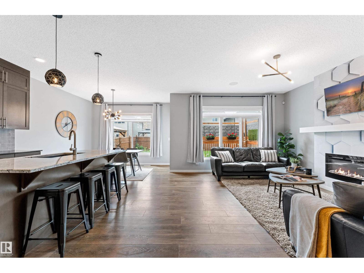
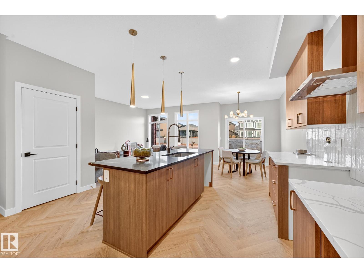
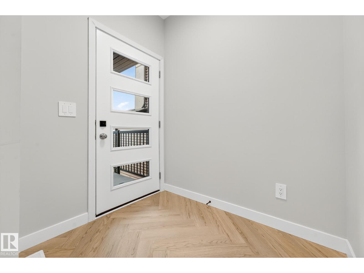
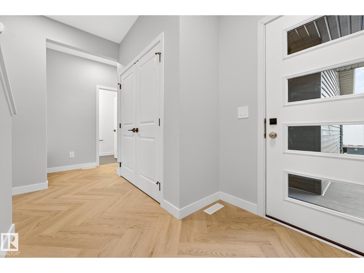
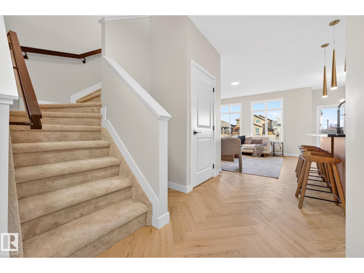
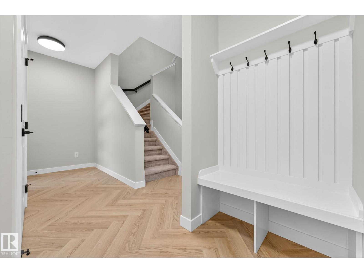
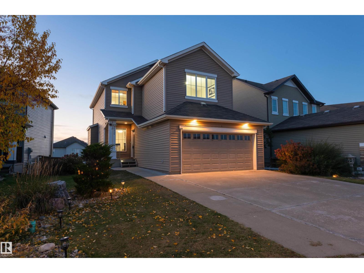
WALKOUT BASEMENT in WALKER w/ nearly 3000 sq.ft. of DEVELOPED LIVING SPACE! This FULLY FINISHED 4 BED, 3.5 BATH home features CENTRAL A/C, a DOUBLE ATTACHED GARAGE, & EXTENDED DRIVEWAY! The main floor consists of an OPEN CONCEPT kitchen w/ STAINLESS STEEL BOSCH APPLIANCES, massive WALK THRU PANTRY, & BREAKFAST BAR, a dining area surrounded by windows that let in plenty of natural light, a spacious living room w/ ELECTRIC FIREPLACE, a front room/flex space that could double as an office area, a 2pc bath, and convenient mud room. Upstairs features a BONUS ROOM w/ VAULTED CEILINGS, perfect for entertaining or relaxing, a PRIMARY BEDROOM w/ WALK-IN CLOSET & 5pc ENSUITE, 2 LARGE SPARE BEDROOMS, a 4pc bath, & UPSTAIRS LAUNDRY. The FULLY FINISHED WALKOUT BASEMENT includes an additional living space, a 4th BEDROOM, plenty of storage, and convenient access to the backyard. Located in the desirable community of WALKER, close to all amenities including PARKS, SCHOOLS, SHOPPING, RESTAURANTS, & PUBLIC TRANSIT.

MLS® NumberE4513040
Price$649,900
Property TypeHouse
Living Area2,256 sq ft
Bedrooms4
Bathrooms4 (+1 half)
Year Built2010
Storeys2
Lot Size440 square meters
OwnershipFreehold
Days on Market33
The Gallery

Interiors & Grounds

Features & Amenities

Every Detail, Considered

Interior & Systems

HeatingForced air
CoolingCentral air conditioning
BasementFinished, Full, Walk out
Fireplaces1

Appliances & Features

  • Washer
  • Refrigerator
  • Dishwasher
  • Stove
  • Dryer
  • Microwave
  • Hood Fan
  • Furniture
  • Window Coverings
  • Smoke Detectors

Construction & Lot

FencingFence
Lot FeaturesNo back lane

Parking

TypeAttached Garage

Room Dimensions

Main level

Living room4.77 × 3.61
Dining room3.00 × 3.66
Kitchen4.29 × 3.27
Family room3.93 × 2.54
Pantry3.55 × 1.53
Mud room2.65 × 1.87

Upper Level

Primary Bedroom4.72 × 3.68
Bedroom 23.86 × 2.73
Bedroom 33.02 × 3.84
Bonus Room4.09 × 4.56
Laundry room1.81 × 1.10

Basement

Bedroom 42.83 × 3.49
Map & Location
Address5932 12 AV SW
CityEdmonton
ProvinceAlberta
Postal CodeT6X0M7
CountryCanada
Open in Google Maps
Affordability

Estimate Your Monthly Payment

$0per month
  • Mortgage payment $0
  • Property tax $0
  • Home insurance $0
  • Condo fees $0
  • Down payment $0
  • CMHC insurance $0
  • Mortgage amount $0

Estimate only, using Canadian semi-annual compounding and standard CMHC premiums. Your lender will confirm your actual rate and payment.
By Appointment

Begin a Private Conversation.

Request a private showing of 5932 12 AV SW, or speak with Champagne Taylor about this home and the market — in confidence.