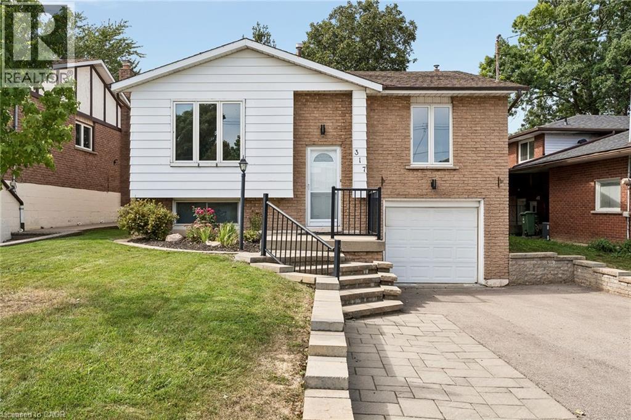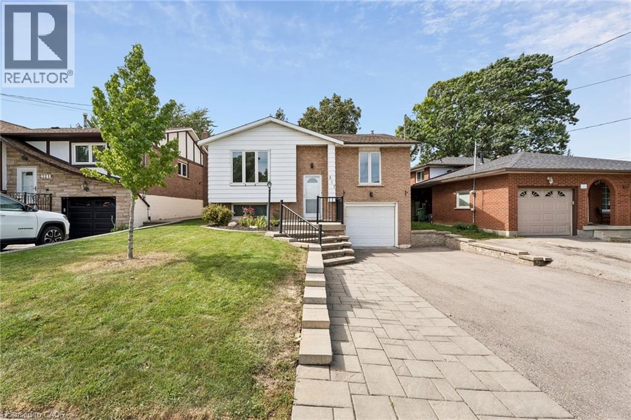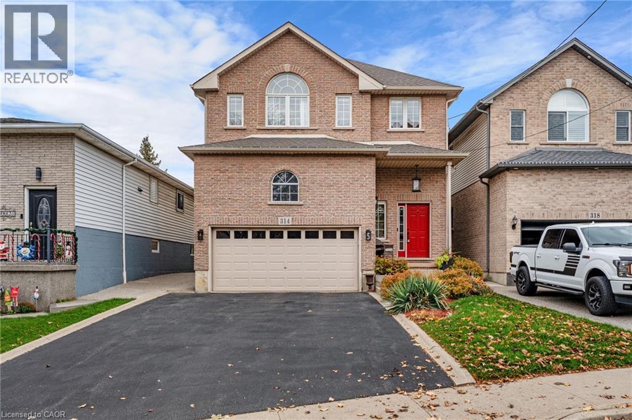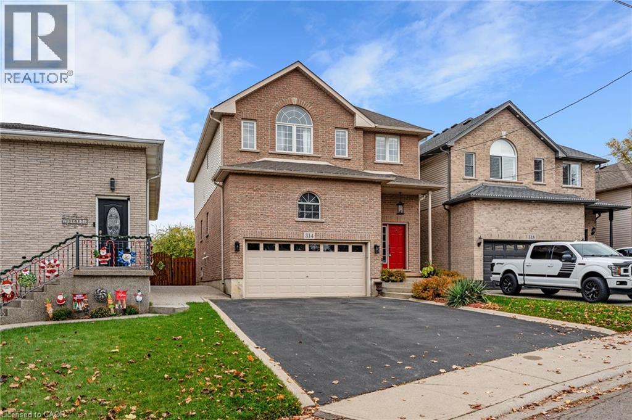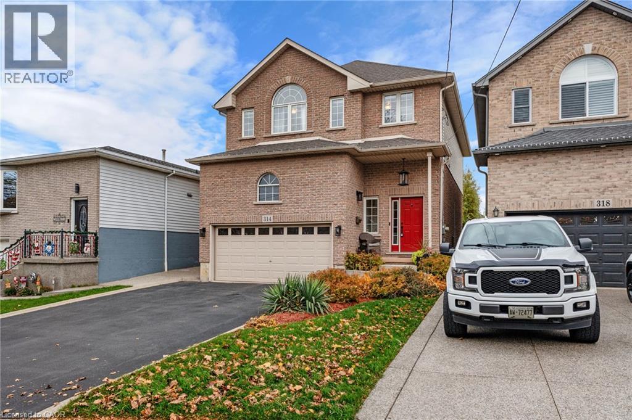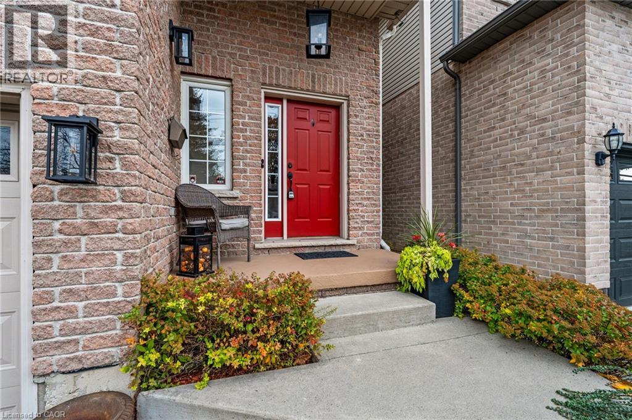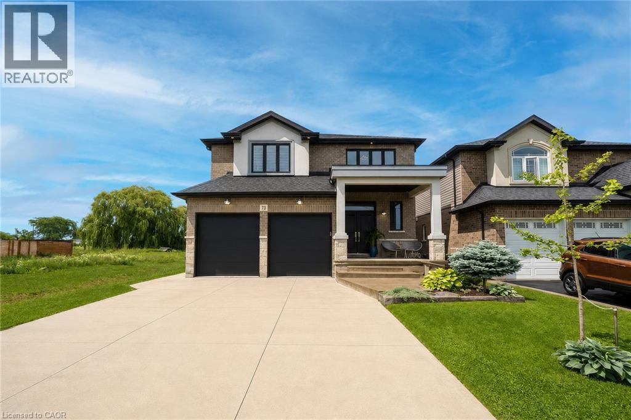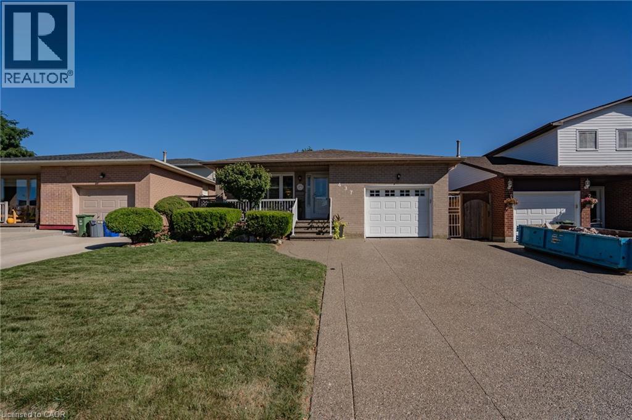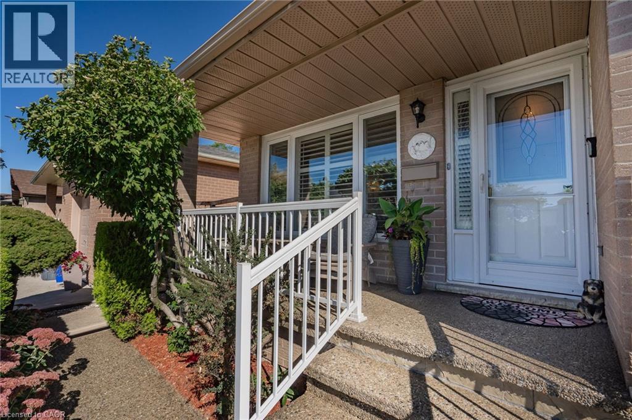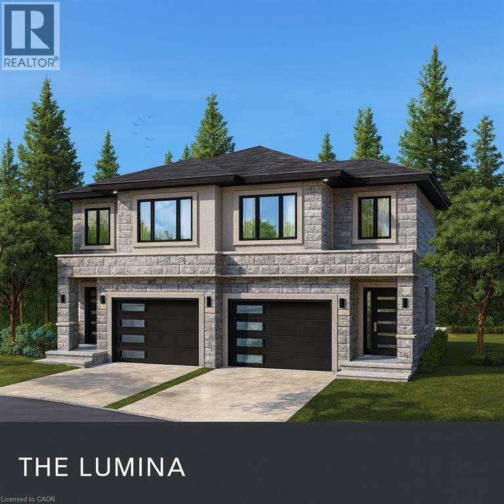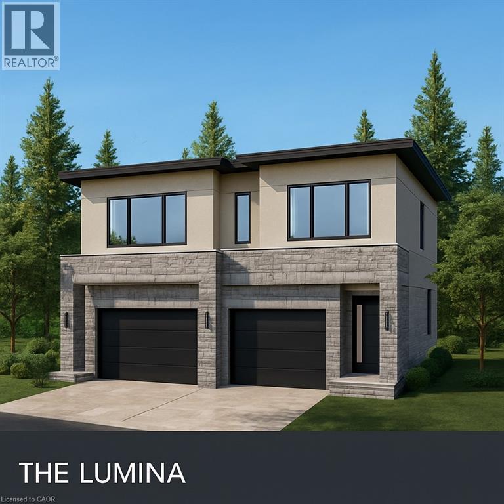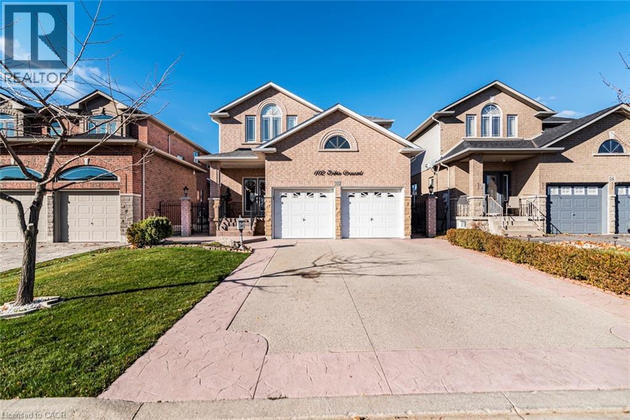
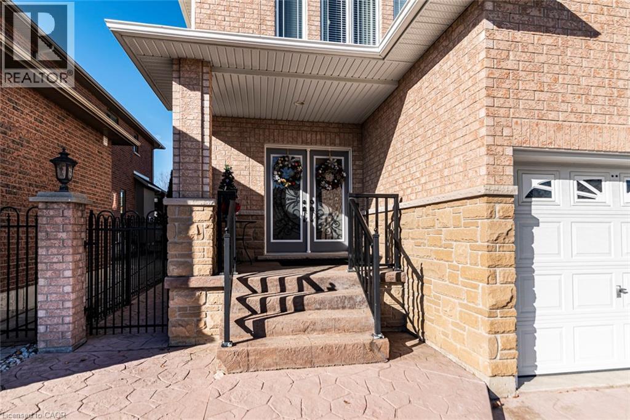

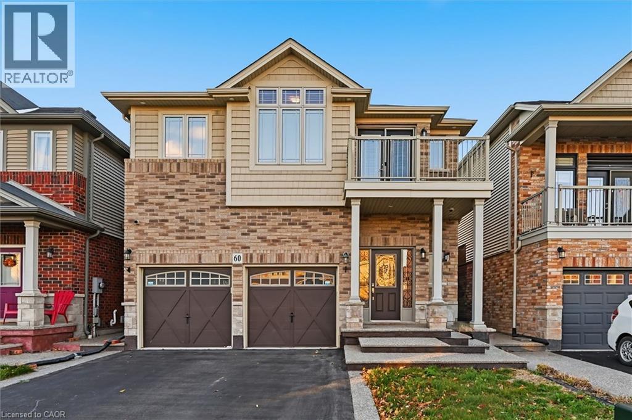
Two-story exterior featuring a brick and horizontal siding facade, a covered front porch with columns, an upper-level balcony with metal railing, and a double-car garage

60 CHAMOMILE Drive

187 - Randall/Eleanor, Hamilton, Ontario L8W0C1
Offered at $919,900
5Bedrooms
5.5Bathrooms
2,012Interior Sq Ft
2015Built
4Parking
The Residence

House in 187 - Randall/Eleanor

Virtual tour
Share
WhatsApp Facebook X Email

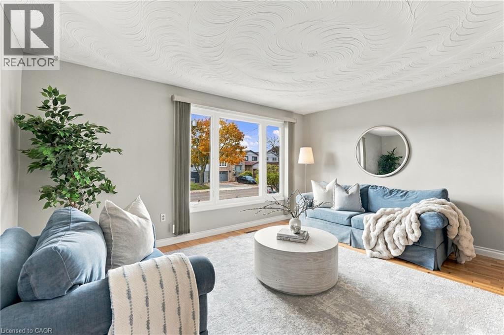
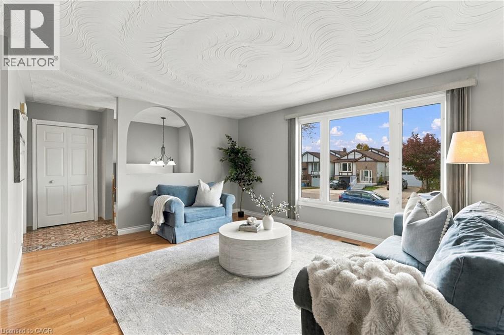
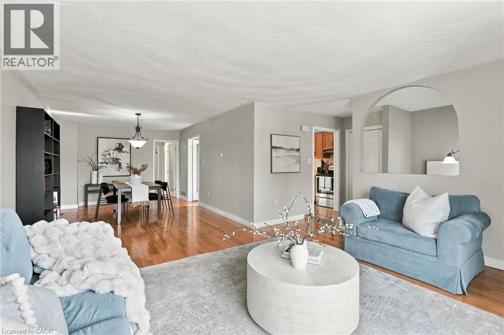
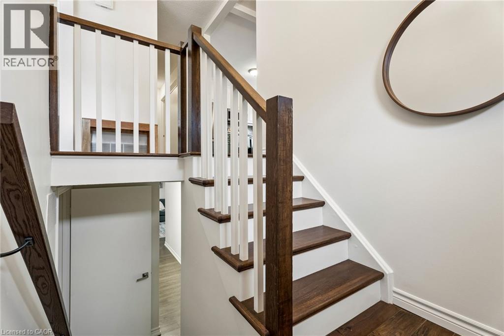
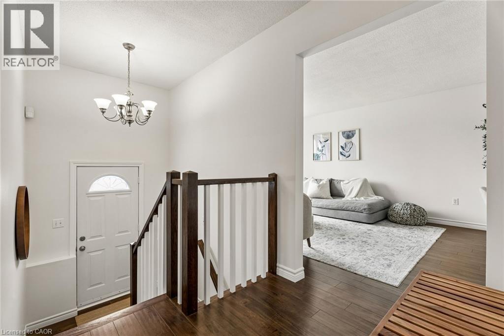
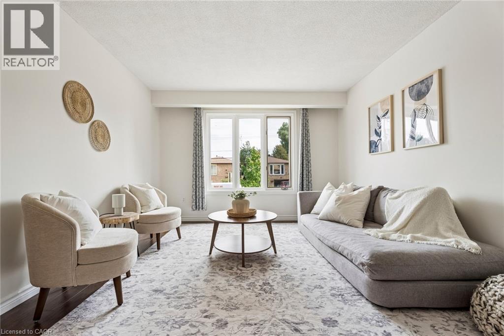
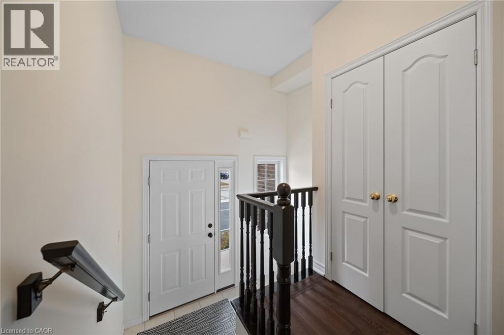
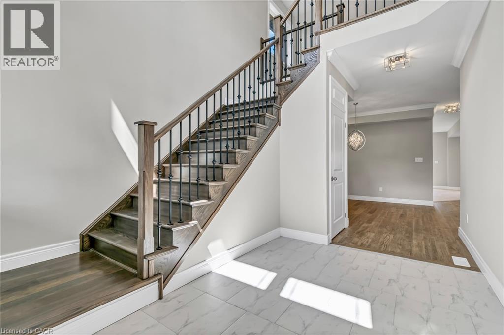
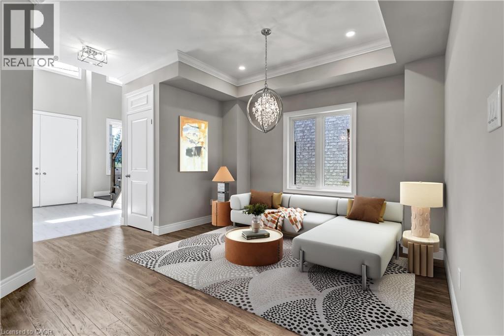
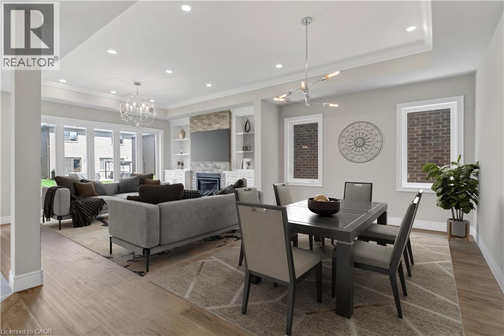
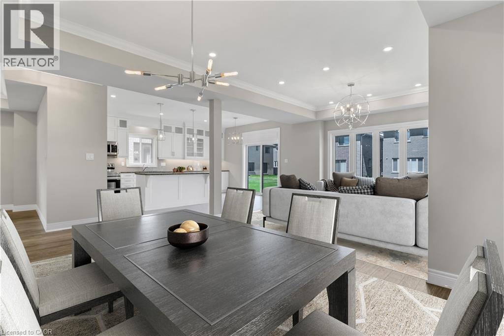
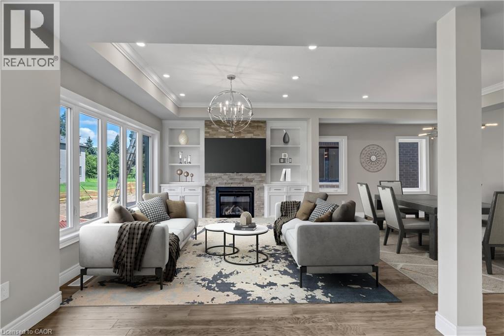
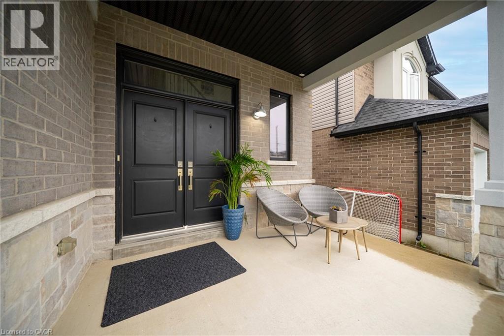
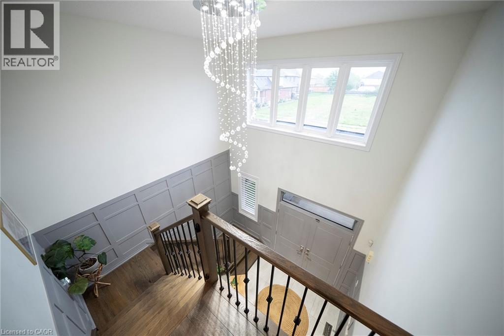
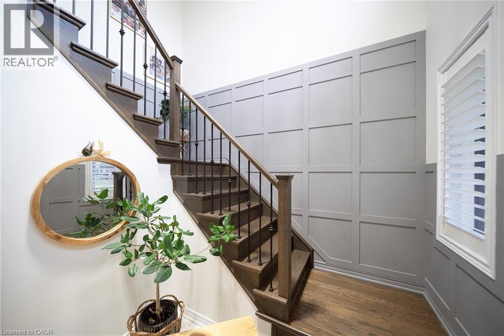
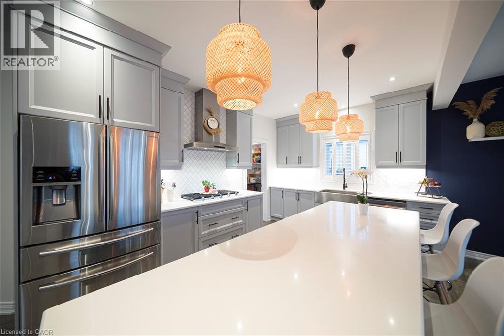
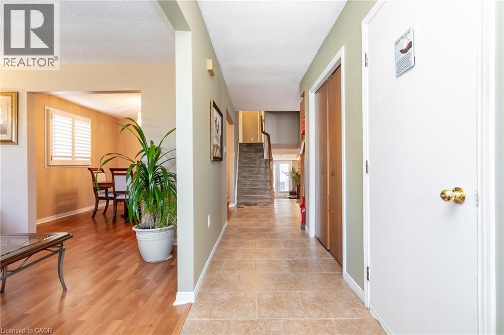
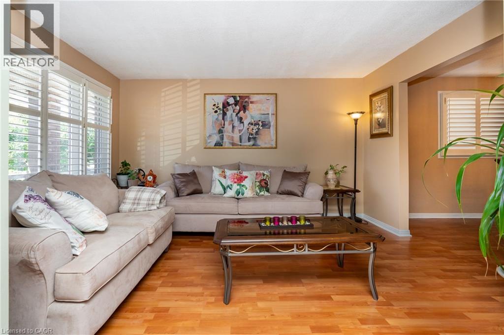
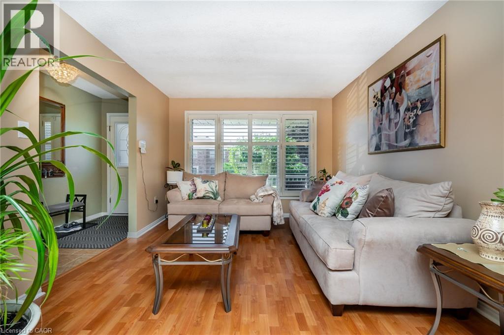
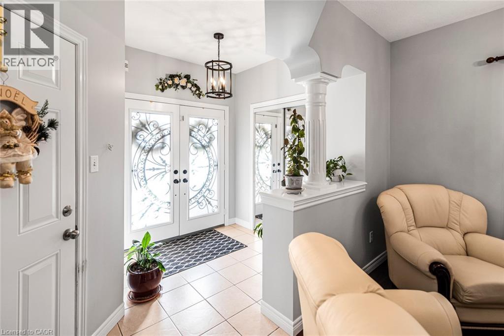
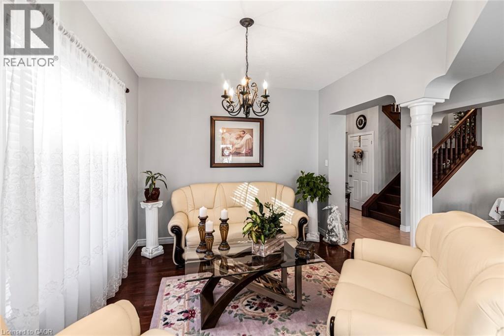
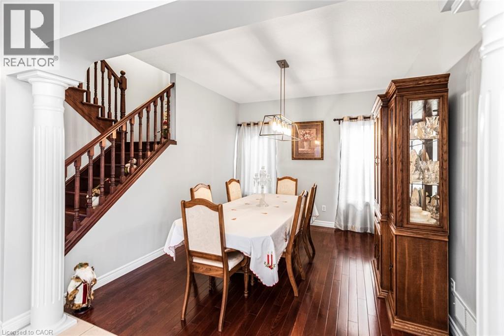
Space for a growing family. Flexibility for the people who matter most. Discover 60 Chamomile Dr, a detached home offering 2,012 sq. ft. above grade plus 546 sq. ft. of finished basement space, with 4+1 bedrooms and 4.5 bathrooms. Rich hardwood floors and oak stairs set a warm tone, while the living room's gas fireplace and arched windows create an inviting place to unwind. The kitchen pairs dark cabinetry with granite counters, stainless steel appliances and a breakfast bar, keeping conversation flowing from meal prep to the adjoining dining area. Sliding doors open to a fenced backyard and concrete patio, ready for summer dinners and relaxed evenings outdoors. A main-floor powder room adds everyday convenience. Upstairs, four bedrooms give everyone space to settle in. The primary bedroom features a 4-piece ensuite, complemented by a Jack-and-Jill 3-piece bathroom, another 4-piece bathroom and practical second-floor laundry. Step onto the front balcony for a calm morning coffee or a little fresh air. Downstairs, the finished basement offers a bedroom, kitchen and 3-piece bathroom, with a private side entrance adding flexibility for extended family or guests. A double garage, covered front entry and brick-and-siding exterior complete a home that balances welcoming gathering spaces with room for privacy. Bring your family, your plans and your next chapter to a home with space to make them happen. A layout that makes everyday life easier. Some images have been virtually staged.

MLS® Number40877659
Price$919,900
Property TypeHouse
Living Area2,012 sq ft
Bedrooms5 (4 above + 1 below)
Bathrooms5 (+1 half)
Year Built2015
Storeys2
Frontage36 feet
OwnershipFreehold
ZoningR-4/S 1658 &1822
Annual Property Tax$7,397
Days on Market3
The Gallery

Interiors & Grounds

Features & Amenities

Every Detail, Considered

Interior & Systems

HeatingForced air, Natural gas
CoolingCentral air conditioning
BasementFinished, Full
Fireplaces1

Appliances & Features

  • Washer
  • Refrigerator
  • Dishwasher
  • Stove
  • Dryer
  • Garage door opener

Construction & Lot

StyleOther
FoundationPoured Concrete
ExteriorStone, Vinyl siding, Brick Veneer

Parking

Total Spaces4
TypeAttached Garage

Room Dimensions

Basement

3pc Bathroom12'4'' x 16'11''
Bedroom10'4'' x 11'9''
Kitchen15'1'' x 17'10''

Second level

3pc Bathroom7'6'' x 9'
4pc Bathroom6'3'' x 7'9''
Bedroom9'11'' x 14'11''
Bedroom9'11'' x 15'11''
Bedroom10'1'' x 14'6''
4pc Ensuite bath5'9'' x 10'2''
Primary Bedroom11'9'' x 17'5''

Main level

Dining room8'3'' x 13'5''
Kitchen13'5'' x 11'2''
Living room14'1'' x 15'2''
2pc Bathroom3' x 6'9''
Foyer6'4'' x 14'6''
Map & Location
Address60 CHAMOMILE Drive
Community187 - Randall/Eleanor
CityHamilton
ProvinceOntario
Postal CodeL8W0C1
CountryCanada
Open in Google Maps
Affordability

Estimate Your Monthly Payment

$0per month
  • Mortgage payment $0
  • Property tax $0
  • Home insurance $0
  • Condo fees $0
  • Down payment $0
  • CMHC insurance $0
  • Mortgage amount $0

Estimate only, using Canadian semi-annual compounding and standard CMHC premiums. Your lender will confirm your actual rate and payment.
By Appointment

Begin a Private Conversation.

Request a private showing of 60 CHAMOMILE Drive, or speak with Champagne Taylor about this home and the market — in confidence.