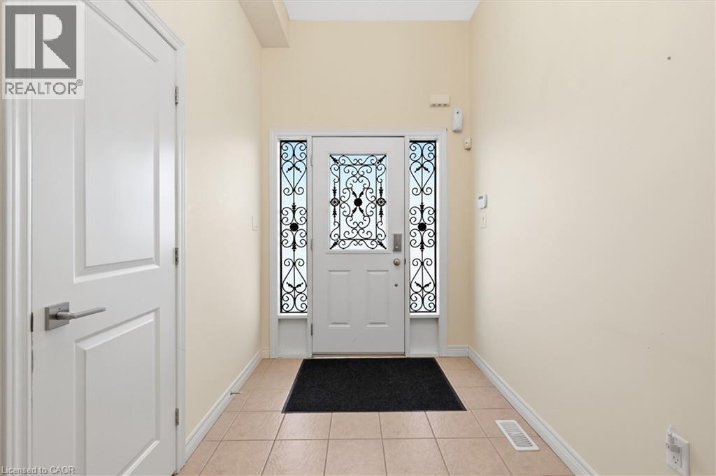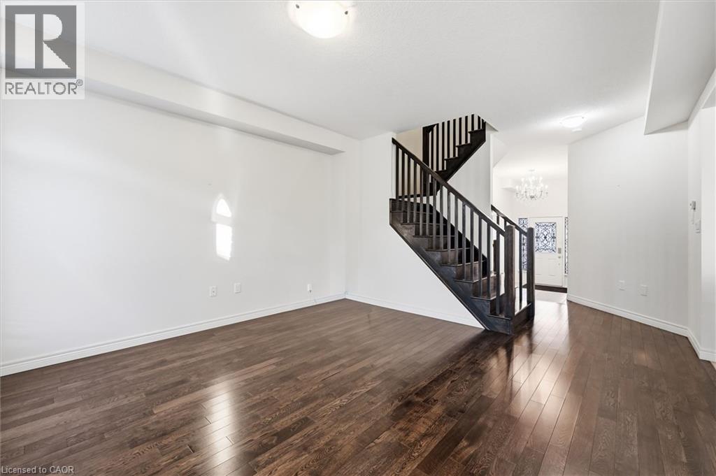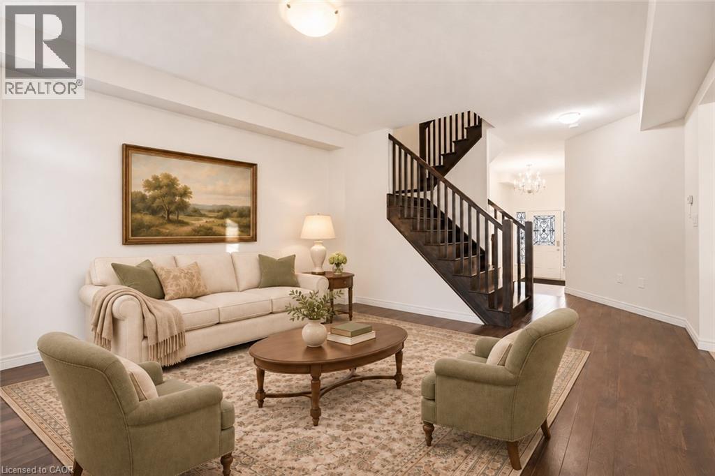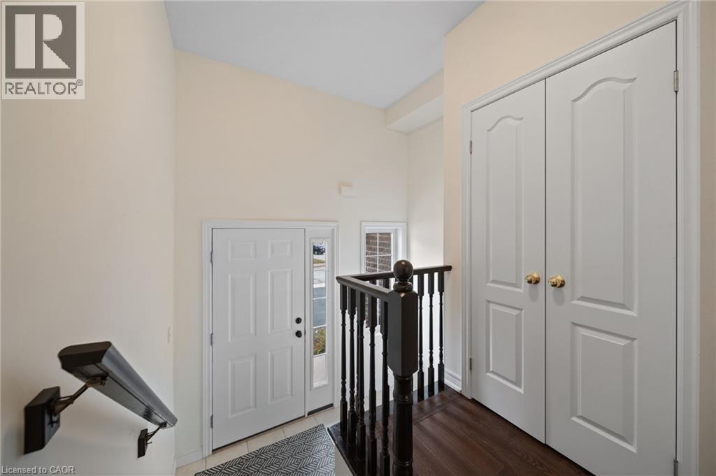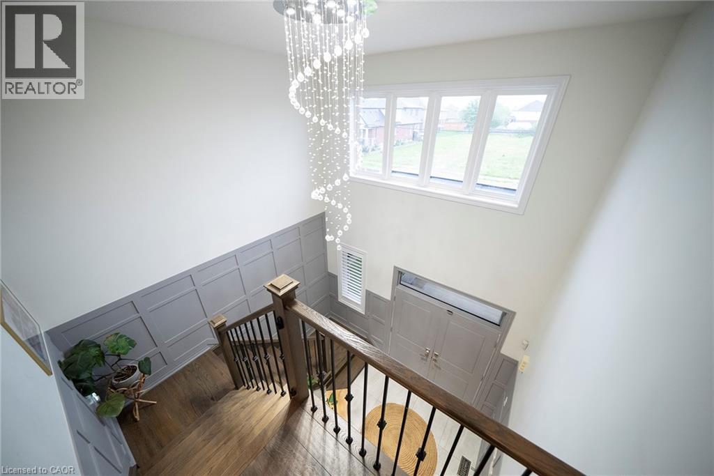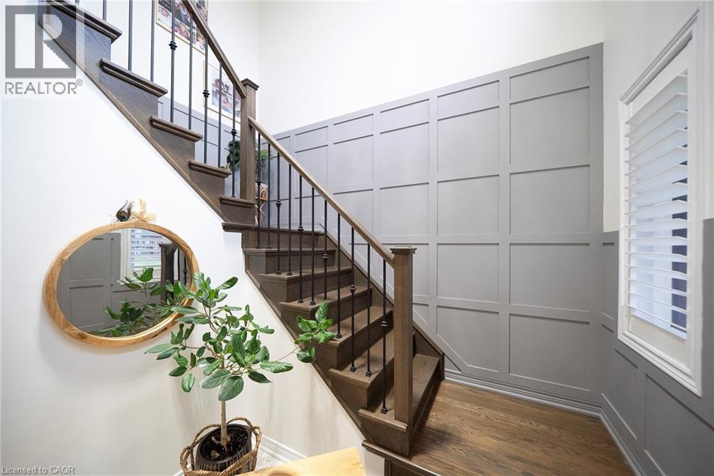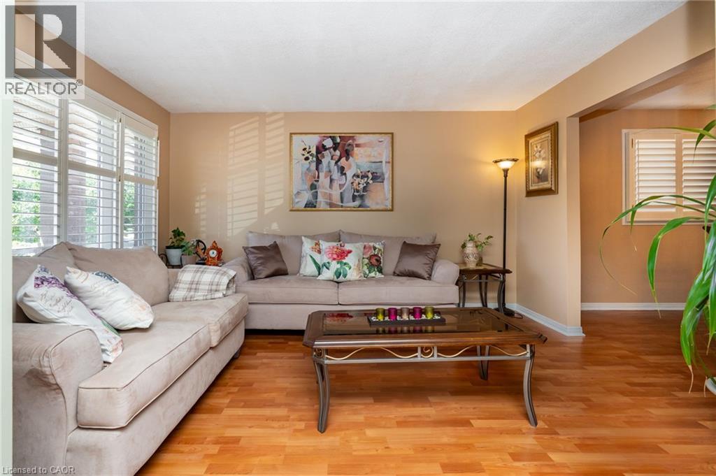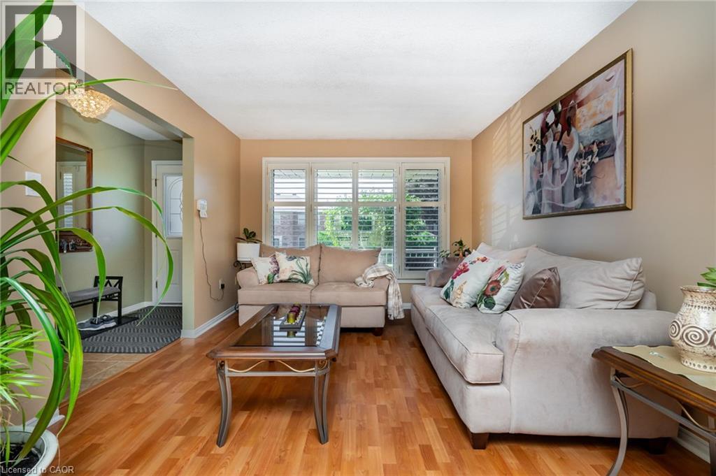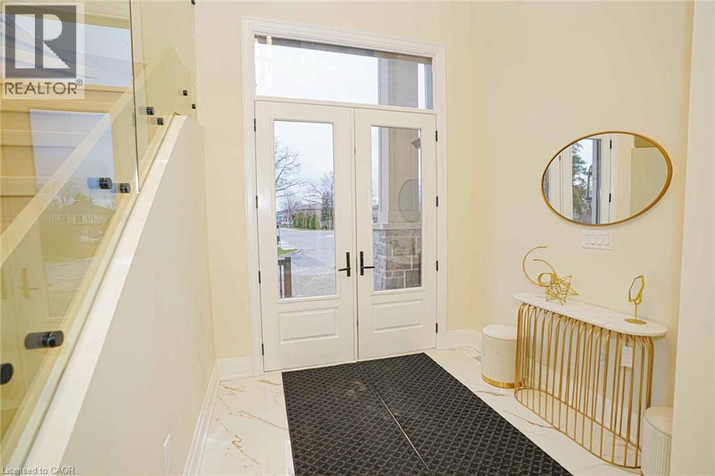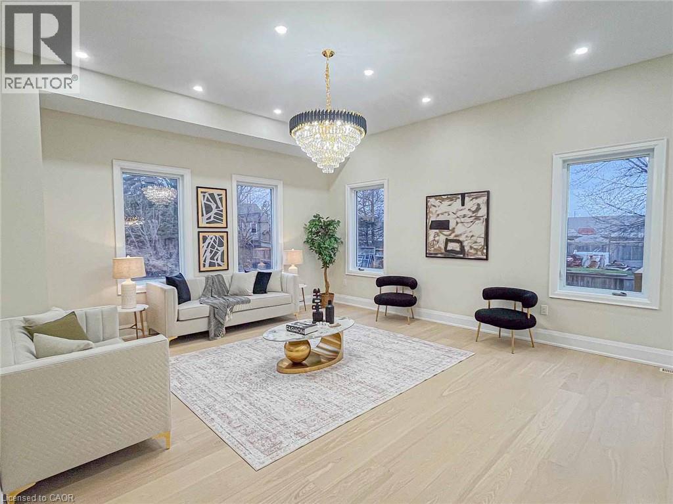

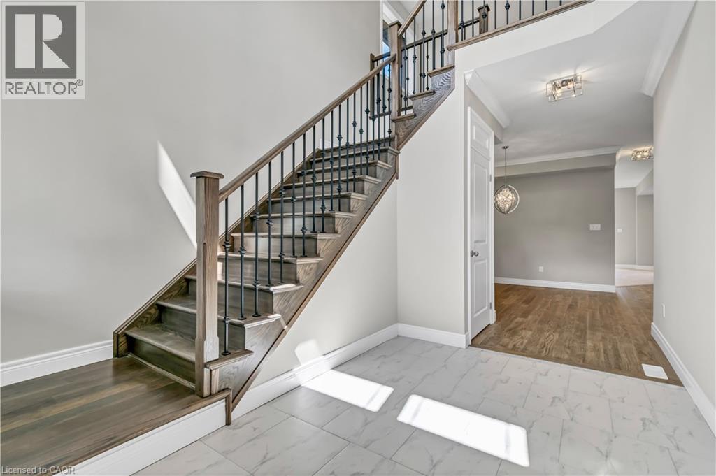
vIRTUALLY STAGED Stairs featuring a high ceiling, marble finish flooring, and a chandelier

LOT 4 MENTINO Crescent

187 - Randall/Eleanor, Hamilton, Ontario L8W1C7
Offered at $1,125,000
4Bedrooms
3.5Bathrooms
2,260Interior Sq Ft
6Parking
The Residence

House in 187 - Randall/Eleanor

Share
WhatsApp Facebook X Email

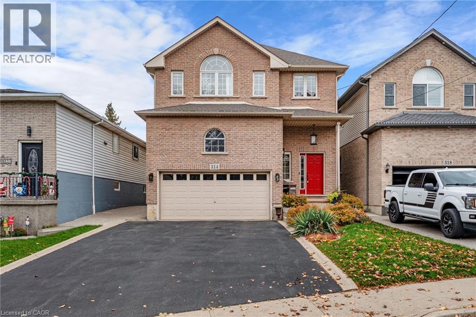
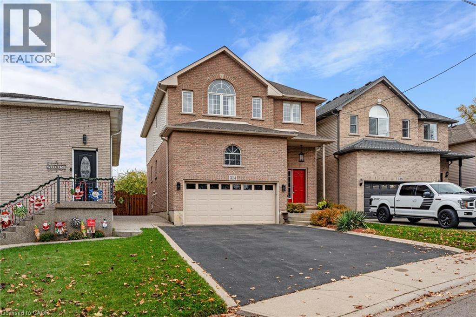
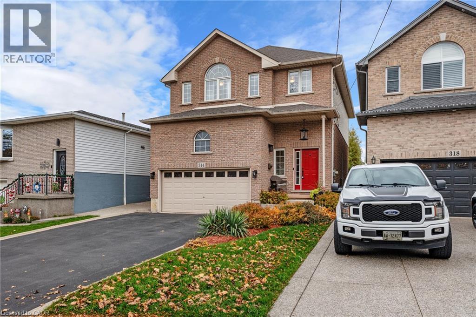
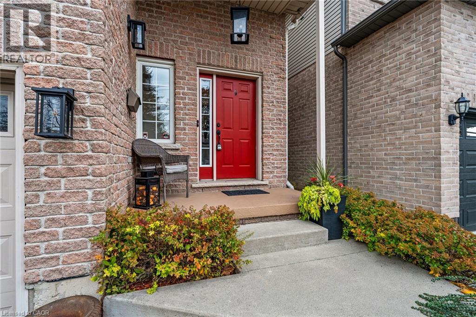
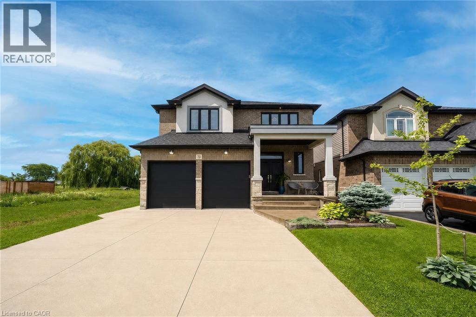
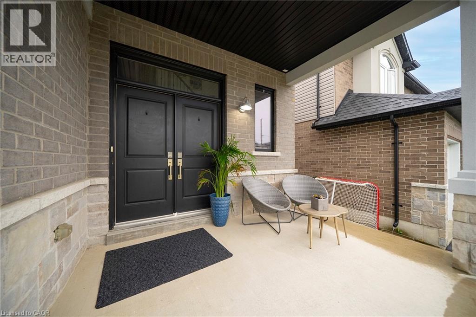
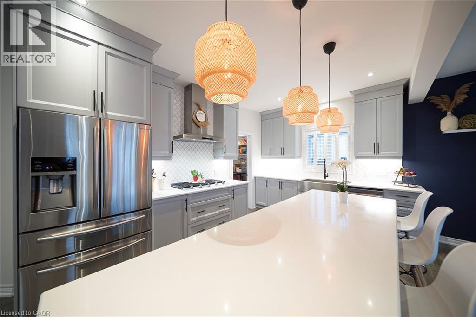
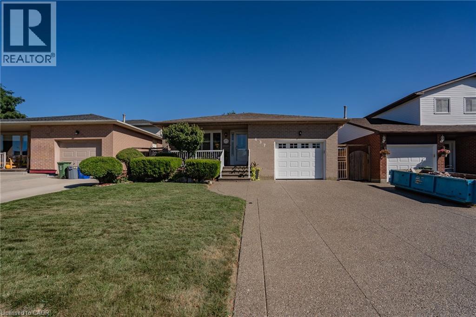
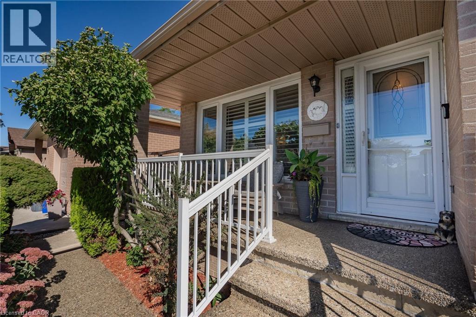
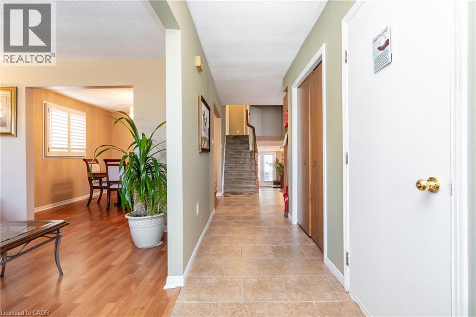
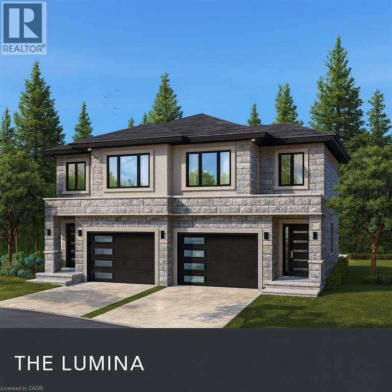
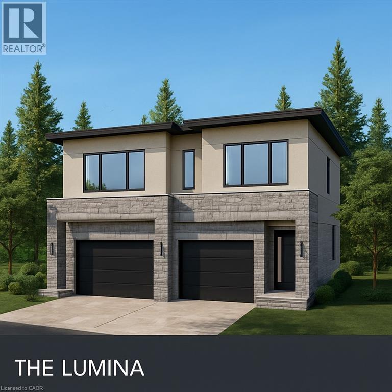
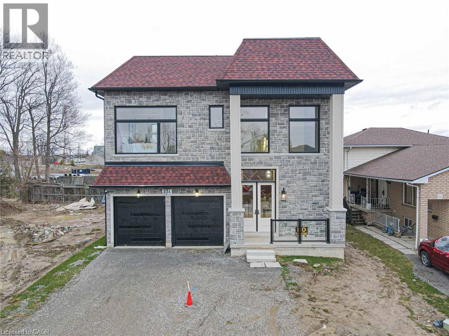
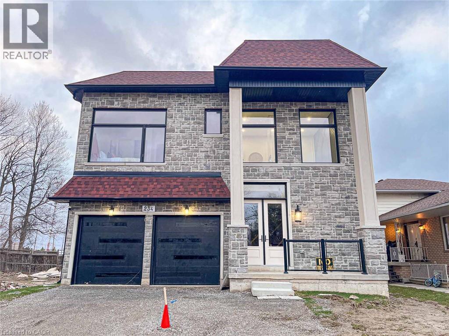
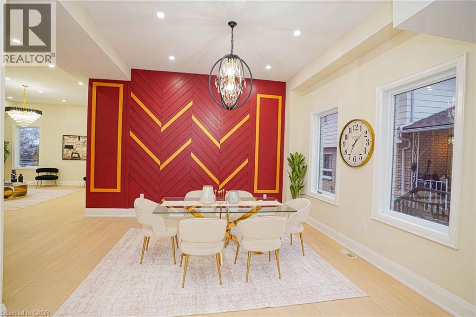
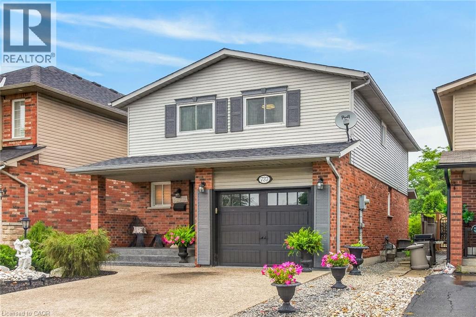
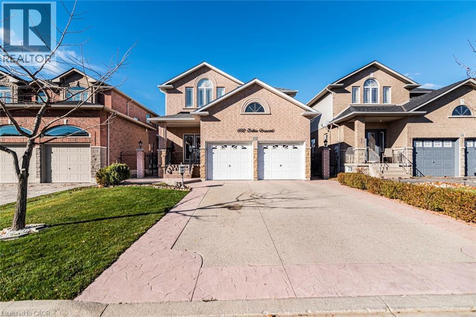
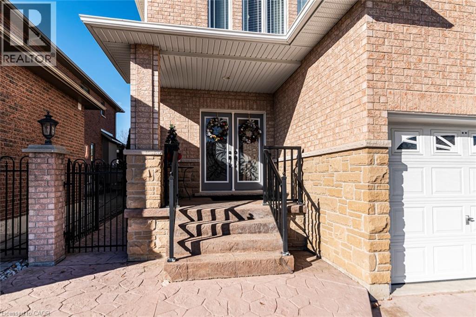
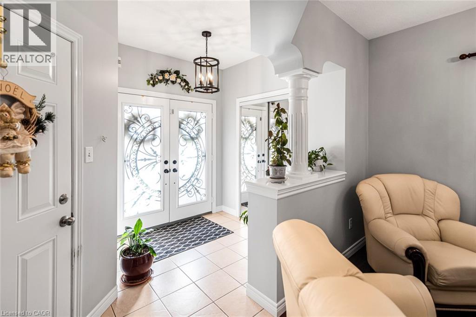
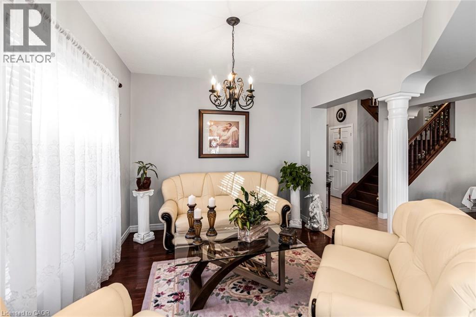
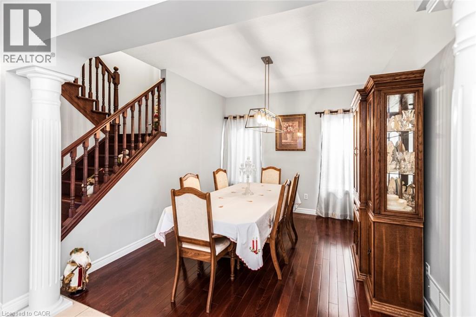
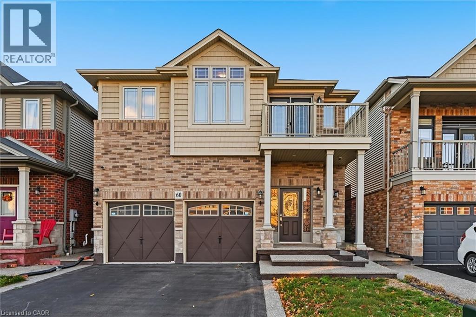
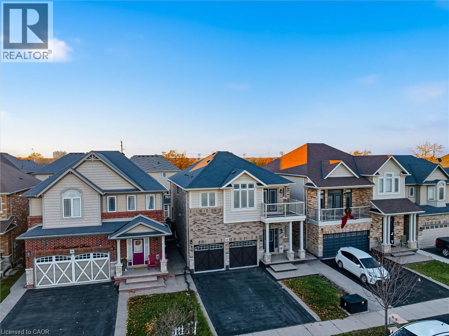
To be bulit. Discover modern living with this beautifully crafted detached home, perfectly situated in a great location on Hamilton Mountain. This spacious property offers 4 generously sized bedrooms and 2.5 bathrooms, making it ideal for growing families. The main floor features elegant hardwood flooring and impressive 9-foot ceilings, creating a bright and open atmosphere. Oversized windows fill the home with natural light, enhancing every living space. The stylish kitchen is with granite countertops, offering both functionality and a touch of luxury. An elegant oak staircase leads from the main floor to the second level, adding warmth and character to the home’s design. A convenient side entrance to the basement provides added flexibility and potential for future development or an in-law suite. Located in a peaceful, green setting while still close to amenities, this home combines comfort, style, and practicality in one exceptional package. Some images have been virtually staged.

MLS® Number40817936
Price$1,125,000
Property TypeHouse
Living Area2,260 sq ft
Bedrooms4
Bathrooms3 (+1 half)
Storeys2
Frontage33 feet
OwnershipFreehold
ZoningR
Annual Property Tax$1
Days on Market222
The Gallery

Interiors & Grounds

Features & Amenities

Every Detail, Considered

Interior & Systems

HeatingNatural gas
CoolingCentral air conditioning
BasementUnfinished, Full

Appliances & Features

  • Refrigerator
  • Dishwasher
  • Stove
  • Hood Fan

Construction & Lot

StyleContemporary
ExteriorStone, Stucco, Brick Veneer
Lot FeaturesSump Pump

Parking

Total Spaces6
TypeAttached Garage

Building & Community

  • School Bus

Room Dimensions

Second level

4pc Bathroom8' x 7'8''
Bedroom12'2'' x 11'7''
Bedroom11'5'' x 12'2''
Bedroom10'5'' x 14'5''
4pc Bathroom8' x 9'
Primary Bedroom12'7'' x 19'0''

Main level

2pc Bathroom—
Dining room10'2'' x 13'4''
Kitchen10'0'' x 14'6''
Living room14'6'' x 13'4''
Map & Location
AddressLOT 4 MENTINO Crescent
Community187 - Randall/Eleanor
CityHamilton
ProvinceOntario
Postal CodeL8W1C7
CountryCanada
Open in Google Maps
Affordability

Estimate Your Monthly Payment

$0per month
  • Mortgage payment $0
  • Property tax $0
  • Home insurance $0
  • Condo fees $0
  • Down payment $0
  • CMHC insurance $0
  • Mortgage amount $0

Estimate only, using Canadian semi-annual compounding and standard CMHC premiums. Your lender will confirm your actual rate and payment.
By Appointment

Begin a Private Conversation.

Request a private showing of LOT 4 MENTINO Crescent, or speak with Champagne Taylor about this home and the market — in confidence.