
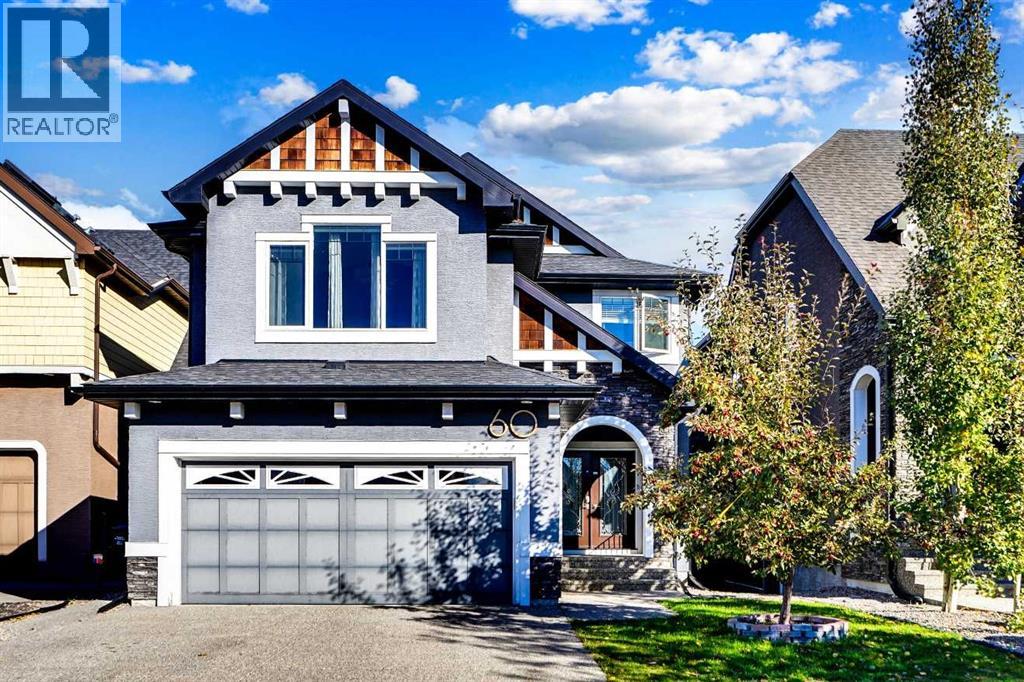
60 Cranarch Rise SE

60 Cranarch Rise SE

Cranston, Calgary, Alberta T3M1M3
Offered at $978,000
4Bedrooms
4.5Bathrooms
2,424Interior Sq Ft
4,758Lot Sq Ft
2012Built
4Parking
The Residence

House in Cranston

Share
WhatsApp Facebook X Email

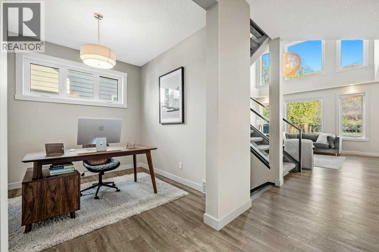
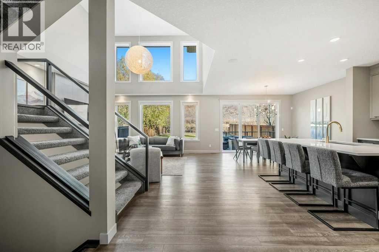
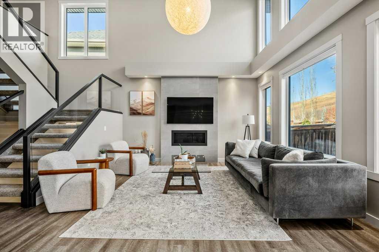
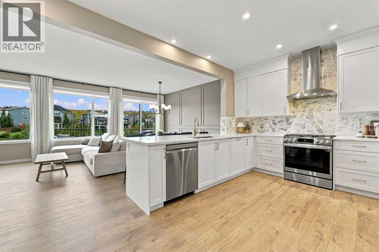
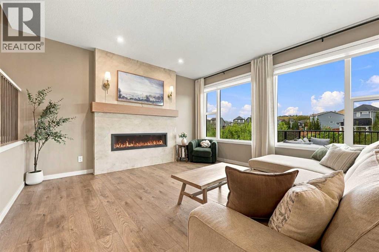
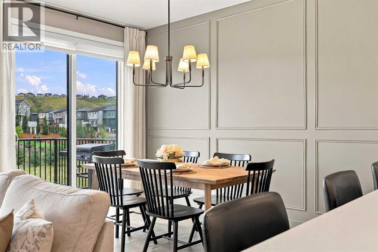
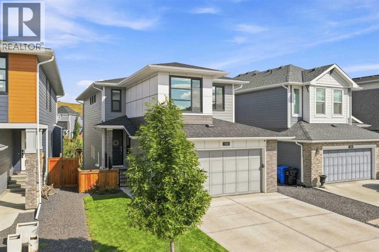
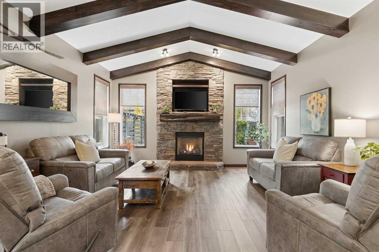
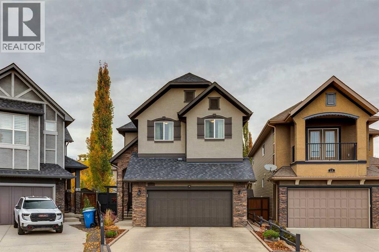
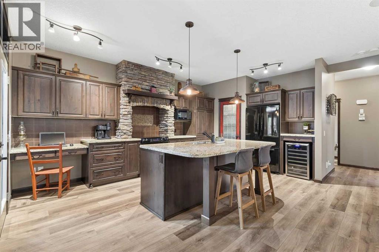
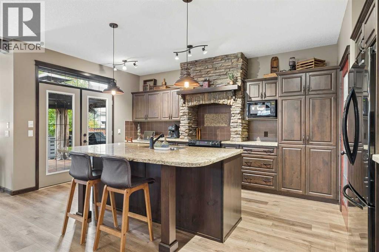
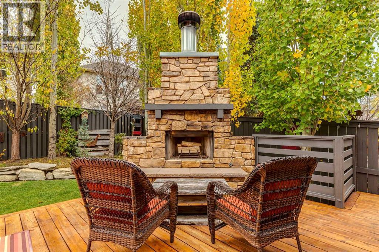
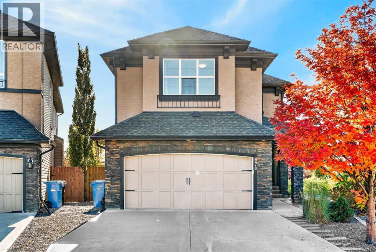
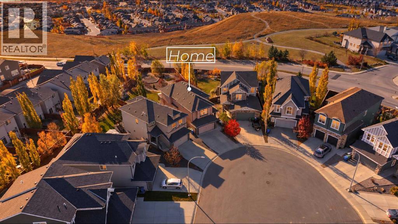
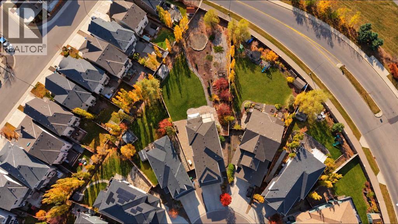
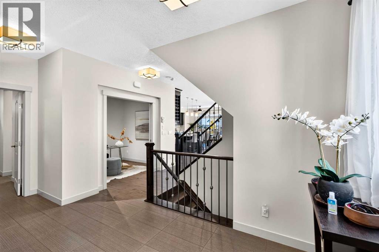
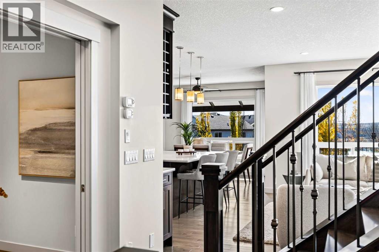
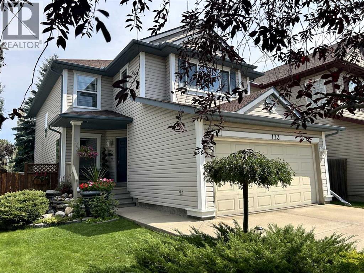
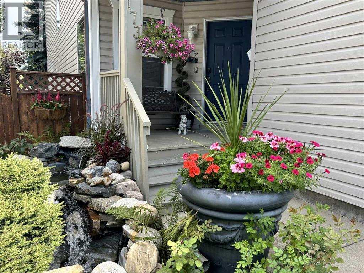
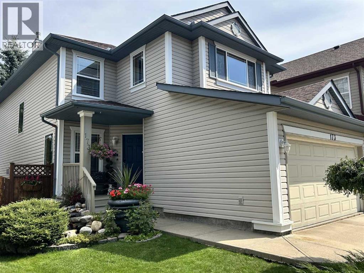
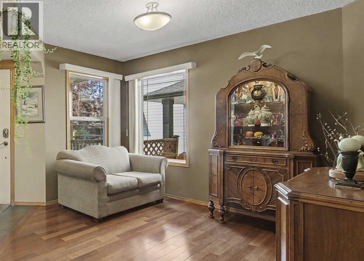
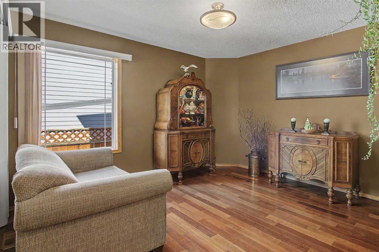
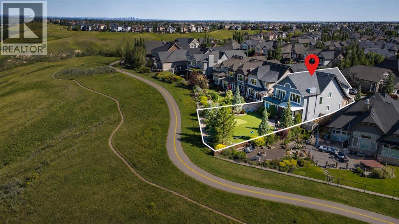
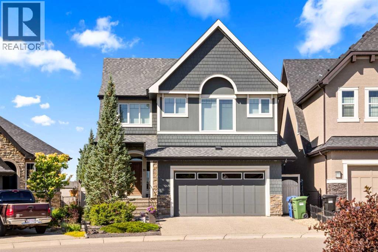
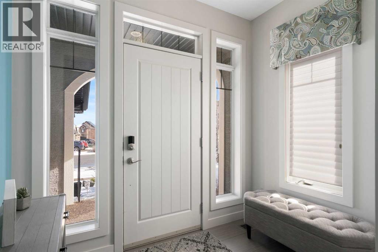
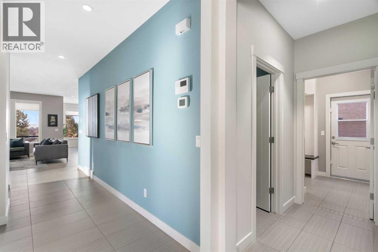
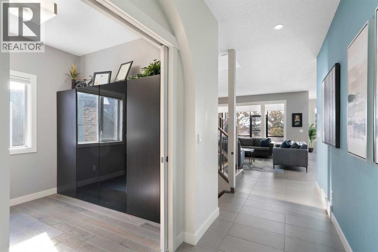
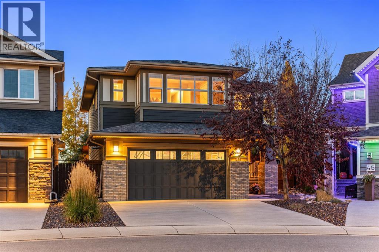
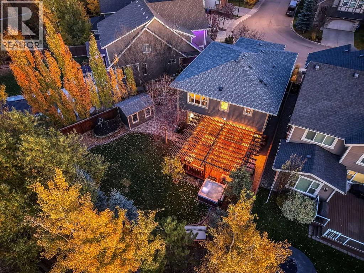
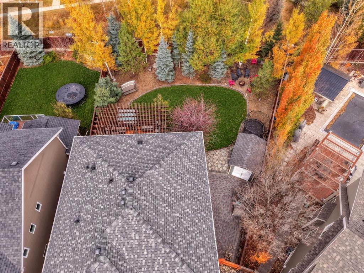
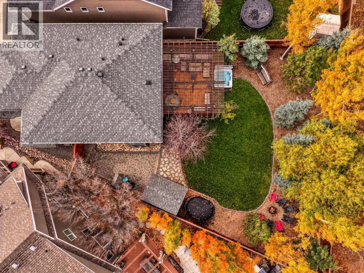
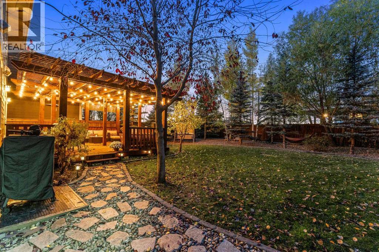
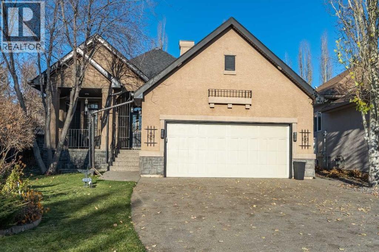
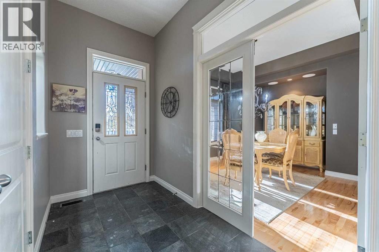
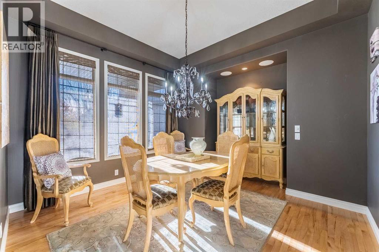
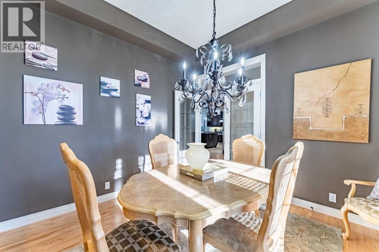
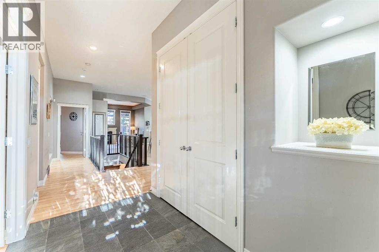
*** OPEN HOUSE SATURDAY NOV 11, 2026 1 PM - 4 PM *** Welcome to this STUNNING 4-BEDROOM, 3.5-BATHROOM HOME, nestled on a QUIET CUL-DE-SAC in the highly desirable community of CRANSTON! Meticulously maintained, this beautiful home offers 2,424 SQ. FT. OF ABOVE-GRADE LIVING SPACE, combining elegance, comfort, and functionality. The impressive SOARING OPEN-TO-ABOVE LIVING ROOM features a stunning THREE-SIDED FIREPLACE and expansive windows that fill the space with natural light. The LEGANT GOURMET KITCHEN boasts BUILT-IN STAINLESS STEEL APPLIANCES, GRANITE COUNTERTOPS, CUSTOM CABINETRY, and a spacious centre island. The OPEN-CONCEPT MAIN FLOOR is perfect for everyday living and entertaining. Upstairs, the spacious PRIMARY SUITE features a SPA-INSPIRED ENSUITE and WALK-IN CLOSET, complemented by two additional bedrooms, a full bathroom, and a HUGE BONUS ROOM offering flexible living space. The FULLY FINISHED WALKOUT BASEMENT is an entertainer's delight, featuring a CUSTOM WET BAR, LARGE RECREATION ROOM, FOURTH BEDROOM, and full bathroom. Step outside to the BEAUTIFULLY LANDSCAPED BACKYARD, offering a private retreat for relaxation and gatherings. With its EXCEPTIONAL LAYOUT, ELEGANT FINISHES, WALKOUT BASEMENT, and PRIME CUL-DE-SAC LOCATION, this remarkable home has it all!**BOOK YOUR PRIVATE SHOWING TODAY!**

MLS® NumberA2354621
Price$978,000
Property TypeHouse
Living Area2,424 sq ft
Bedrooms4 (3 above + 1 below)
Bathrooms4 (+1 half)
Year Built2012
Storeys2
Lot Size442 square meters
Frontage12.43 meters
OwnershipFreehold
ZoningR-1
Annual Property Tax$6,154 (2026)
Days on Market15
The Gallery

Interiors & Grounds

Features & Amenities

Every Detail, Considered

Interior & Systems

FlooringHardwood, Carpeted, Ceramic Tile
HeatingForced air, Natural gas, Central heating
CoolingNone
BasementFinished, Full, Separate entrance, Walk out
Fireplaces1

Appliances & Features

  • Washer
  • Refrigerator
  • Dishwasher
  • Dryer
  • Garburator
  • Oven - Built-In
  • Hood Fan
  • See remarks
  • Window Coverings
  • Washer/Dryer Stack-Up

Construction & Lot

FoundationPoured Concrete
ExteriorBrick, Stucco
ConstructionWood frame
FencingFence
Lot FeaturesCul-de-sac, See remarks, Wet bar, Closet Organizers, No Animal Home, No Smoking Home, Gas BBQ Hookup

Parking

Total Spaces4
TypeAttached Garage

Building & Community

  • Clubhouse

Room Dimensions

Main level

2pc Bathroom—
Kitchen10.33 Ft x 13.58 Ft
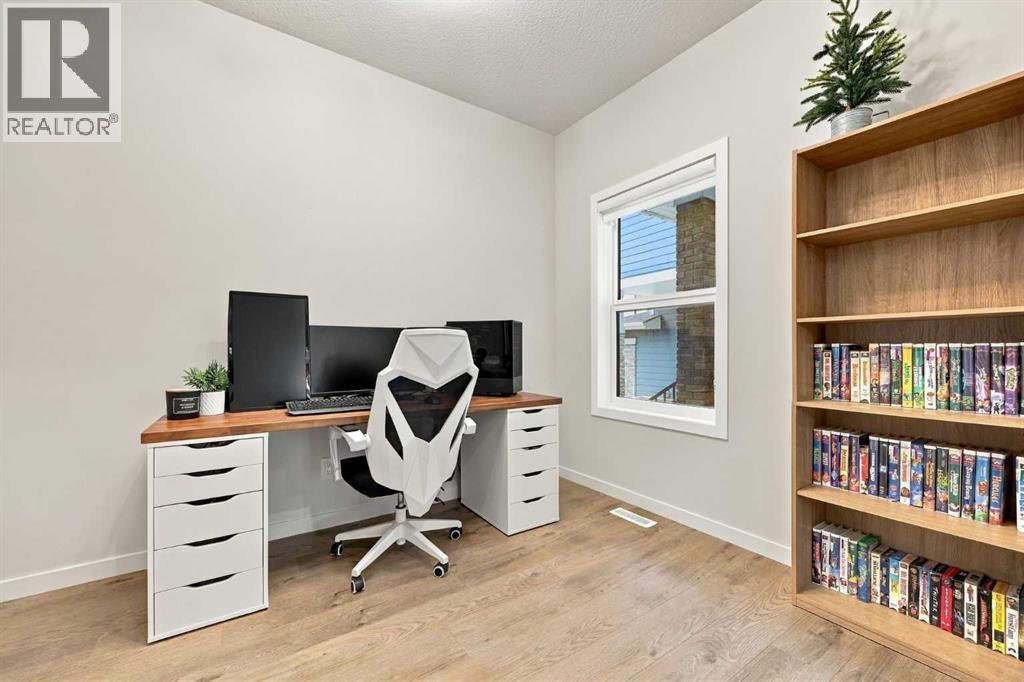
Den11.33 Ft x 9.50 Ft
Dining room11.50 Ft x 12.67 Ft
Living room14.42 Ft x 16.50 Ft
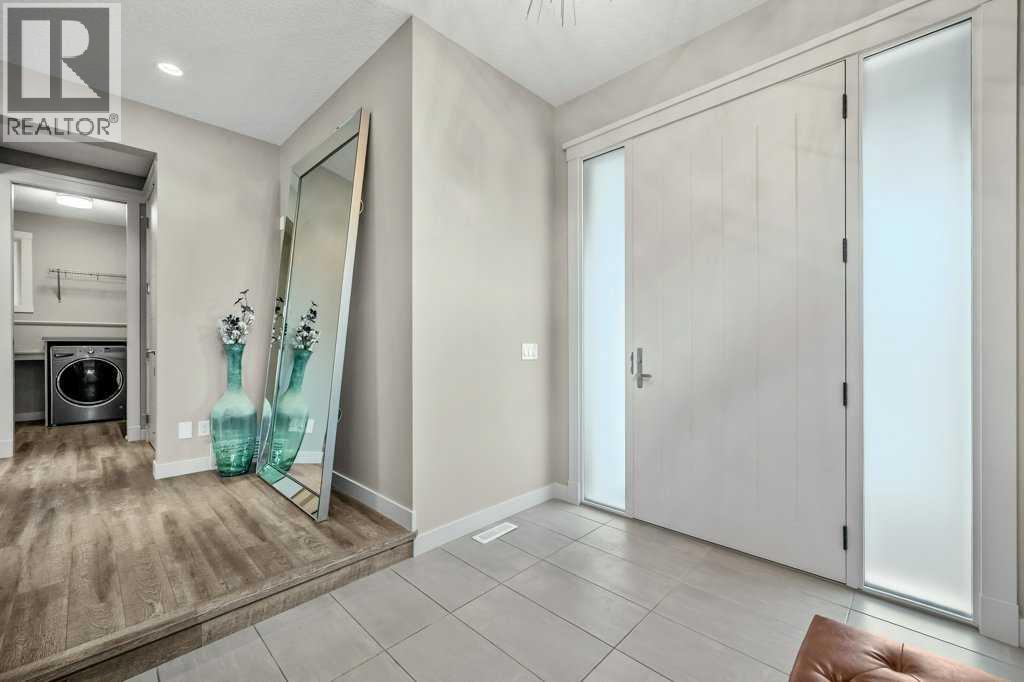
Foyer8.50 Ft x 13.42 Ft
Pantry4.75 Ft x 7.75 Ft

Basement

3pc Bathroom—
Bedroom12.75 Ft x 12.58 Ft
Furnace14.92 Ft x 7.92 Ft

Second level

4pc Bathroom—
5pc Bathroom—
Primary Bedroom13.08 Ft x 15.08 Ft
Bedroom11.75 Ft x 13.00 Ft
Bedroom12.75 Ft x 11.67 Ft
Bonus Room12.50 Ft x 17.00 Ft
Map & Location
Address60 Cranarch Rise SE
CommunityCranston
CityCalgary
ProvinceAlberta
Postal CodeT3M1M3
CountryCanada
Open in Google Maps
Affordability

Estimate Your Monthly Payment

$0per month
  • Mortgage payment $0
  • Property tax $0
  • Home insurance $0
  • Condo fees $0
  • Down payment $0
  • CMHC insurance $0
  • Mortgage amount $0

Estimate only, using Canadian semi-annual compounding and standard CMHC premiums. Your lender will confirm your actual rate and payment.
By Appointment

Begin a Private Conversation.

Request a private showing of 60 Cranarch Rise SE, or speak with Champagne Taylor about this home and the market — in confidence.