
173 Cranfield Green SE

173 Cranfield Green SE

Cranston, Calgary, Alberta T3M1C6
Offered at $669,000
3Bedrooms
3.5Bathrooms
2,031Interior Sq Ft
4,122Lot Sq Ft
2001Built
4Parking
The Residence

House in Cranston

Share
WhatsApp Facebook X Email

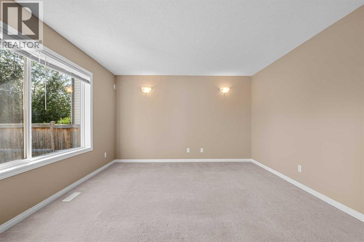
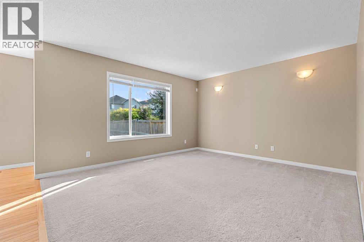
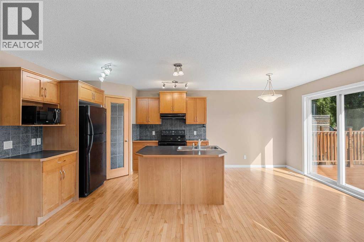
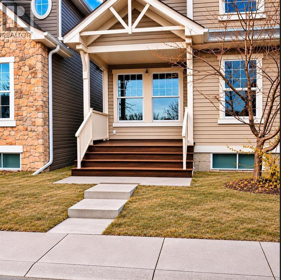
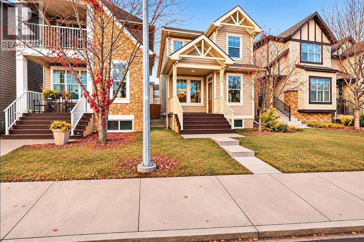
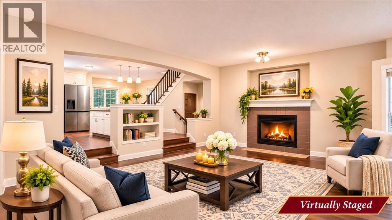
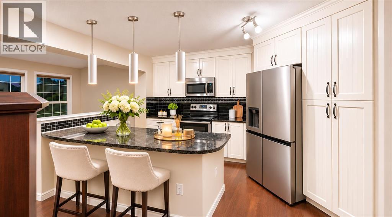
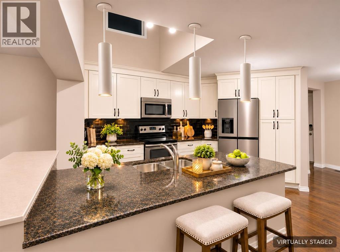
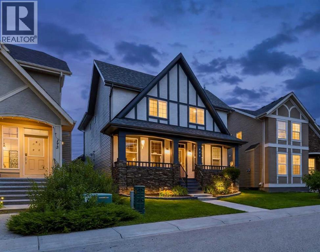
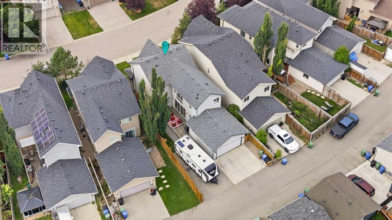
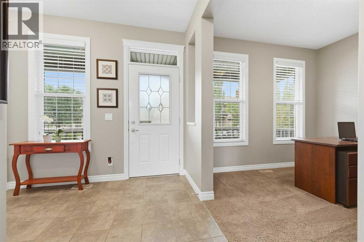
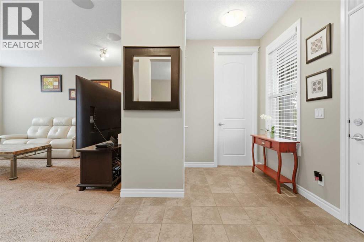
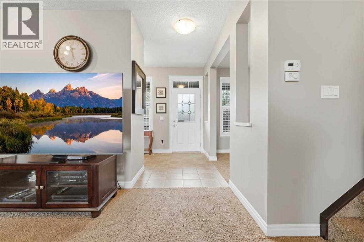
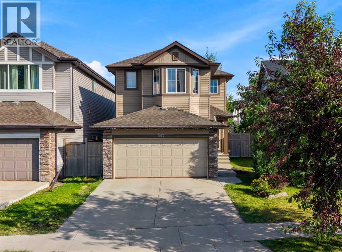
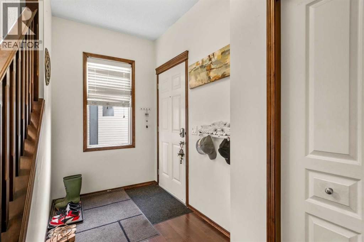
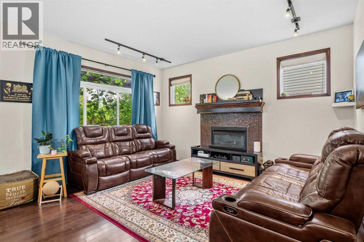
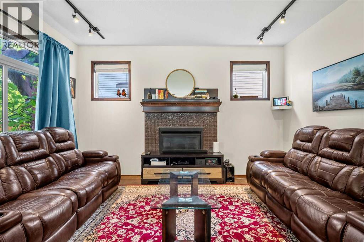
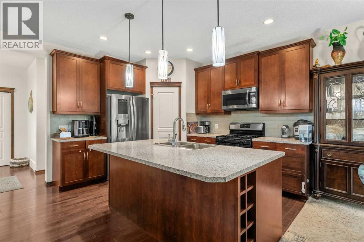
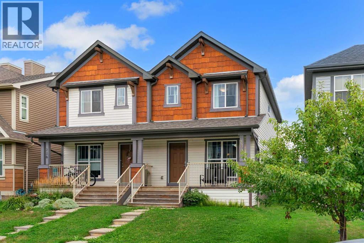
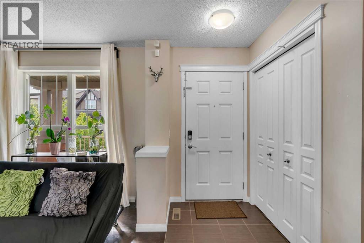
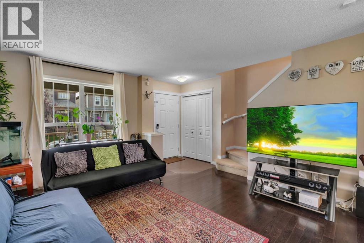
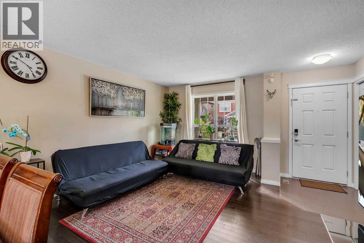
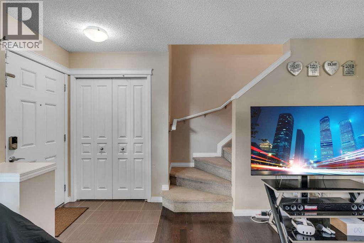
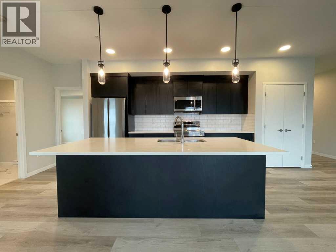
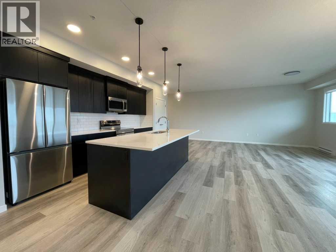
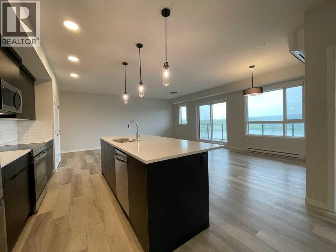
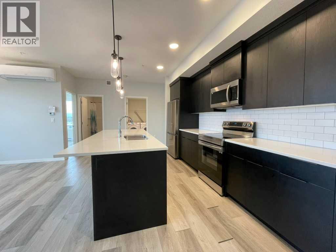
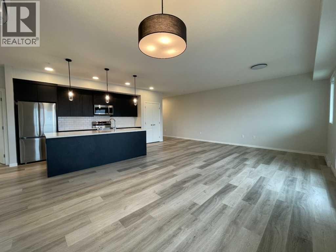
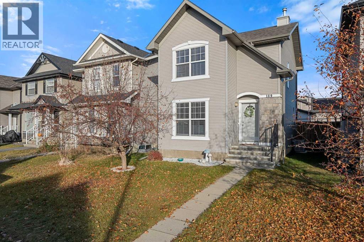
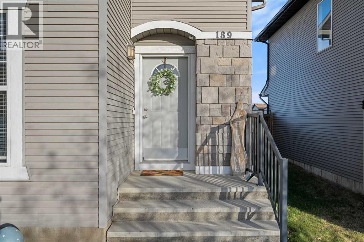
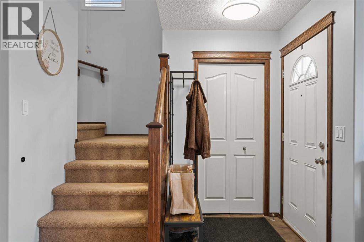
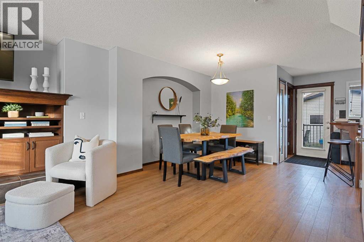
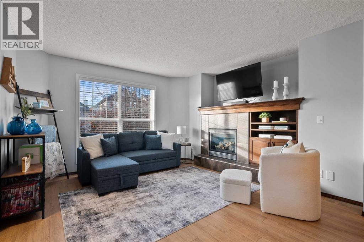
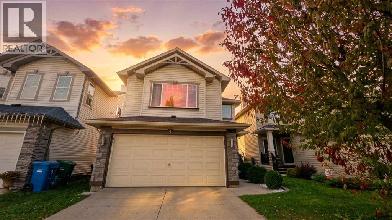
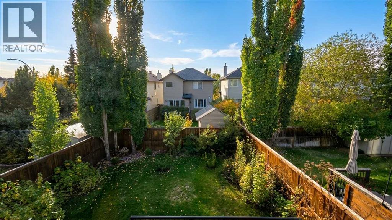
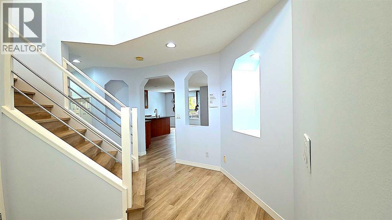
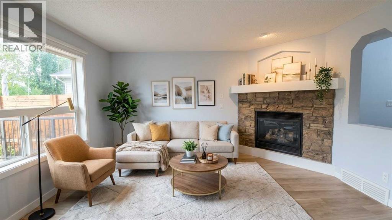
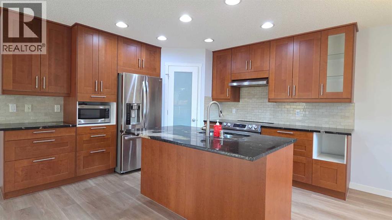
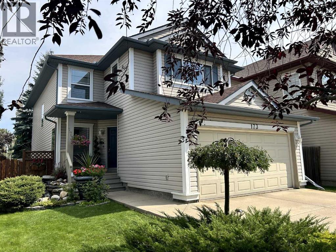
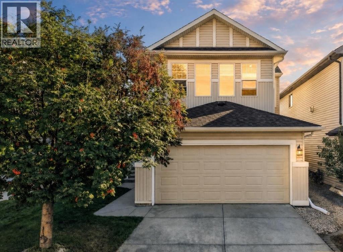
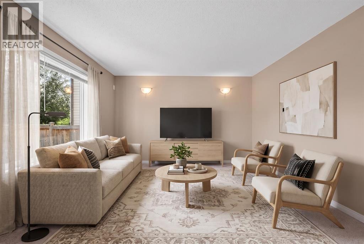
***OPEN HOUSE SAT NOV 14-2-4*** This welcoming, immaculate home offers a splendid blend of style, finishing, comfort and location. Nestled in nature, there’s lush pathways, greenspaces & Bow River parkway close at hand. Coming up the landscaped walk one is harkened by a enchanting fountain brook. Entering, one is met by a gracious foyer and parlor. With stunning hardwood, and contemporary palette, the open floor plan is great day to day for both family and entertaining. The well-appointed kitchen showcases craftsmanship with pristine cabinetry and counters, S/S Appls, island & convenient walk-thru pantry. The living room is highlighted with corner gas fireplace, making a warm, inviting space. Step out to the roomy upgraded deck. Light up the BBQ and watch the kids play. Feature fencing and mature trees provide that sense of privacy. The main is rounded out by a stylish private powder room. Retreat to the primary bedroom – a haven with ensuite and generous walk-in closet. Two other spacious bedrooms, second bathroom and sizable bonus room with view. The unspoiled lower provides a convenient flexible space…say – the big screen, gym, studio, arts/crafts or playroom. This home enjoys A/C and vacusystem, newer roof & recent top-end Lennox furnace, Splendid amenities - Century Hall community center, schools, shopping, scenic ridge pathways. Great transit and easy access in/out of the community. A “turn-key” quality home with great pride of ownership and such inviting aesthetics.

MLS® NumberA2340179
Price$669,000
Property TypeHouse
Living Area2,031 sq ft
Bedrooms3
Bathrooms3 (+1 half)
Year Built2001
Storeys2
Lot Size4,122 square feet
Frontage12.19 meters
OwnershipFreehold
ZoningR-1N
Annual Property Tax$4,468 (2026)
Days on Market76
The Gallery

Interiors & Grounds

Features & Amenities

Every Detail, Considered

Interior & Systems

FlooringHardwood, Carpeted
HeatingForced air
CoolingCentral air conditioning
BasementUnfinished, Full
Fireplaces1

Appliances & Features

  • Washer
  • Refrigerator
  • Dishwasher
  • Stove
  • Dryer
  • Microwave
  • Window Coverings
  • Garage door opener

Construction & Lot

FoundationPoured Concrete
ExteriorConcrete, Vinyl siding
ConstructionPoured concrete, Wood frame
FencingFence
Lot FeaturesCloset Organizers, Level

Parking

Total Spaces4
TypeAttached Garage

Building & Community

  • Clubhouse

Room Dimensions

Main level

2pc Bathroom5.17 Ft x 4.67 Ft
Den11.67 Ft x 10.25 Ft
Dining room7.42 Ft x 12.00 Ft
Foyer4.75 Ft x 7.50 Ft
Kitchen13.67 Ft x 12.00 Ft
Laundry room9.00 Ft x 6.67 Ft
Living room14.00 Ft x 13.00 Ft

Upper Level

3pc Bathroom5.50 Ft x 10.58 Ft
4pc Bathroom5.00 Ft x 9.92 Ft
Bedroom11.83 Ft x 10.92 Ft
Bedroom11.00 Ft x 9.92 Ft
Family room15.08 Ft x 17.92 Ft
Primary Bedroom14.00 Ft x 13.92 Ft
Other6.17 Ft x 10.58 Ft
Map & Location
Address173 Cranfield Green SE
CommunityCranston
CityCalgary
ProvinceAlberta
Postal CodeT3M1C6
CountryCanada
Open in Google Maps
Affordability

Estimate Your Monthly Payment

$0per month
  • Mortgage payment $0
  • Property tax $0
  • Home insurance $0
  • Condo fees $0
  • Down payment $0
  • CMHC insurance $0
  • Mortgage amount $0

Estimate only, using Canadian semi-annual compounding and standard CMHC premiums. Your lender will confirm your actual rate and payment.
By Appointment

Begin a Private Conversation.

Request a private showing of 173 Cranfield Green SE, or speak with Champagne Taylor about this home and the market — in confidence.