
60 HAWKSBURY DRIVE

60 HAWKSBURY DRIVE

Toronto (Bayview Village), Ontario M2K1M5
Offered at $3,588,000
7Bedrooms
6.5Bathrooms
6Parking
The Residence

House in Toronto (Bayview Village)

Share
WhatsApp Facebook X Email

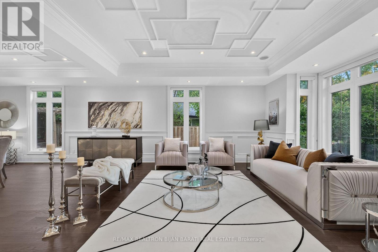
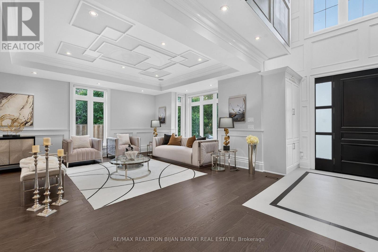
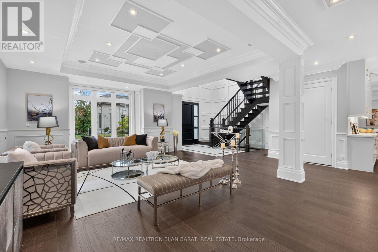
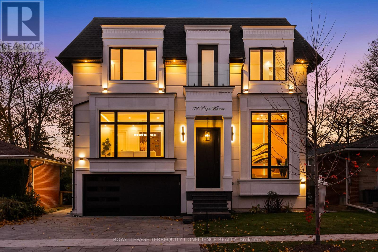
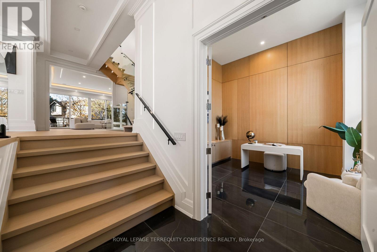
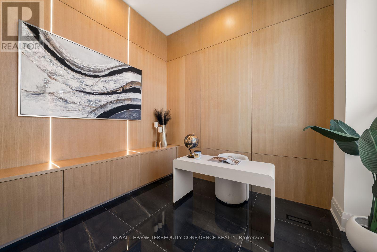
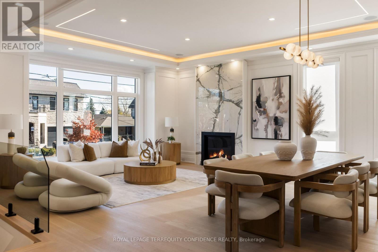
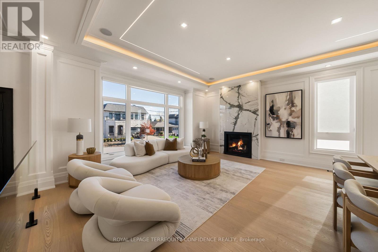
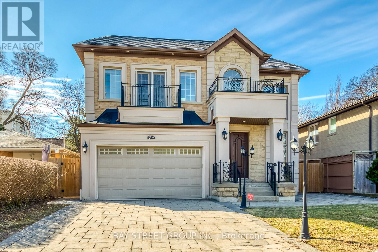
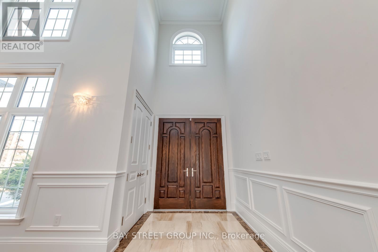
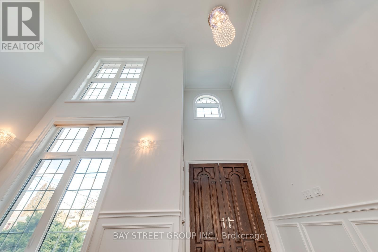
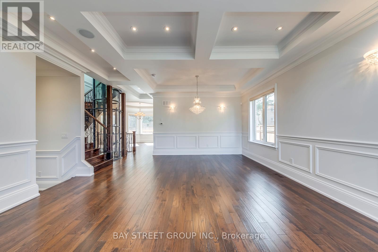
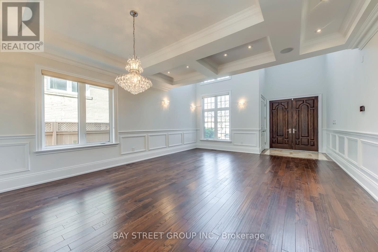
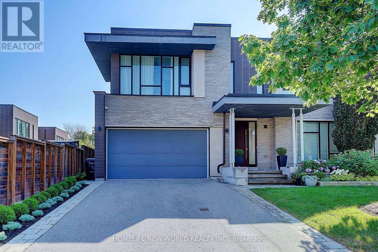
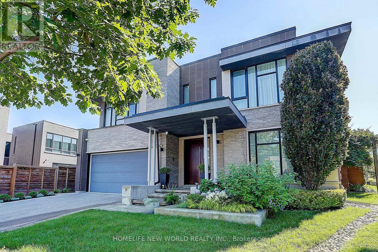
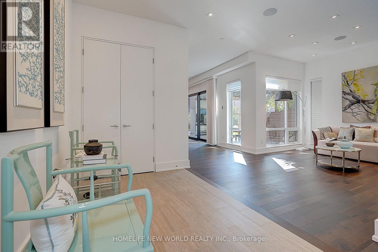
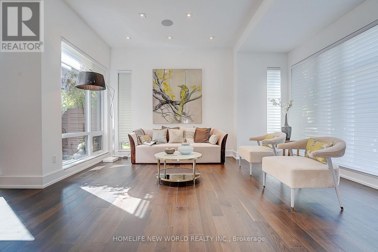
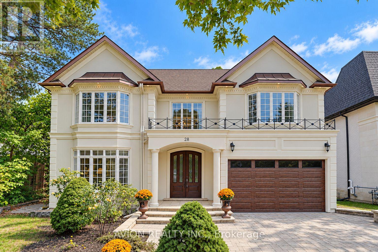
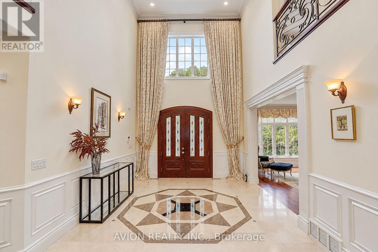
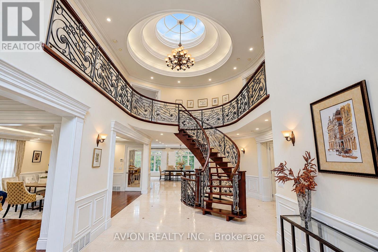
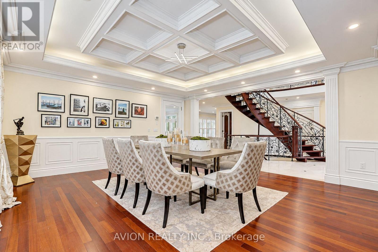
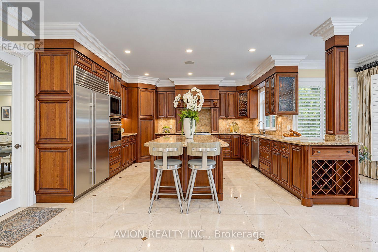
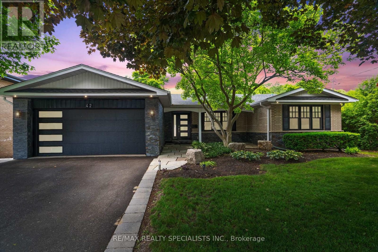
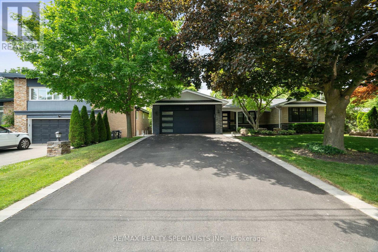
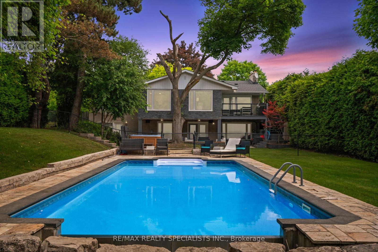
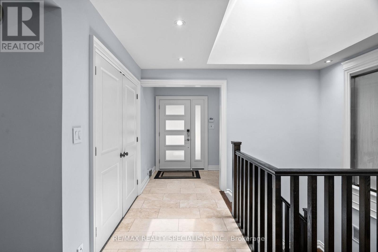
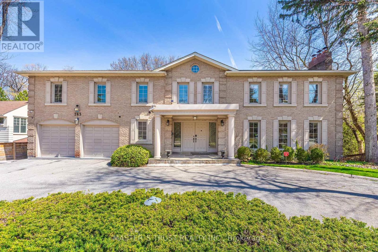
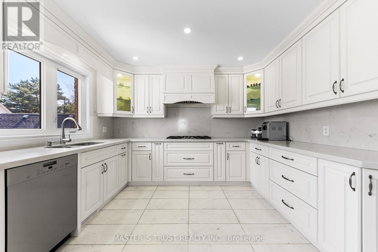
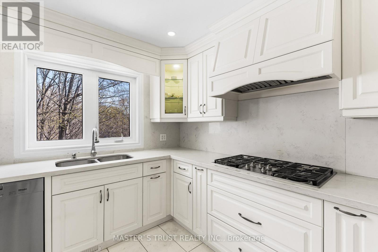
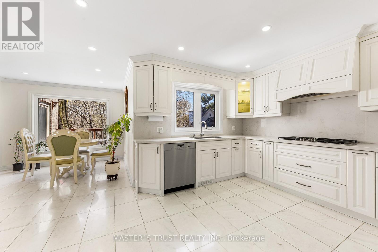
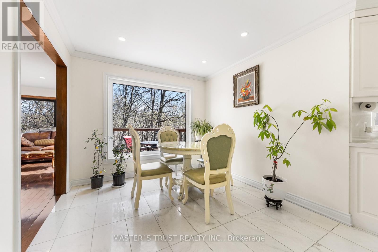
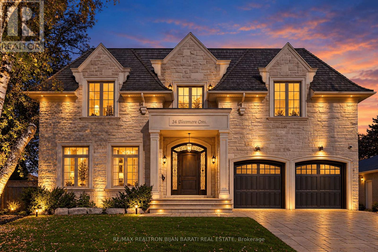
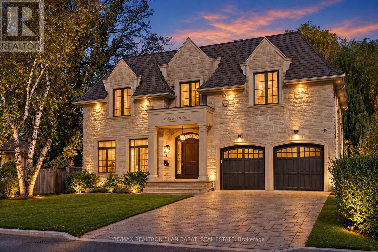
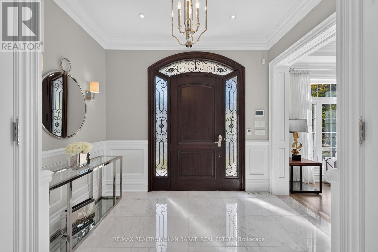
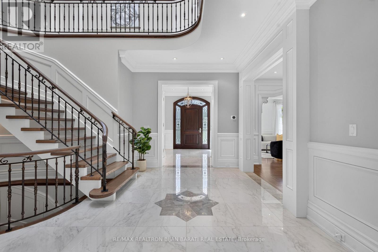
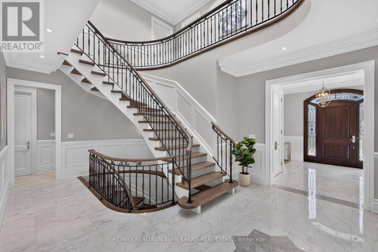
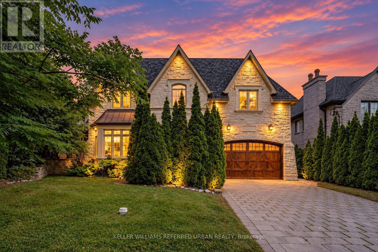
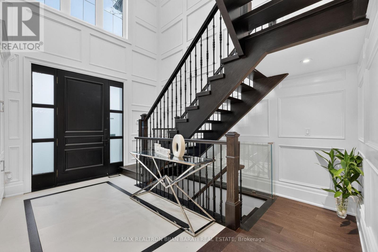
**Exceptional 60X185Ft***RAVINE-LIKE SETTING(FEELS LIKE A COTTAGE)---STUNNING***TABLE---DEEP LAND***On Prime Street and Location***Gorgeous "Ravine-Like" Setting---Situated on Highly-Demand/Prime Street, Hawksbury Dr Of Prestigious Bayview Village**Magnificent W/Apx 7500Sf Living Area Incl Bsmt---Apx 5000Sf(1St/2nd Flrs) Of Meticulously-Crafted/Finest Millwork & Hi Ceilings Throughout & Exquisitely-Designed**This 5Bedrm Residence Offers a L-U-X-U-R-I-O-U-S/Spacious Living Space in Timeless Elegance. The Main Floor Provides an Open Concept Living/Dining Rooms & Classic Library**Chef Inspired Gourmet Kit W/Top-Brand Appl's---Cabinet/Butler Area & Overlooking "Stunning" RAVINE-LIKE SETTING Backyard---The Family Room Forms the Soul Of this Home, Expansive Space and Stunning "PRIVATE"----"RAVINE-LIKE SETTING" Backyard**Lavish Master Retreat W/Marble Flr & Entertaining Spacious Bsmt W/Wet Bar/Movie-Theatre--*4Gas F/Places,French Dr,B/I Bkcase & Wd Panelling,Mahogany Main Dr,Degnr Moudlings,I/G Spklr,Camera-Sec Sys,Imprtd Quty Fixtures,Spray Insulation(Attic),Indirect Lits,Valance Lit,Wainscoting,Airtub Jacuzzi/Rain Shower!*Close To B.V. Mall/Subway/Hwy!

MLS® NumberC14099832
Price$3,588,000
Property TypeHouse
Bedrooms7 (5 above + 2 below)
Bathrooms6 (+1 half)
Storeys2
Frontage60 feet
OwnershipFreehold
ZoningResidential
Annual Property Tax$20,979
Days on Market32
The Gallery

Interiors & Grounds

Features & Amenities

Every Detail, Considered

Interior & Systems

FlooringHardwood, Marble
HeatingForced air, Natural gas
CoolingCentral air conditioning
BasementFinished, Walk out, N/A
FireplacesYes

Appliances & Features

  • Refrigerator
  • Central Vacuum
  • Dishwasher
  • Wine Fridge
  • Stove
  • Oven
  • Dryer
  • Microwave
  • Alarm System
  • Oven - Built-In
  • Wet Bar
  • Garage door opener remote(s)

Construction & Lot

FoundationUnknown
ExteriorBrick, Stone
Lot FeaturesRavine

Parking

Total Spaces6
TypeGarage

Building & Community

  • Community Centre

Room Dimensions

Main level

Living room—
Dining room—
Kitchen—
Eating area—
Family room—
Library—

Second level

Bedroom 5—
Primary Bedroom—
Bedroom 2—
Bedroom 3—
Bedroom 4—

Basement

Recreational, Games room—
Media—
Map & Location
Address60 HAWKSBURY DRIVE
CityToronto (Bayview Village)
ProvinceOntario
Postal CodeM2K1M5
CountryCanada
Open in Google Maps
Affordability

Estimate Your Monthly Payment

$0per month
  • Mortgage payment $0
  • Property tax $0
  • Home insurance $0
  • Condo fees $0
  • Down payment $0
  • CMHC insurance $0
  • Mortgage amount $0

Estimate only, using Canadian semi-annual compounding and standard CMHC premiums. Your lender will confirm your actual rate and payment.
By Appointment

Begin a Private Conversation.

Request a private showing of 60 HAWKSBURY DRIVE, or speak with Champagne Taylor about this home and the market — in confidence.