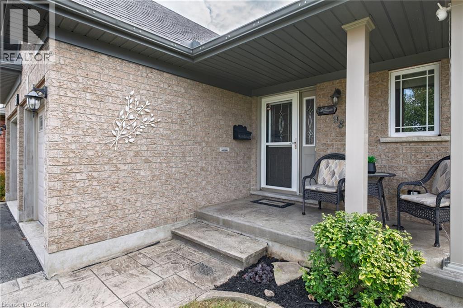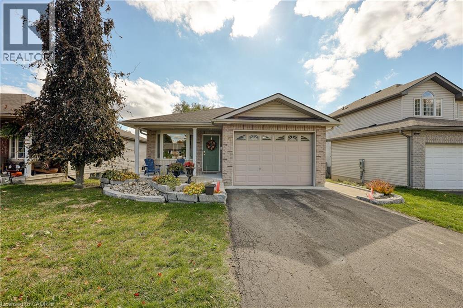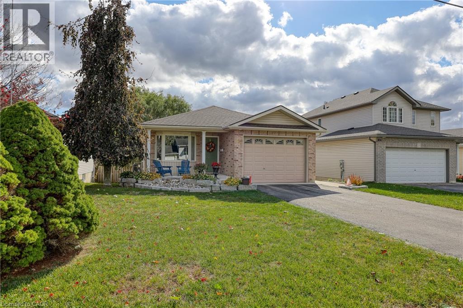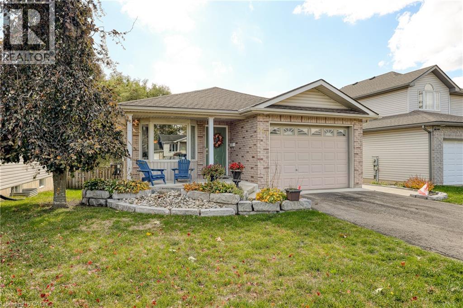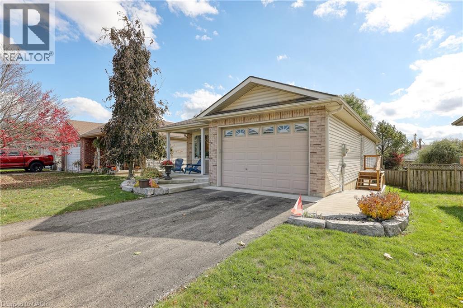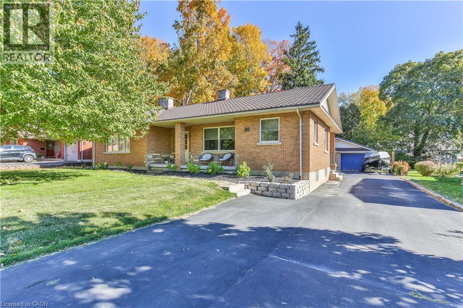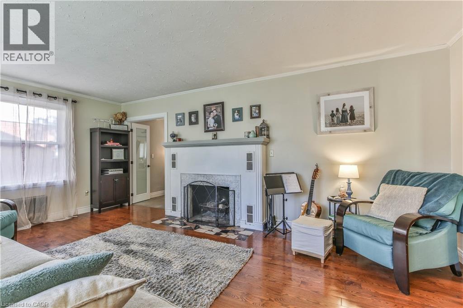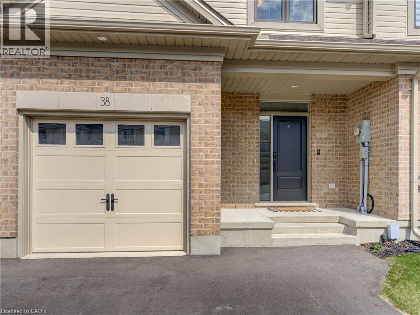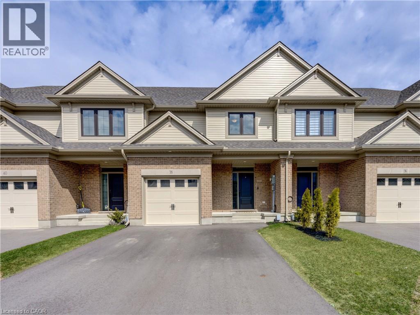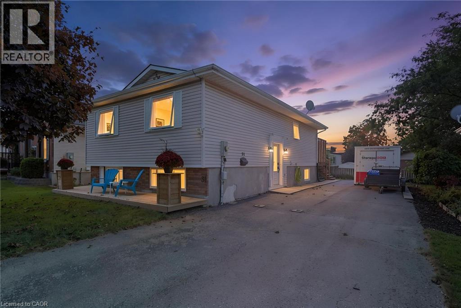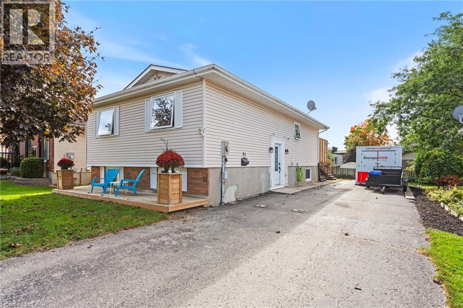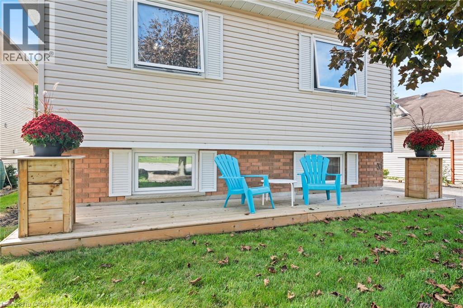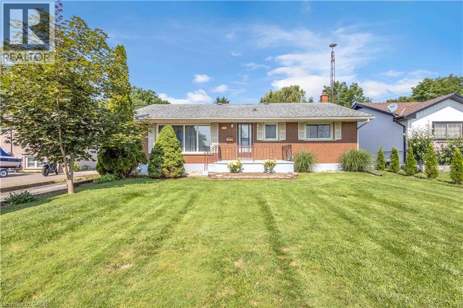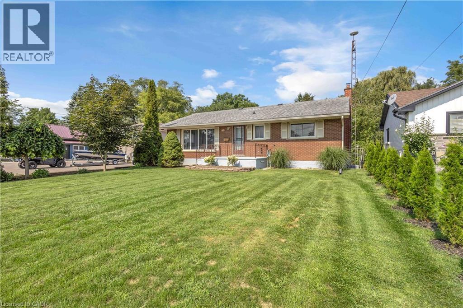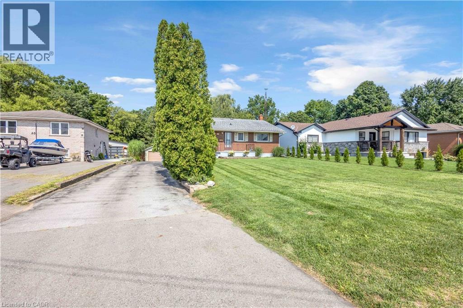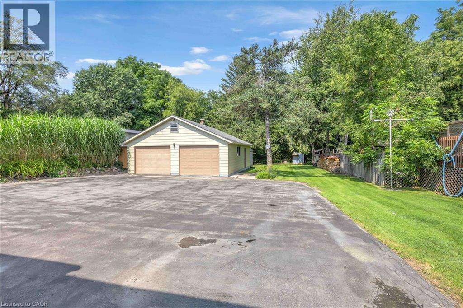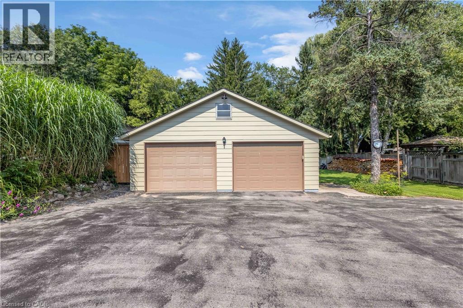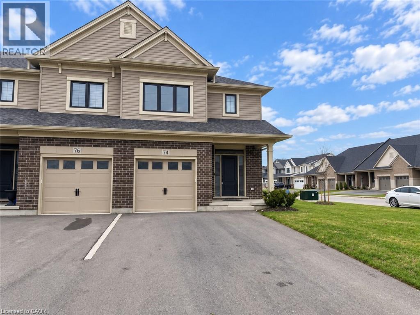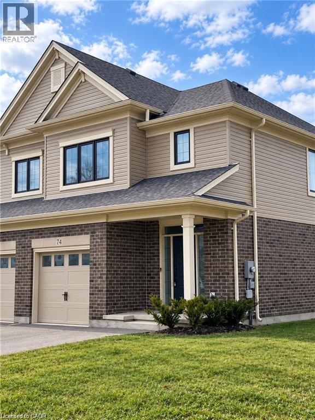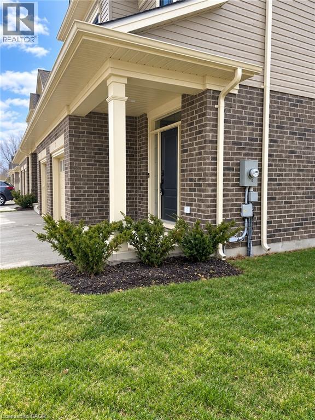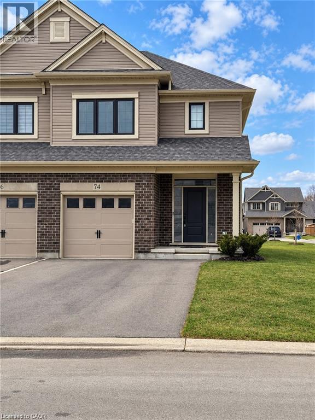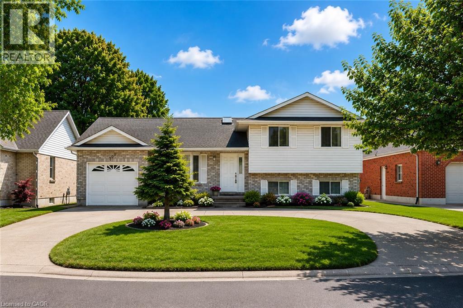
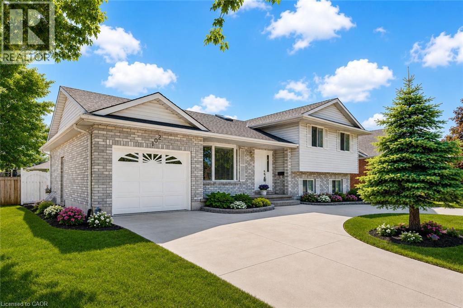
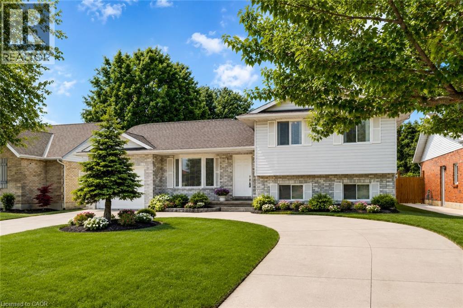

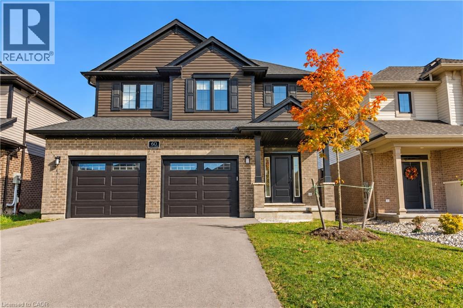
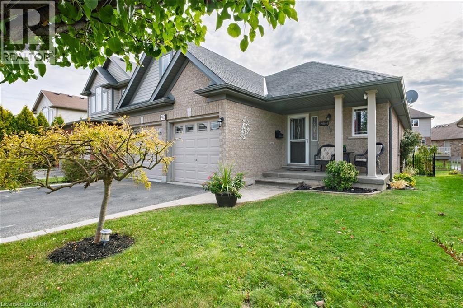
Two-story exterior featuring a brick and horizontal siding facade, asphalt shingle roof, dual-car garage, and a covered entryway

60 LARK Street

Tillsonburg, Tillsonburg, Ontario N4G0K8
Offered at $729,900
5Bedrooms
4.5Bathrooms
2,033Interior Sq Ft
4Parking
The Residence

House in Tillsonburg

Share
WhatsApp Facebook X Email

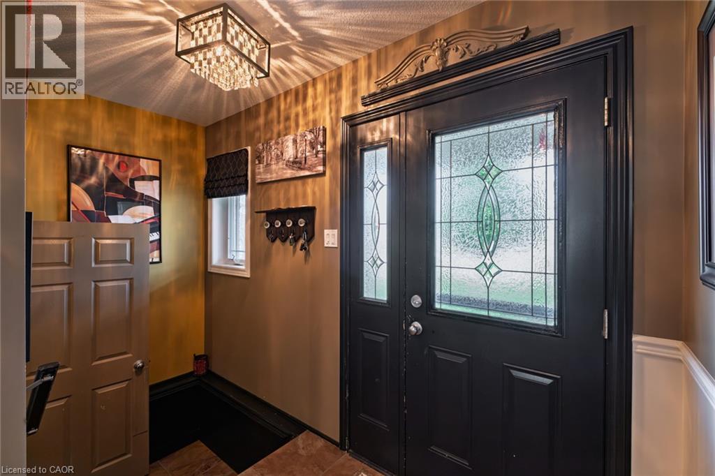
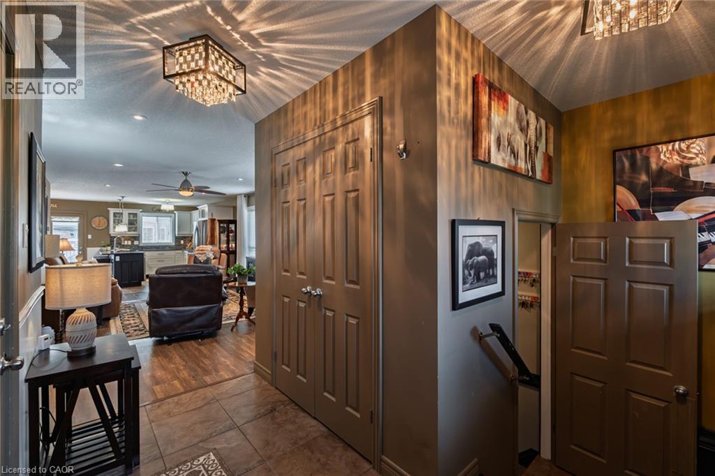
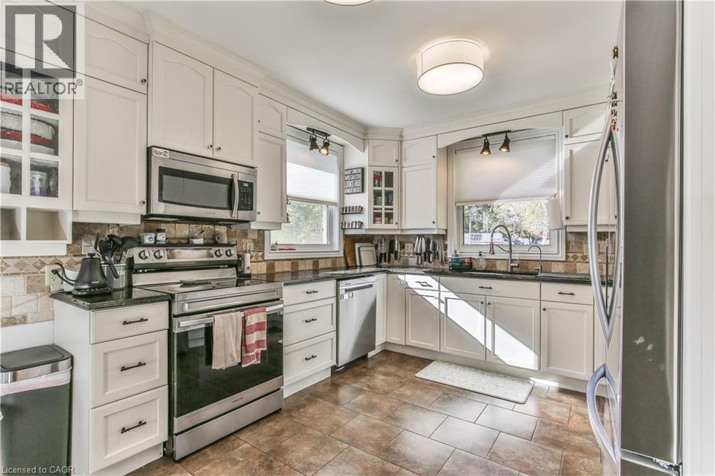
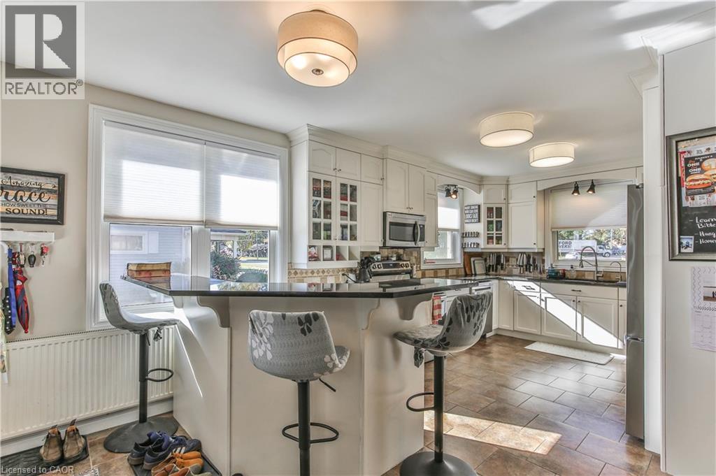
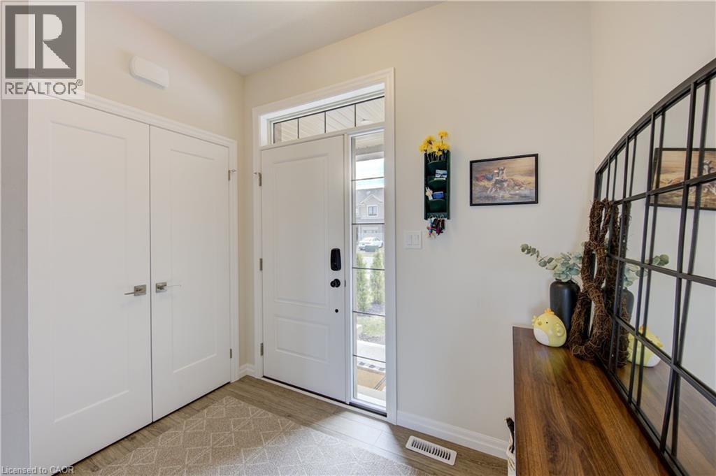
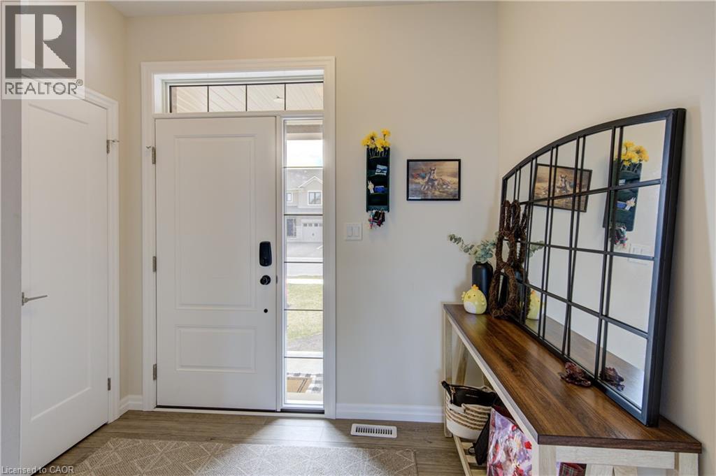
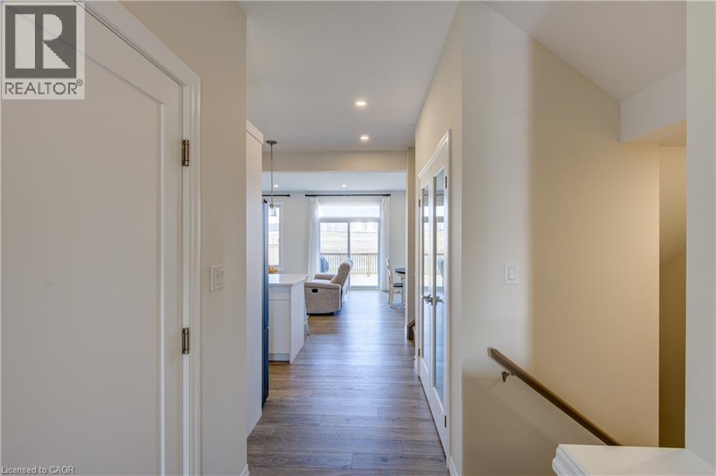
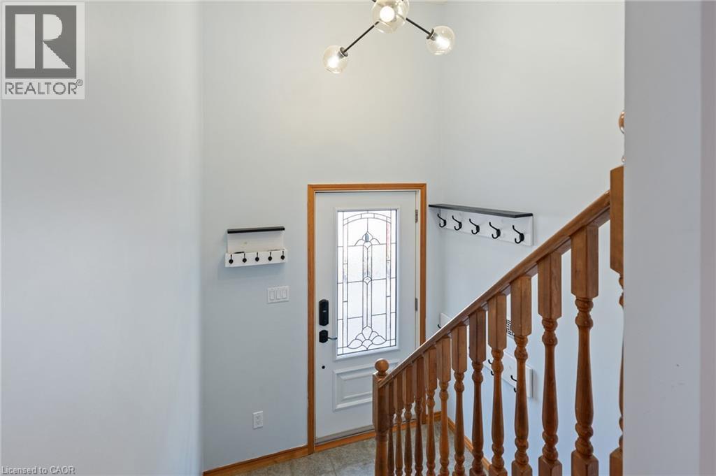
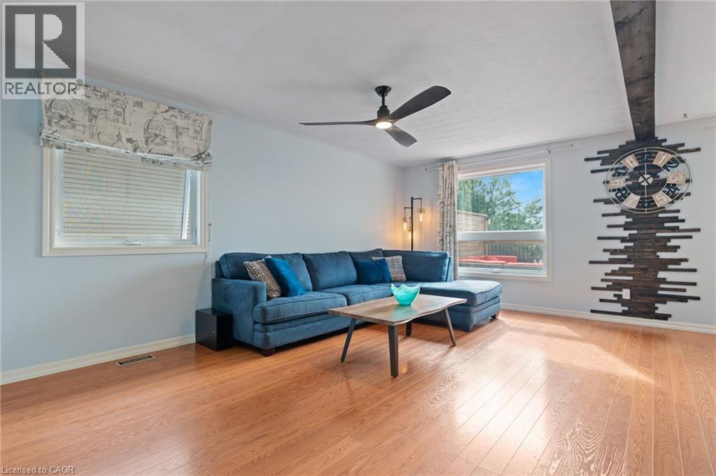
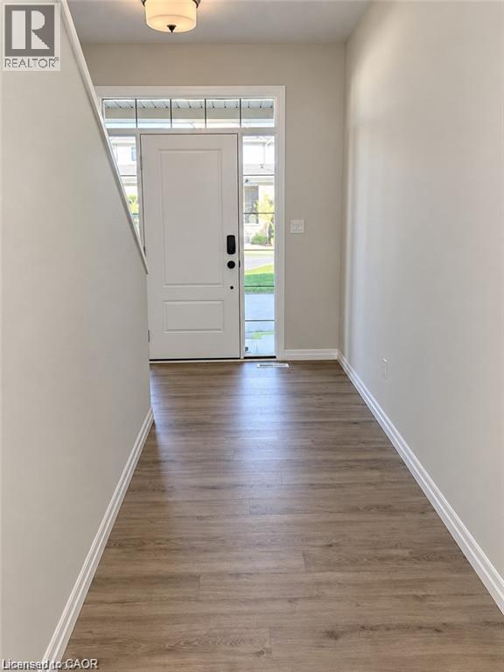
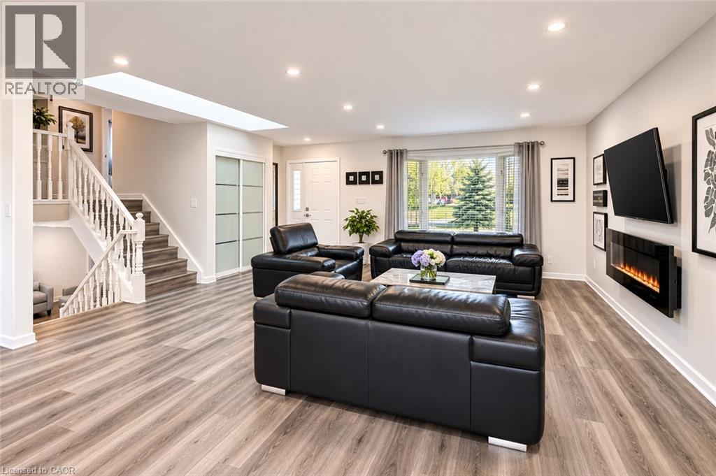
**Exceptional Value - Priced Lower Than Buying Brand New From the Builder!** Welcome to the stunning Wellshire model by Hayhoe Homes, located in the highly desirable Northcrest Estates community of Tillsonburg. Featuring 4 spacious bedrooms, 2.5 bathrooms, and a double-car garage, this beautiful home delivers the comfort, style, and quality of new construction at a more attractive price! Step inside to an impressive two-storey foyer and a bright, open-concept main floor featuring 9-foot ceilings, LVP and ceramic tile flooring, and a beautifully designed kitchen complete with quartz countertops, stylish backsplash, centre island, and cabinet-style pantry. Upstairs, the generous primary bedroom features a walk-in closet and a luxurious4-piece ensuite with a soaker tub and separate walk-in shower. Three additional bedrooms and a full bathroom provide plenty of space for the growing family. The finished basement has a spacious family room, a separate entrance through the garage, and fifth bedroom and bathroom.**Why pay more to build new when you can enjoy this beautiful home for less?** An incredible opportunity to own in one of Tillsonburg's sought-after communities!

MLS® Number40873588
Price$729,900
Property TypeHouse
Living Area2,033 sq ft
Bedrooms5 (4 above + 1 below)
Bathrooms4 (+1 half)
Storeys2
Frontage42 feet
OwnershipFreehold
ZoningR3
Annual Property Tax$5,913
Days on Market24
The Gallery

Interiors & Grounds

Features & Amenities

Every Detail, Considered

Interior & Systems

HeatingForced air
CoolingCentral air conditioning
BasementFinished, Full

Appliances & Features

  • Washer
  • Refrigerator
  • Gas stove(s)
  • Dishwasher
  • Dryer
  • Hood Fan

Construction & Lot

StyleContemporary
ExteriorVinyl siding
Lot FeaturesConservation/green belt, Sump Pump

Parking

Total Spaces4
TypeAttached Garage

Room Dimensions

Second level

3pc Bathroom—
4pc Ensuite bath—
Bedroom10'0'' x 10'0''
Bedroom10'8'' x 10'0''
Primary Bedroom11'6'' x 15'0''

Main level

2pc Bathroom—
Great room13'0'' x 15'10''
Dining room11'6'' x 13'8''
Kitchen11'6'' x 14'6''

Basement

3pc Bathroom—
Dining room17'0'' x 16'1''
Bedroom10'3'' x 15'3''
Map & Location
Address60 LARK Street
CommunityTillsonburg
CityTillsonburg
ProvinceOntario
Postal CodeN4G0K8
CountryCanada
Open in Google Maps
Affordability

Estimate Your Monthly Payment

$0per month
  • Mortgage payment $0
  • Property tax $0
  • Home insurance $0
  • Condo fees $0
  • Down payment $0
  • CMHC insurance $0
  • Mortgage amount $0

Estimate only, using Canadian semi-annual compounding and standard CMHC premiums. Your lender will confirm your actual rate and payment.
By Appointment

Begin a Private Conversation.

Request a private showing of 60 LARK Street, or speak with Champagne Taylor about this home and the market — in confidence.