
66 LISGAR Avenue

66 LISGAR Avenue

Tillsonburg, Tillsonburg, Ontario N4G3K9
Offered at $685,000
4Bedrooms
3Bathrooms
3,182Interior Sq Ft
10Parking
The Residence

House in Tillsonburg

Virtual tour
Share
WhatsApp Facebook X Email

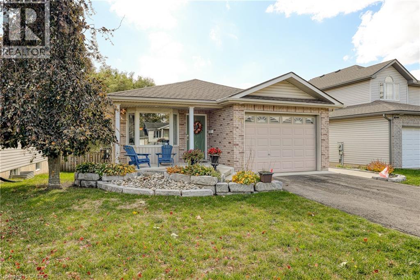
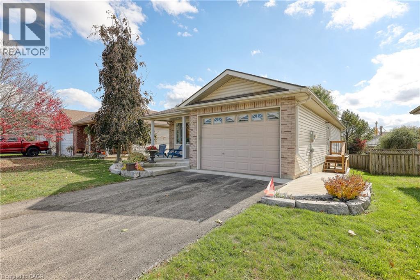
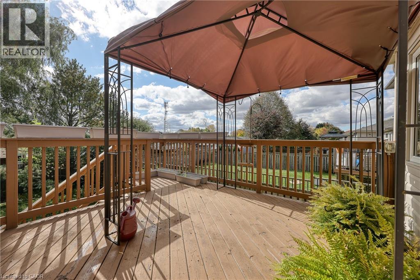
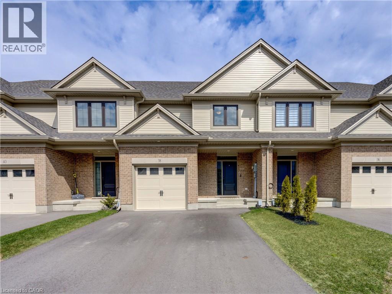
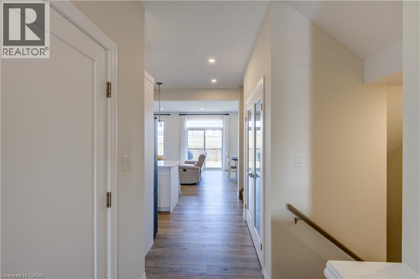
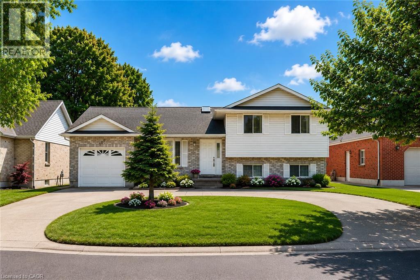
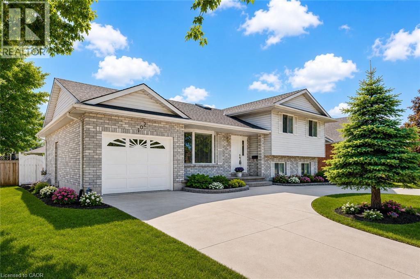
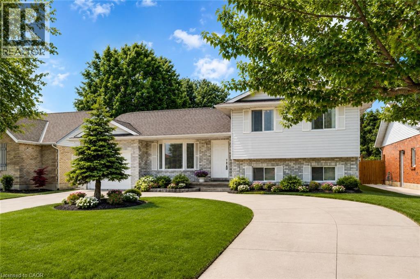
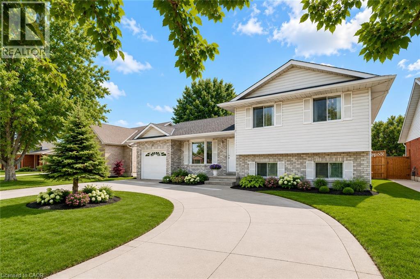
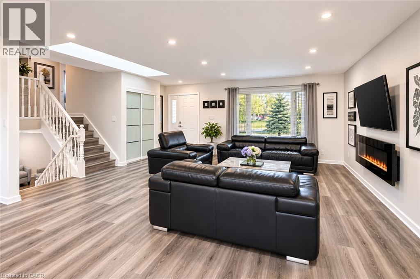
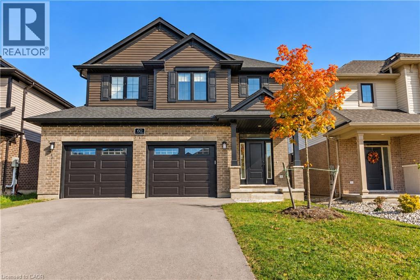
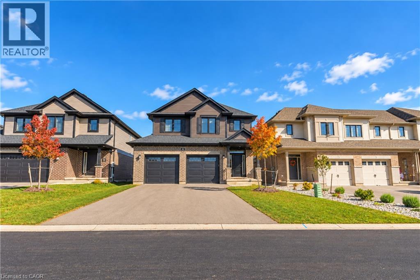
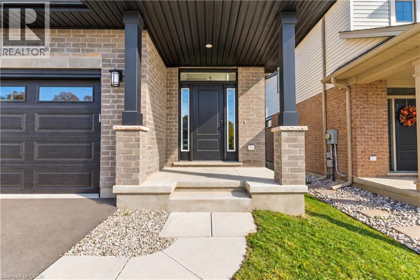
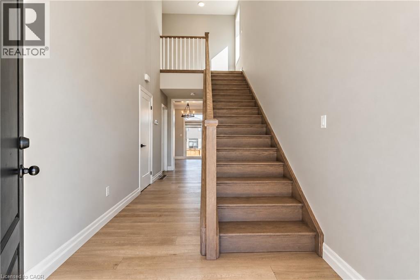
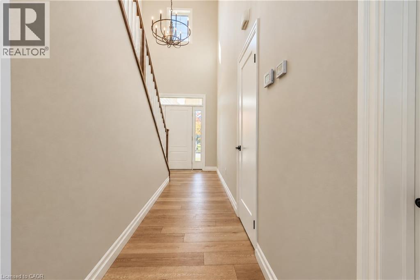
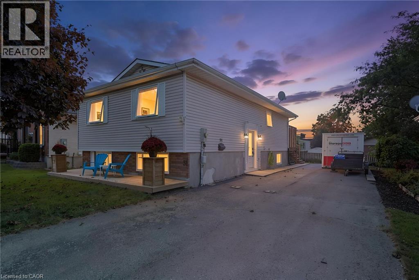
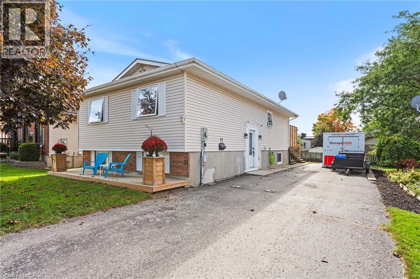
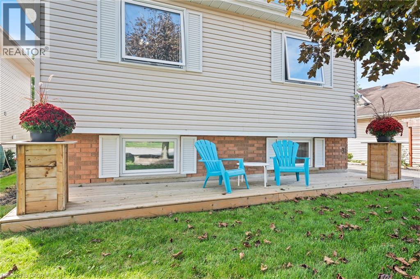
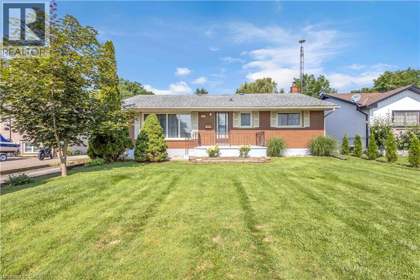
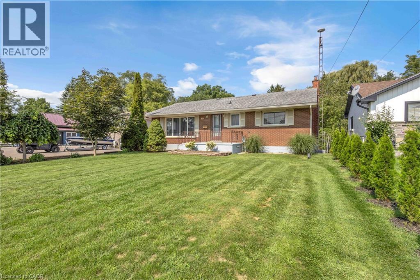
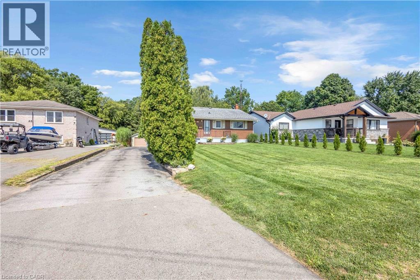
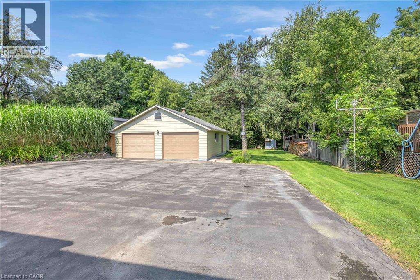
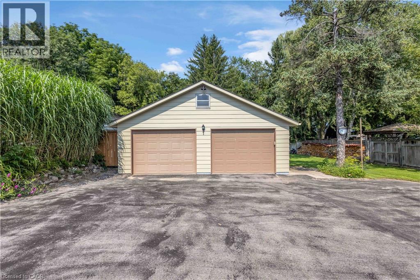
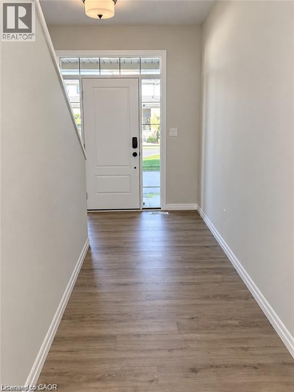
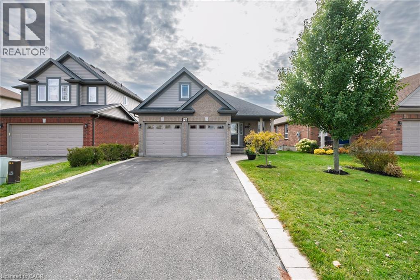
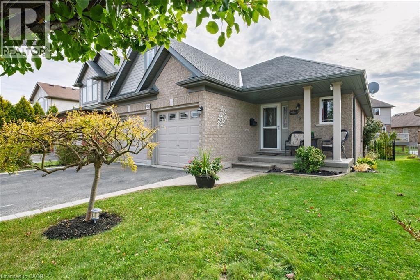
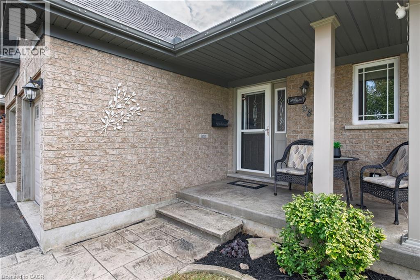
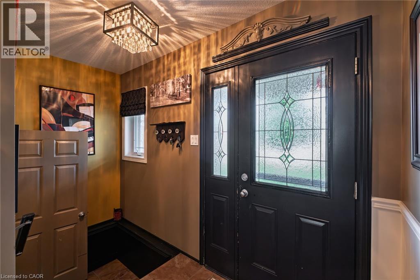
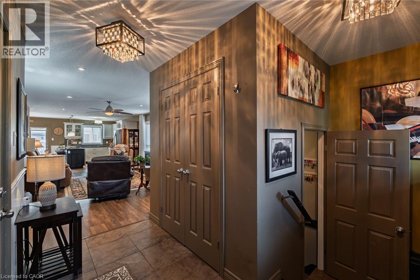
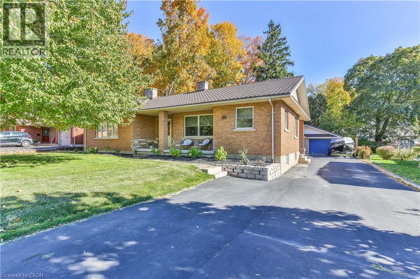
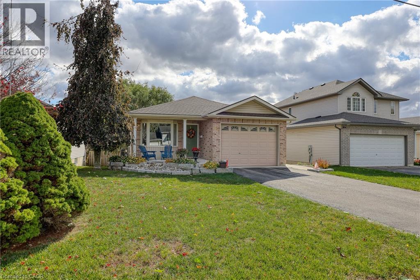
Spacious Brick Ranch – Comfort, Space & Convenience! Enjoy the best of relaxed living in this well-appointed brick ranch, offering approximately 3,400 sq. ft. of finished living space on a beautifully landscaped ¼-acre lot close to downtown. With 2+2 bedrooms and 3 bathrooms, there’s room for family, guests and hobbies. The primary suite features a walk-in closet and ensuite, while the family-style kitchen with granite countertops is ideal for everyday living and gathering with loved ones. Cozy fireplaces in both the formal living room and basement rec room create inviting spaces to unwind. The fully finished basement offers added versatility with two staircases, including a walk-up to the side driveway. Main-floor laundry with storage and folding area, French doors opening to a large rear deck, an oversized double garage, paved driveway, and metal roofs on both the house and garage add everyday practicality. Imagine summer gatherings on the deck, cozy evenings by the fire, and space for everyone to spread out and feel at home. With generous living areas, thoughtful features and a convenient location, this property offers more than a home—it offers a lifestyle. Make it yours!

MLS® Number40872625
Price$685,000
Property TypeHouse
Living Area3,182 sq ft
Bedrooms4 (2 above + 2 below)
Bathrooms3
Storeys1
Frontage80 feet
OwnershipFreehold
ZoningR
Annual Property Tax$4,114
Days on Market28
The Gallery

Interiors & Grounds

Features & Amenities

Every Detail, Considered

Interior & Systems

HeatingHot water radiator heat
CoolingWindow air conditioner
BasementFinished, Full

Appliances & Features

  • Washer
  • Refrigerator
  • Water softener
  • Dishwasher
  • Stove
  • Dryer
  • Microwave
  • Window Coverings

Construction & Lot

StyleRanch
FoundationPoured Concrete
ExteriorBrick
Lot FeaturesPaved driveway

Parking

Total Spaces10
TypeDetached Garage

Building & Community

  • Community Centre

Room Dimensions

Basement

4pc Bathroom5'4'' x 9'7''
Storage11'1'' x 9'5''
Bonus Room13'0'' x 15'0''
Family room27'10'' x 13'8''
Recreation room19'5'' x 14'10''
Bedroom12'0'' x 14'9''
Bedroom15'11'' x 14'8''

Main level

4pc Bathroom6'5'' x 11'0''
Laundry room12'0'' x 10'11''
Bedroom8'4'' x 11'0''
3pc Ensuite bath7'5'' x 9'3''
Primary Bedroom10'4'' x 18'8''
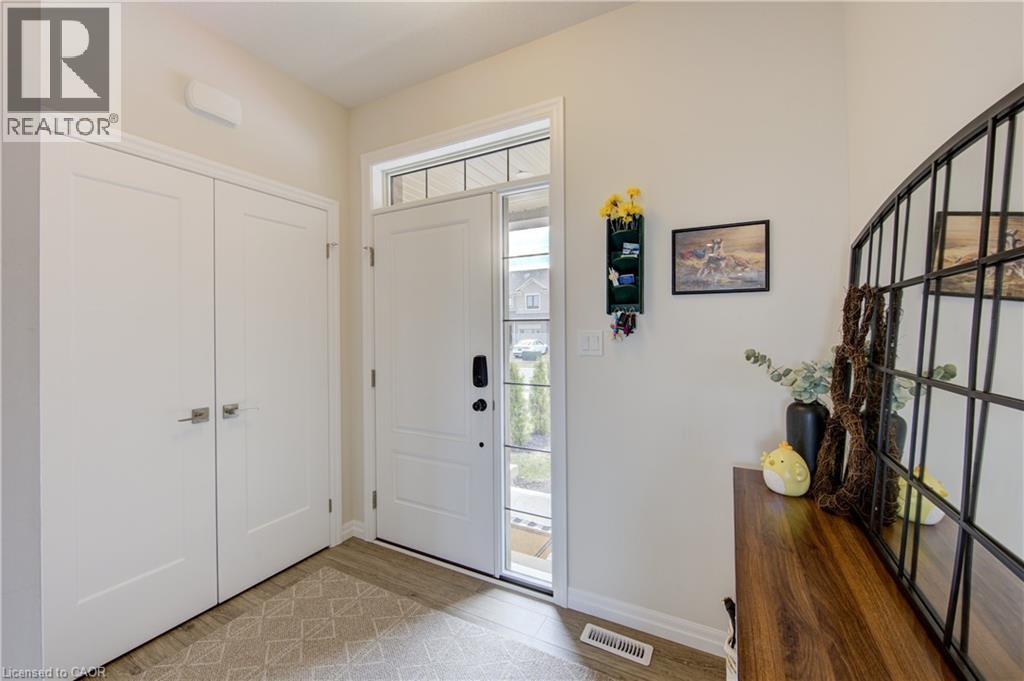
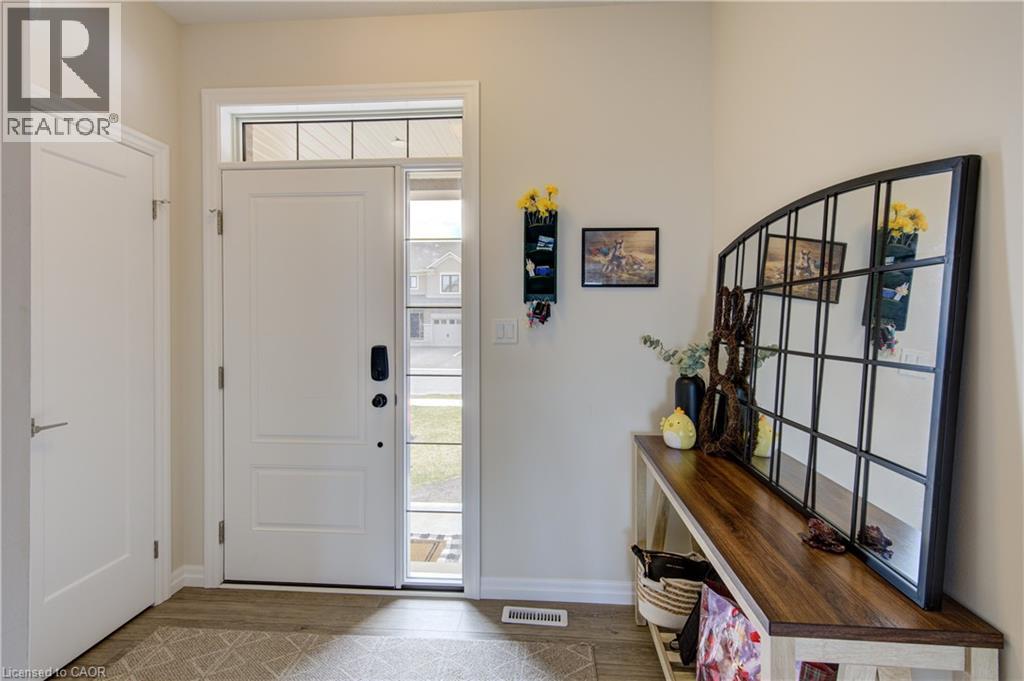
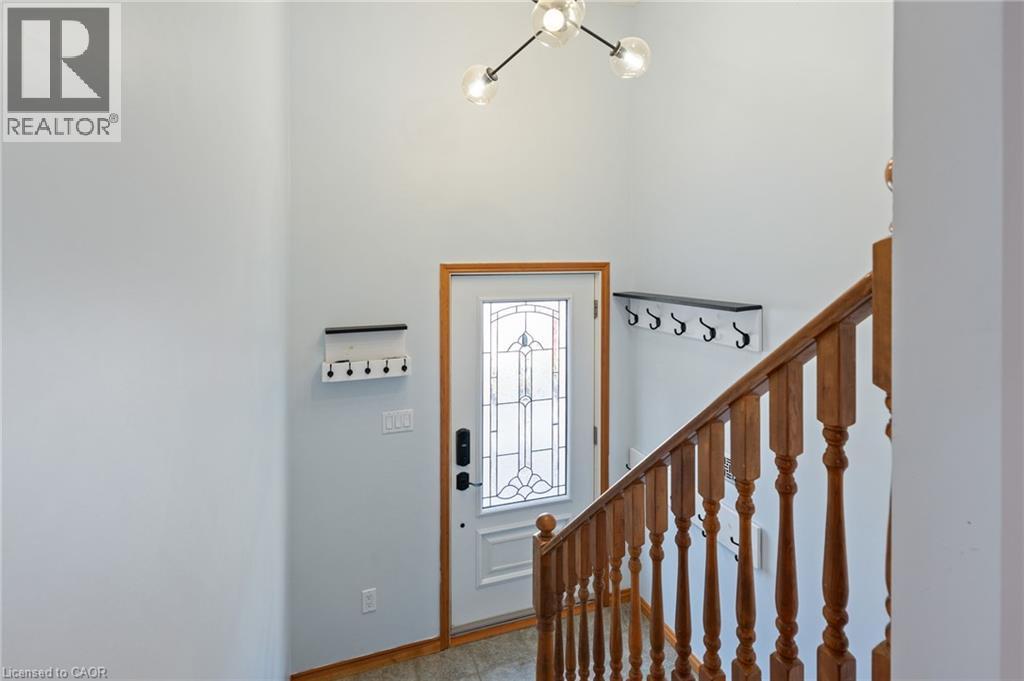
Foyer8'9'' x 5'7''
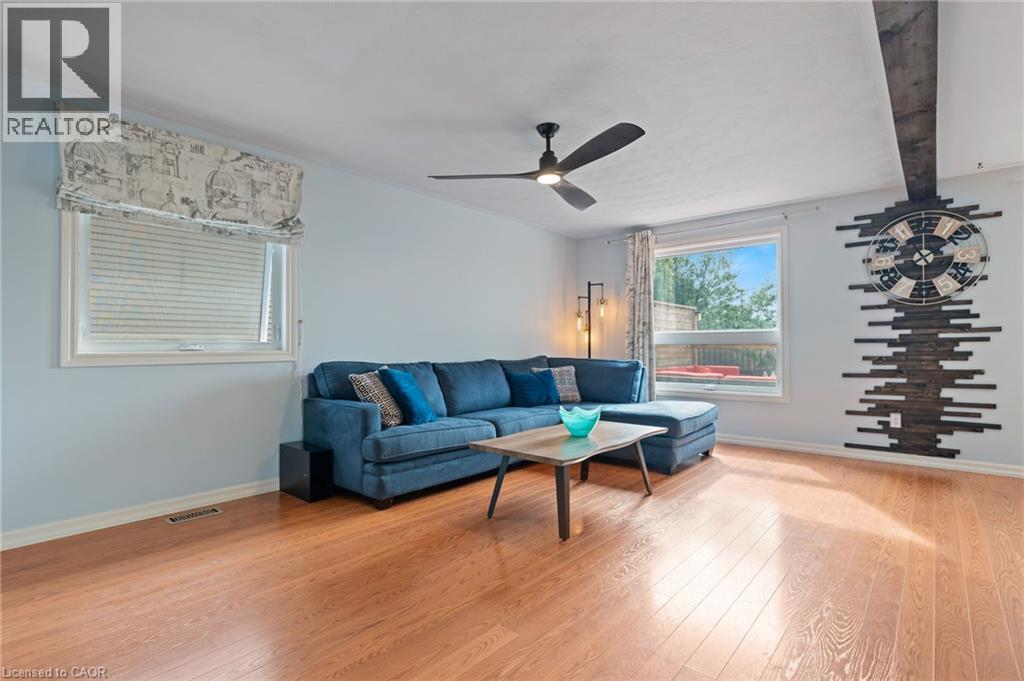
Living room20'0'' x 16'6''
Dining room12'5'' x 13'5''
Kitchen11'11'' x 20'10''
Map & Location
Address66 LISGAR Avenue
CommunityTillsonburg
CityTillsonburg
ProvinceOntario
Postal CodeN4G3K9
CountryCanada
Open in Google Maps
Affordability

Estimate Your Monthly Payment

$0per month
  • Mortgage payment $0
  • Property tax $0
  • Home insurance $0
  • Condo fees $0
  • Down payment $0
  • CMHC insurance $0
  • Mortgage amount $0

Estimate only, using Canadian semi-annual compounding and standard CMHC premiums. Your lender will confirm your actual rate and payment.
By Appointment

Begin a Private Conversation.

Request a private showing of 66 LISGAR Avenue, or speak with Champagne Taylor about this home and the market — in confidence.