
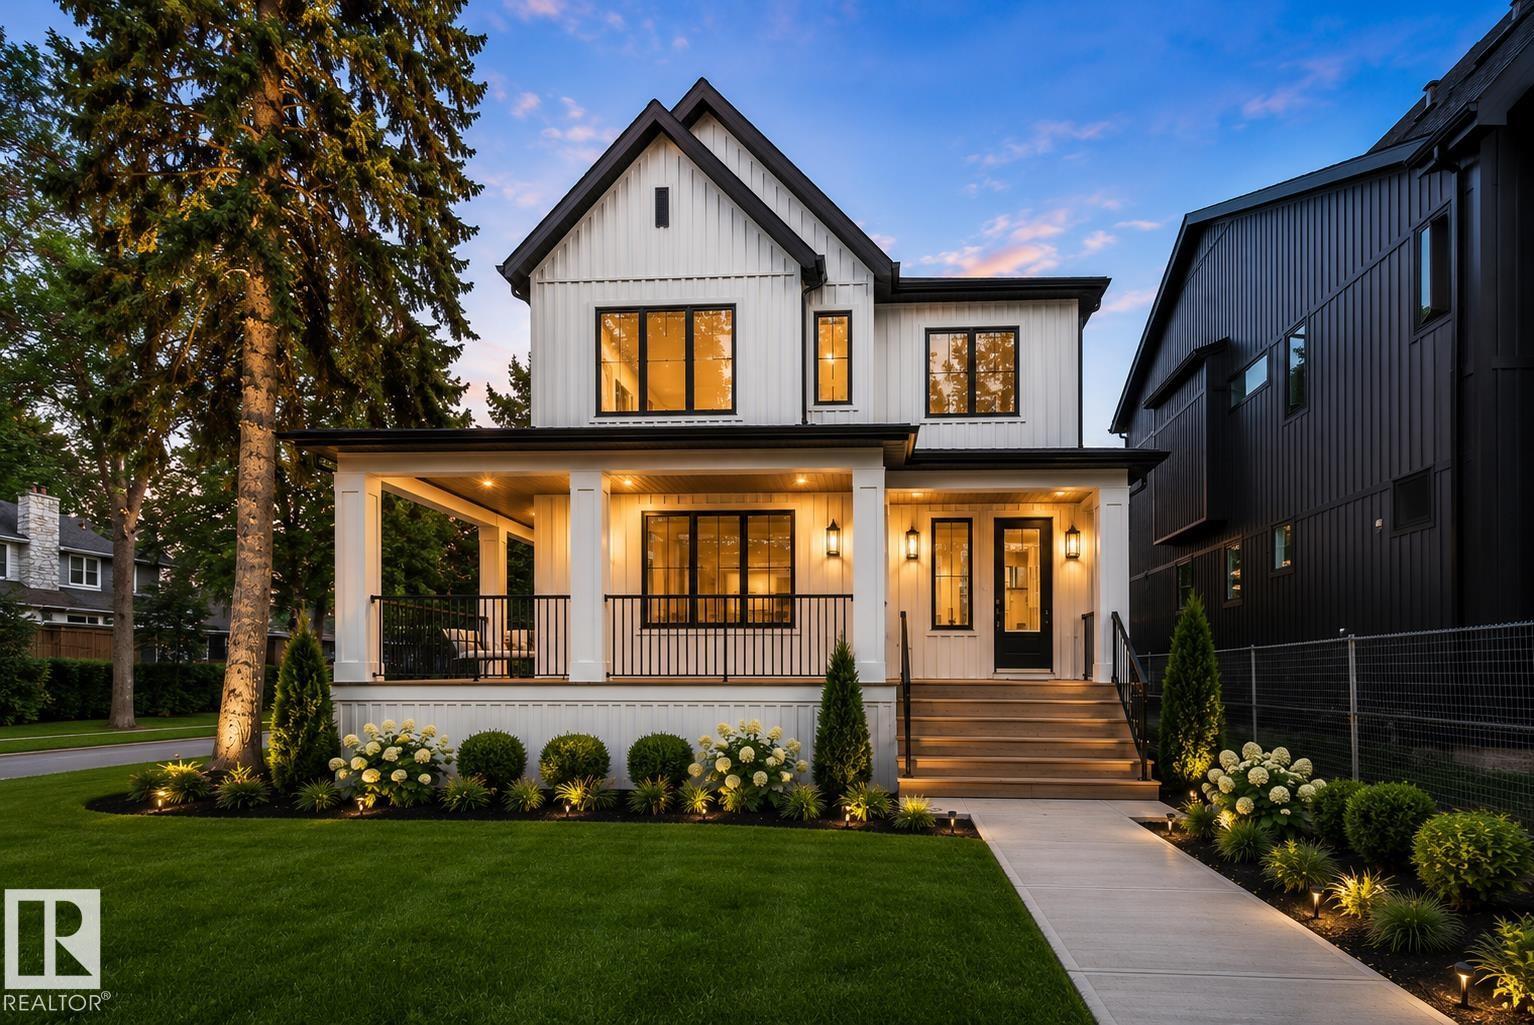
6003 111 AV NW
Edmonton, Alberta T5W0L1
Offered at
$1,599,900
6Bedrooms
5.5Bathrooms
2,507Interior Sq Ft
2025Built
The Residence
House in Edmonton
Virtual tour
Share
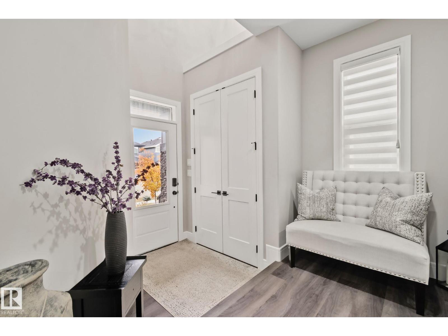
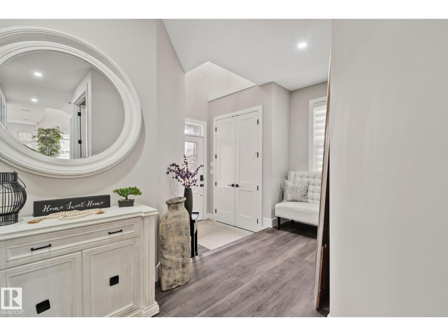
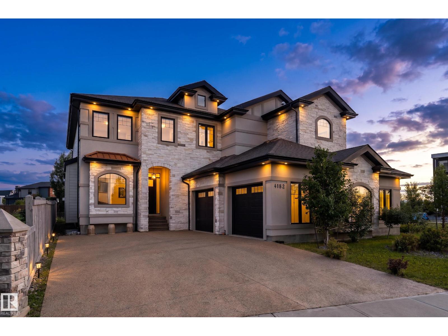
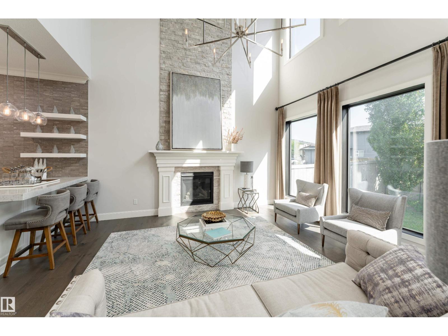
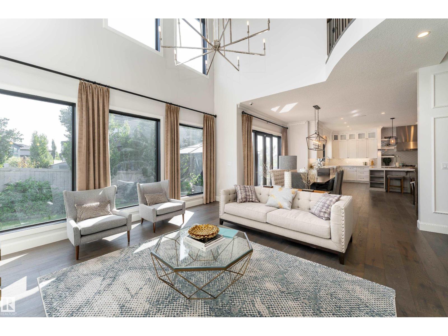
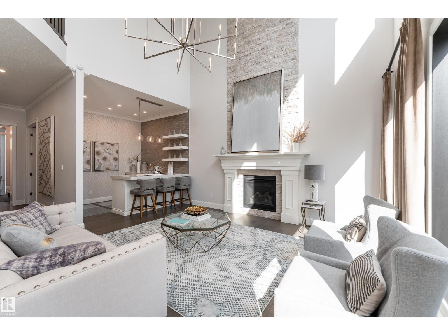
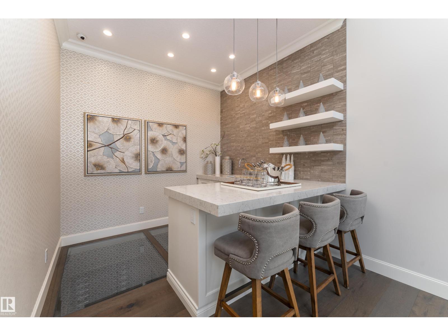
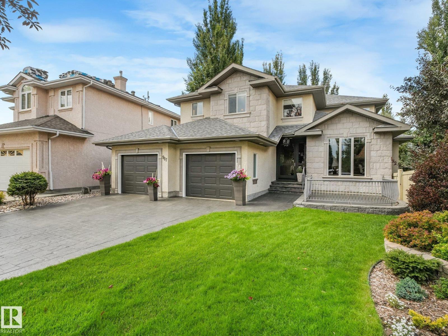
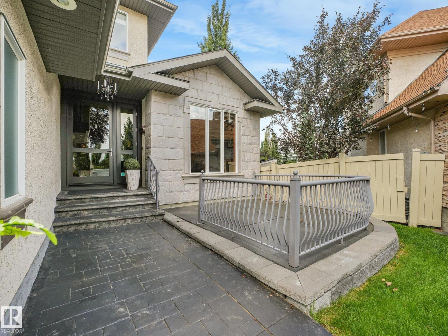
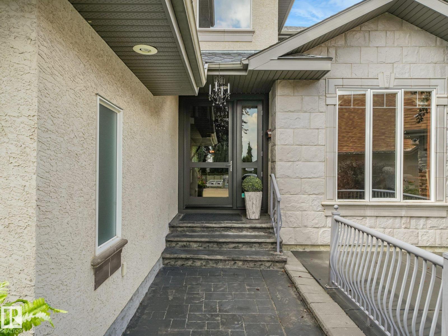
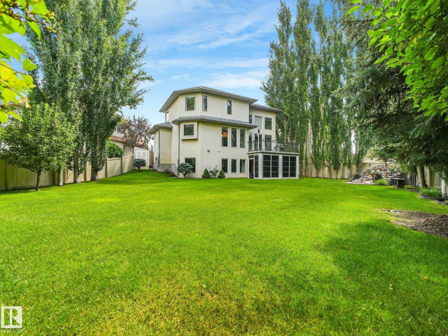
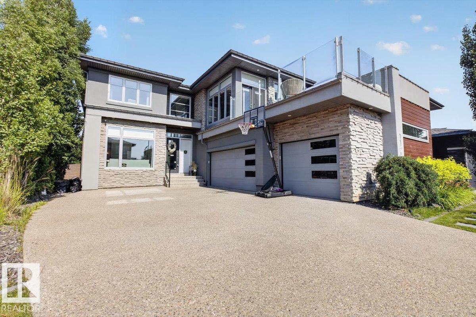
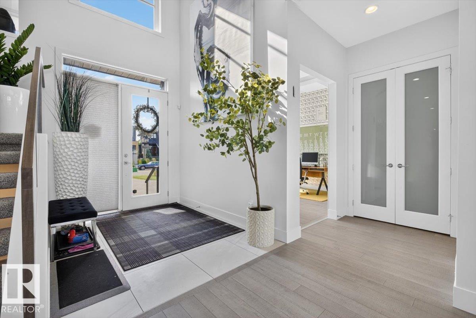
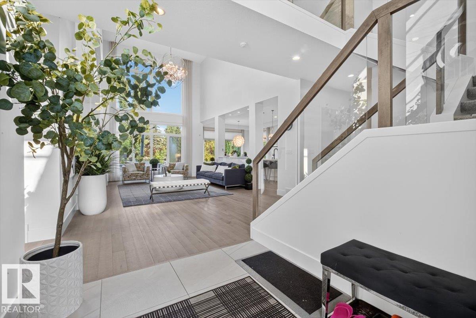
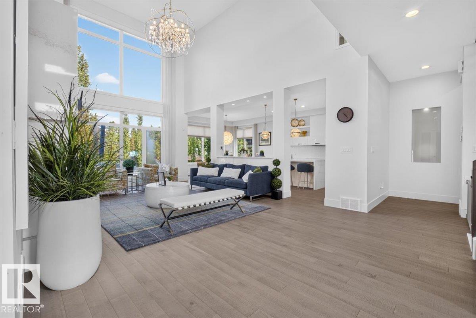
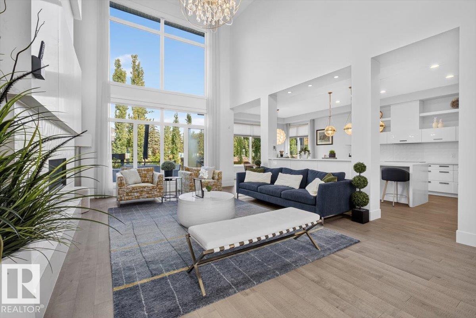
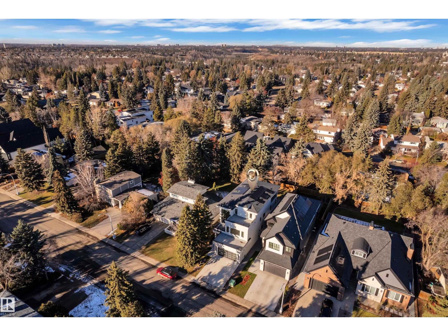
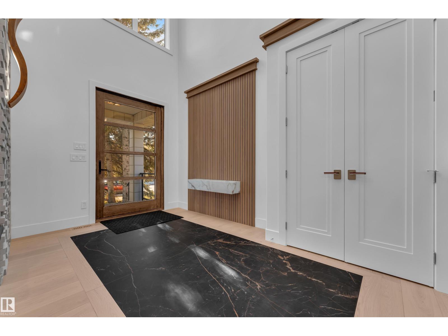
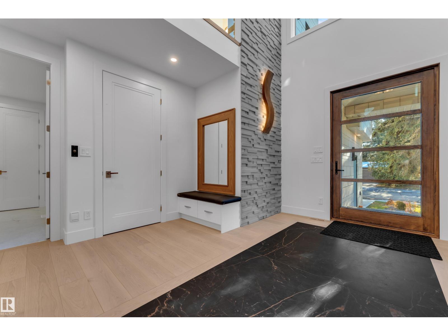
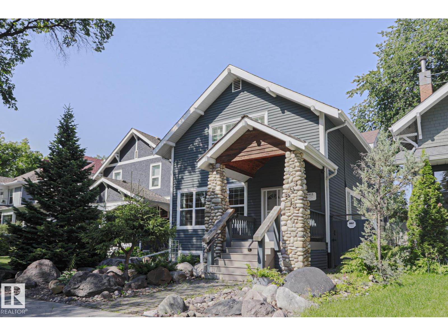
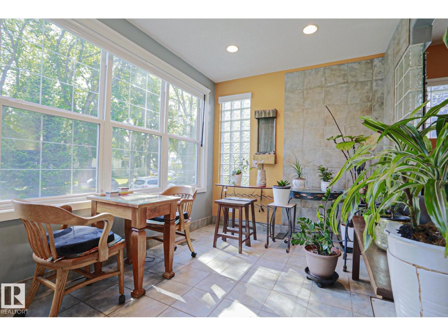
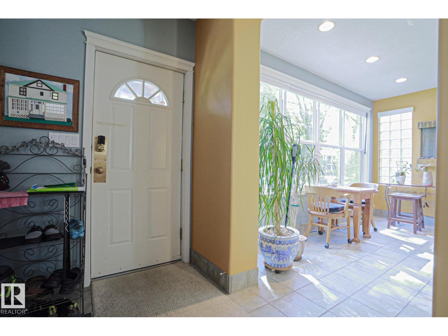
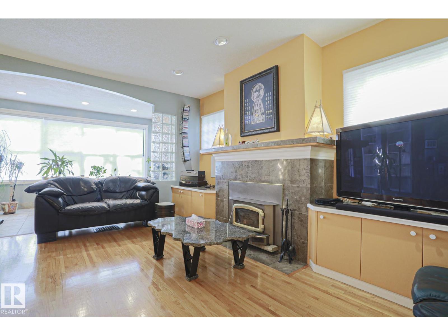
LOCATION, LUXURY & LIFESTYLE! Welcome to this BRAND NEW, 3,700+ sqft of total living 2-storey infill home built by CHBA Award-Winning Justin Gray Homes & designed by CM Interior Designs! Sitting on a LARGE corner lot in prestigious community Highlands! Featuring 9’ ceilings on all levels w/ 8’ doors, endless windows, wrap-around front porch & rear deck. The open-concept main offers a grand living room w/ plaster gas fireplace, dining w/ wood beams & shiplap, HUGE main floor office, chef’s kitchen complete w/ Fisher & Paykel panel fridge, gas stove, apron sink, gold pluming, custom cabinetry, plus mudroom & 2-pc bath. Upstairs boasts 4 bedrooms & 3 baths: massive primary retreat w/ vaulted ceilings, gas fireplace, boulevard views, custom WIC & spa-inspired ensuite. 2nd Bedrm (mini-master) w/ ensuite & WIC, and Jack & Jill bath for bedrooms 3 & 4. Fully finished basement offers 2 bedrooms, bath & open theatre room. Steps to Highlands Golf, river valley, Concordia, Borden Park, schools & mins to Downtown!
MLS® NumberE4516595
Price$1,599,900
Property TypeHouse
Living Area2,507 sq ft
Bedrooms6
Bathrooms5 (+1 half)
Year Built2025
Storeys2
OwnershipFreehold
Days on Market1
The Gallery
Interiors & Grounds
Features & Amenities
Every Detail, Considered
Interior & Systems
HeatingForced air
CoolingCentral air conditioning
BasementFinished, Full
Appliances & Features
- Washer
- Refrigerator
- Gas stove(s)
- Dishwasher
- Wine Fridge
- Dryer
- Hood Fan
- See remarks
- Garage door opener
- Garage door opener remote(s)
Construction & Lot
Lot FeaturesPrivate setting, Treed, Ravine, Park/reserve, Lane, Closet Organizers, No Animal Home, No Smoking Home
Parking
TypeDetached Garage
Building & Community
- Ceiling - 9ft
- Vinyl Windows
Room Dimensions
Main level
Living room—
Dining room—
Kitchen—
Family room—
Upper Level
Primary Bedroom—
Bedroom 2—
Bedroom 3—
Bedroom 4—
Lower level
Bedroom 5—
Bedroom 6—
Recreation room—
Map & Location
Address6003 111 AV NW
CityEdmonton
ProvinceAlberta
Postal CodeT5W0L1
CountryCanada
Affordability
Estimate Your Monthly Payment
$0per month
- Mortgage payment $0
- Property tax $0
- Home insurance $0
- Condo fees $0
- Down payment $0
- CMHC insurance $0
- Mortgage amount $0
Estimate only, using Canadian semi-annual compounding and standard CMHC premiums. Your lender will confirm your actual rate and payment.
More to Explore
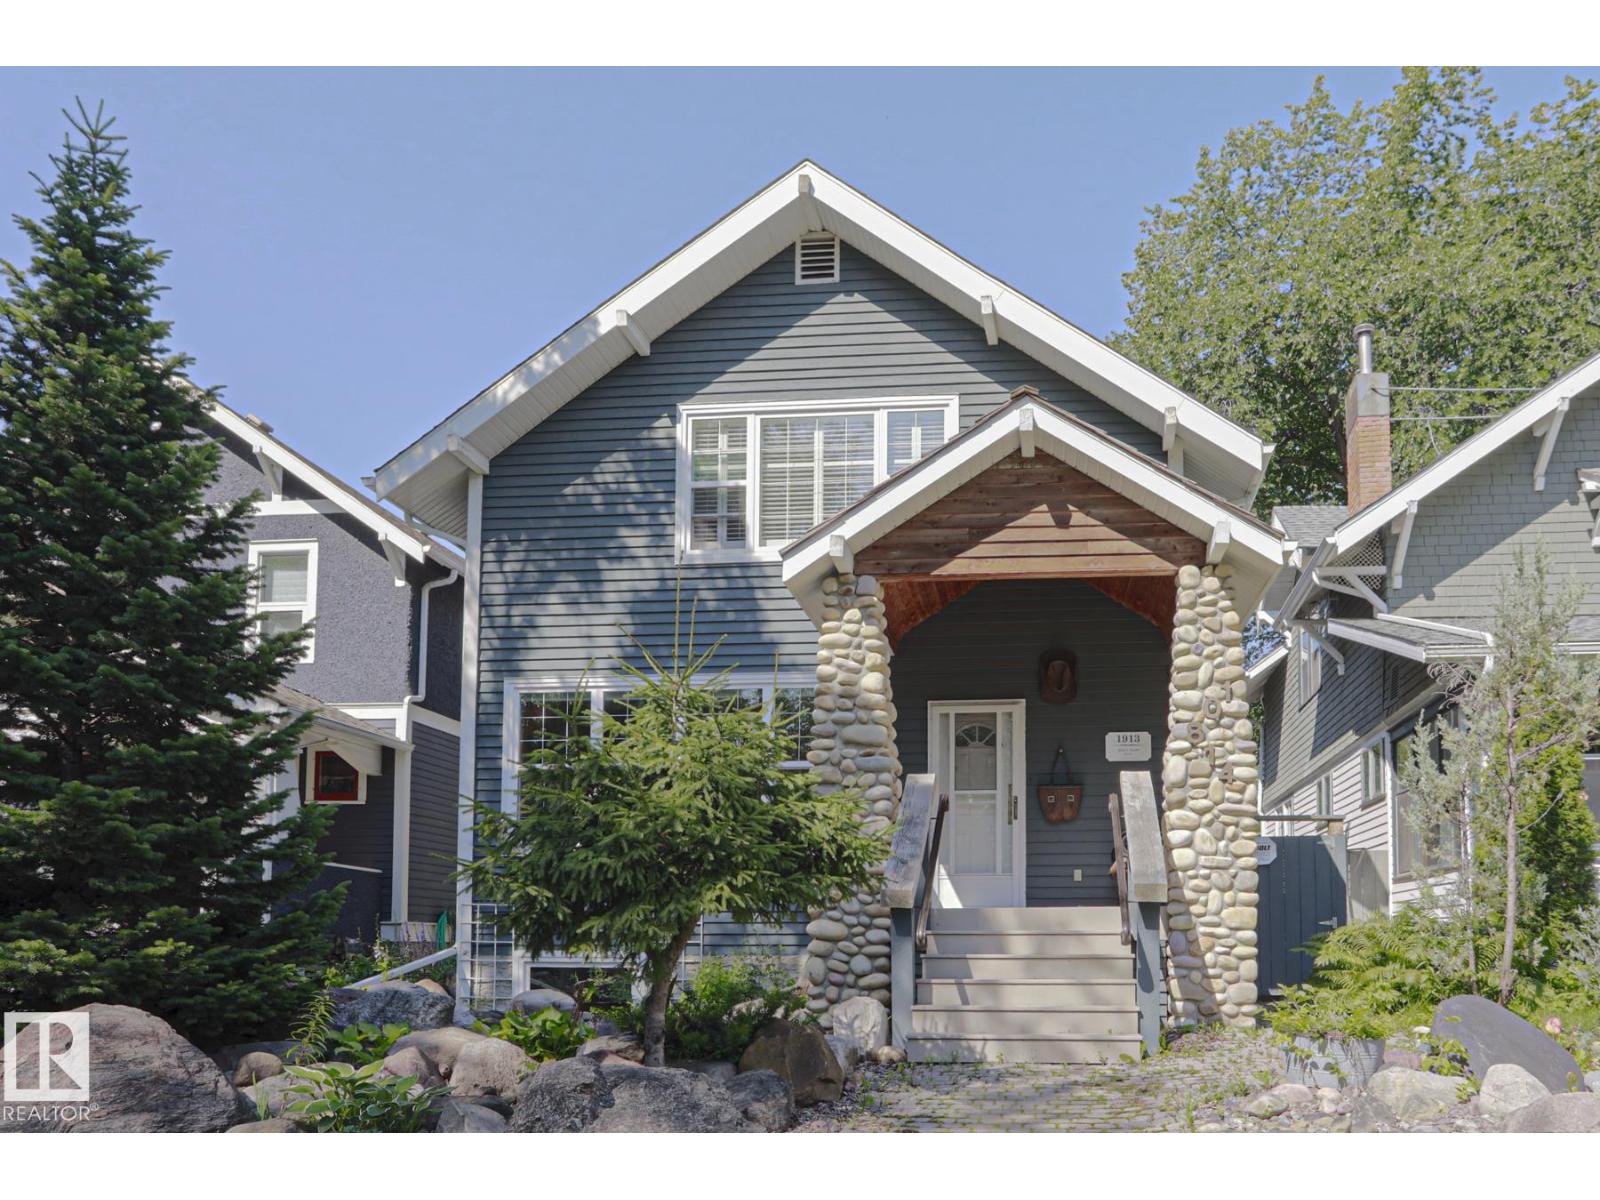
Other Homes in Edmonton
By Appointment
Begin a Private Conversation.
Request a private showing of 6003 111 AV NW, or speak with Champagne Taylor about this home and the market — in confidence.