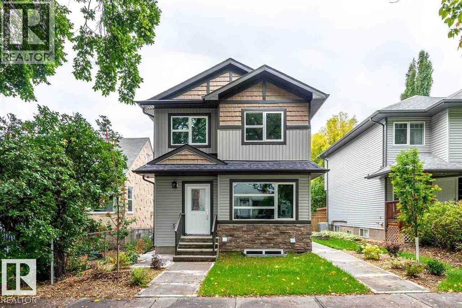
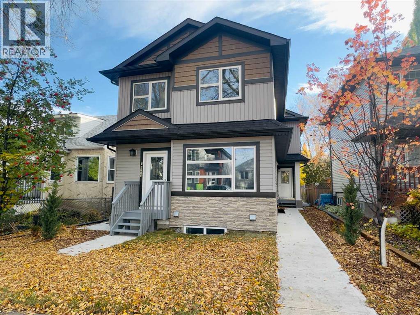
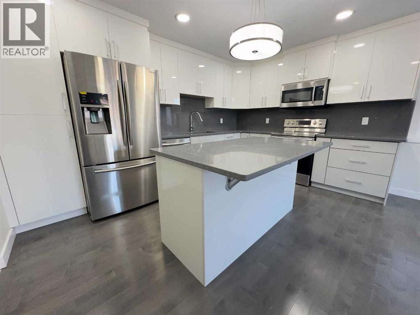
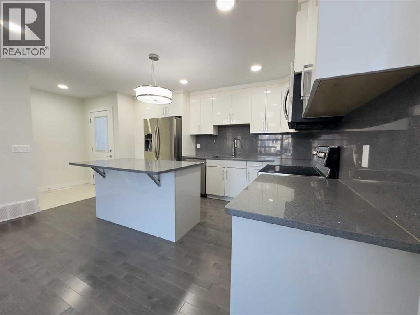

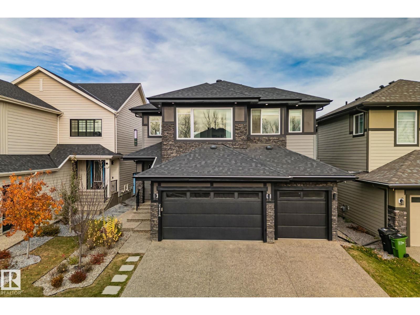
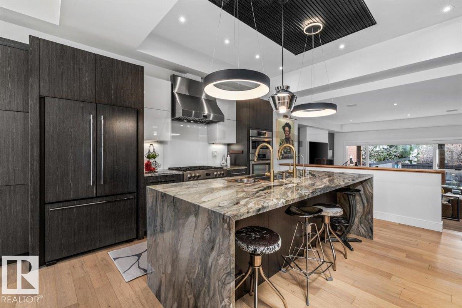
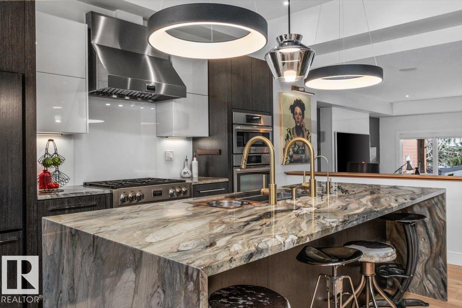
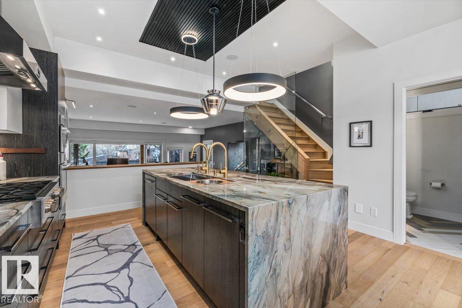
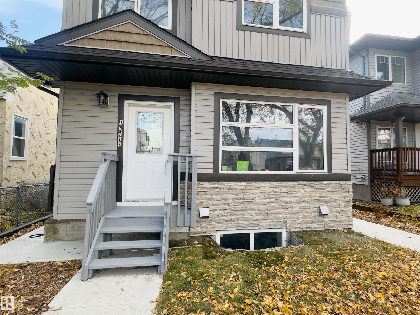
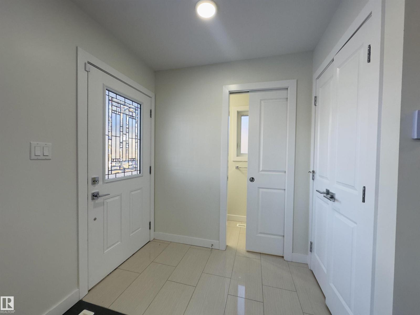
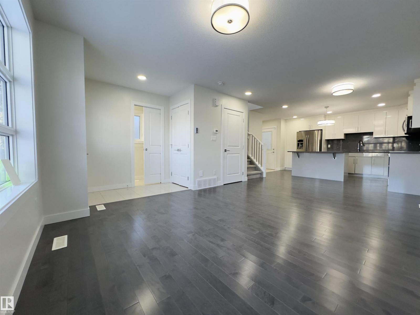
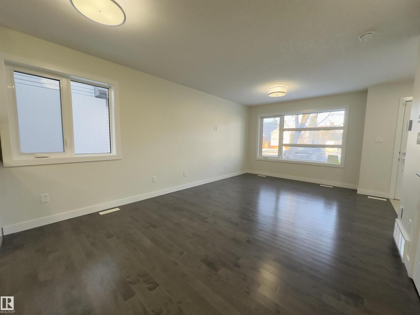
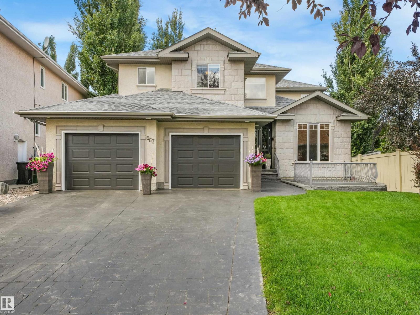
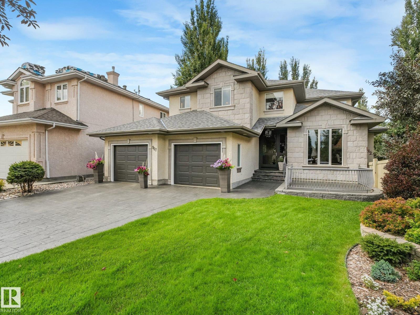
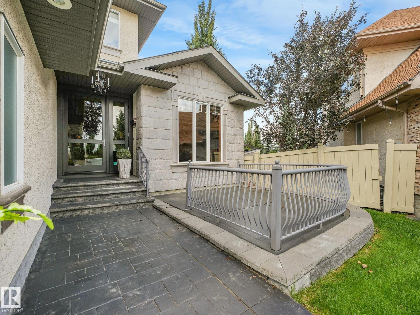
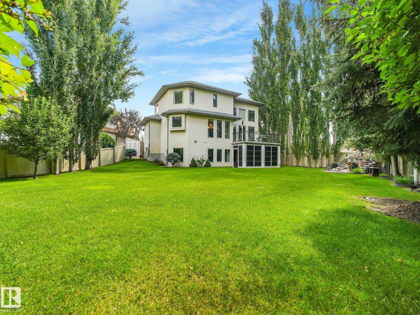
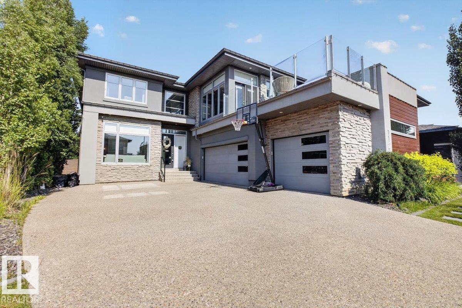
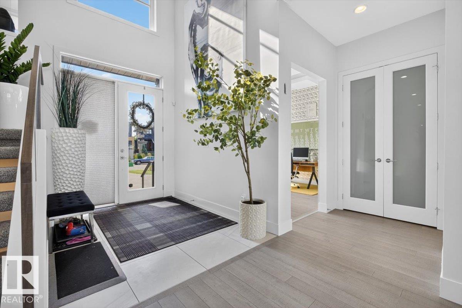
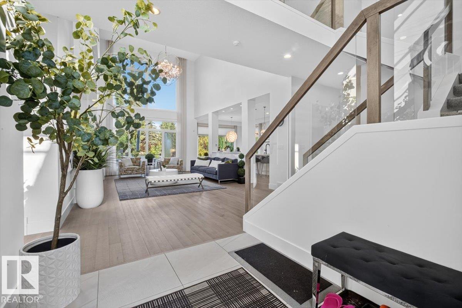
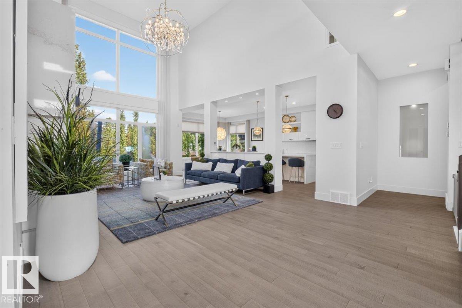
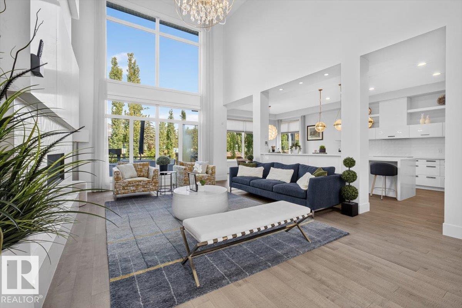
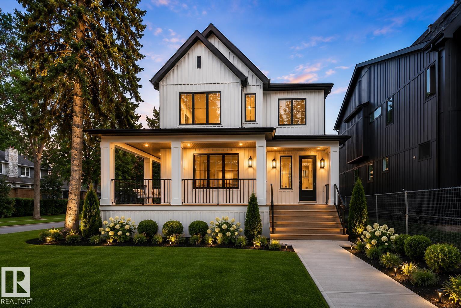
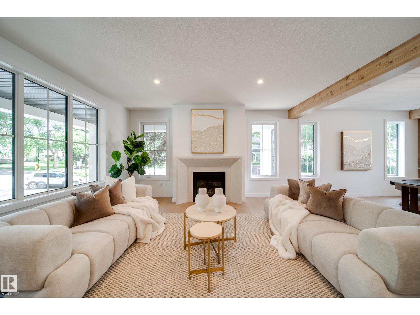
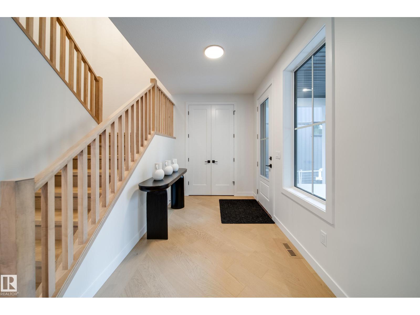
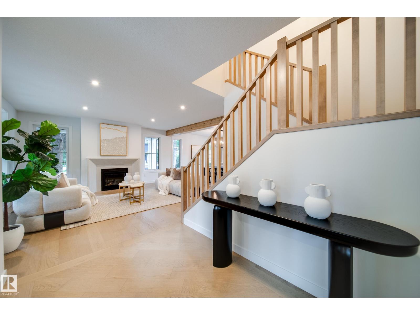
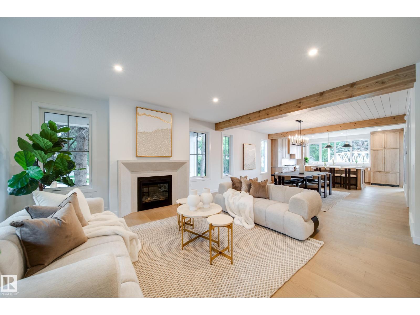
Start living the Legacy! This custom 6 bed, 5 bath luxury home offers over 4000 sq ft of versatile living space. The great room is anchored by a stunning two storey gas fireplace, highlighting the generous open to above living space, with 8ft doors throughout. The oversized island and chef's kitchen flow seamlessly into a classic butler's kitchen, complete with a 2nd fridge/freezer, extra range, high end appliances and luxurious countertops. Upstairs, owner's retreat with oversized ensuite, makeup counter, dual vanities & walk in closet. 2 additional bedrooms, one with Jack & Jill Bath and the other with a private ensuite, accompanied with upper laundry. Basement gym, heated triple garage with EV charger, hot water on demand and surround sound inside and out. Step outside to a fully fenced, landscaped backyard oasis with an upgraded deck and private gazebo, perfect for summer entertaining and chilly evenings by the fire. A must see!
Estimate only, using Canadian semi-annual compounding and standard CMHC premiums. Your lender will confirm your actual rate and payment.
Request a private showing of 4675 CHEGWIN WD SW, or speak with Champagne Taylor about this home and the market — in confidence.
Compare listings
Compare