
604 Skyview Point Place NE

604 Skyview Point Place NE

Skyview Ranch, Calgary, Alberta T3N0L7
Offered at $350,000
3Bedrooms
3.5Bathrooms
1,629Interior Sq Ft
4,801Lot Sq Ft
2012Built
2Parking
The Residence

Row / Townhouse in Skyview Ranch

Virtual tour
Share
WhatsApp Facebook X Email

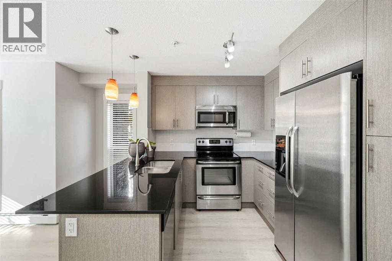
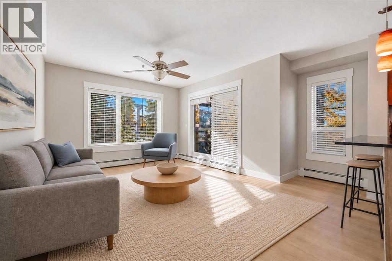
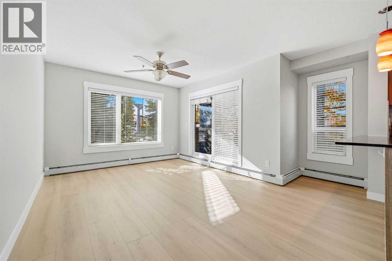
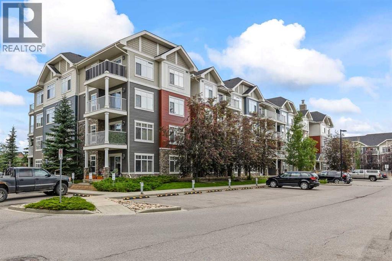
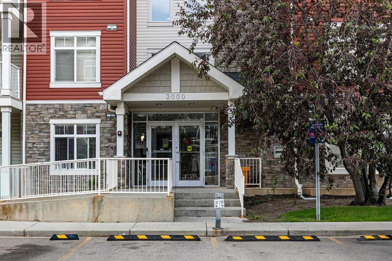
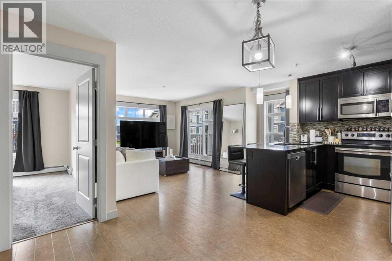
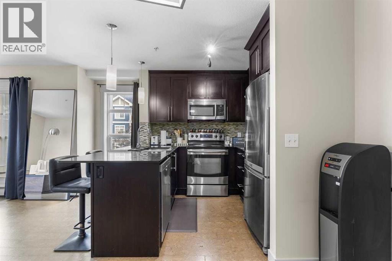
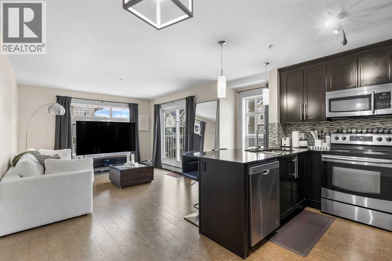
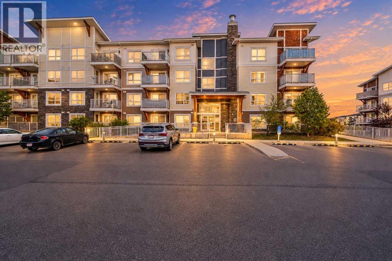
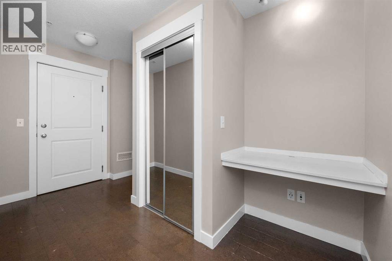
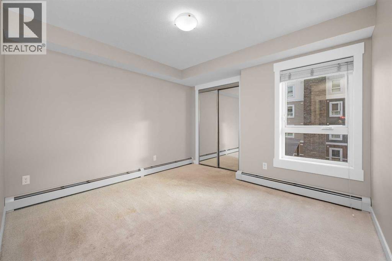
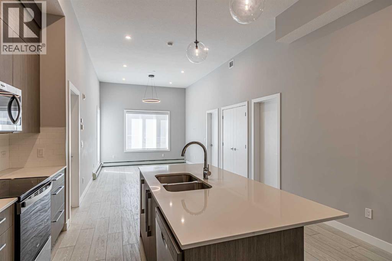
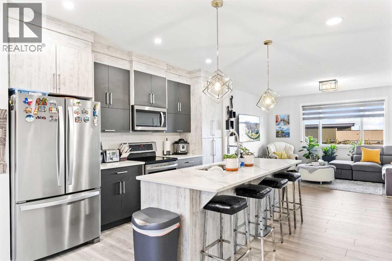
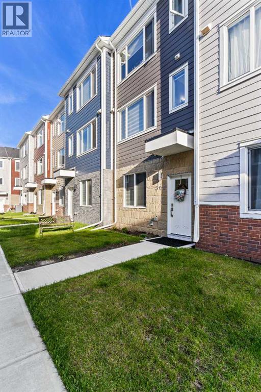
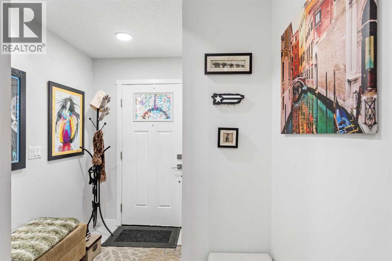
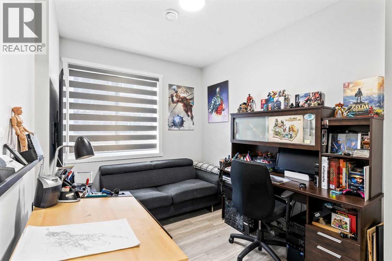
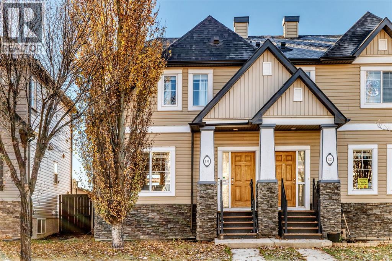
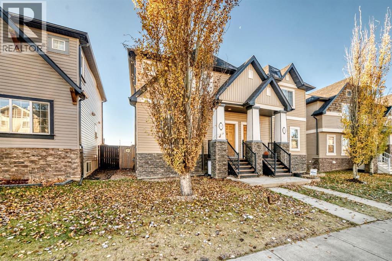
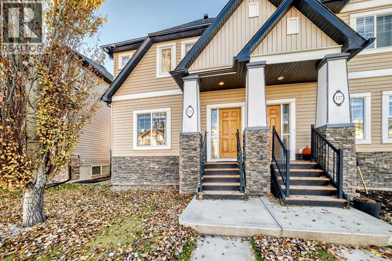
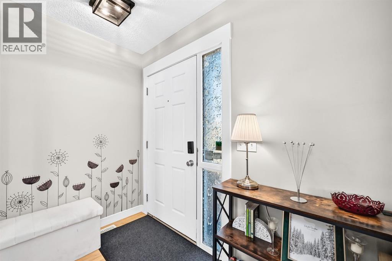
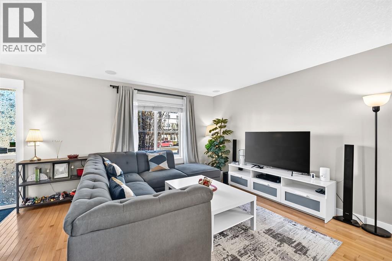
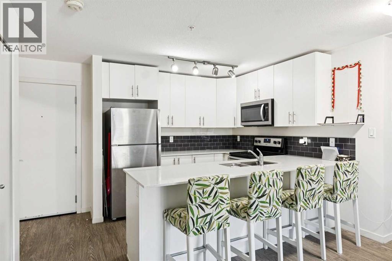
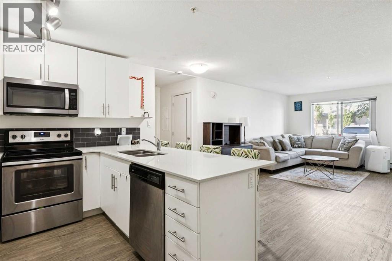
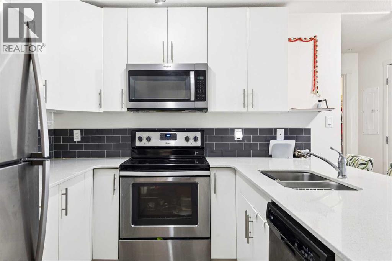
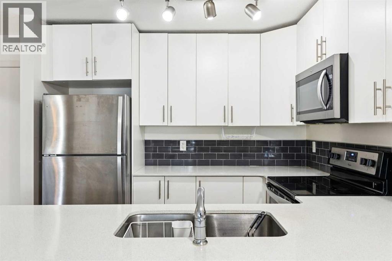
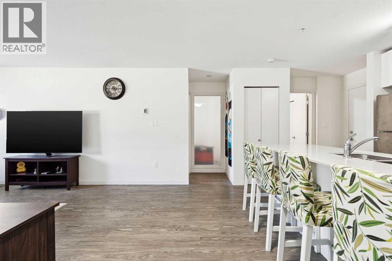
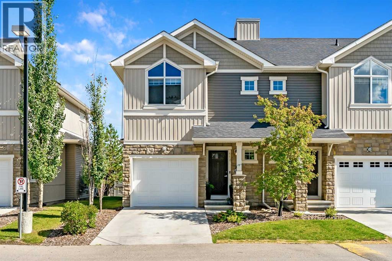
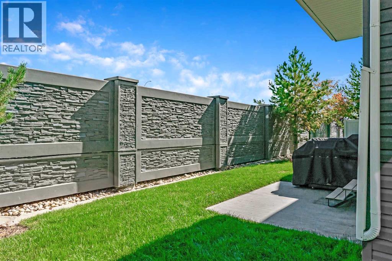
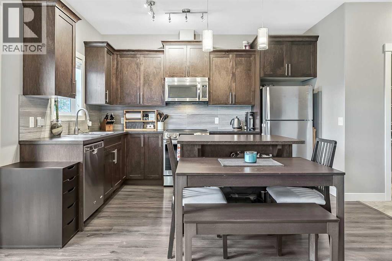
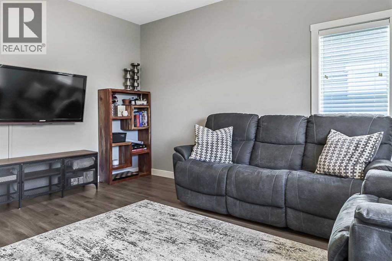
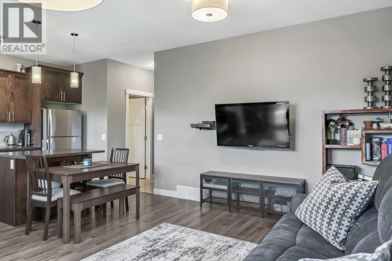
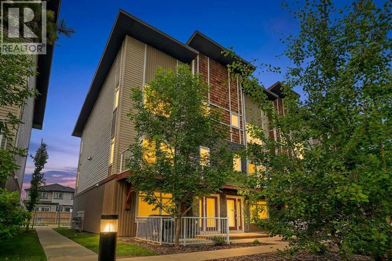
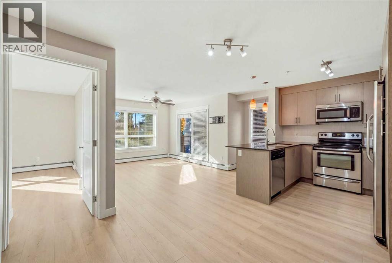
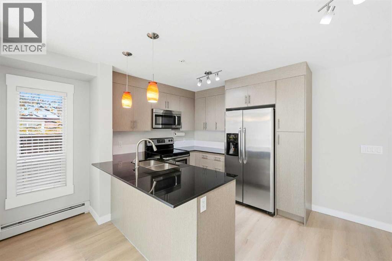
Positioned on a prime corner lot, this beautiful three-storey townhome is one of the largest and most sun-drenched units in the entire complex, wrapped in extra windows that flood every level with natural light. The ground floor greets you with a versatile private den—ideal for a home office—alongside functional storage space and convenient access to the double attached garage. On the main living level, rich hardwood floors and fresh paint set an elegant tone for an open-concept layout anchored by a chef-inspired kitchen, complete with striking dark cabinetry, sleek granite countertops, an over-the-range microwave, and a massive center island that flows into an oversized dining area. The adjoining living room opens through patio doors to a private balcony perfect for outdoor relaxation, while a convenient half bath completes the space. Upstairs, brand-new plush carpeting spans three spacious bedrooms, including a serene primary suite featuring a full four-piece tiled ensuite to match the additional four-piece tiled family bath. Combining the expansive feel of a detached home with low-maintenance living, this move-in-ready property offers an extraordinary lifestyle in an unbeatable corner location. The location is fantastic, close to schools, shops, restaurants and amenities. Easy access to Stoney Tr as well to get around the city. Don't miss out on this one, it's a beauty!

MLS® NumberA2348751
Price$350,000
Property TypeRow / Townhouse
Living Area1,629 sq ft
Bedrooms3
Bathrooms3 (+1 half)
Year Built2012
Storeys3
Lot Size446 square meters
OwnershipFreehold
ZoningM-2
Annual Property Tax$2,723 (2026)
Condo Fee$406.39 / Monthly
Days on Market46
The Gallery

Interiors & Grounds

Features & Amenities

Every Detail, Considered

Interior & Systems

FlooringHardwood, Carpeted, Ceramic Tile
HeatingForced air
CoolingNone
BasementNone

Appliances & Features

  • Washer
  • Refrigerator
  • Dishwasher
  • Stove
  • Dryer
  • Microwave Range Hood Combo
  • Window Coverings
  • Garage door opener

Construction & Lot

FoundationPoured Concrete, Slab
ExteriorVinyl siding
ConstructionWood frame
FencingNot fenced
Lot FeaturesNo Animal Home, No Smoking Home

Parking

Total Spaces2
TypeAttached Garage

Building & Community

  • Pets Allowed With Restrictions

Condo Fees

Fee$406.39 / Monthly
  • Common Area Maintenance
  • Property Management
  • Insurance
  • Reserve Fund Contributions

Room Dimensions

Main level

Other8.33 Ft x 6.08 Ft
Office9.08 Ft x 6.92 Ft
Other9.00 Ft x 5.83 Ft

Upper Level

Living room14.25 Ft x 13.83 Ft
Dining room11.42 Ft x 8.58 Ft
Kitchen10.42 Ft x 8.17 Ft
Other7.00 Ft x 5.50 Ft
2pc Bathroom5.50 Ft x 4.83 Ft

Third level

Primary Bedroom11.83 Ft x 11.50 Ft
Bedroom9.92 Ft x 9.25 Ft
Bedroom8.50 Ft x 7.67 Ft
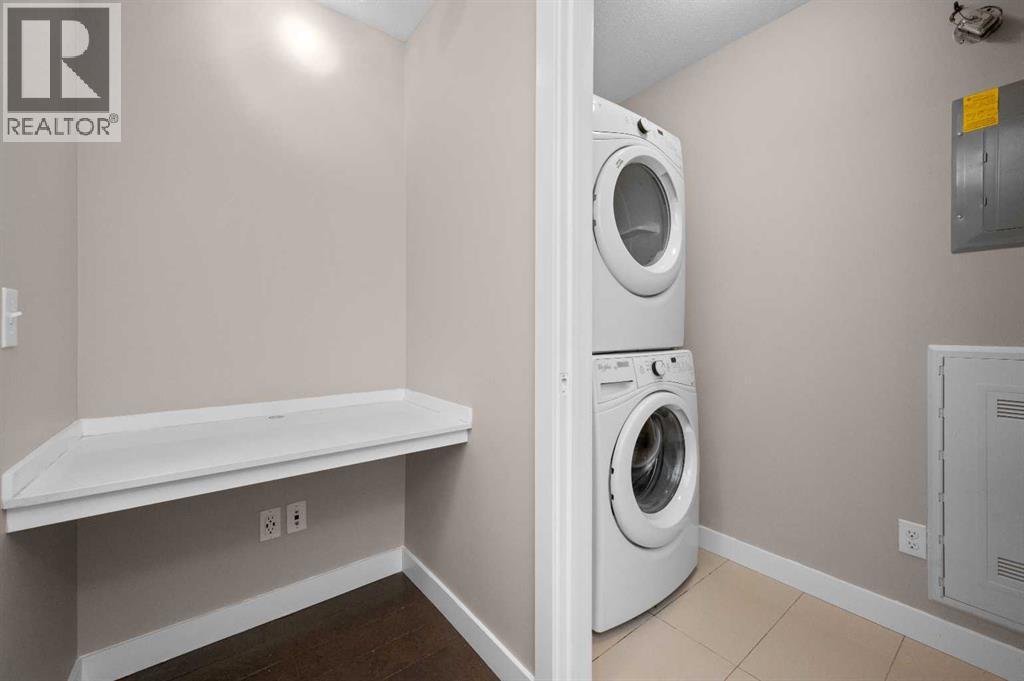
Laundry room3.50 Ft x 3.33 Ft
4pc Bathroom7.00 Ft x 4.92 Ft
4pc Bathroom8.00 Ft x 4.92 Ft
Map & Location
Address604 Skyview Point Place NE
CommunitySkyview Ranch
CityCalgary
ProvinceAlberta
Postal CodeT3N0L7
CountryCanada
Open in Google Maps
Affordability

Estimate Your Monthly Payment

$0per month
  • Mortgage payment $0
  • Property tax $0
  • Home insurance $0
  • Condo fees $0
  • Down payment $0
  • CMHC insurance $0
  • Mortgage amount $0

Estimate only, using Canadian semi-annual compounding and standard CMHC premiums. Your lender will confirm your actual rate and payment.
By Appointment

Begin a Private Conversation.

Request a private showing of 604 Skyview Point Place NE, or speak with Champagne Taylor about this home and the market — in confidence.