
607 Lenore DRIVE

607 Lenore DRIVE

Saskatoon, Saskatchewan S7K5G7
Offered at $529,900
6Bedrooms
3Bathrooms
1,136Interior Sq Ft
6,120Lot Sq Ft
1979Built
The Residence

House in Saskatoon

Share
WhatsApp Facebook X Email

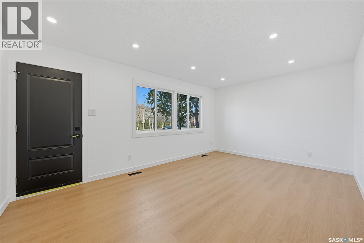
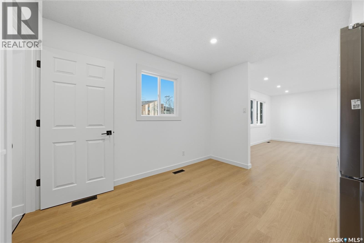
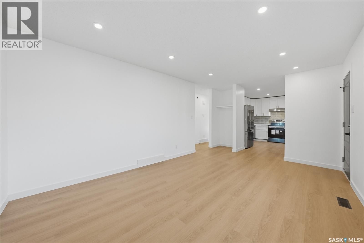
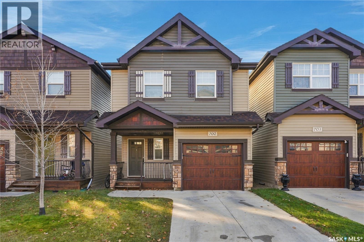
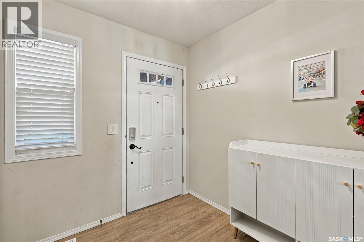
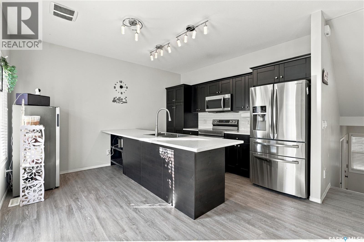
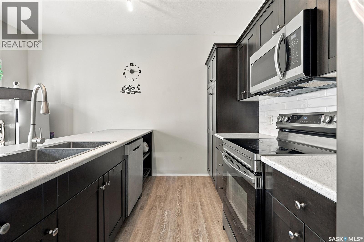
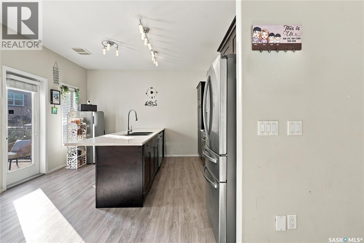
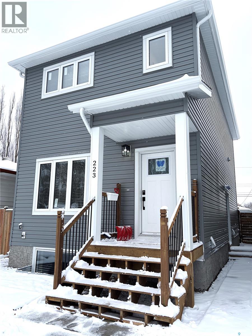
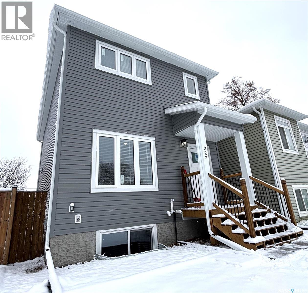
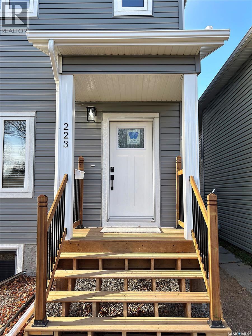
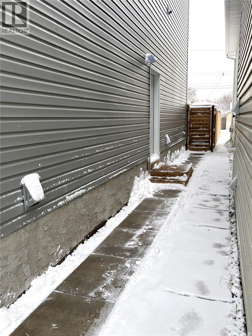
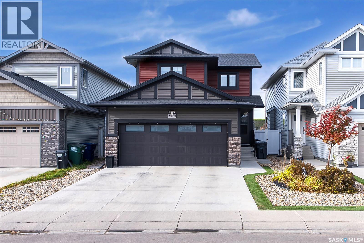
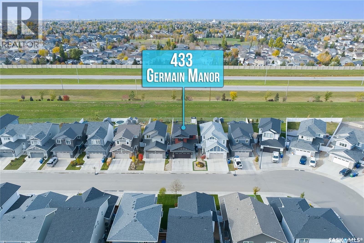
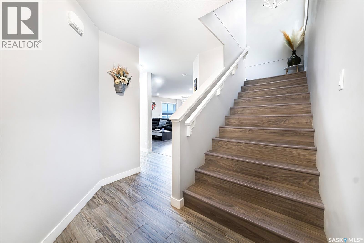
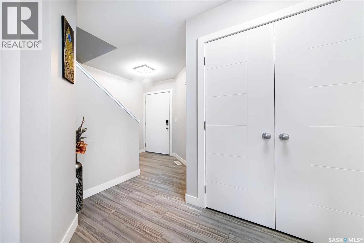
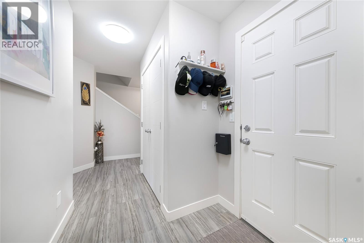
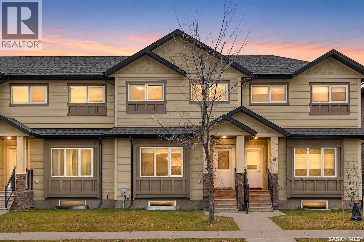
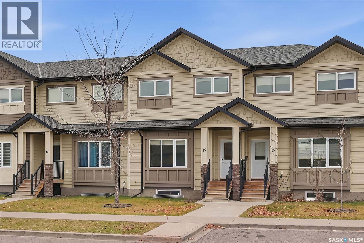
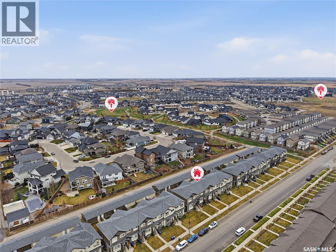
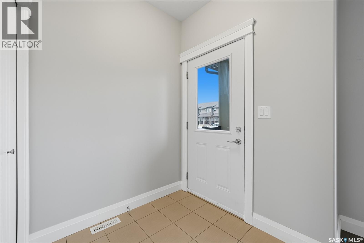
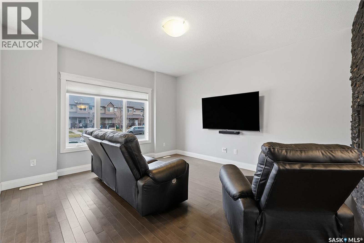
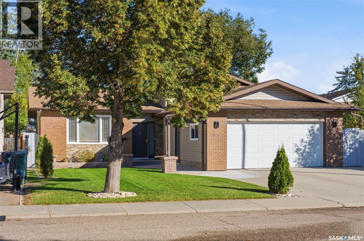
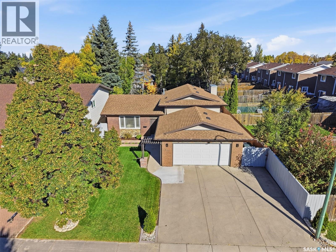
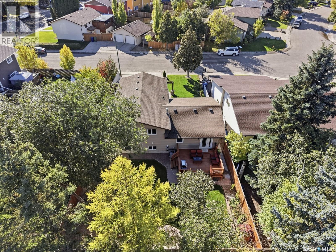
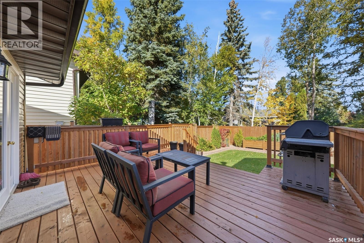
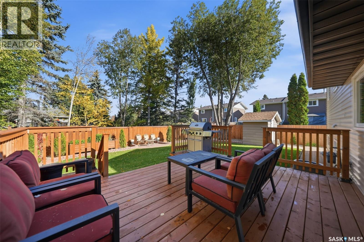
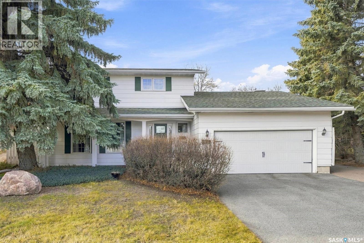
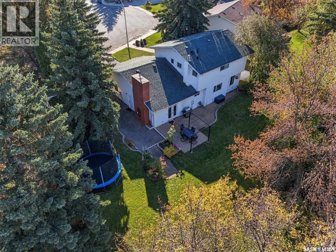
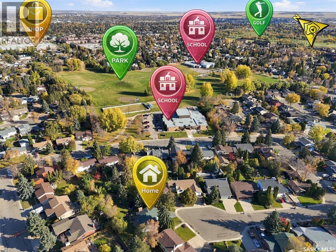
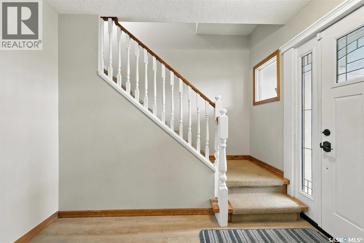
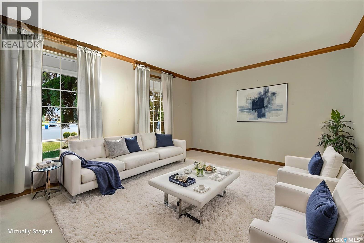
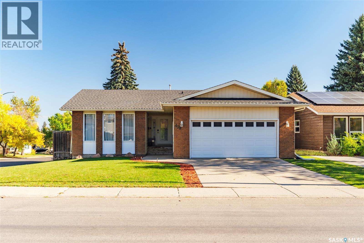
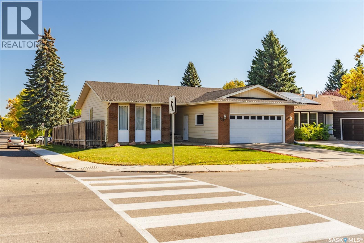
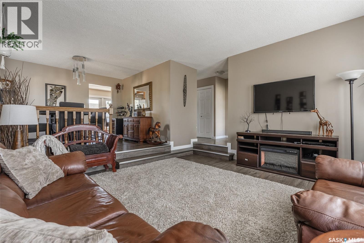
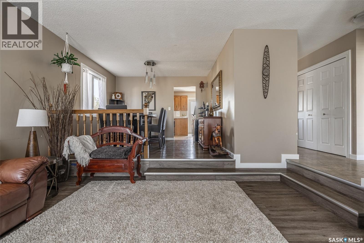
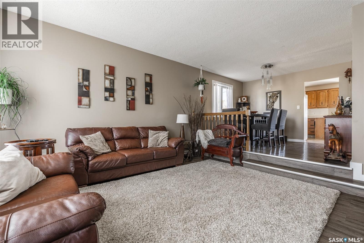
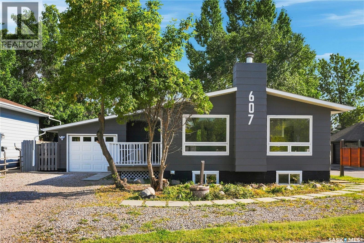
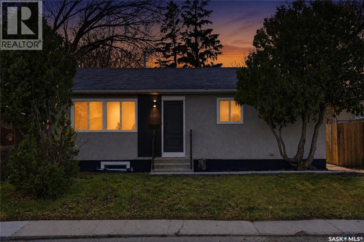
Welcome to this beautifully renovated 6-bedroom, 3-bathroom home in the highly sought-after community of Lawson Heights! Offering 1,136 sq. ft. with a functional floor plan and an abundance of natural light, this home has been completely renovated from top to bottom and is truly move-in ready. The main floor features a bright and inviting layout with a spacious primary bedroom complete with its own ensuite, along with two additional bedrooms. The fully developed basement offers a rare and highly desirable 3-bedroom suite with a separate entrance and its own dedicated laundry, providing excellent flexibility for extended family or rental income. The home also features new appliances, central air conditioning, an attached garage, and plenty of additional parking. Ideally located close to schools, parks, shopping, and all the amenities Lawson Heights has to offer, this is a fantastic opportunity to own a completely updated home in an established and family-friendly neighbourhood.

MLS® NumberSK053013
Price$529,900
Property TypeHouse
Living Area1,136 sq ft
Bedrooms6
Bathrooms3
Year Built1979
Lot Size6,120 square feet
Frontage56 feet
OwnershipFreehold
Annual Property Tax$3,783 (2026)
Days on Market12
The Gallery

Interiors & Grounds

Features & Amenities

Every Detail, Considered

Interior & Systems

HeatingForced air, Natural gas
CoolingCentral air conditioning
BasementFinished, Full
Fireplaces1

Appliances & Features

  • Washer
  • Refrigerator
  • Dishwasher
  • Stove
  • Dryer
  • Microwave
  • Storage Shed

Construction & Lot

StyleBungalow
FencingFence
Lot FeaturesRectangular, Balcony

Parking

TypeAttached Garage, Parking Space(s), Gravel

Room Dimensions

Main level

Living room16' x 14'
Dining room9'6 x 8'6
Kitchen12' x 9'6
4pc Bathroom—
Bedroom10'6 x 8'3
Bedroom14' x 9'6
Primary Bedroom13'9 x 11'
3pc Ensuite bath—

Basement

Kitchen/Dining room10'3 x 10'3
Living room11'3 x 10'3
Bedroom11'4 x 8'6
Bedroom13'6 x 10'6
Bedroom13'6 x 10'6
Laundry room—
3pc Bathroom—
Map & Location
Address607 Lenore DRIVE
CitySaskatoon
ProvinceSaskatchewan
Postal CodeS7K5G7
CountryCanada
Open in Google Maps
Affordability

Estimate Your Monthly Payment

$0per month
  • Mortgage payment $0
  • Property tax $0
  • Home insurance $0
  • Condo fees $0
  • Down payment $0
  • CMHC insurance $0
  • Mortgage amount $0

Estimate only, using Canadian semi-annual compounding and standard CMHC premiums. Your lender will confirm your actual rate and payment.
By Appointment

Begin a Private Conversation.

Request a private showing of 607 Lenore DRIVE, or speak with Champagne Taylor about this home and the market — in confidence.