
419 Kingsmere BOULEVARD

419 Kingsmere BOULEVARD

Saskatoon, Saskatchewan S7J3T9
Offered at $539,900
5Bedrooms
3Bathrooms
1,260Interior Sq Ft
6,218Lot Sq Ft
1980Built
The Residence

House in Saskatoon

Share
WhatsApp Facebook X Email

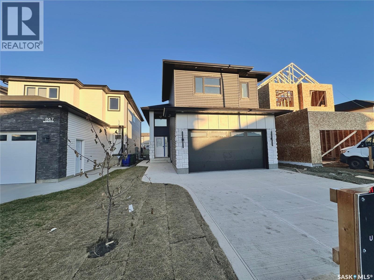
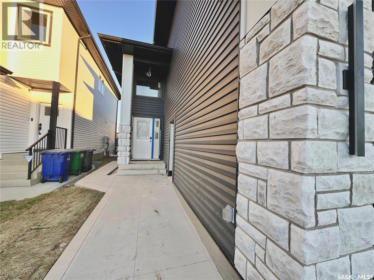
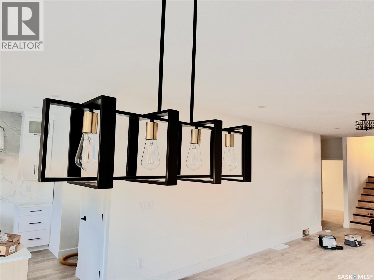
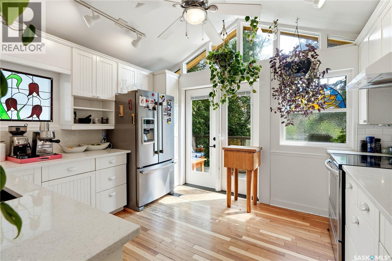
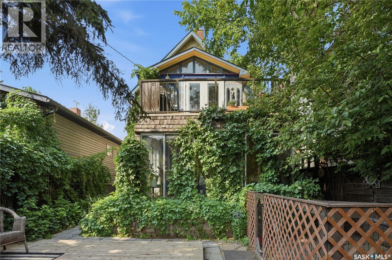
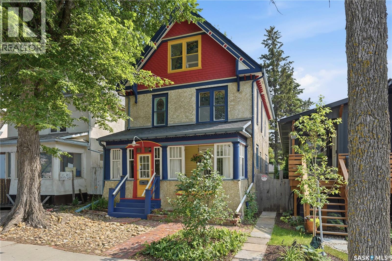
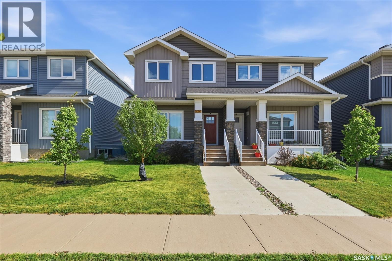
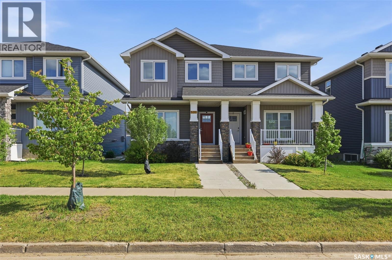
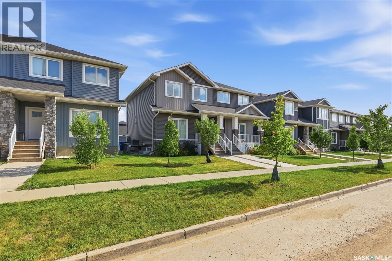
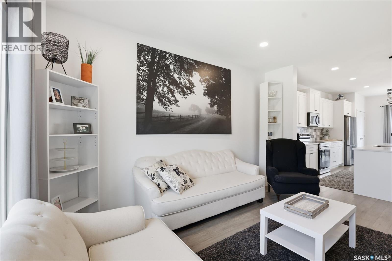
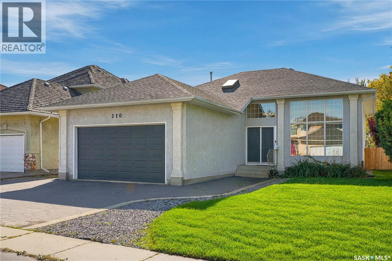
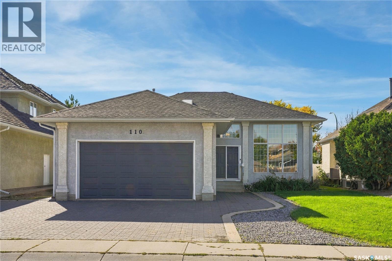
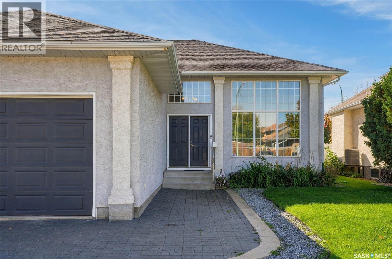
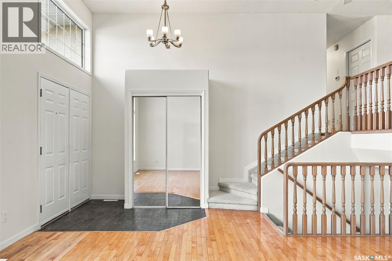
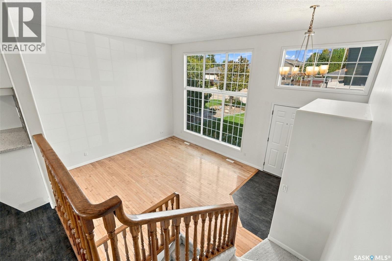
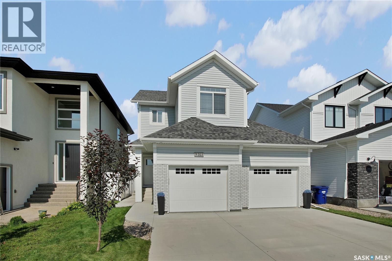
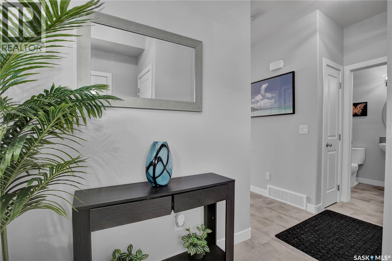
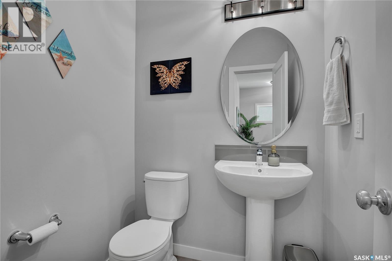
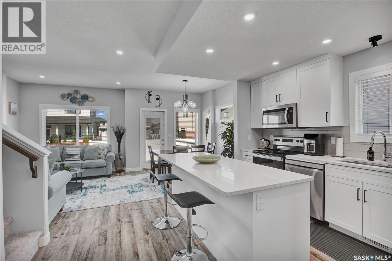
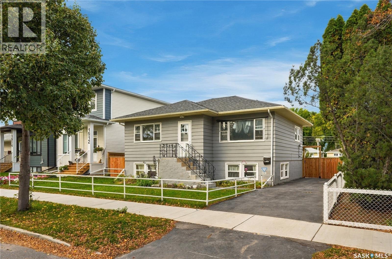
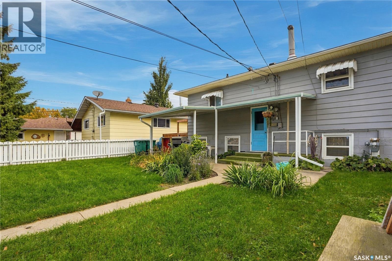
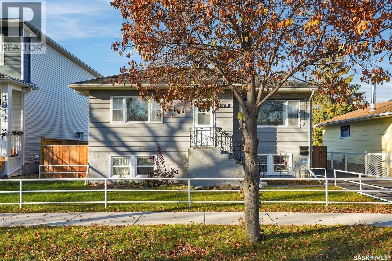
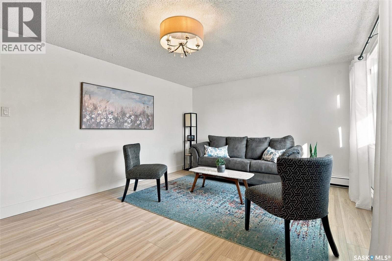
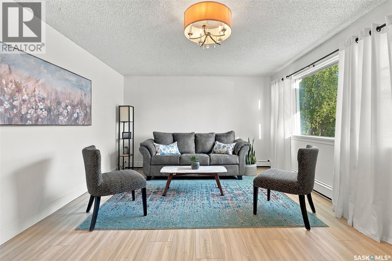
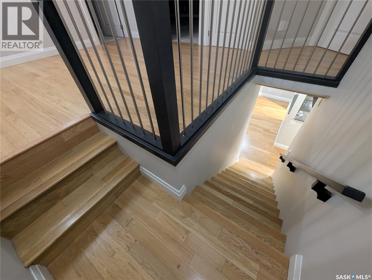
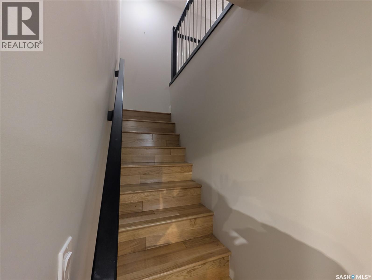
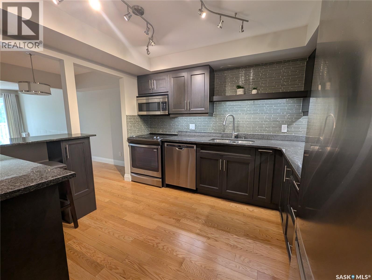
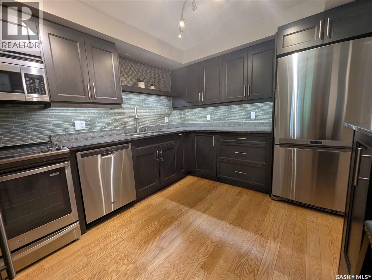
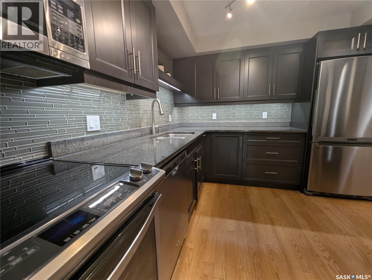
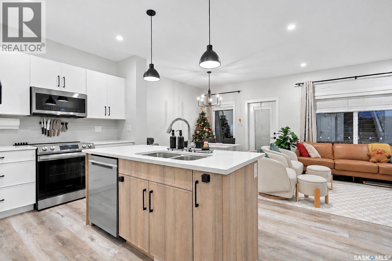
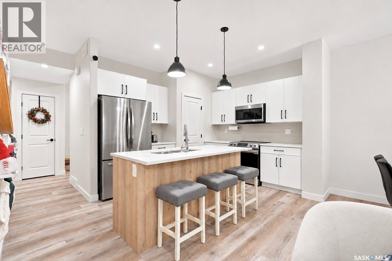
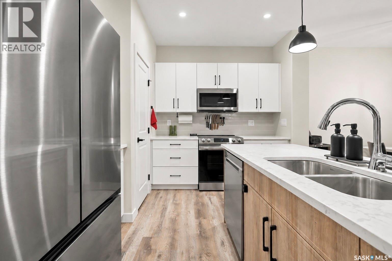
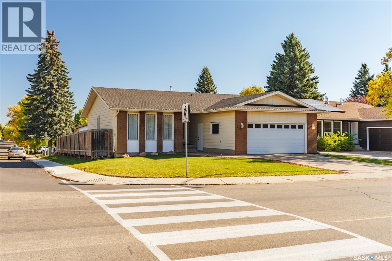
Welcome to 419 Kingsmere Boulevard! Situated on a desirable corner lot, this spacious bungalow offers a functional layout, plenty of room for the whole family, and a double attached garage. Step inside to a generous living room that flows seamlessly into the formal dining area, perfect for hosting family gatherings. The kitchen overlooks the backyard and features a cozy casual dining nook with direct access to the back deck, making indoor-outdoor entertaining a breeze. The main floor offers three bedrooms, including a spacious primary suite complete with its own 3-piece ensuite featuring a walk-in shower. Two additional bedrooms and a 4-piece bathroom complete the main level. Downstairs, the fully developed basement provides even more living space with a large family room ideal for entertaining, movie nights, or relaxing with family. You'll also find two additional bedrooms, a 3-piece bathroom, and a separate laundry room. Outside, enjoy the backyard featuring a two-tiered deck and mature apple trees, creating a lovely setting to relax and unwind. With five bedrooms, three bathrooms, and plenty of versatile living space, this home has so much to offer!

MLS® NumberSK050712
Price$539,900
Property TypeHouse
Living Area1,260 sq ft
Bedrooms5
Bathrooms3
Year Built1980
Lot Size6,218 square feet
OwnershipFreehold
Annual Property Tax$4,159 (2026)
Days on Market38
The Gallery

Interiors & Grounds

Features & Amenities

Every Detail, Considered

Interior & Systems

HeatingForced air, Natural gas
CoolingCentral air conditioning
BasementFinished, Full

Appliances & Features

  • Washer
  • Refrigerator
  • Dishwasher
  • Stove
  • Dryer
  • Microwave
  • Window Coverings
  • Garage door opener remote(s)

Construction & Lot

StyleBungalow
FencingFence
Lot FeaturesTreed, Corner Site, Rectangular, Double width or more driveway

Parking

TypeAttached Garage, Parking Space(s)

Room Dimensions

Main level

Living room14'10 x 14'5
Dining room11'7 x 9'10
Kitchen18'6 x 10'2
Primary Bedroom13'2 x 11'7
3pc Ensuite bath- x -
Bedroom10' x 8'5
Bedroom10' x 8'10
4pc Bathroom- x -

Basement

Family room16'1 x 12'9
Bedroom9'4 x 9'4
3pc Bathroom- x -
Bedroom9'3 x 10'6
Laundry room7'8 x 7'10
Map & Location
Address419 Kingsmere BOULEVARD
CitySaskatoon
ProvinceSaskatchewan
Postal CodeS7J3T9
CountryCanada
Open in Google Maps
Affordability

Estimate Your Monthly Payment

$0per month
  • Mortgage payment $0
  • Property tax $0
  • Home insurance $0
  • Condo fees $0
  • Down payment $0
  • CMHC insurance $0
  • Mortgage amount $0

Estimate only, using Canadian semi-annual compounding and standard CMHC premiums. Your lender will confirm your actual rate and payment.
By Appointment

Begin a Private Conversation.

Request a private showing of 419 Kingsmere BOULEVARD, or speak with Champagne Taylor about this home and the market — in confidence.