
615 8 Street SE

615 8 Street SE

Emerson Lake Estates, High River, Alberta T1V1L1
Offered at $450,000
4Bedrooms
3.5Bathrooms
1,057Interior Sq Ft
6,254Lot Sq Ft
1979Built
3Parking
The Residence

House in Emerson Lake Estates

Share
WhatsApp Facebook X Email

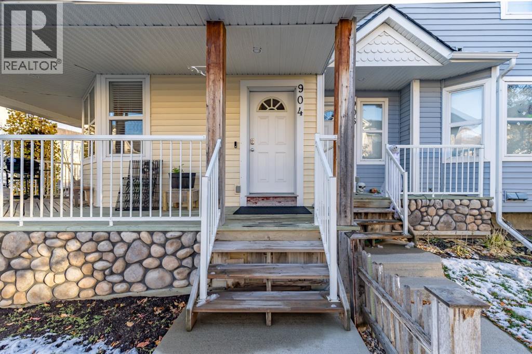
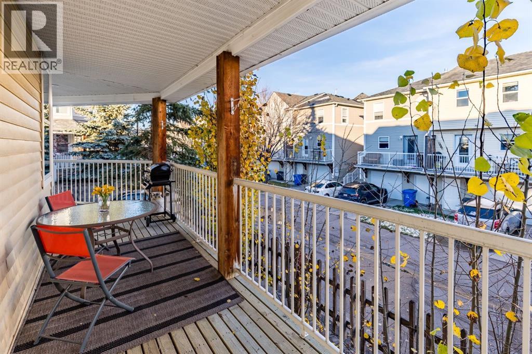
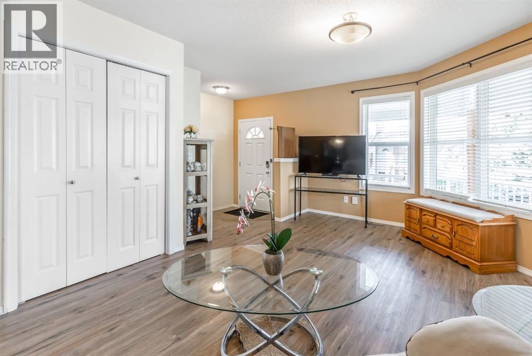
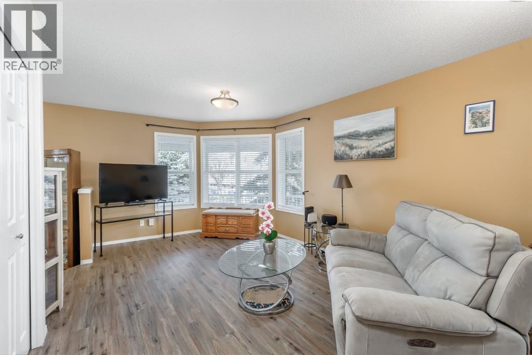
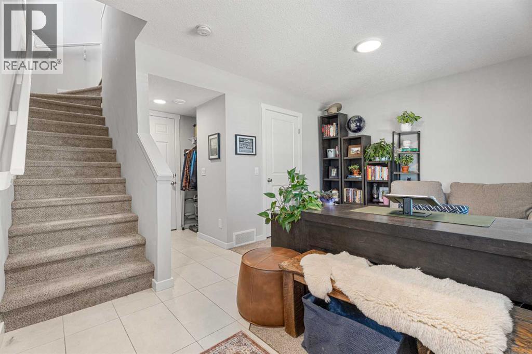
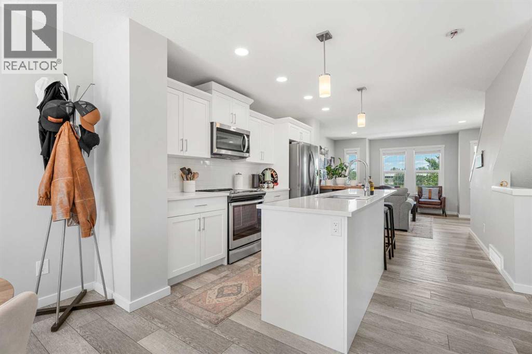
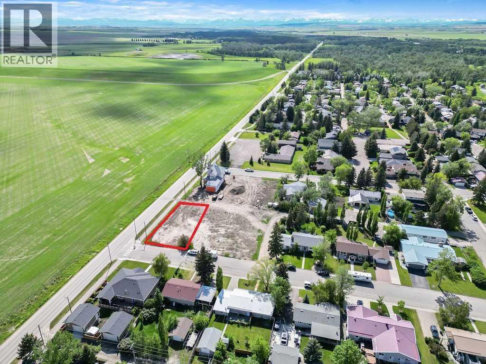
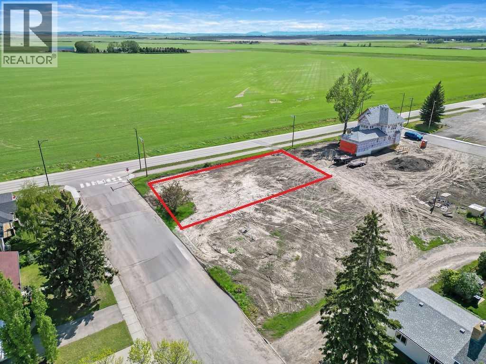
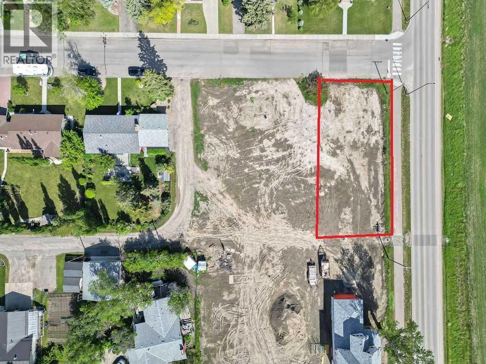
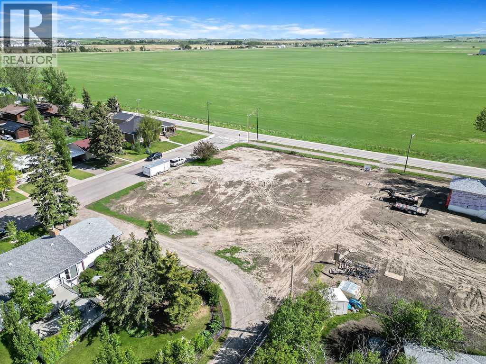
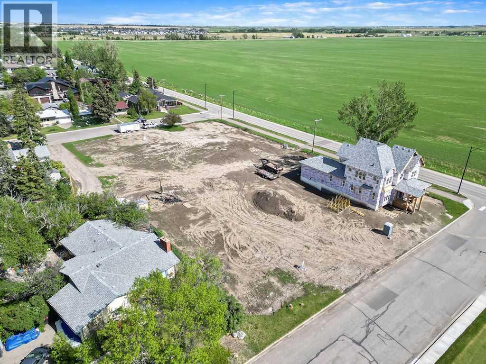
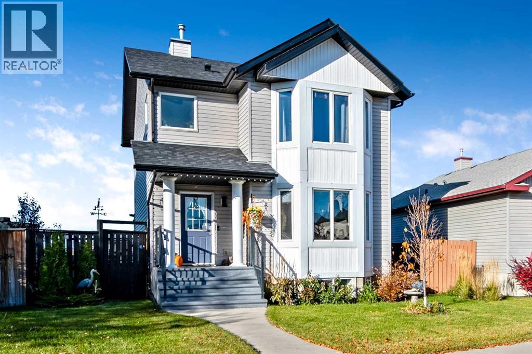
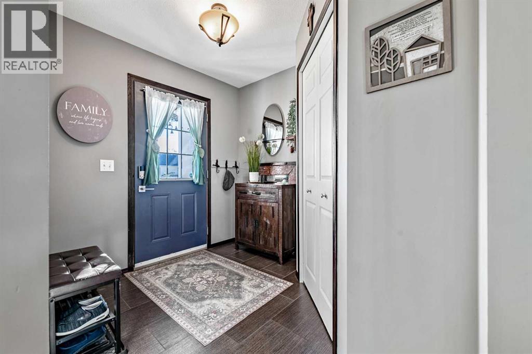
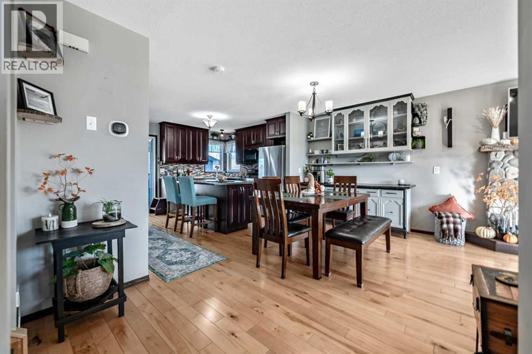
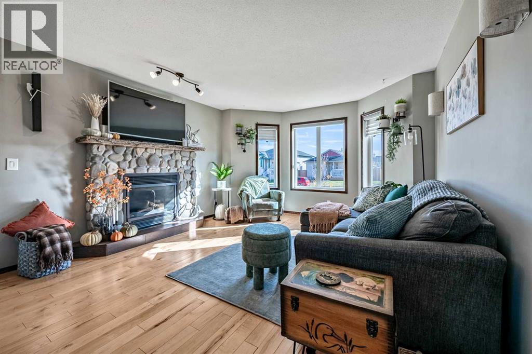
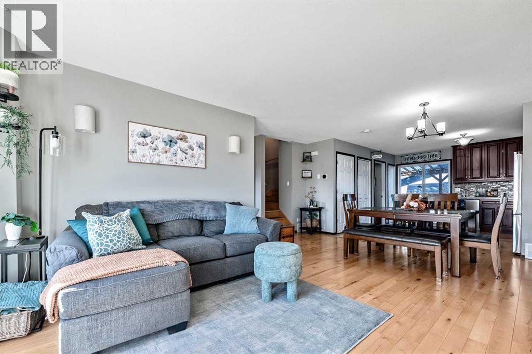
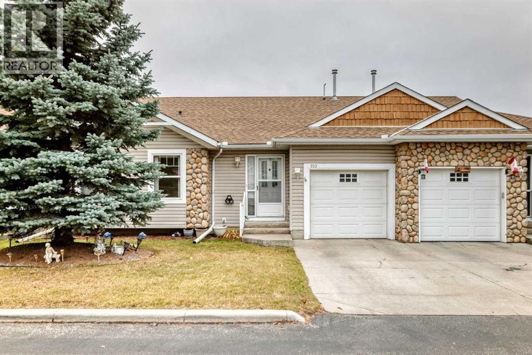
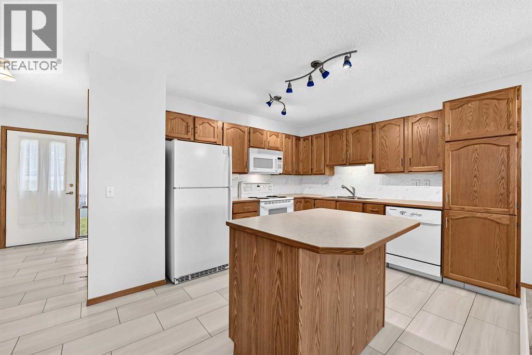
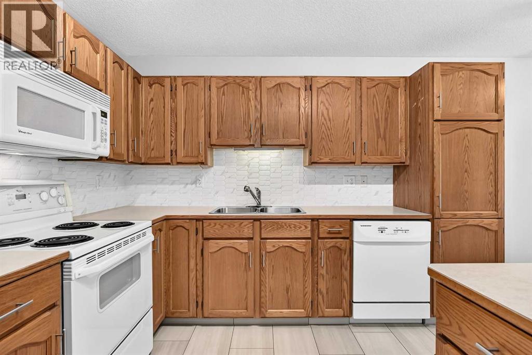
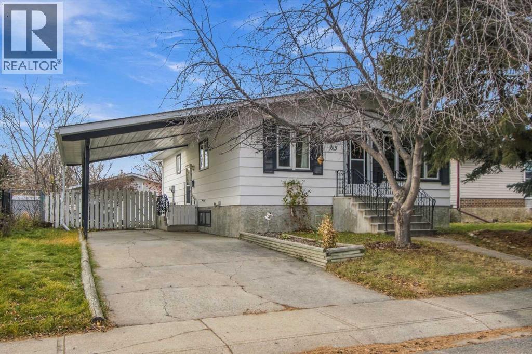
AWESOME location steps from Emerson Lake - this is a quiet, mature neighbourhood in S.E. High River. ** NEAR schools, shopping, playground and walking trails close by. Easy access to highway for commuters. ** IMMACULATE, well maintained 3 + 1 bedroom bungalow on a fenced lot with OVER-Sized Double Garage - PLUS a CARPORT & Double Driveway. WEST backyard - with patio area, garden space & plenty of room for RV parking. ** ATTENTION GARAGE ENTHUSIASTS - Super, 24 X 28' detached garage with 220V power, insulated with furnace and upgraded lighting. ** a solid traditional living room, dining area, kitchen - 3 bedrooms and bath and a half upstairs. ** LOWER level has a fourth bedroom - a great family / rec room and tons of storage with lots of shelving. -- DON"T miss out - CALL your favorite realtor -or- come by the OPEN House - SATURDAY -and/or - SUNDAY from 1:30 pm to 4:00 pm.

MLS® NumberA2358596
Price$450,000
Property TypeHouse
Living Area1,057 sq ft
Bedrooms4 (3 above + 1 below)
Bathrooms3 (+1 half)
Year Built1979
Storeys1
Lot Size581 square meters
Frontage15.28 meters
OwnershipFreehold
ZoningTND
Annual Property Tax$3,307 (2026)
Days on Market0
The Gallery

Interiors & Grounds

Features & Amenities

Every Detail, Considered

Interior & Systems

FlooringHardwood, Carpeted, Linoleum
HeatingForced air, Natural gas
CoolingCentral air conditioning
BasementFinished, Full

Appliances & Features

  • Refrigerator
  • Range - Electric
  • Dishwasher
  • Washer & Dryer

Construction & Lot

StyleBungalow
FoundationPoured Concrete
ConstructionWood frame
FencingFence
Lot FeaturesSee remarks, Back lane, Level

Parking

Total Spaces3
TypeDetached Garage, Carport

Building & Community

  • Lake Privileges

Room Dimensions

Main level

Living room13.33 Ft x 16.33 Ft
Dining room8.25 Ft x 12.08 Ft
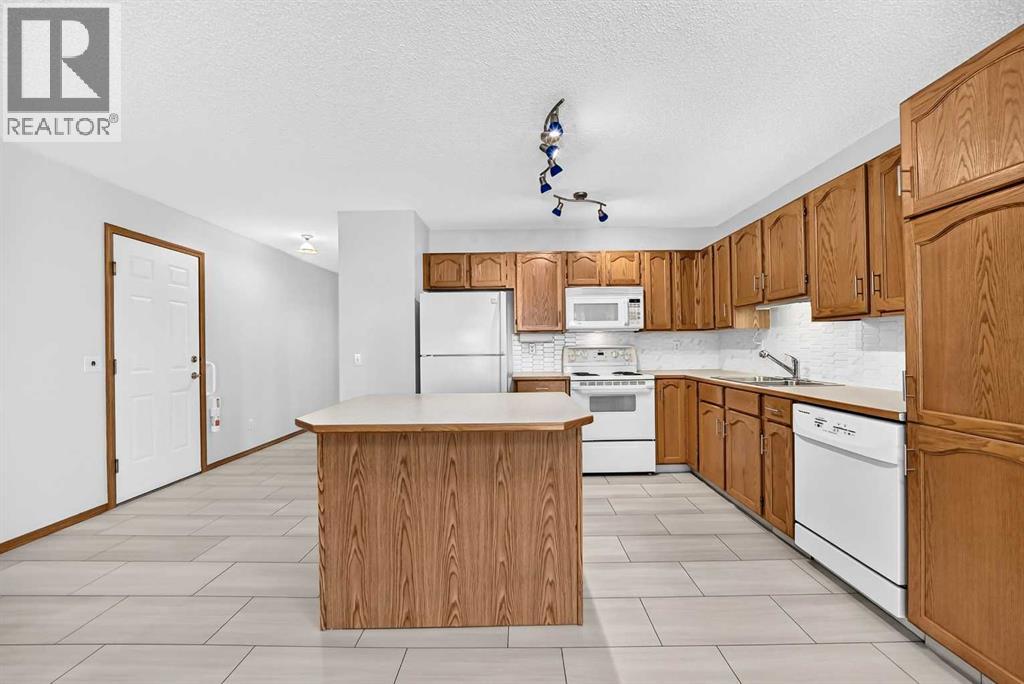
Kitchen8.58 Ft x 11.67 Ft
Primary Bedroom9.92 Ft x 12.67 Ft
Bedroom9.92 Ft x 10.08 Ft
Bedroom9.92 Ft x 9.92 Ft
4pc Bathroom4.92 Ft x 7.42 Ft
2pc Bathroom4.00 Ft x 5.08 Ft

Lower level

Recreational, Games room12.75 Ft x 19.25 Ft
Bedroom10.92 Ft x 14.83 Ft
Den11.67 Ft x 14.17 Ft
Furnace11.08 Ft x 24.25 Ft
3pc Bathroom5.83 Ft x 12.08 Ft
Map & Location
Address615 8 Street SE
CommunityEmerson Lake Estates
CityHigh River
ProvinceAlberta
Postal CodeT1V1L1
CountryCanada
Open in Google Maps
Affordability

Estimate Your Monthly Payment

$0per month
  • Mortgage payment $0
  • Property tax $0
  • Home insurance $0
  • Condo fees $0
  • Down payment $0
  • CMHC insurance $0
  • Mortgage amount $0

Estimate only, using Canadian semi-annual compounding and standard CMHC premiums. Your lender will confirm your actual rate and payment.
By Appointment

Begin a Private Conversation.

Request a private showing of 615 8 Street SE, or speak with Champagne Taylor about this home and the market — in confidence.