
616 34 Avenue NE

616 34 Avenue NE

Winston Heights/Mountview, Calgary, Alberta T2E2K2
Offered at $649,900
4Bedrooms
2Bathrooms
940Interior Sq Ft
5,759Lot Sq Ft
1956Built
2Parking
The Residence

House in Winston Heights/Mountview

Share
WhatsApp Facebook X Email

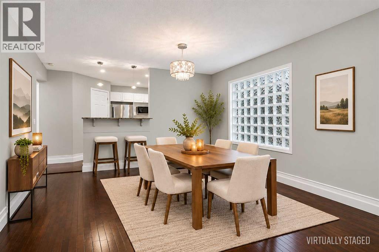
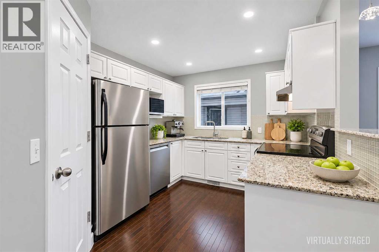
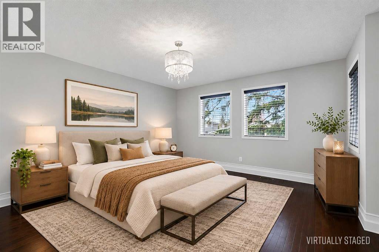
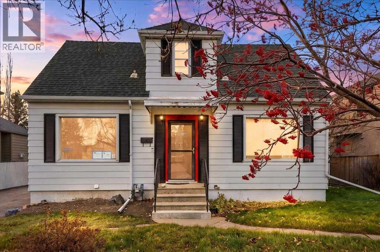
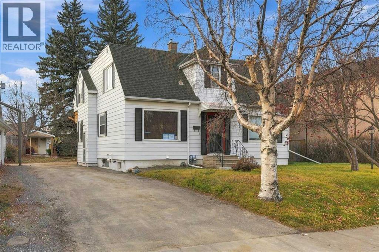
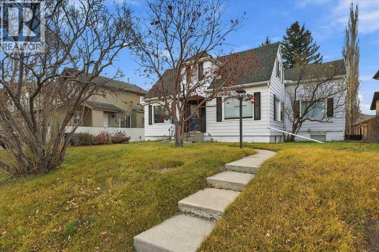
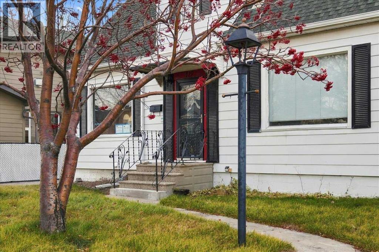
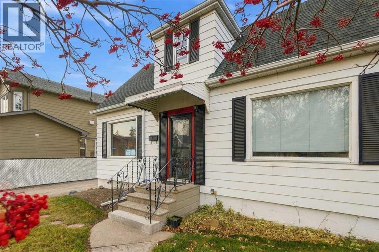
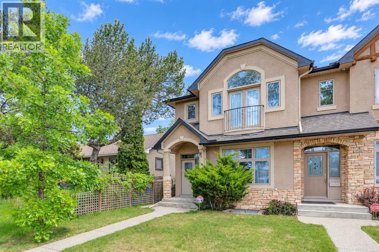
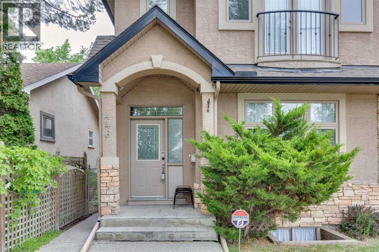
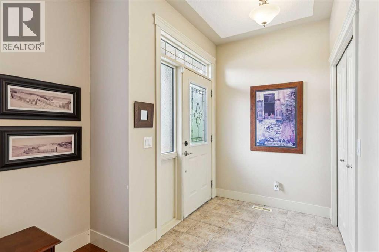
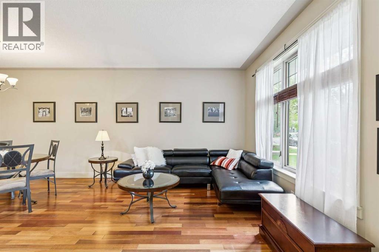
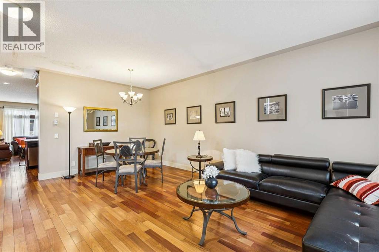
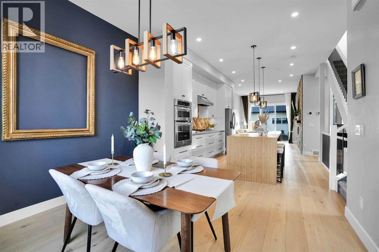
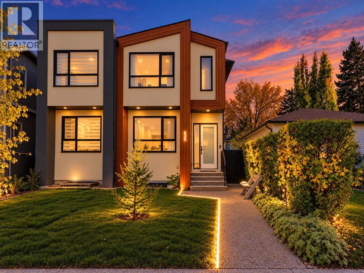
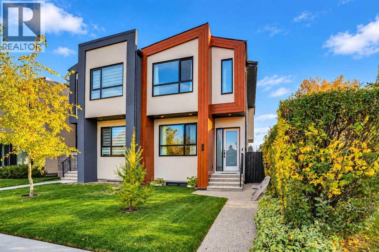
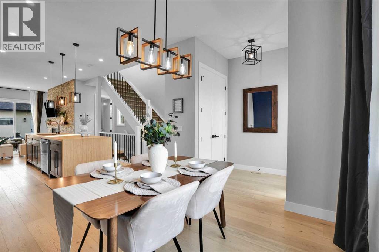
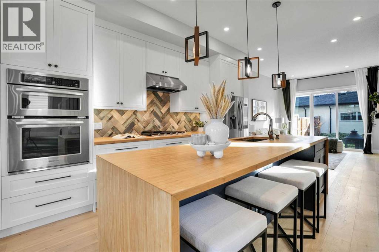
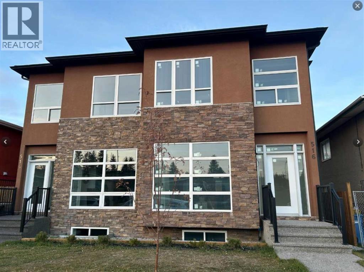
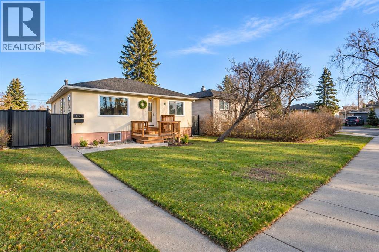
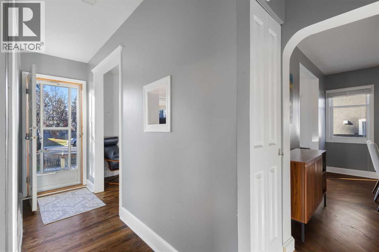
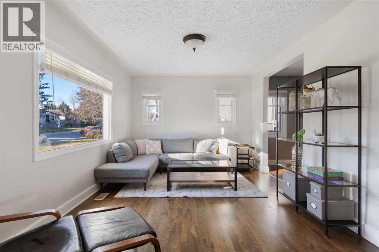
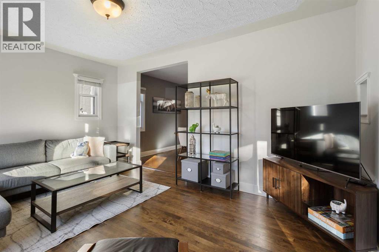
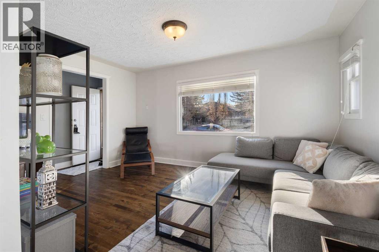
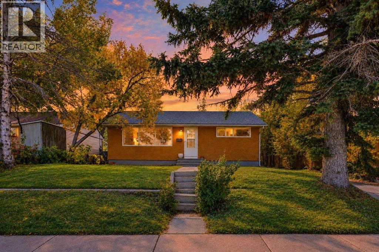
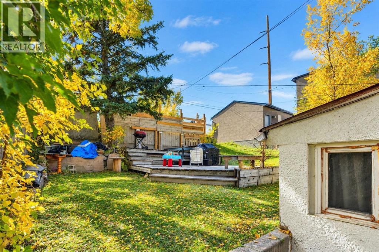
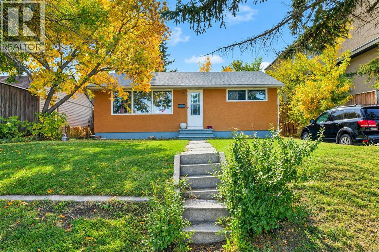
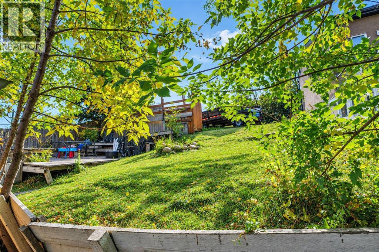
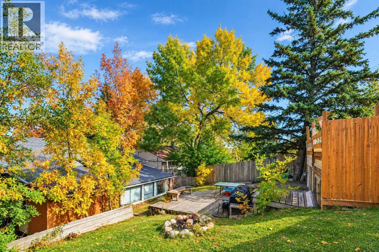
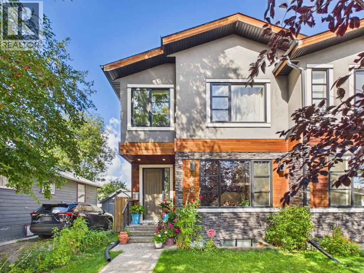
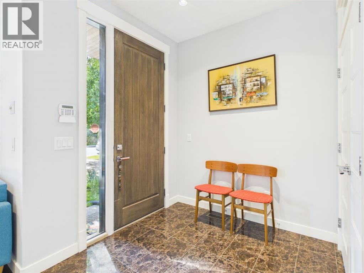
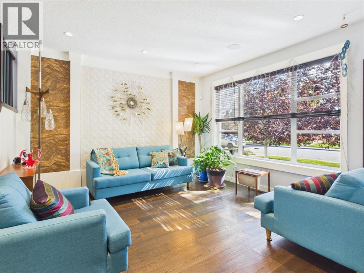
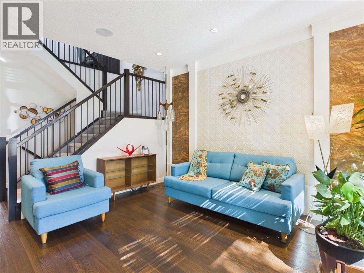
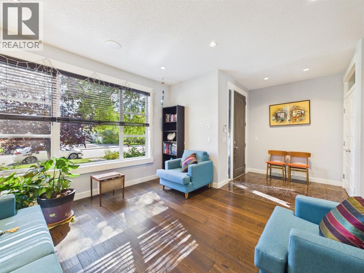
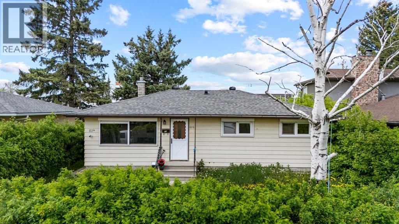
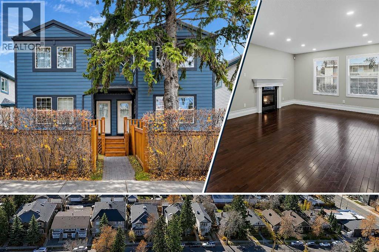
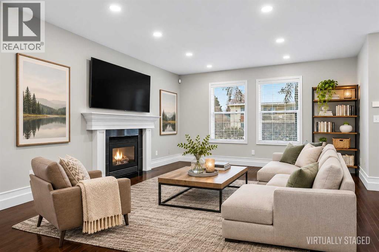
PRIME INVESTMENT OPPORTUNITY with a LEGAL BASEMENT SUITE! This well-maintained bungalow offers strong income potential and flexibility for investors or homeowners alike. The LEGAL BASEMENT SUITE has been successfully operated as a short-term rental. Situated on a generous 5,758 SQ. FT. R-C2 ZONED LOT, this property also offers excellent FUTURE REDEVELOPMENT POTENTIAL. The home features approximately 939.58 sq. ft. above grade, with SEPARATE LIVING SPACES, UPDATED MECHANICALS, and RENOVATED INTERIORS throughout. The main floor includes a SPACIOUS KITCHEN with a breakfast bar, a large living area, 3 bedrooms and a 4-piece bathroom, SEPARATE LAUNDRY. The FULLY DEVELOPED LEGAL BASEMENT SUITE below offers its own PRIVATE ACCESS, kitchen, recreation room, 1 BEDROOM and a 3-PIECE BATHROOM, with laundry in the basement — ideal for short-term or long-term rental income. Outside, enjoy a patio, partially fenced back yard, back lane access, a SINGLE DETACHED GARAGE and a carport. Conveniently located close to downtown, transit, Deerfoot Trail, schools, parks, shopping, and Winston Golf Club, this property is a fantastic opportunity for CASH FLOW, a MORTGAGE HELPER, or future redevelopment.

MLS® NumberA2347696
Price$649,900
Property TypeHouse
Living Area940 sq ft
Bedrooms4 (3 above + 1 below)
Bathrooms2
Year Built1956
Storeys1
Lot Size535 square meters
Frontage15.22 meters
OwnershipFreehold
ZoningRC-2
Annual Property Tax$4,023 (2026)
Days on Market50
The Gallery

Interiors & Grounds

Features & Amenities

Every Detail, Considered

Interior & Systems

FlooringCarpeted, Linoleum
HeatingForced air
CoolingNone
BasementFinished, Full, Separate entrance, Suite

Appliances & Features

  • Washer
  • Refrigerator
  • Stove
  • Dryer
  • Microwave

Construction & Lot

StyleBungalow
FoundationPoured Concrete
ExteriorMetal
ConstructionWood frame
FencingPartially fenced
Lot FeaturesBack lane, No Smoking Home

Parking

Total Spaces2
TypeDetached Garage, Carport

Room Dimensions

Main level

Living room17.92 Ft x 11.42 Ft
Bedroom12.00 Ft x 7.67 Ft
Primary Bedroom10.92 Ft x 11.50 Ft
Kitchen16.58 Ft x 11.67 Ft
4pc Bathroom5.17 Ft x 8.17 Ft
Bedroom8.00 Ft x 11.42 Ft

Basement

Furnace14.92 Ft x 10.33 Ft
3pc Bathroom8.25 Ft x 10.08 Ft
Recreational, Games room28.00 Ft x 11.92 Ft
Kitchen10.92 Ft x 9.25 Ft
Bedroom9.92 Ft x 16.83 Ft
Map & Location
Address616 34 Avenue NE
CommunityWinston Heights/Mountview
CityCalgary
ProvinceAlberta
Postal CodeT2E2K2
CountryCanada
Open in Google Maps
Affordability

Estimate Your Monthly Payment

$0per month
  • Mortgage payment $0
  • Property tax $0
  • Home insurance $0
  • Condo fees $0
  • Down payment $0
  • CMHC insurance $0
  • Mortgage amount $0

Estimate only, using Canadian semi-annual compounding and standard CMHC premiums. Your lender will confirm your actual rate and payment.
By Appointment

Begin a Private Conversation.

Request a private showing of 616 34 Avenue NE, or speak with Champagne Taylor about this home and the market — in confidence.