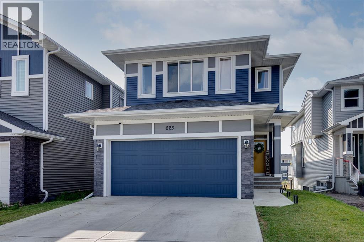
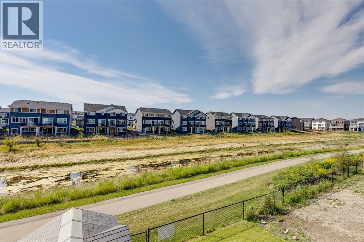
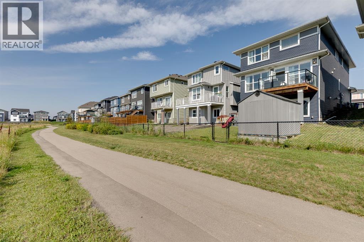
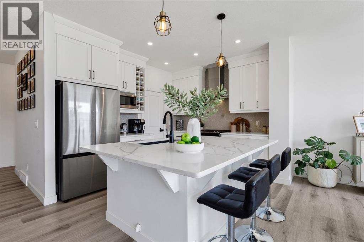
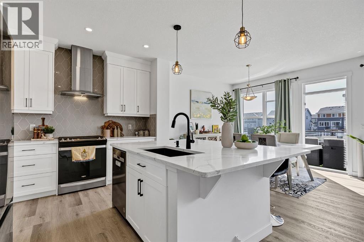

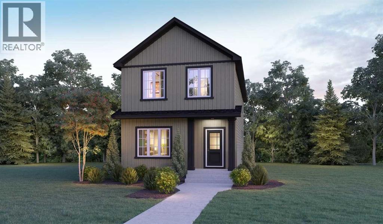
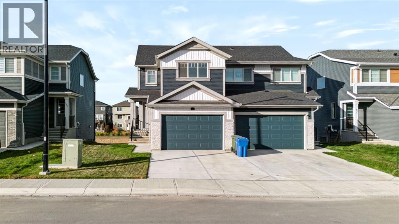
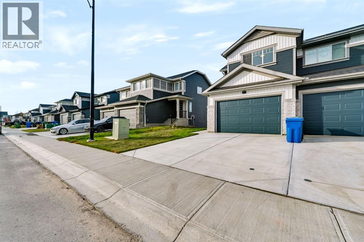
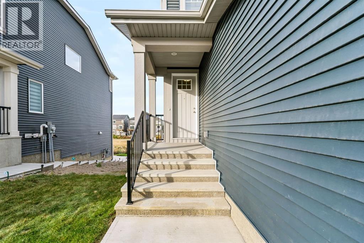
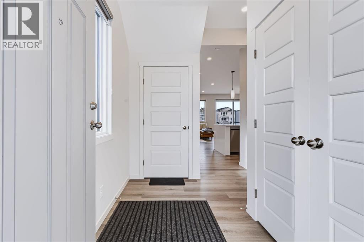
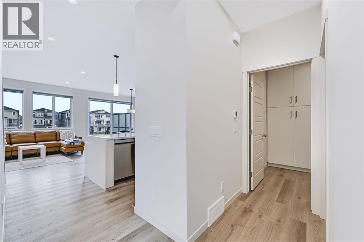
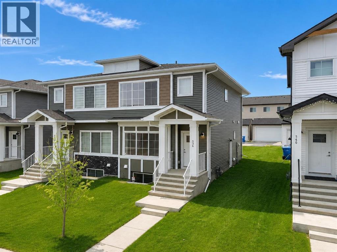
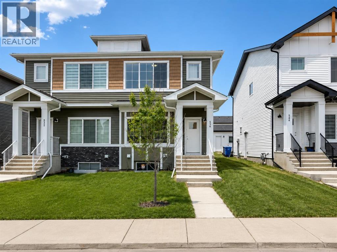
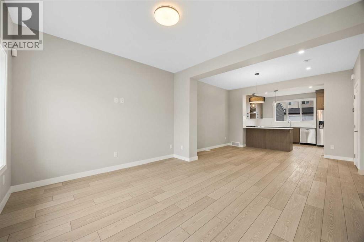
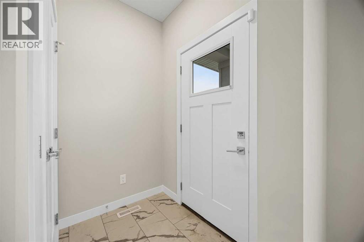
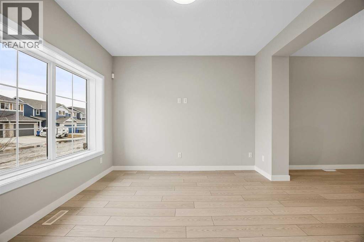
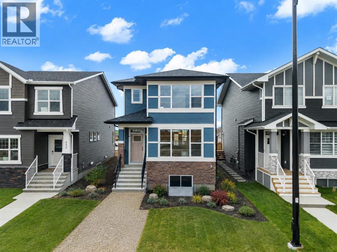
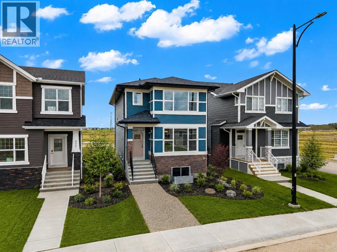
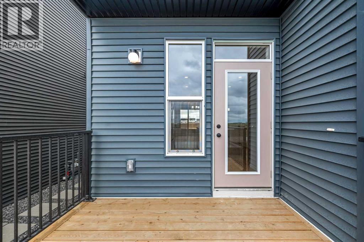
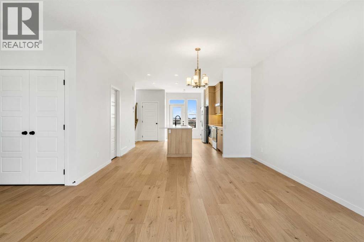
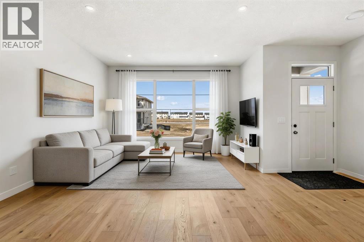
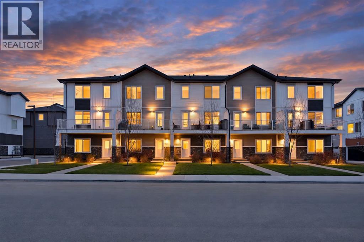
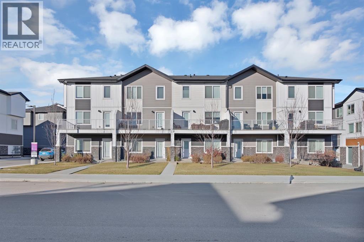
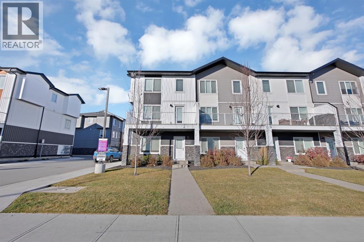
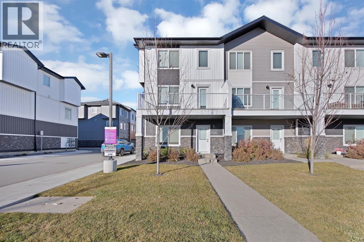
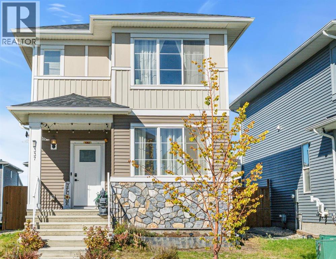
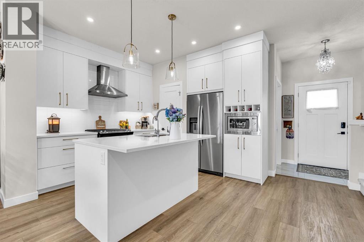
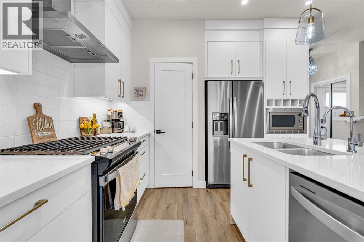
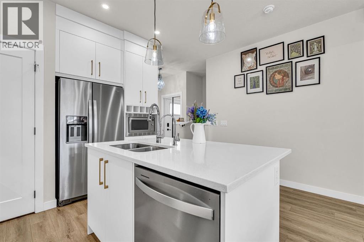
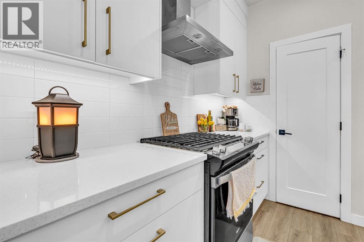
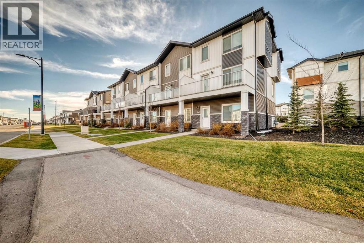
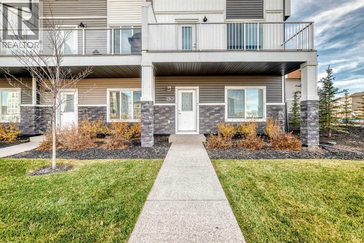
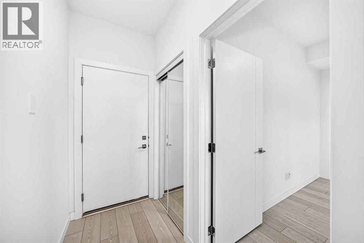
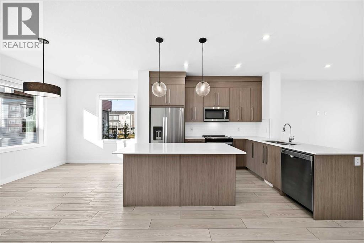
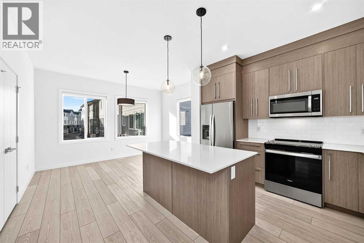
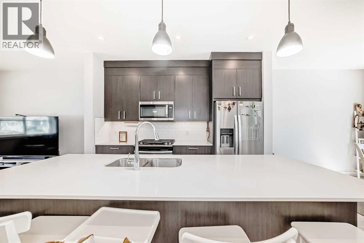
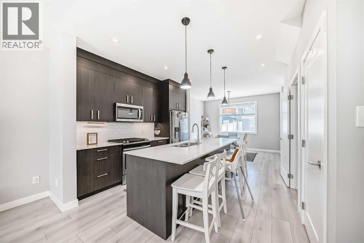
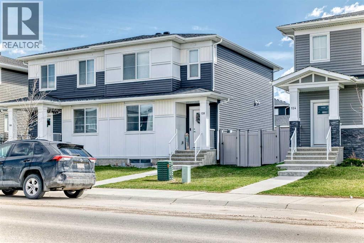
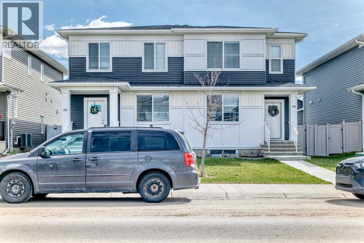
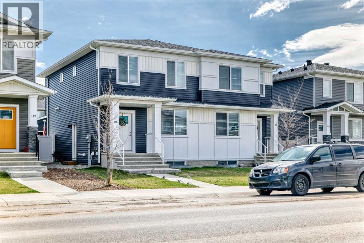
Welcome to 635 Chelsea Pier Run, built by Sterling Homes Calgary! This beautiful home was designed for flexible family living with a side entrance, 9' basement ceiling, rear concrete parking pad, BBQ gas line rough-in, and added windows for a bright, welcoming feel. A main floor bedroom and full bath are perfect for guests, family, or a quiet office. Enjoy LVP throughout the main, quartz countertops with undermount upgraded sinks, paint-grade railing with iron spindles, great room wall detail, and a vaulted bonus room ideal for movies, play, or homework. Kitchen features stainless steel appliances, chimney hood fan, built-in microwave, gas range, ice/water fridge, pendant lighting, and walk-in pantry with French door. Ensuite offers a 4-piece layout with tiled shower niche, drawers, and tiled floors throughout baths/laundry. This energy-efficient home is Built Green certified and includes triple-pane windows, a high-efficiency furnace, and a solar chase for a solar-ready setup. With blower door testing, this home is designed for sustainable, future-forward living. Featuring a full range of smart home technology, this home includes a programmable thermostat, ring camera doorbell, smart front door lock, smart and motion-activated switches—all seamlessly controlled via an Amazon Alexa touchscreen hub. Photos are representative.
Estimate only, using Canadian semi-annual compounding and standard CMHC premiums. Your lender will confirm your actual rate and payment.
Request a private showing of 635 Chelsea Pier Run, or speak with Champagne Taylor about this home and the market — in confidence.
Compare listings
Compare