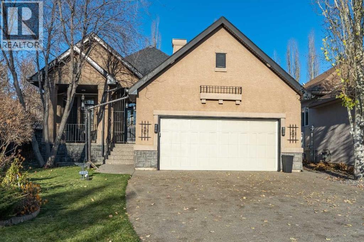
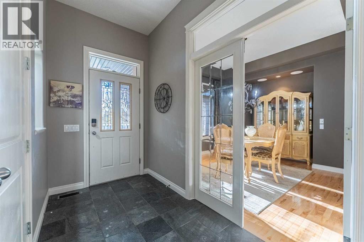
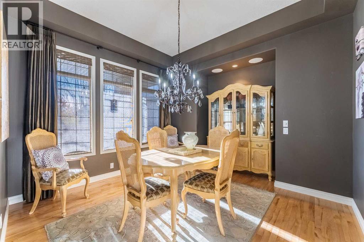
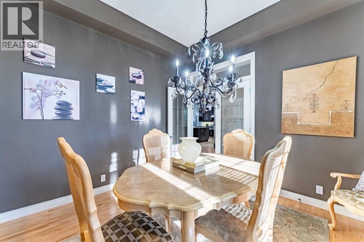
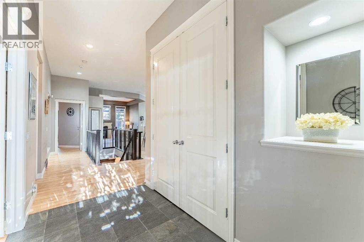

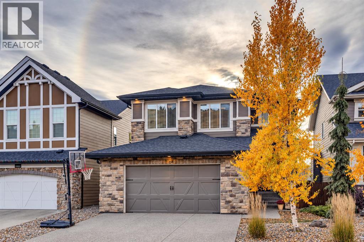
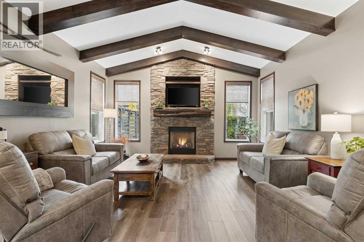
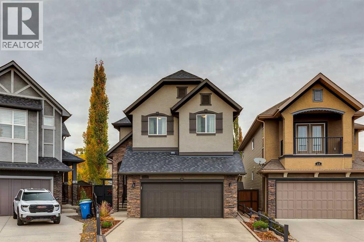
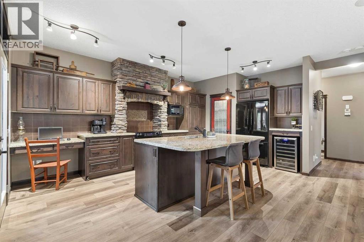
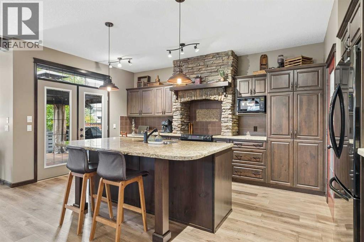
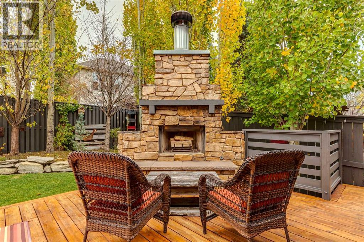
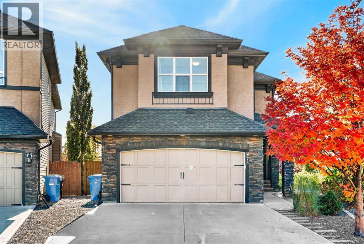
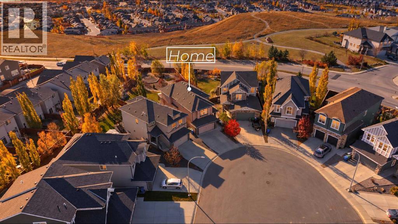
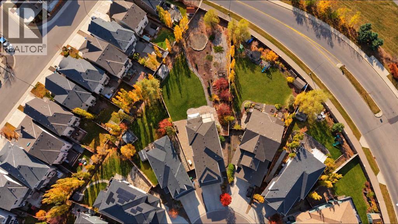
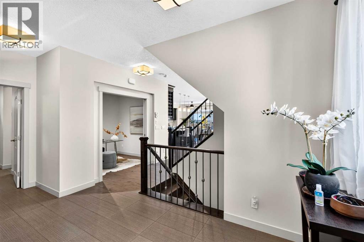
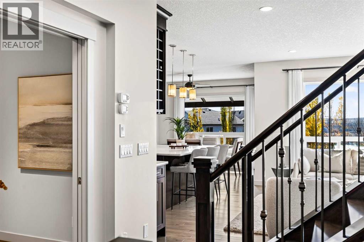
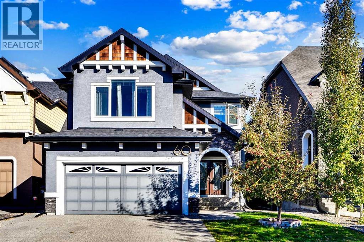
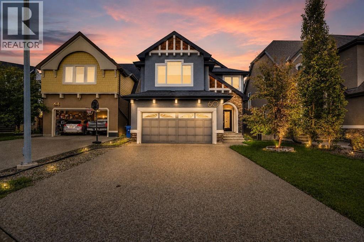
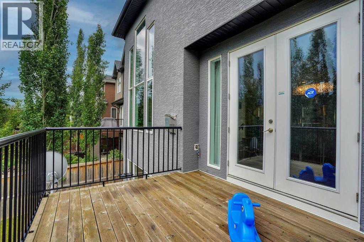
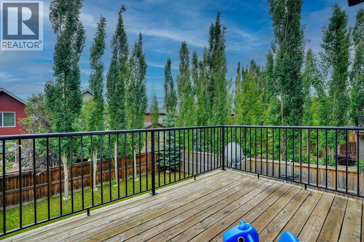
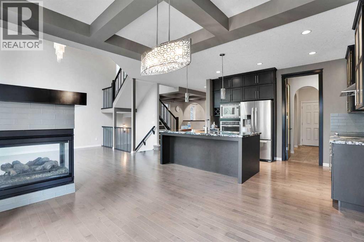
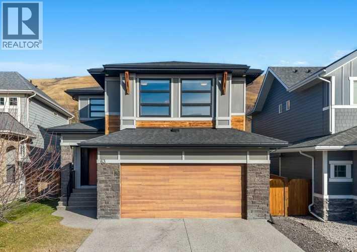
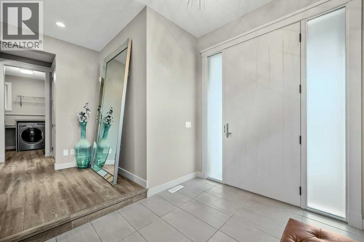
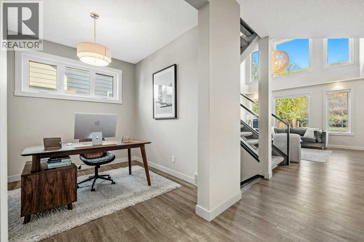
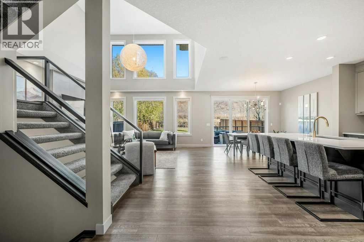
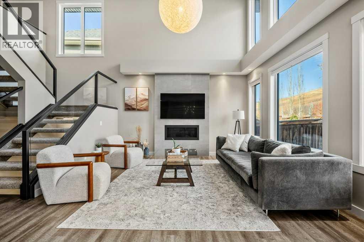
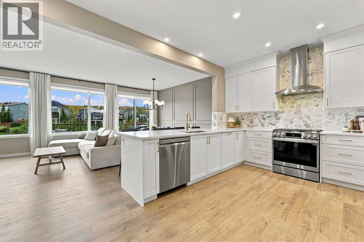
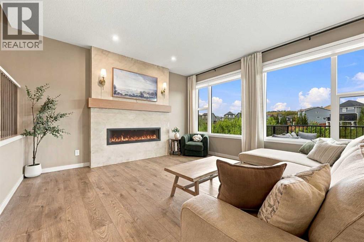
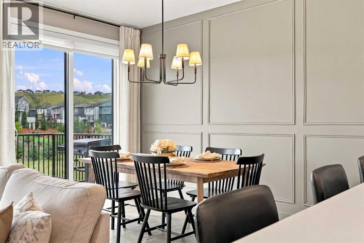
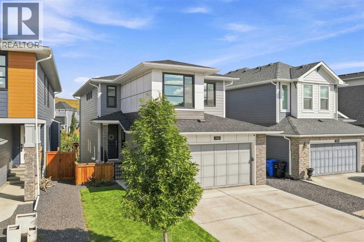
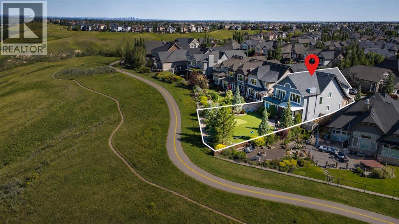
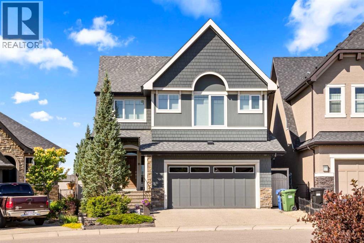
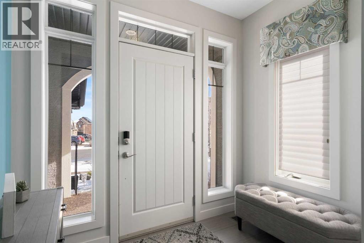
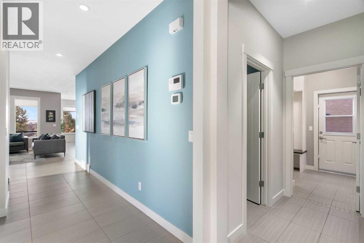
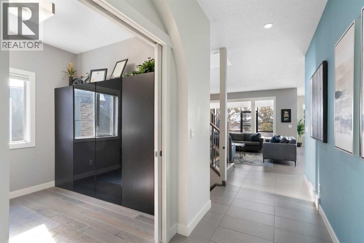
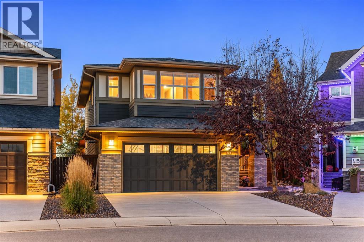
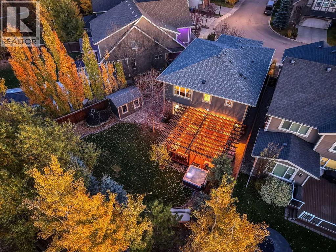
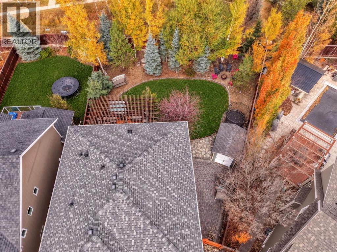
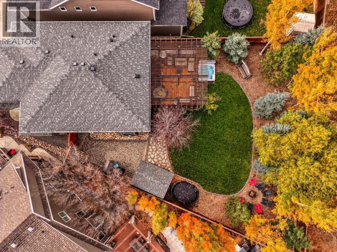
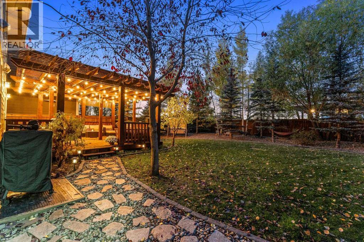
Welcome to 64 Cranbrook Crescent SE, a beautifully appointed, custom-upgraded home situated on an oversized lot along a quiet crescent in the sought-after community of Cranston. Built in 2015 by renowned builder Albi Homes, this thoughtfully designed property offers the perfect combination of elevated finishes, functional family living, and exceptional outdoor space, all just moments from parks, pathways, and the natural beauty of the surrounding area. Step inside to discover a bright, open-concept main floor featuring newly installed engineered hardwood flooring, updated appliances, and an inviting layout designed for both everyday living and entertaining. The spacious kitchen flows seamlessly into the dining and living areas, creating a welcoming space for family and friends to gather. A convenient mudroom provides the practical organization and storage every busy household appreciates. Upstairs, a generous bonus room offers a second family living space, perfect for movie nights, a children's retreat, or a cozy place to unwind. The primary suite is a true sanctuary, complete with a spacious walk-in closet, a luxurious five-piece ensuite, and the added convenience of an adjoining walk-through laundry room. Two additional well-sized bedrooms complete the upper level, providing plenty of space for family or guests. The fully developed basement adds even more versatility, featuring a fourth bedroom, an additional four-piece bathroom, and ample space to accommodate a recreation room, children's play area, home gym, or whatever suits your lifestyle. Outside is where this property truly shines. The oversized, west-facing backyard has been thoughtfully landscaped to create a private outdoor retreat. Enjoy summer evenings on the raised deck, relax in the hot tub, or gather around the fire pit with friends and family. Built-in irrigation makes maintaining the beautifully landscaped yard effortless, while a dedicated dog run adds another practical touch for pet owners. With an abundance of outdoor space rarely found in newer communities, this backyard is designed to be enjoyed in every season. Completing the property is an oversized, heated garage, offering exceptional space for vehicles, storage, and all your outdoor gear. Permanent GEMSTONE exterior lighting along the front of the home adds another thoughtful upgrade, providing customizable lighting for everyday curb appeal, seasonal celebrations, and special occasions. Located on a peaceful crescent in one of Calgary's most desirable southeast communities, this home offers easy access to Cranston's extensive pathway network, nearby parks, green spaces, and outdoor recreation, while remaining close to schools, shopping, and everyday amenities. With its quality Albi construction, thoughtful upgrades, flexible living spaces, and incredible backyard, 64 Cranbrook Crescent SE offers an exceptional opportunity to enjoy the very best of Cranston living.
Estimate only, using Canadian semi-annual compounding and standard CMHC premiums. Your lender will confirm your actual rate and payment.
Request a private showing of 64 Cranbrook Crescent SE, or speak with Champagne Taylor about this home and the market — in confidence.
Compare listings
Compare