
642 Thorneloe Road

642 Thorneloe Road

Kelowna, British Columbia V1W4P6
Offered at $1,239,000
6Bedrooms
4.5Bathrooms
3,088Interior Sq Ft
0.25Acres
1980Built
2Parking
The Residence

House in Kelowna

Virtual tour
Share
WhatsApp Facebook X Email

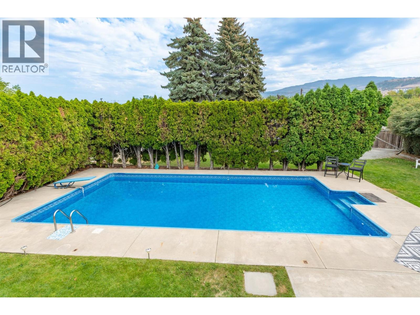
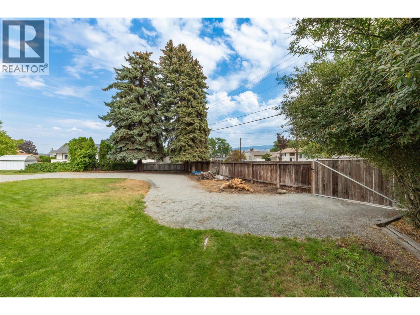
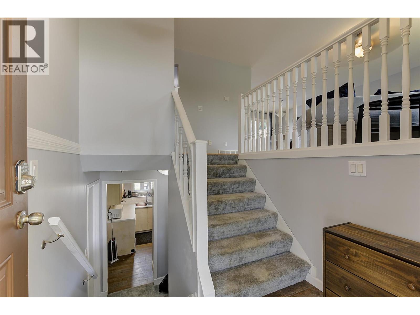
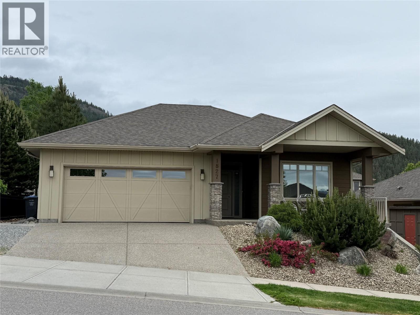
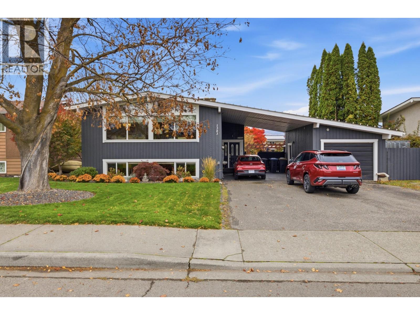
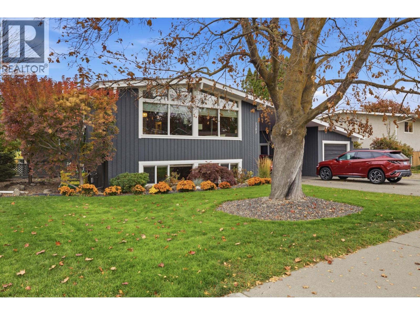
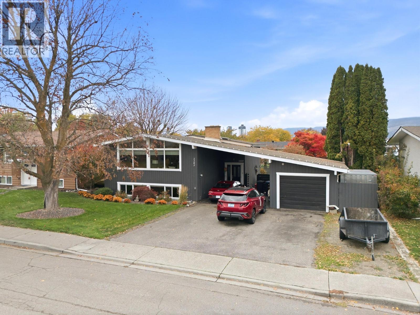
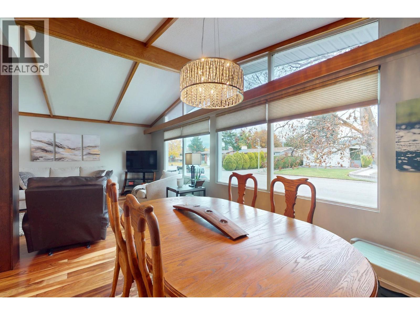
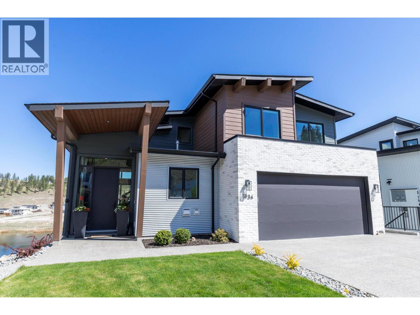
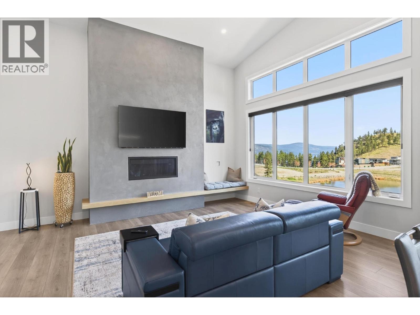
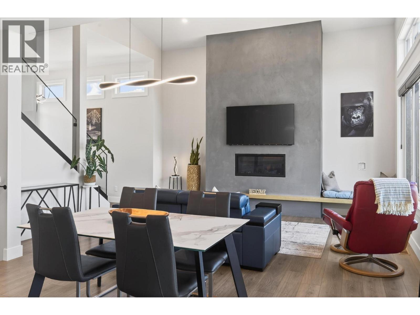
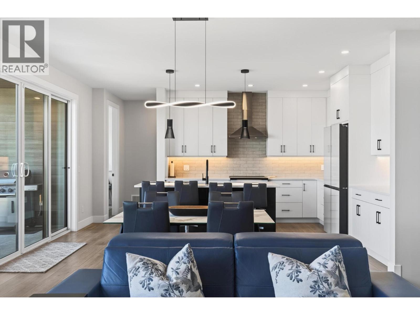
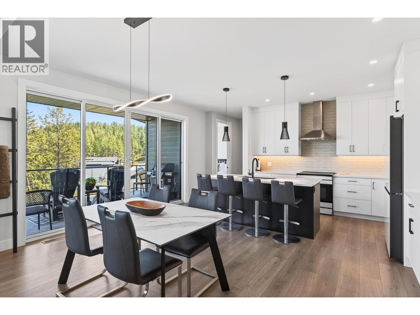
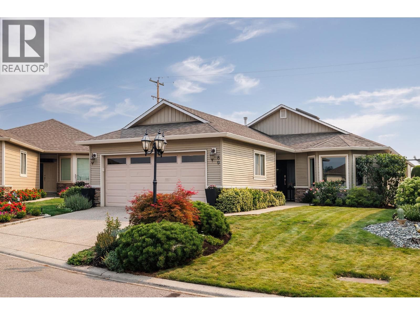
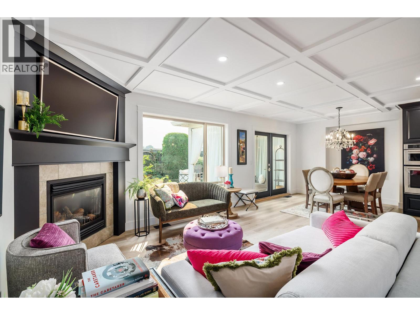
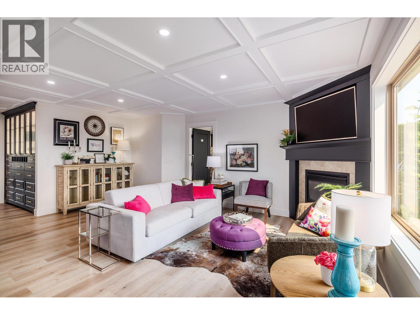
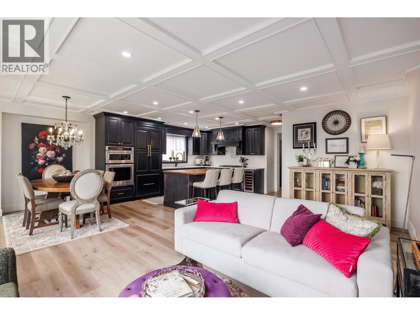
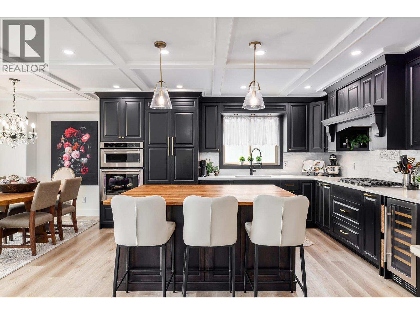
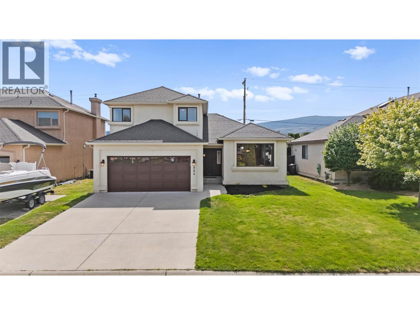
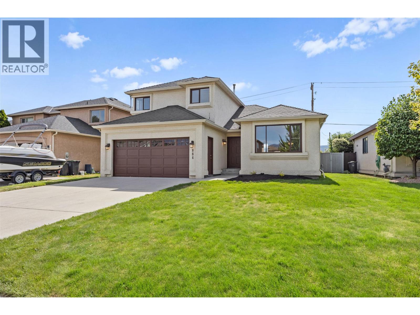
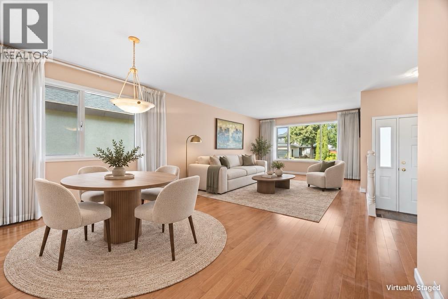
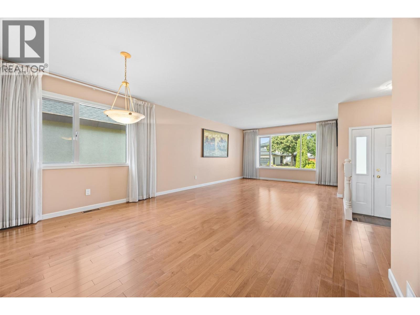
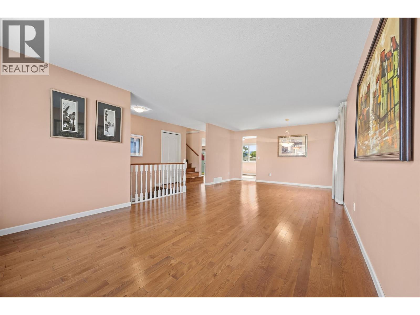
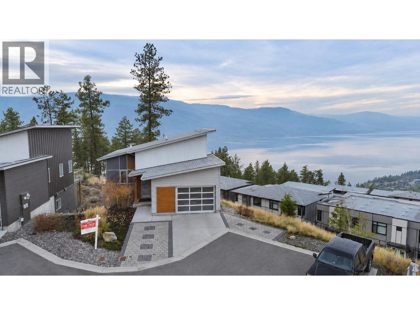
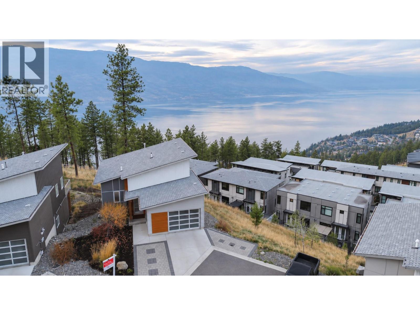
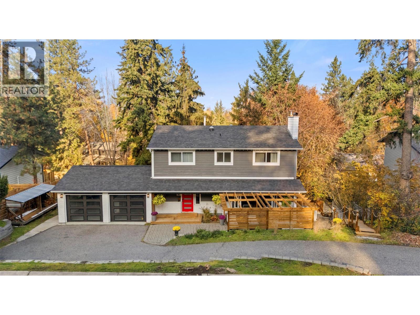
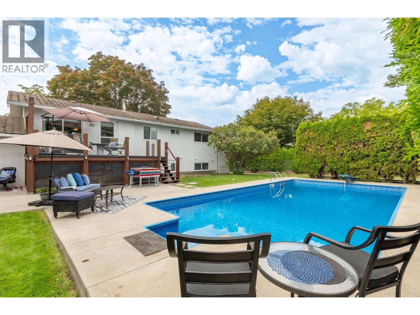
Enjoy Lower Mission living in this recently updated home, featuring generous living spaces and FIVE bedrooms upstairs-ideal for large or growing families. The bright main floor features a welcoming living room with a WETT certified wood-burning fireplace, plus a spacious kitchen with island seating and an adjoining dining area. Sliding doors open to a large, newly re-decked outdoor space overlooking the private, fenced backyard. With room for a pool and space for kids to play, the yard features mature landscaping, irrigation, custom planters, and a separately fenced area ideal for a dog run. Downstairs, a one-bedroom suite layout with a separate entrance and fenced patio provides flexibility for multigenerational living. Recent improvements include a new furnace, A/C, and hot water tank (2025), renovated bathrooms, updated appliances, and an insulated, drywalled garage with new epoxy flooring. Currently operating as a licensed bed and breakfast, the property also offers income or home-based business potential, subject to applicable approvals. Enjoy leisurely strolls along Bellevue Creek, with local favourites like Barn Owl Brewing, Sunshine Market, Milk Shed Coffee shop, and the Mission Creamery ice cream parlour just minutes away. With a versatile layout, generous living space, and an exceptional location close to schools, parks, and beaches, this home offers an outstanding opportunity to embrace the best of Lower Mission living!

MLS® Number10405498
Price$1,239,000
Property TypeHouse
Living Area3,088 sq ft
Bedrooms6
Bathrooms4 (+1 half)
Year Built1980
Storeys2
Lot Size0 acres
Frontage82 feet
OwnershipFreehold
Annual Property Tax$5,374
Days on Market6
The Gallery

Interiors & Grounds

Features & Amenities

Every Detail, Considered

Interior & Systems

FlooringHardwood, Laminate, Ceramic Tile
HeatingSee remarks
CoolingCentral air conditioning
BasementFull
Fireplaces2

Appliances & Features

  • Washer
  • Refrigerator
  • Cooktop - Gas
  • Range - Electric
  • Dishwasher
  • Dryer
  • See remarks

Construction & Lot

ExteriorCedar Siding
RoofAsphalt shingle, Unknown
Lot FeaturesPrivate setting, Central island

Parking

Total Spaces2
TypeAttached Garage

Room Dimensions

Second level

Bedroom13'6'' x 10'
4pc Bathroom4'11'' x 7'11''
4pc Ensuite bath4'11'' x 11'
Bedroom13'4'' x 13'6''
Bedroom10'1'' x 11'1''
Primary Bedroom13'3'' x 12'6''

Basement

Utility room6'4'' x 4'8''
4pc Bathroom5'2'' x 8'6''
Bedroom13'5'' x 11'5''
Kitchen8'6'' x 11'0''
Recreation room19' x 27'2''
Laundry room7'8'' x 7'7''

Main level

Foyer6'8'' x 9'5''
2pc Bathroom2'7'' x 6'2''
Dining room12'6'' x 17'11''
Kitchen22'9'' x 13'7''
Living room15'5'' x 18'11''
Map & Location
Address642 Thorneloe Road
CityKelowna
ProvinceBritish Columbia
Postal CodeV1W4P6
CountryCanada
Open in Google Maps
Affordability

Estimate Your Monthly Payment

$0per month
  • Mortgage payment $0
  • Property tax $0
  • Home insurance $0
  • Condo fees $0
  • Down payment $0
  • CMHC insurance $0
  • Mortgage amount $0

Estimate only, using Canadian semi-annual compounding and standard CMHC premiums. Your lender will confirm your actual rate and payment.
By Appointment

Begin a Private Conversation.

Request a private showing of 642 Thorneloe Road, or speak with Champagne Taylor about this home and the market — in confidence.