
66 Cedar Heights

66 Cedar Heights

Whitecourt, Alberta T7S0A4
Offered at $439,900
5Bedrooms
3Bathrooms
1,186Interior Sq Ft
8,850Lot Sq Ft
2007Built
2Parking
The Residence

House in Whitecourt

Share
WhatsApp Facebook X Email

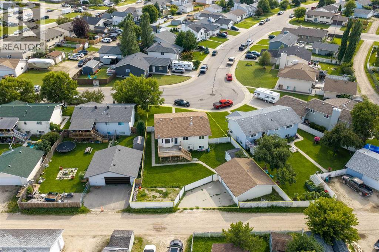
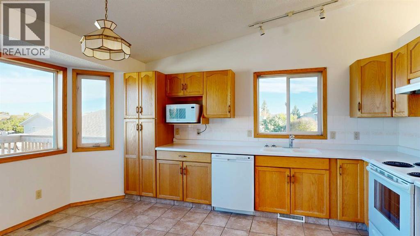
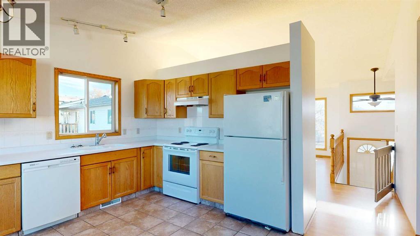
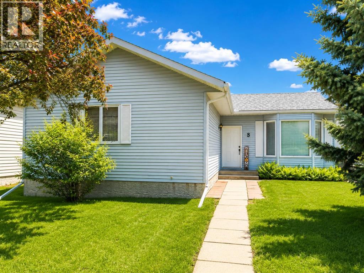
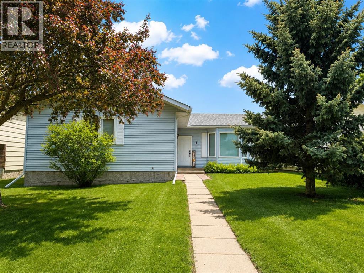
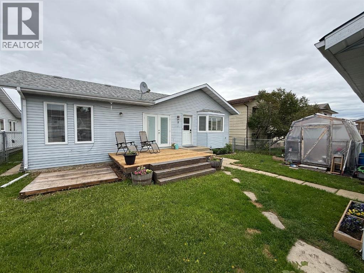
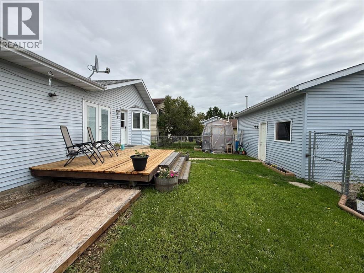
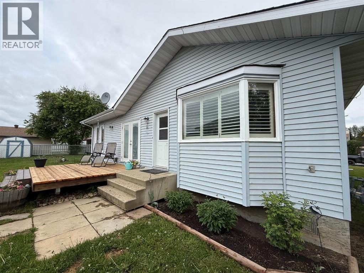
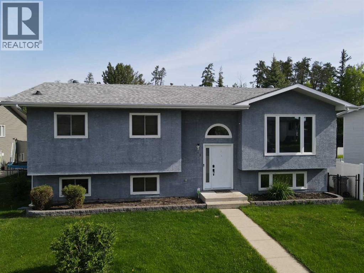
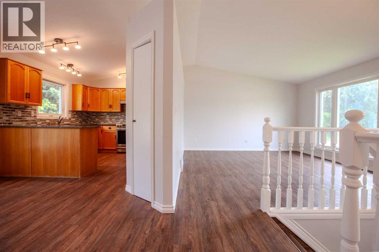
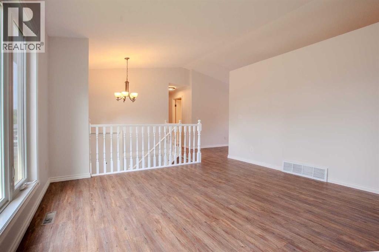
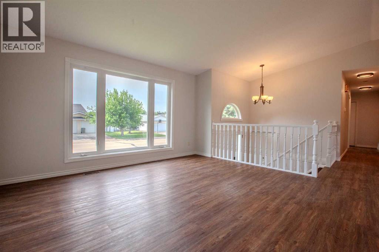
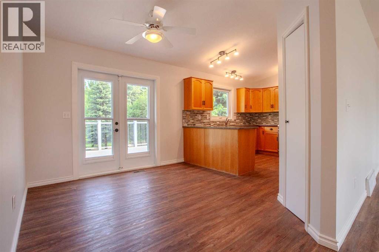
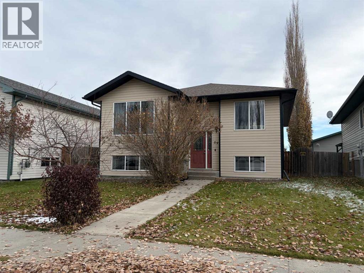
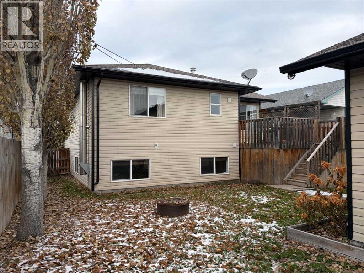
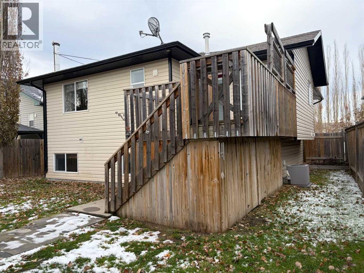
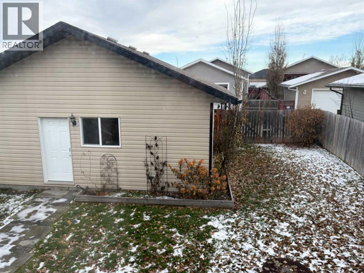
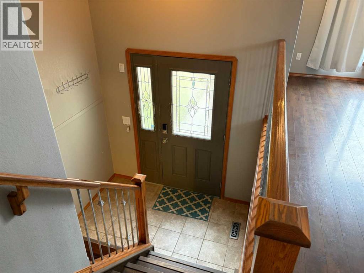
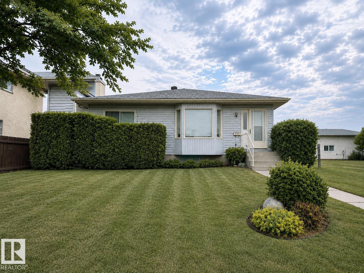
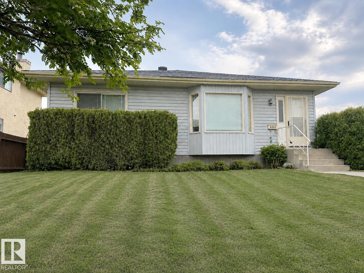
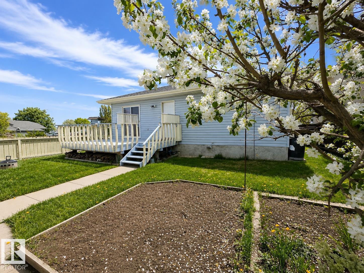
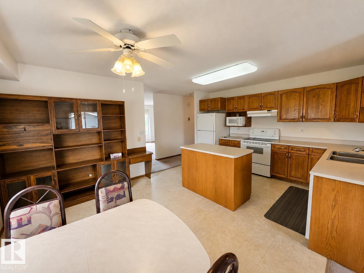
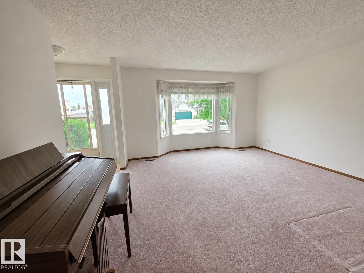
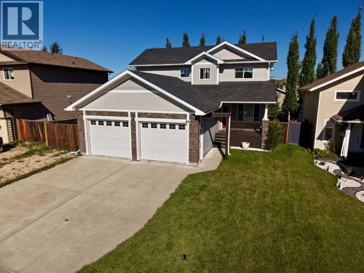
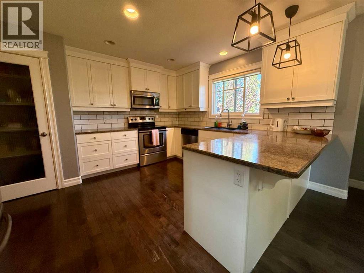
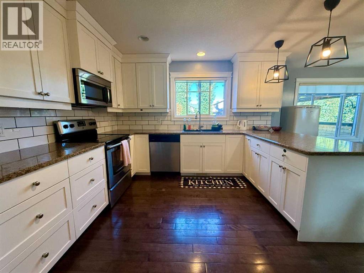
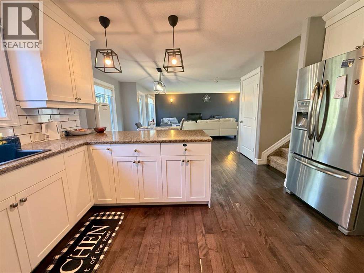
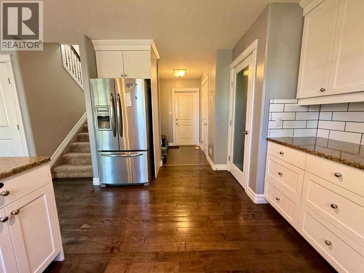
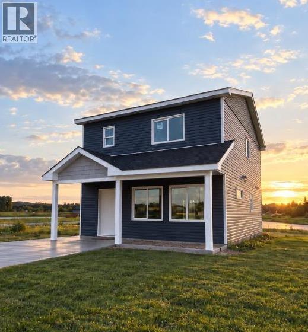
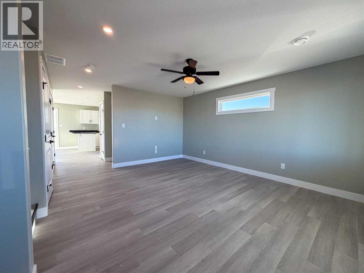
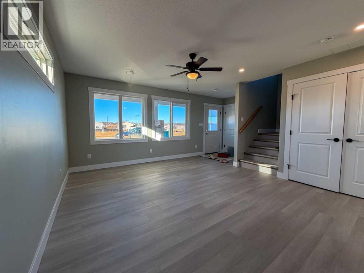
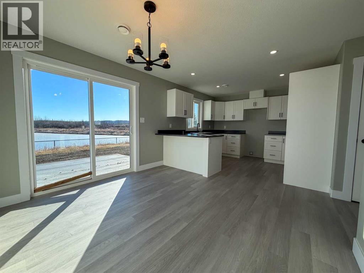
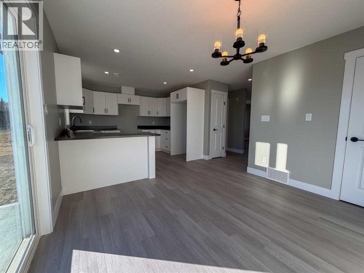
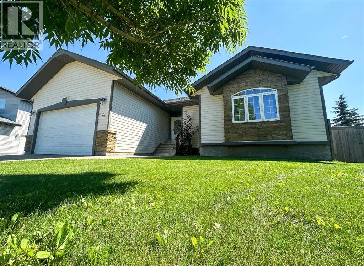
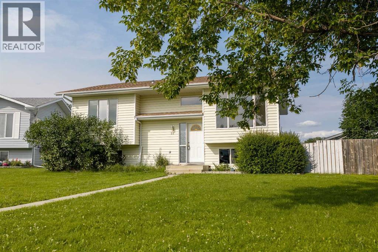
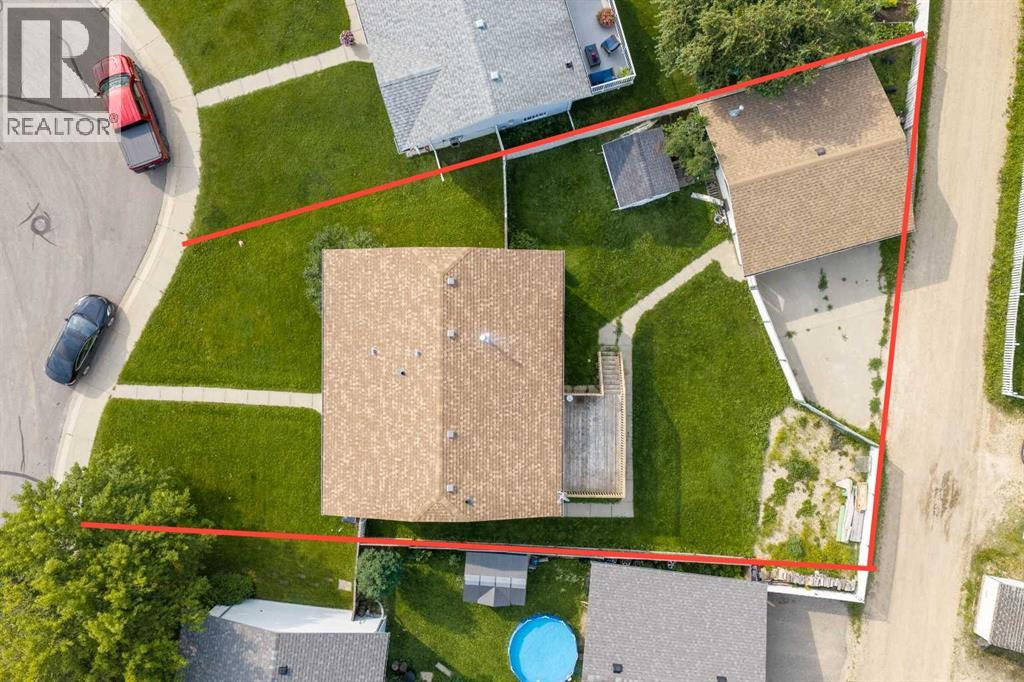
Nestled perfectly in the cul de sac of Cedar Heights, sits this stunning raised bungalow on an 8845 sq. ft pie shaped lot! For the perk of families, you border the new St. Anne's Elementary School that features 3 playgrounds and access to a public outdoor rink! Inside you have an inviting open floorplan, with main floor laundry, gas fireplace, and a dark maple kitchen. Brand new vinyl plank from top to bottom! This home is fully finished offering 5 bedrooms and 3 bathrooms with ample living space to enjoy with friends and family. Outside, the backyard is a beautiful oasis with above ground garden boxes and the stunning deck with pergola, the perfect storm watching space. There is also natural gas hook up for your bbq and a shed back there. There has been recent renovations including, added heat in the garage and fully painted, A/C (2022), Vinyl plank upstairs & downstairs(2024), Ensuite (2023), Deck (2022) with built in pergola and 90% shades that will stay, Sump Pump (2021), Hot water tank (July 2024), Landscaping all redone (2023). With a perfect location, and a home that has all you need, this is a great home to be considered on your viewing list!

MLS® NumberA2357997
Price$439,900
Property TypeHouse
Living Area1,186 sq ft
Bedrooms5 (3 above + 2 below)
Bathrooms3
Year Built2007
Storeys1
Lot Size8,850 square feet
Frontage16.61 meters
OwnershipFreehold
ZoningR-1C
Annual Property Tax$4,270 (2026)
Days on Market5
The Gallery

Interiors & Grounds

Features & Amenities

Every Detail, Considered

Interior & Systems

FlooringCeramic Tile, Vinyl
HeatingForced air
CoolingCentral air conditioning
BasementFinished, Full
Fireplaces1

Appliances & Features

  • Refrigerator
  • Dishwasher
  • Stove
  • Hood Fan
  • Garage door opener
  • Washer & Dryer

Construction & Lot

StyleBungalow
FoundationPoured Concrete
ExteriorVinyl siding
FencingFence
Lot FeaturesCul-de-sac, PVC window, No neighbours behind

Parking

Total Spaces2
TypeAttached Garage

Room Dimensions

Main level

3pc Bathroom4.92 Ft x 7.75 Ft
3pc Bathroom8.17 Ft x 7.75 Ft
Bedroom9.83 Ft x 9.92 Ft
Bedroom10.00 Ft x 9.83 Ft
Dining room10.25 Ft x 7.42 Ft
Eat in kitchen10.25 Ft x 11.50 Ft
Living room13.92 Ft x 13.42 Ft
Primary Bedroom15.42 Ft x 13.17 Ft

Basement

3pc Bathroom9.00 Ft x 4.92 Ft
Bedroom12.50 Ft x 11.33 Ft
Bedroom12.25 Ft x 9.67 Ft
Recreational, Games room33.33 Ft x 18.92 Ft
Furnace7.25 Ft x 6.42 Ft
Map & Location
Address66 Cedar Heights
CityWhitecourt
ProvinceAlberta
Postal CodeT7S0A4
CountryCanada
Open in Google Maps
Affordability

Estimate Your Monthly Payment

$0per month
  • Mortgage payment $0
  • Property tax $0
  • Home insurance $0
  • Condo fees $0
  • Down payment $0
  • CMHC insurance $0
  • Mortgage amount $0

Estimate only, using Canadian semi-annual compounding and standard CMHC premiums. Your lender will confirm your actual rate and payment.
By Appointment

Begin a Private Conversation.

Request a private showing of 66 Cedar Heights, or speak with Champagne Taylor about this home and the market — in confidence.