
57 Atkinson Crescent

57 Atkinson Crescent

Whitecourt, Alberta T7S1C7
Offered at $349,900
4Bedrooms
3Bathrooms
1,142Interior Sq Ft
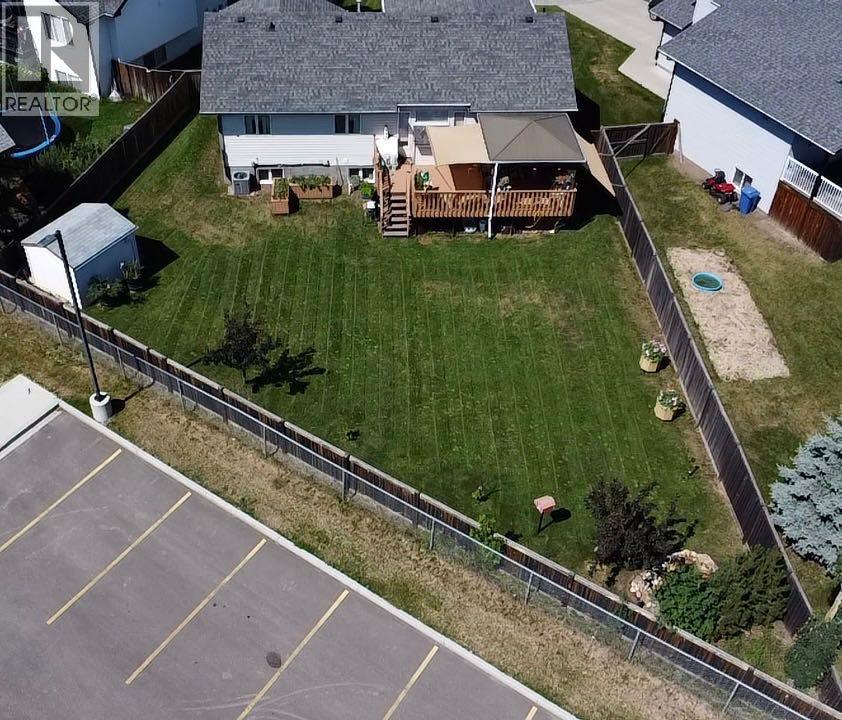
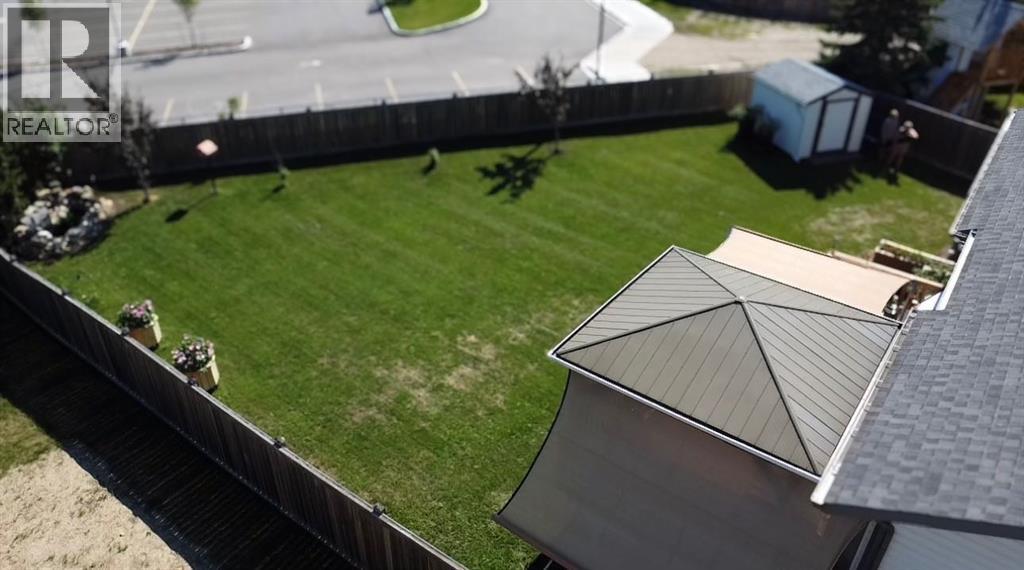
8,101Lot Sq Ft
1993Built
3Parking
The Residence

House in Whitecourt

Virtual tour
Share
WhatsApp Facebook X Email

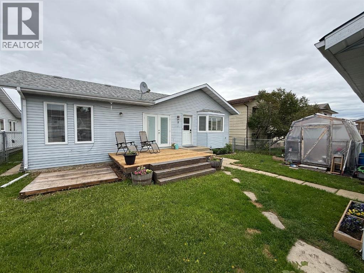
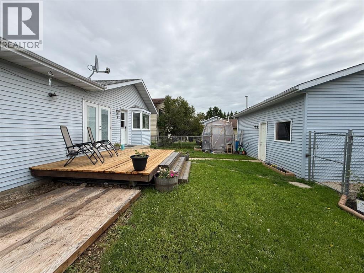
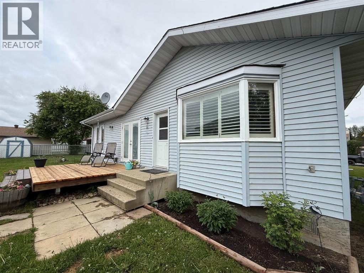
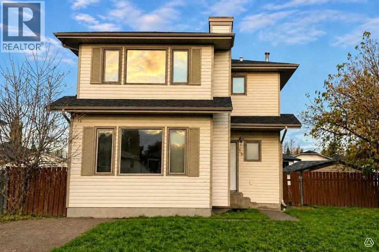
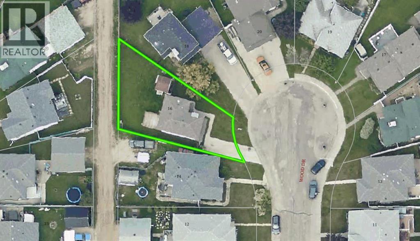
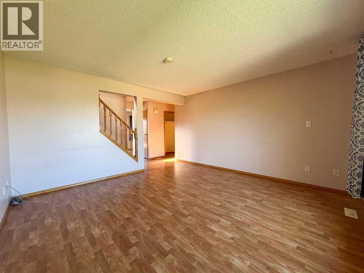
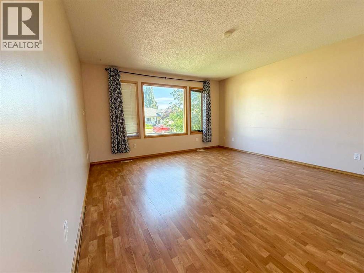
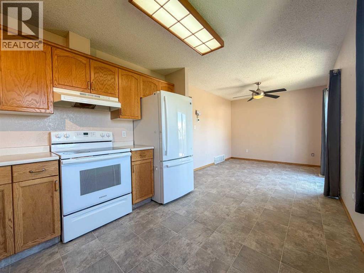
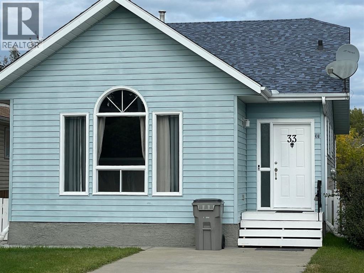
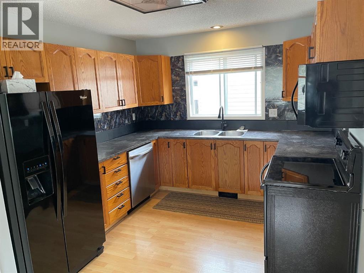
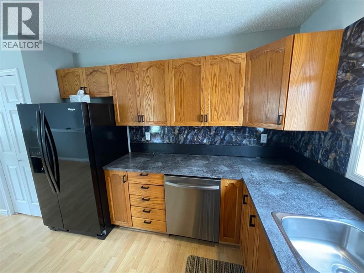
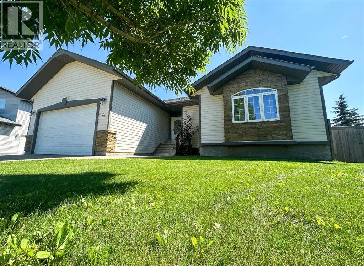
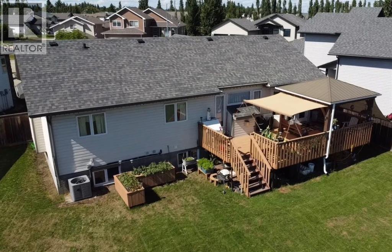
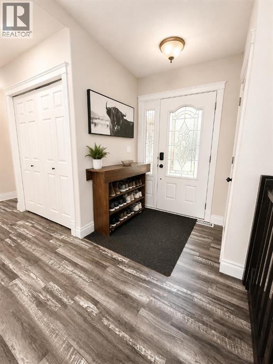
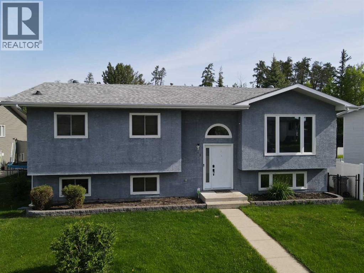
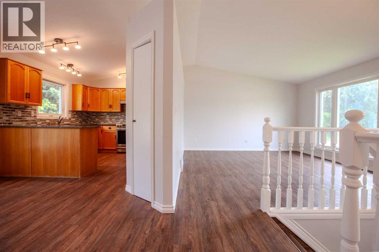
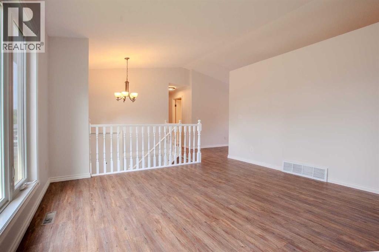
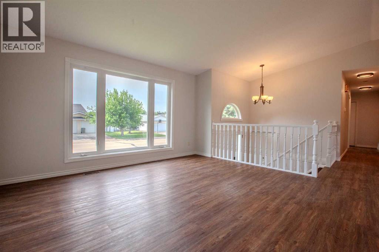
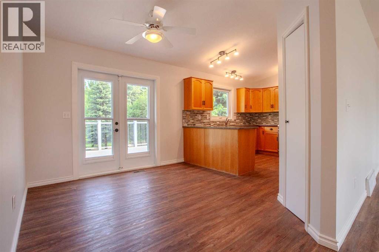
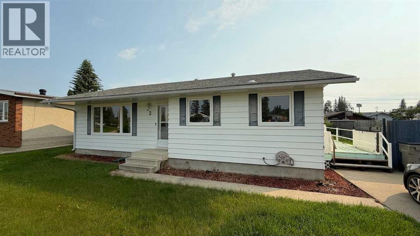
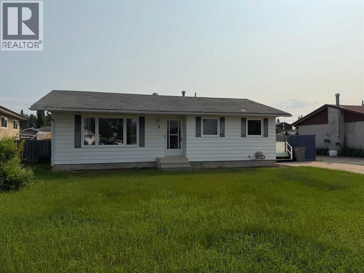
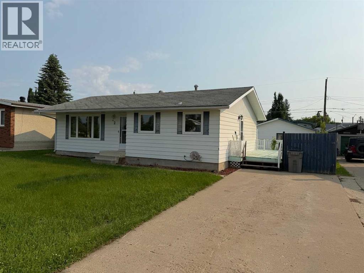
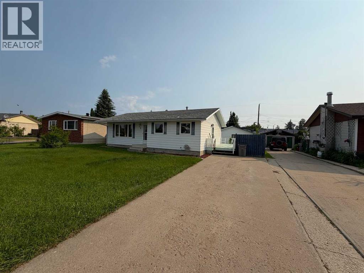
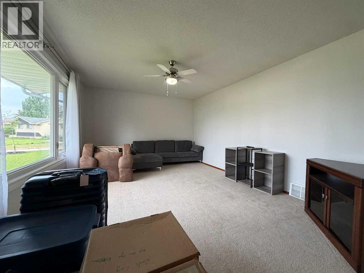
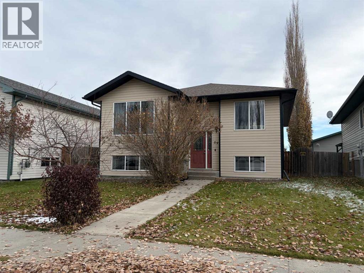
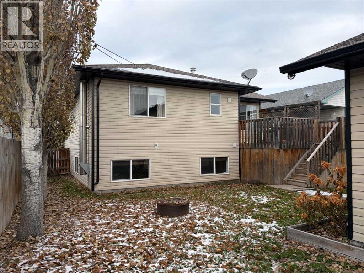
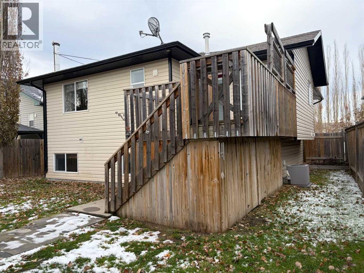
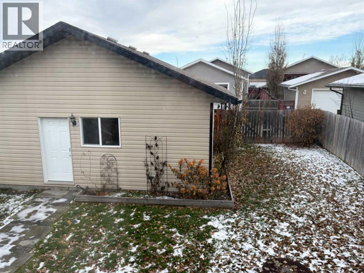
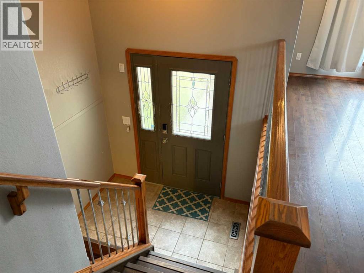
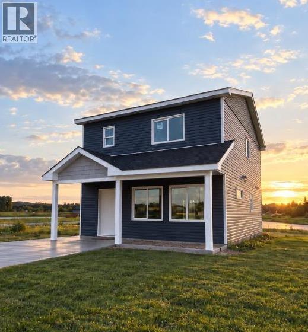
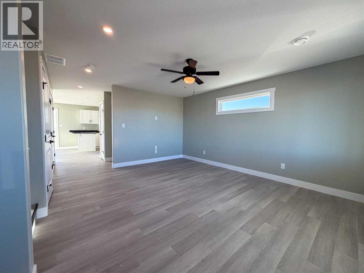
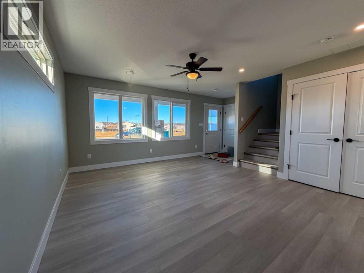
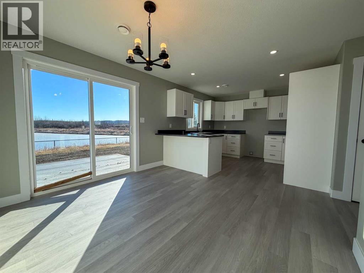
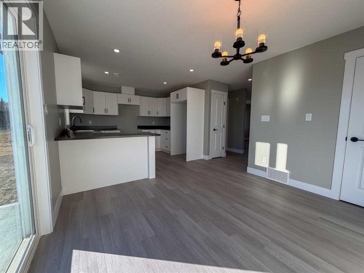
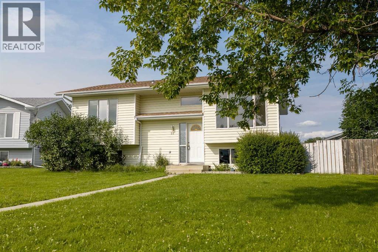
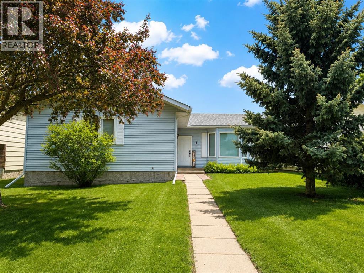
Room to grow, room to park, and room to make it your own! Situated on a massive 8,101 sq. ft. lot, this well-maintained home offers exceptional outdoor space with plenty of parking, including room for your RV, boat, trailers, and all your toys. The 24' x 24' heated detached garage is the perfect year-round workspace or storage solution.Inside, you'll find a bright and welcoming layout featuring 4 bedrooms, 3 full bathrooms, and numerous recent updates. Fresh paint throughout gives the home a clean, modern feel, while new flooring in the basement bedroom adds to the move-in-ready appeal. For added peace of mind, all Poly-B plumbing has been professionally replaced with PEX.The spacious primary bedroom includes a walk-in closet and private 3-piece ensuite. Need an additional bedroom? The current oversized bedroom was originally two separate rooms and could easily be converted back, creating a 5-bedroom home if desired.Whether you're a first-time buyer looking for extra space or a growing family needing room to spread out, this home offers flexibility, functionality, and excellent value. With its generous lot, heated garage, ample parking, and thoughtful updates, this is a property you'll want to see!

MLS® NumberA2354612
Price$349,900
Property TypeHouse
Living Area1,142 sq ft
Bedrooms4 (2 above + 2 below)
Bathrooms3
Year Built1993
Lot Size8,101 square feet
Frontage4.7 meters
OwnershipFreehold
ZoningR-1B
Annual Property Tax$3,213 (2026)
Days on Market22
The Gallery

Interiors & Grounds

Features & Amenities

Every Detail, Considered

Interior & Systems

FlooringLaminate, Carpeted, Linoleum
HeatingForced air, Natural gas
CoolingNone
BasementFinished, Full

Appliances & Features

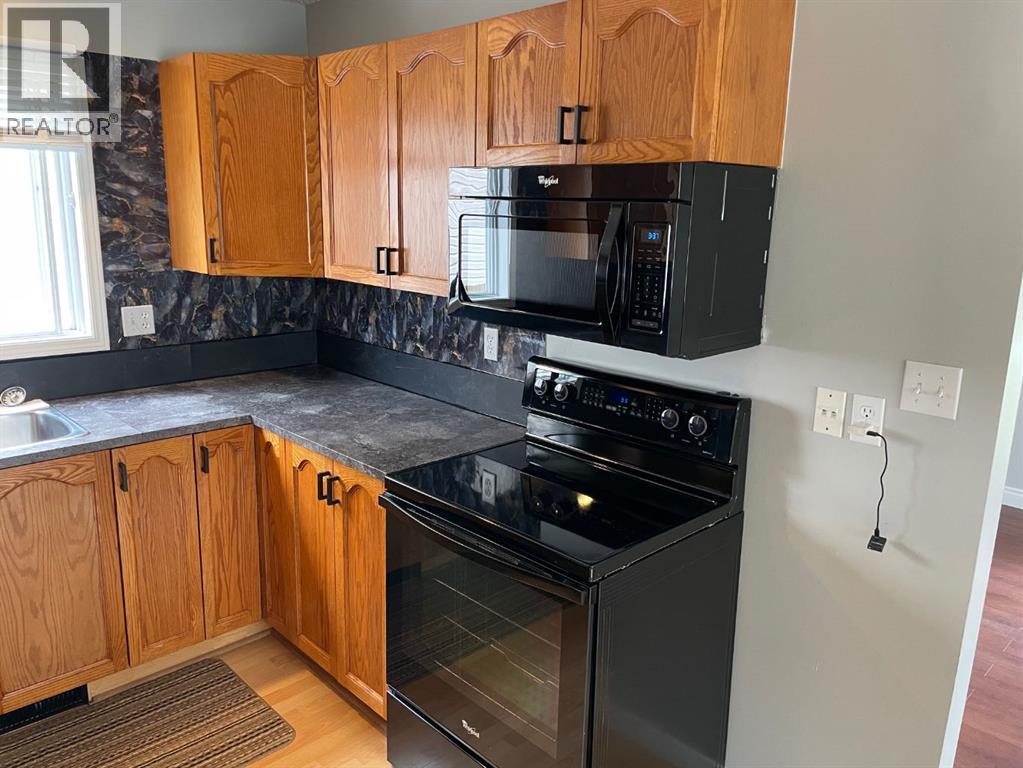
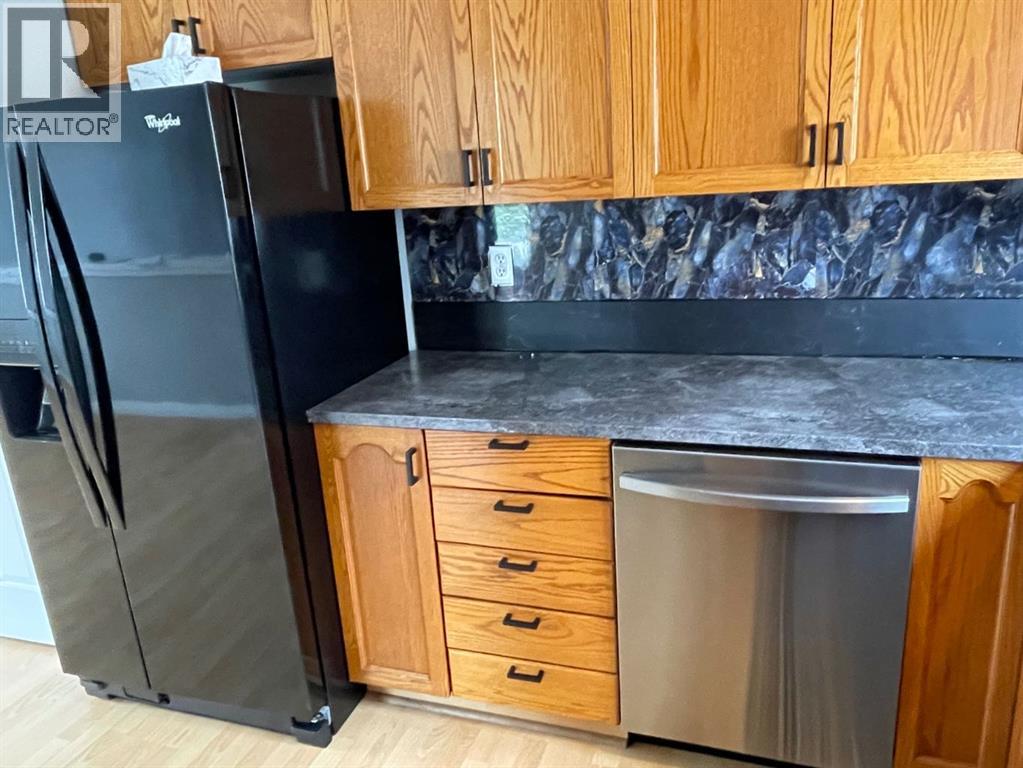
  • Refrigerator
  • Dishwasher
  • Stove
  • Garage door opener
  • Washer & Dryer

Construction & Lot

StyleBi-level
FoundationPoured Concrete
ExteriorConcrete, Vinyl siding
ConstructionPoured concrete, Wood frame
FencingFence
Lot FeaturesPVC window

Parking

Total Spaces3
TypeDetached Garage, Garage, Parking Pad, RV, Heated Garage

Room Dimensions

Basement

Bedroom14.75 Ft x 14.58 Ft
Family room14.75 Ft x 13.00 Ft
Bedroom10.00 Ft x 14.92 Ft
3pc Bathroom—

Main level

Family room17.00 Ft x 11.00 Ft
Other14.00 Ft x 11.00 Ft
4pc Bathroom—
3pc Bathroom—
Bedroom20.58 Ft x 10.00 Ft
Primary Bedroom11.00 Ft x 17.00 Ft
Other5.00 Ft x 6.00 Ft
Map & Location
Address57 Atkinson Crescent
CityWhitecourt
ProvinceAlberta
Postal CodeT7S1C7
CountryCanada
Open in Google Maps
Affordability

Estimate Your Monthly Payment

$0per month
  • Mortgage payment $0
  • Property tax $0
  • Home insurance $0
  • Condo fees $0
  • Down payment $0
  • CMHC insurance $0
  • Mortgage amount $0

Estimate only, using Canadian semi-annual compounding and standard CMHC premiums. Your lender will confirm your actual rate and payment.
By Appointment

Begin a Private Conversation.

Request a private showing of 57 Atkinson Crescent, or speak with Champagne Taylor about this home and the market — in confidence.