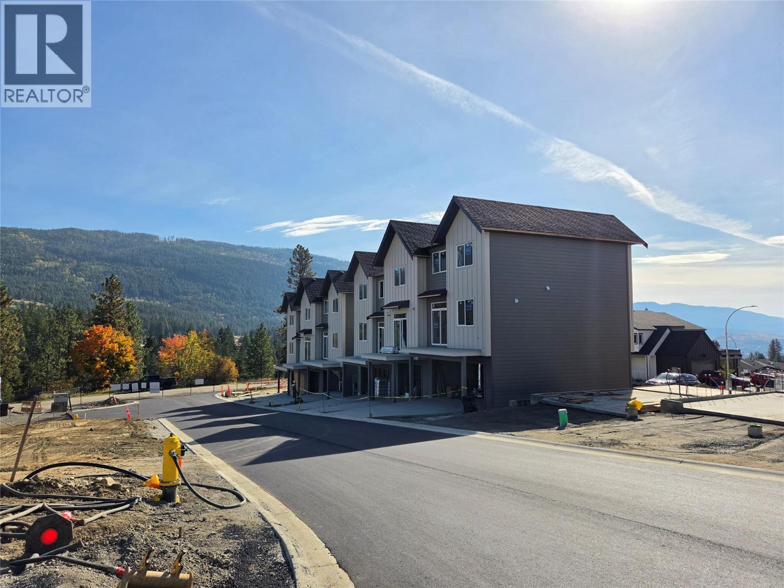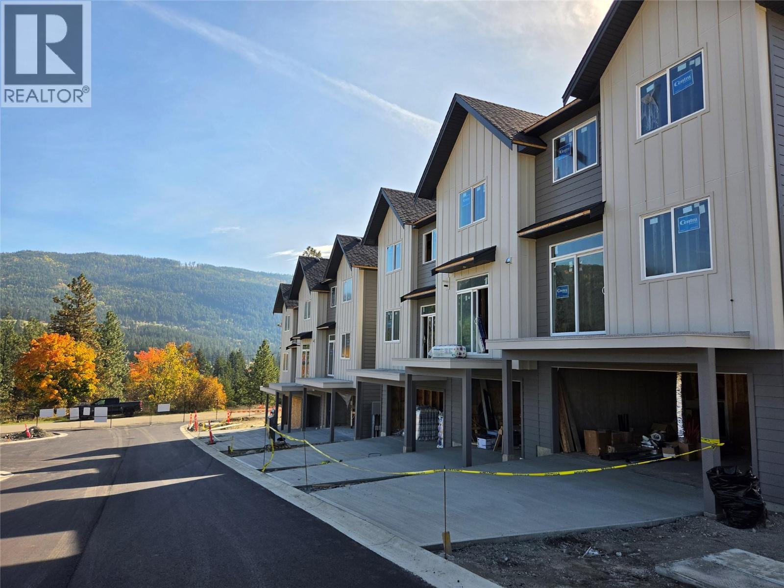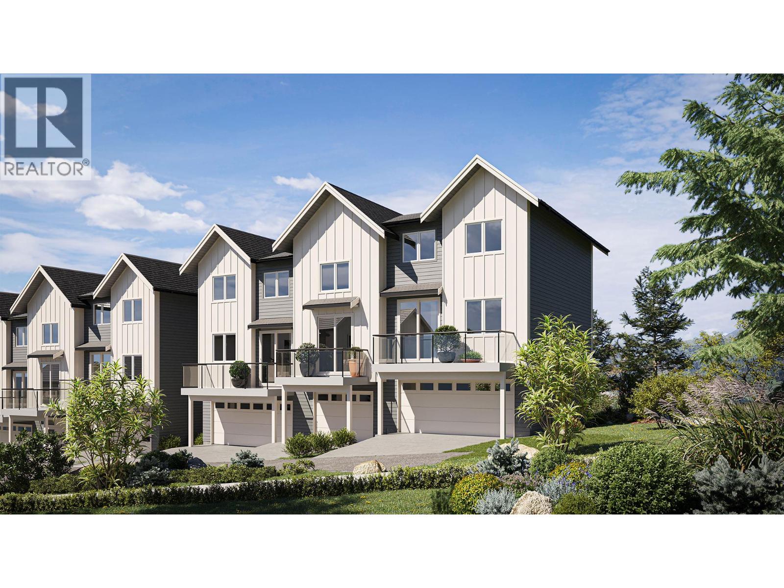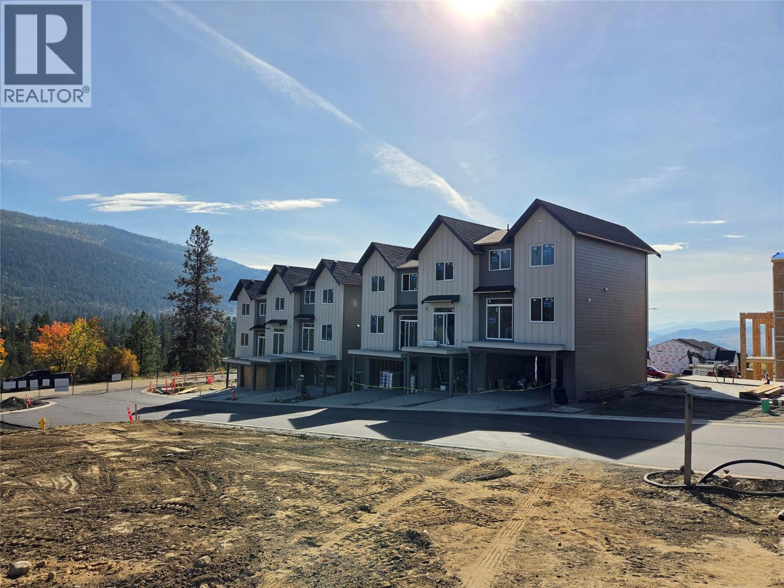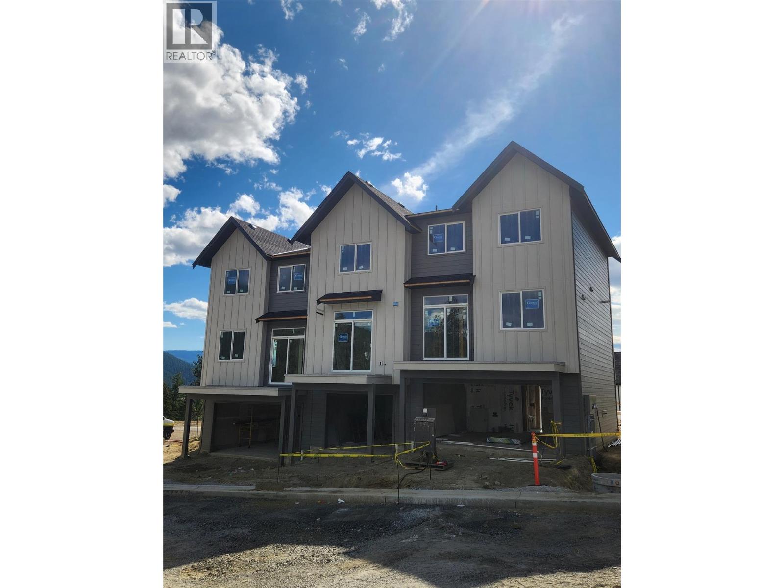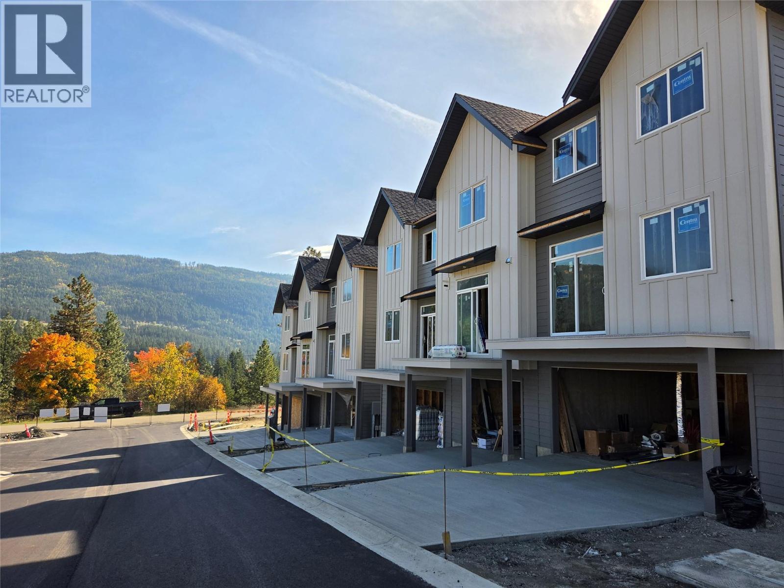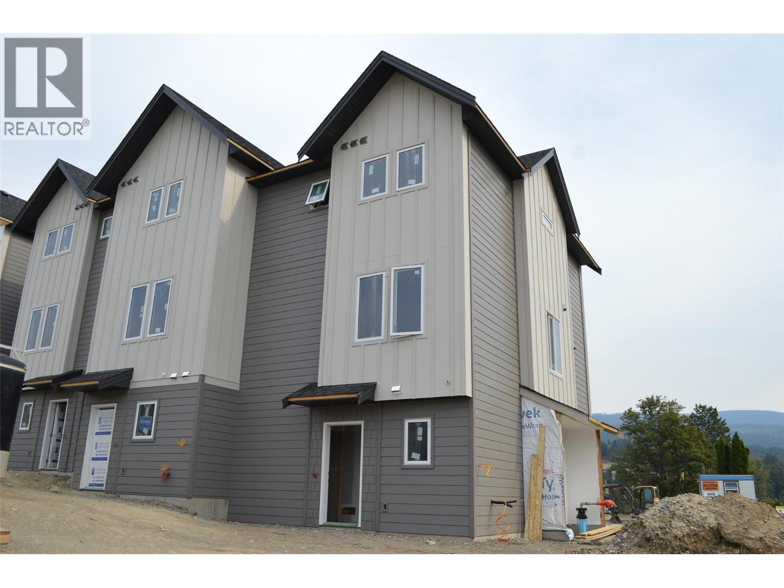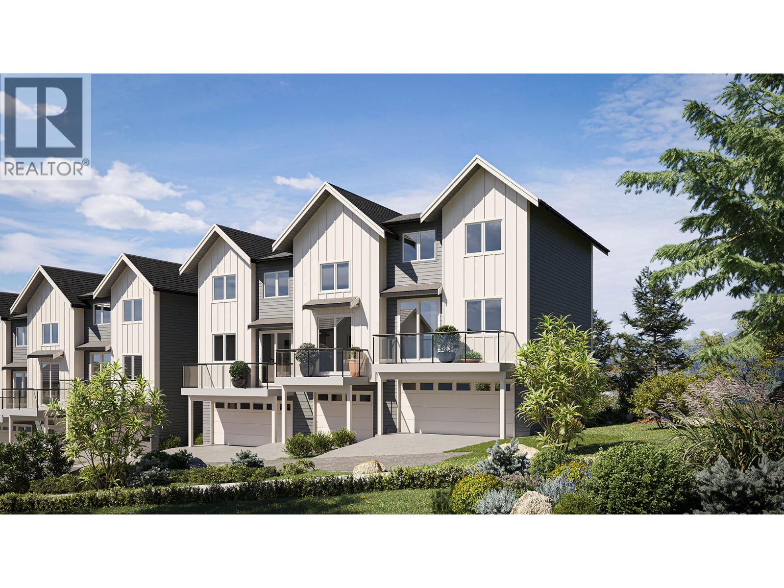

6635 Tronson Road Unit# 8

6635 Tronson Road Unit# 8

Vernon, British Columbia V1H2K4
Offered at $615,000
3Bedrooms
3.5Bathrooms
1,720Interior Sq Ft
2009Built
2Parking
The Residence

Duplex in Vernon

Share
WhatsApp Facebook X Email

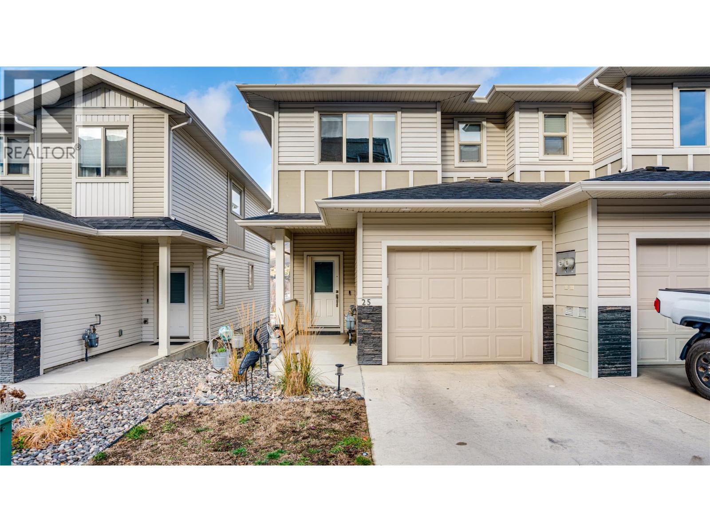
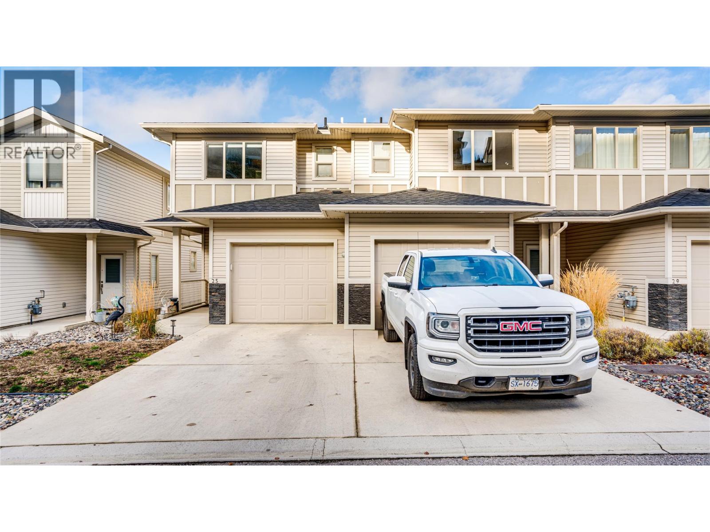
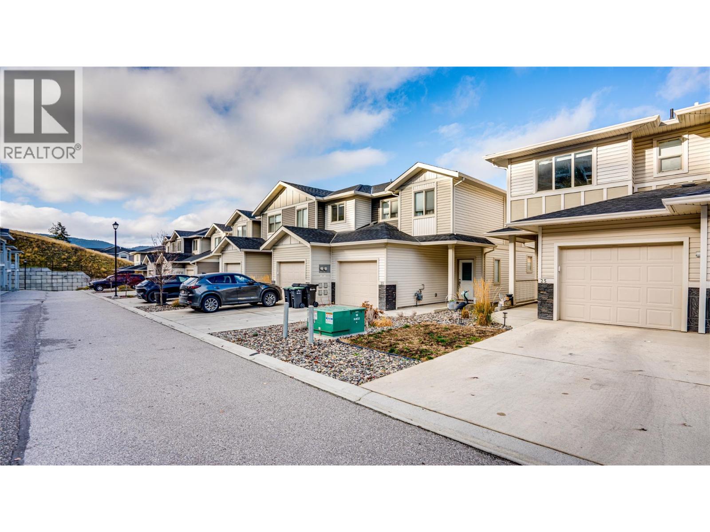
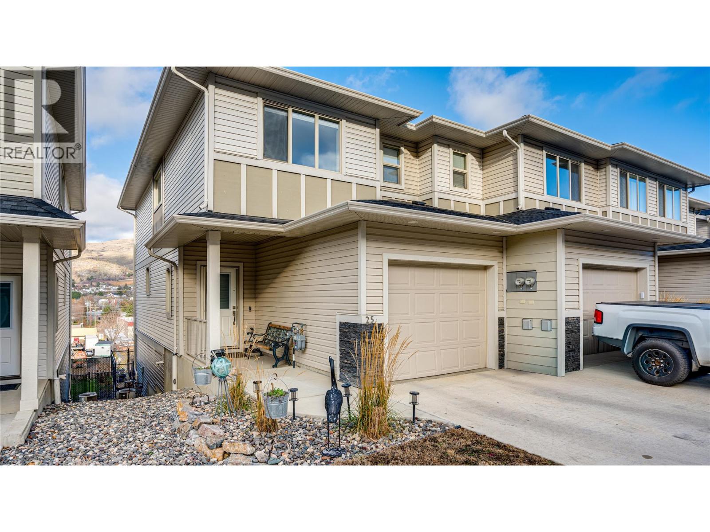
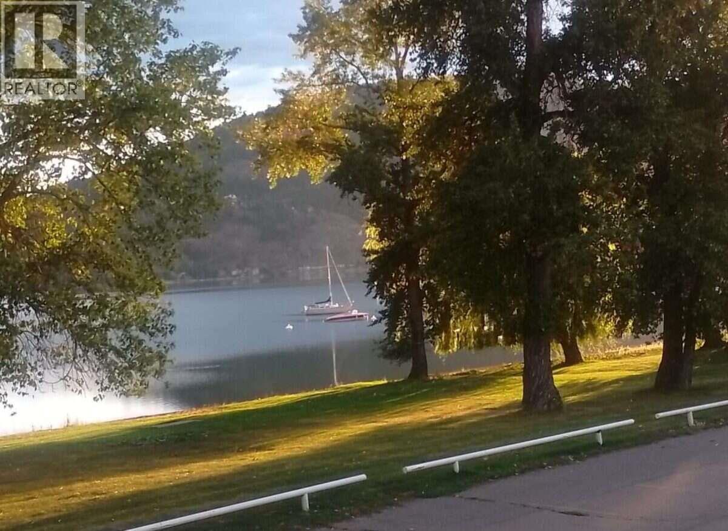
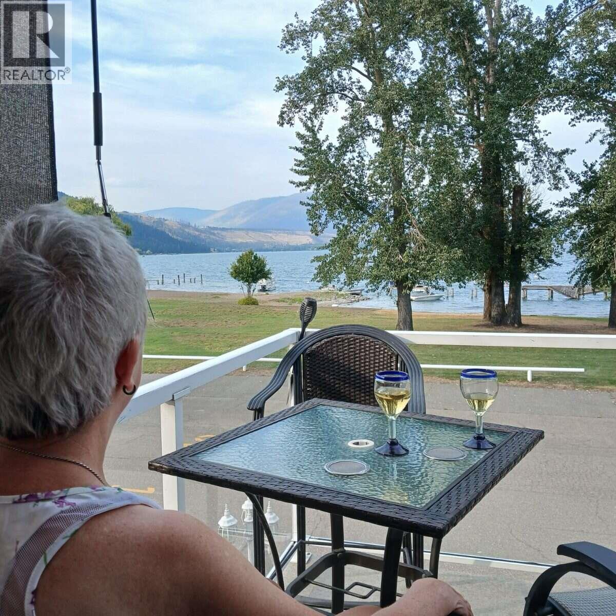
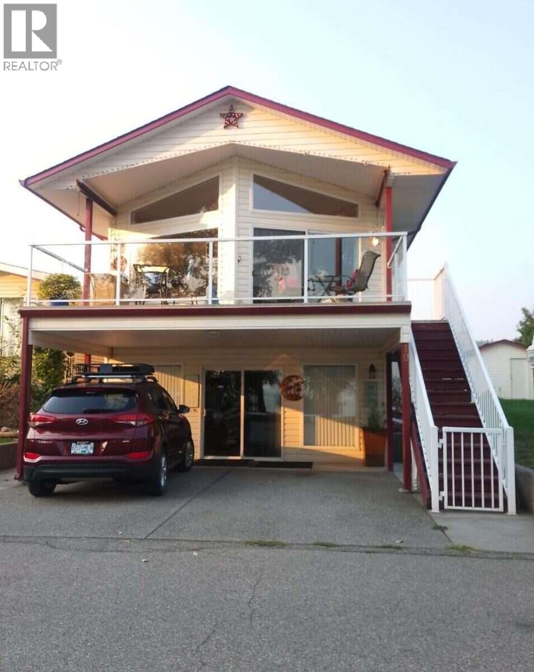
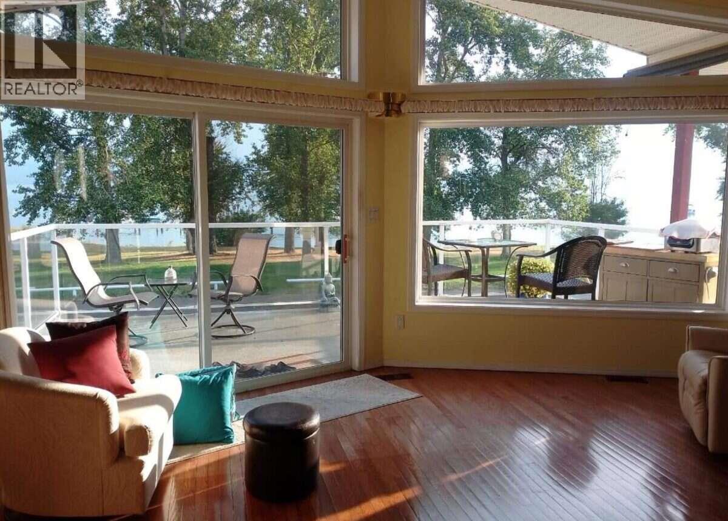
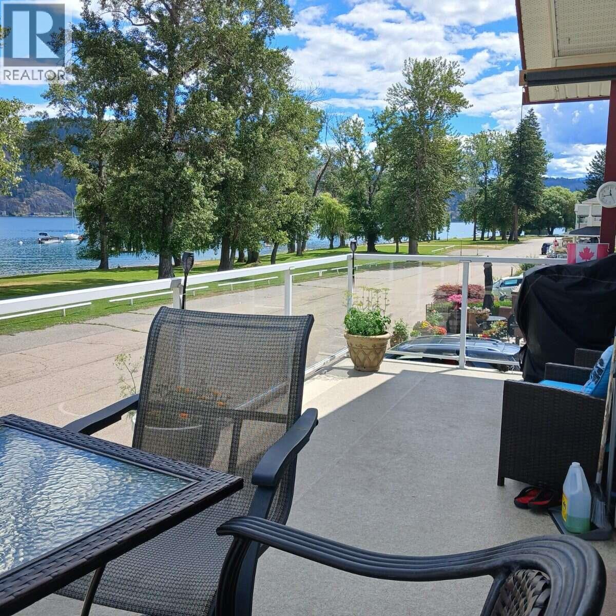
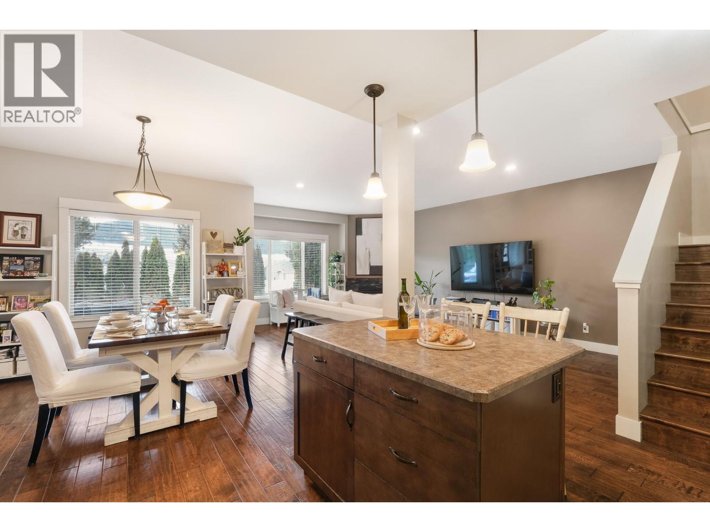
Welcome to Beachwalk Villas, where lifestyle and location come together just moments from beautiful Kin Beach and the shores of Okanagan Lake. This bright and beautifully maintained three bedroom, two and a half bathroom home offers comfortable living in one of Vernon’s most desirable neighbourhoods. Enjoy being within walking distance or a quick bike ride to Paddlewheel Park, schools, shopping and Marshall Fields. Step inside to a welcoming foyer that opens into a functional kitchen and full-sized dining area, perfect for everyday living and entertaining. The spacious living room is filled with natural light and features engineered hardwood flooring, a cozy gas fireplace, and direct access to the back deck and small grassy area. Thoughtful touches throughout the home include custom cabinetry in the laundry room, a convenient laundry chute, generous storage, and an excellent crawl space. The oversized primary bedroom offers a large walk-in closet and a well-appointed ensuite, while the additional two bedrooms are also generously sized. A bright interior, great garage, and practical layout make this home ideal for families, down-sizers, or anyone looking to enjoy the Okanagan lifestyle. Located just 30 minutes from the Kelowna International Airport, this is an exceptional opportunity to enjoy easy living close to the lake.

MLS® Number10398158
Price$615,000
Property TypeDuplex
Living Area1,720 sq ft
Bedrooms3
Bathrooms3 (+1 half)
Year Built2009
Storeys2
OwnershipCondo/Strata
Annual Property Tax$2,704
Condo Fee$382.61 / Monthly
Days on Market91
The Gallery

Interiors & Grounds

Features & Amenities

Every Detail, Considered

Interior & Systems

FlooringTile, Laminate, Carpeted
HeatingForced air
CoolingCentral air conditioning
BasementCrawl space
Fireplaces1

Appliances & Features

  • Washer
  • Refrigerator
  • Oven - Electric
  • Dishwasher
  • Dryer
  • Microwave
  • Smoke Detector Only

Construction & Lot

StyleOther
ExteriorVinyl siding
RoofAsphalt shingle, Unknown
Lot FeaturesCentral island

Parking

Total Spaces2
TypeAttached Garage

Building & Community

  • Pets Allowed
  • Pet Restrictions
  • Pets Allowed With Restrictions

Condo Fees

Fee$382.61 / Monthly

Room Dimensions

Main level

Foyer8'2'' x 10'
Laundry room10'9'' x 8'7''
Partial bathroom8'6'' x 6'4''
Dining room12' x 12'
Living room25'1'' x 12'1''
Kitchen12'9'' x 11'2''

Second level

3pc Bathroom10'7'' x 8'10''
Bedroom11'3'' x 10'4''
Bedroom11'4'' x 10'4''
3pc Ensuite bath7'10'' x 10'4''
Primary Bedroom6'7'' x 12'7''
Map & Location
Address6635 Tronson Road Unit# 8
CityVernon
ProvinceBritish Columbia
Postal CodeV1H2K4
CountryCanada
Open in Google Maps
Affordability

Estimate Your Monthly Payment

$0per month
  • Mortgage payment $0
  • Property tax $0
  • Home insurance $0
  • Condo fees $0
  • Down payment $0
  • CMHC insurance $0
  • Mortgage amount $0

Estimate only, using Canadian semi-annual compounding and standard CMHC premiums. Your lender will confirm your actual rate and payment.
By Appointment

Begin a Private Conversation.

Request a private showing of 6635 Tronson Road Unit# 8, or speak with Champagne Taylor about this home and the market — in confidence.