
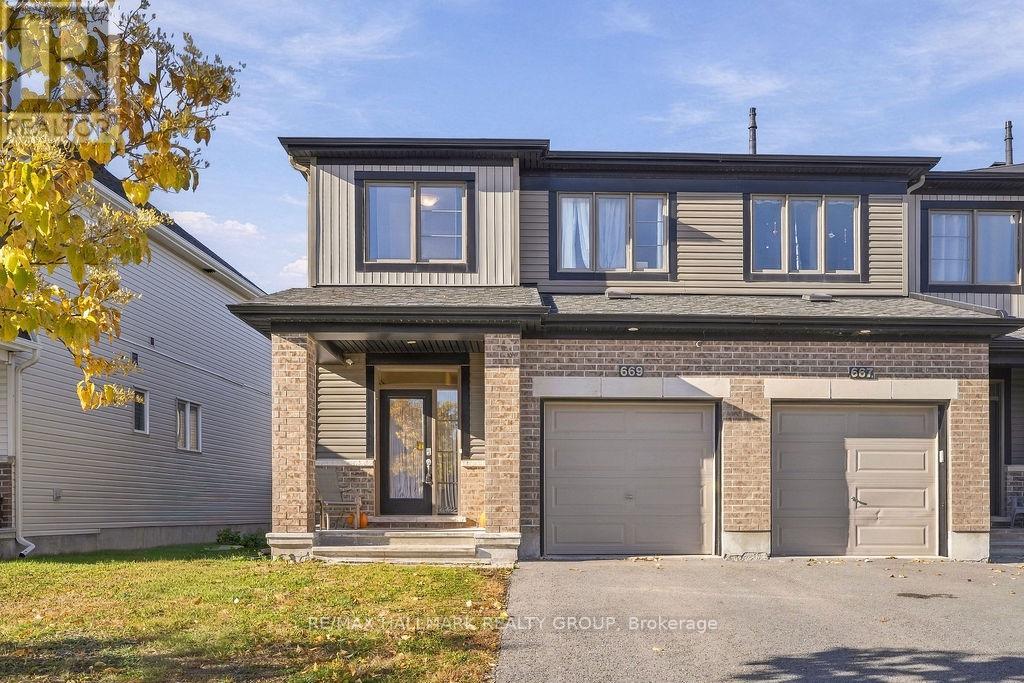
669 JEROME JODOIN DRIVE
Ottawa, Ontario K4A1G9
Offered at
$595,000
3Bedrooms
3.5Bathrooms
3Parking
The Residence
Row / Townhouse in Ottawa
Virtual tour
Share
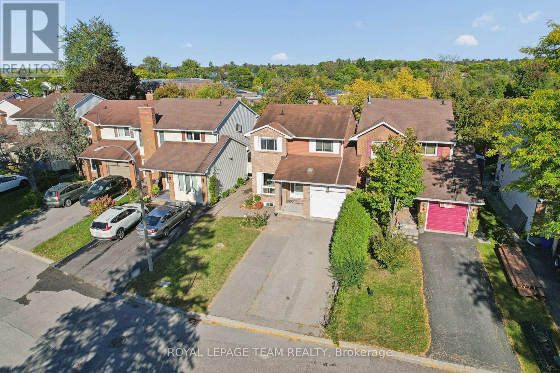
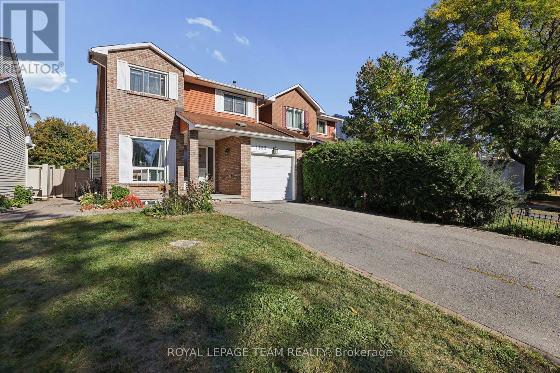
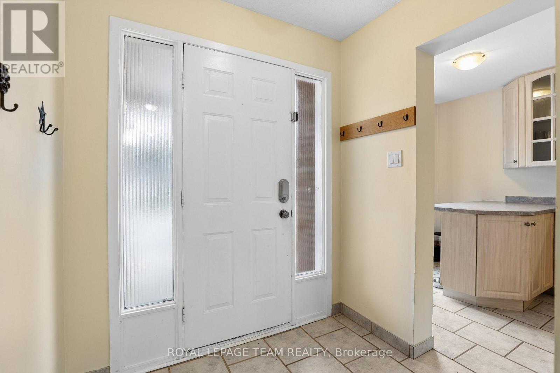
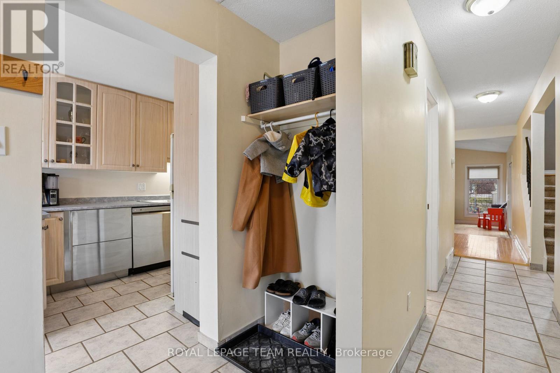
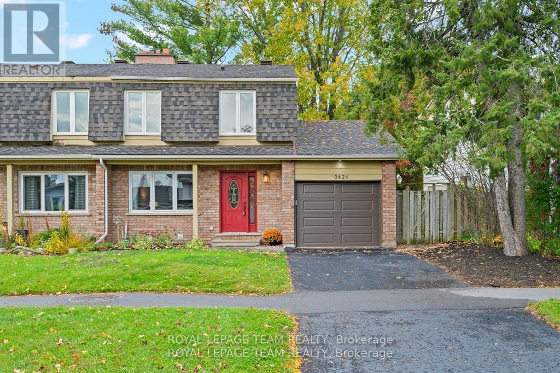
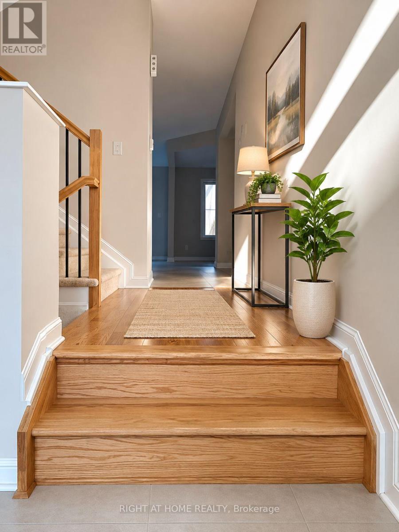
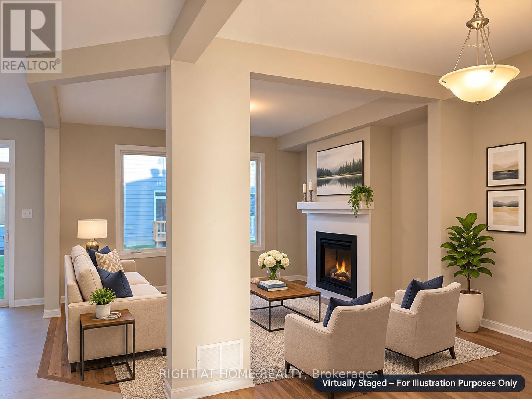
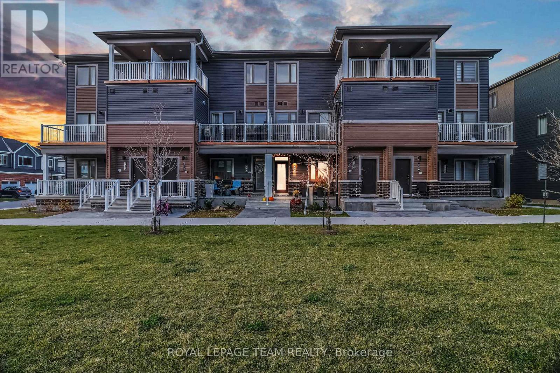
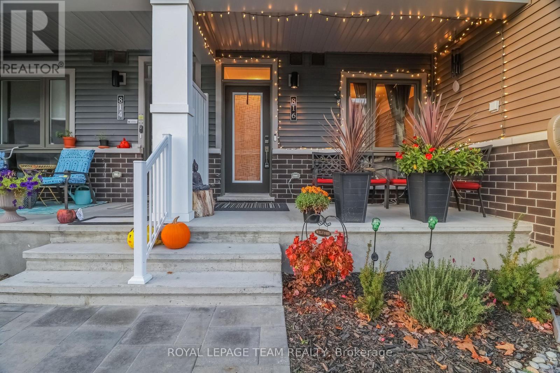
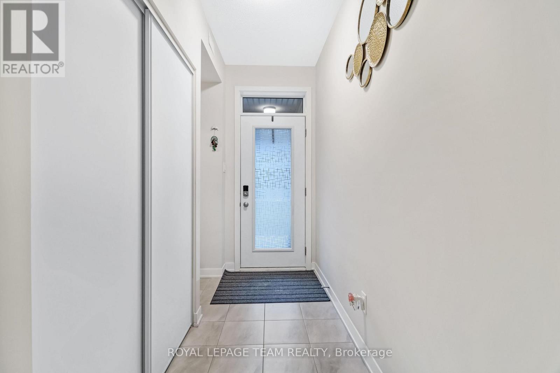
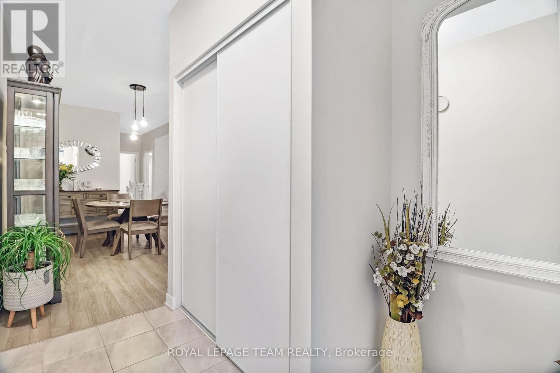
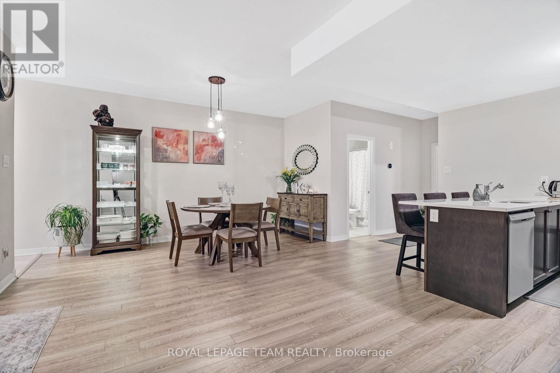
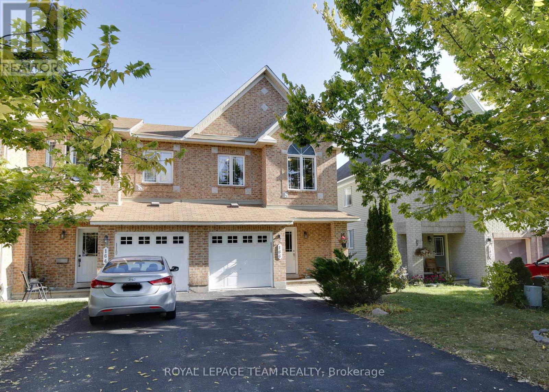
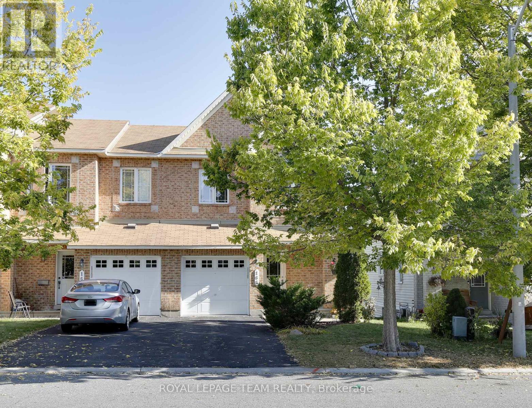
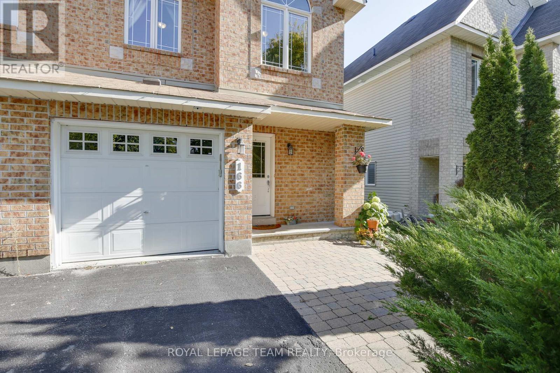
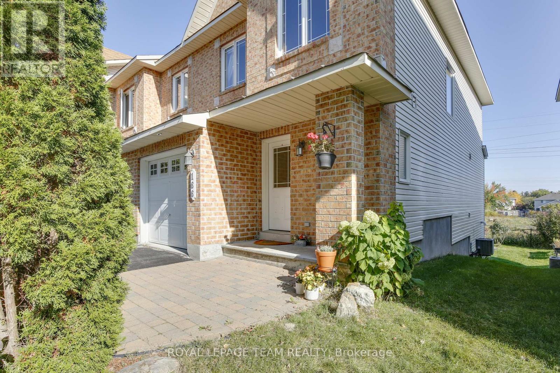
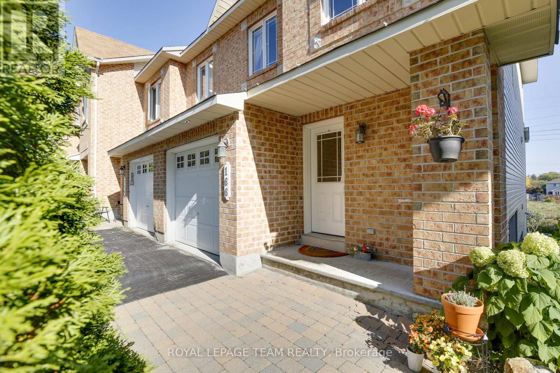
Welcome to 669 Jerome Jodoin Drive! Built in 2019, this Minto Monterey end-unit townhome offers nearly 2,000 sq. ft. of finished living space, including the finished basement, with 3 bedrooms and 2.5 bathrooms. The open-concept main floor creates a welcoming setting for everyday living and entertaining. A large kitchen island anchors the space, offering room for meal preparation, casual dining and conversation while keeping you connected to the living and dining areas. Upstairs, the spacious primary bedroom features a walk-in closet and an upgraded en-suite. Two additional bedrooms and a full bathroom provide flexibility for family, guests or a home office, while convenient upper-level laundry keeps daily routines simple. The finished basement extends your living space with room for movie nights, a play area or a home gym. Generous storage and a rough-in for an additional bathroom offer practical convenience and future potential. Outside, a backyard enclosed with PVC fencing offers space for outdoor dining, gardening or relaxing. An attached garage adds convenient parking and storage. Ideally located close to schools, parks, a Park & Ride, shopping and everyday amenities, this home brings together a versatile layout and a well-connected location. Attached floor plan is provided by the builder; the property features the reverse (mirrored) layout.
MLS® NumberX14104910
Price$595,000
Property TypeRow / Townhouse
Bedrooms3
Bathrooms3 (+1 half)
Storeys2
Frontage29.3 feet
OwnershipFreehold
ZoningR3YY
Annual Property Tax$4,770
Days on Market25
The Gallery
Interiors & Grounds
Features & Amenities
Every Detail, Considered
Interior & Systems
HeatingForced air, Natural gas
CoolingCentral air conditioning
BasementFinished, N/A
FireplacesYes
Appliances & Features
- Washer
- Refrigerator
- Dishwasher
- Stove
- Dryer
- Microwave
- Hood Fan
- Window Coverings
- Garage door opener
- Garage door opener remote(s)
- Smoke Detectors
Construction & Lot
FoundationPoured Concrete
ExteriorBrick, Vinyl siding
FencingFenced yard
Parking
Total Spaces3
TypeAttached Garage, Garage
Room Dimensions
Main level
Living room—
Kitchen—
Dining room—
Second level
Primary Bedroom—
Bedroom 2—
Bedroom 3—
Basement
Recreational, Games room—
Map & Location
Address669 JEROME JODOIN DRIVE
CityOttawa
ProvinceOntario
Postal CodeK4A1G9
CountryCanada
Affordability
Estimate Your Monthly Payment
$0per month
- Mortgage payment $0
- Property tax $0
- Home insurance $0
- Condo fees $0
- Down payment $0
- CMHC insurance $0
- Mortgage amount $0
Estimate only, using Canadian semi-annual compounding and standard CMHC premiums. Your lender will confirm your actual rate and payment.
More to Explore
Other Homes in Ottawa
By Appointment
Begin a Private Conversation.
Request a private showing of 669 JEROME JODOIN DRIVE, or speak with Champagne Taylor about this home and the market — in confidence.