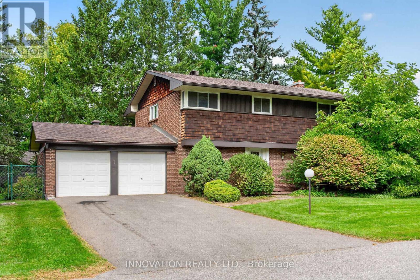
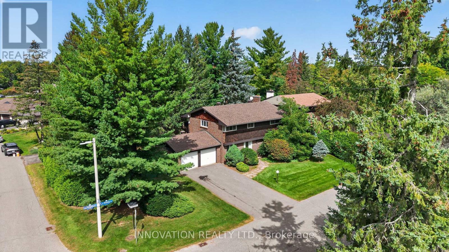
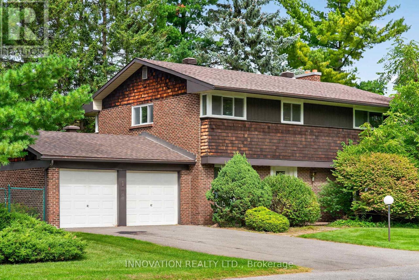
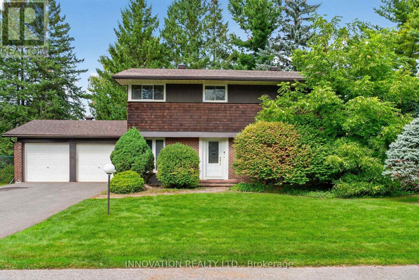

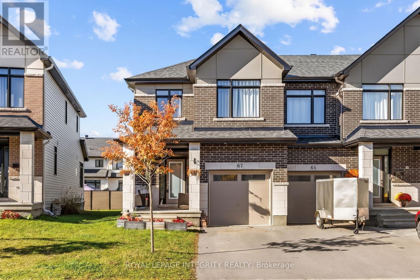
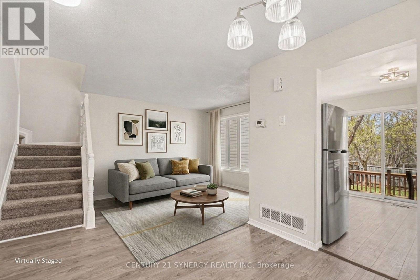
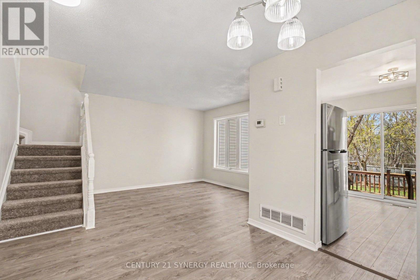
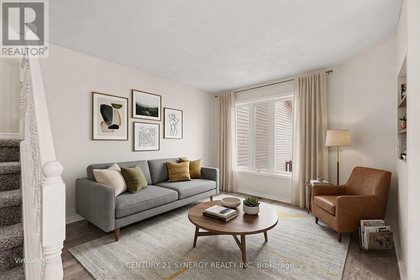
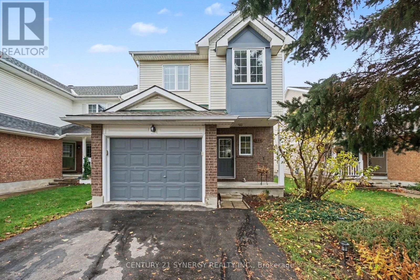
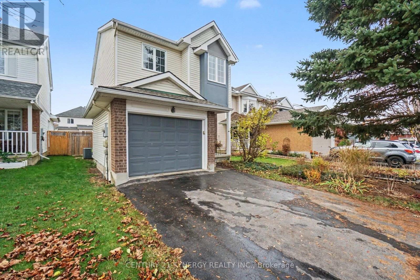
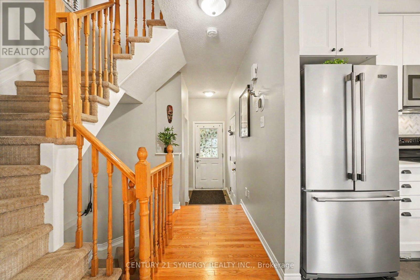
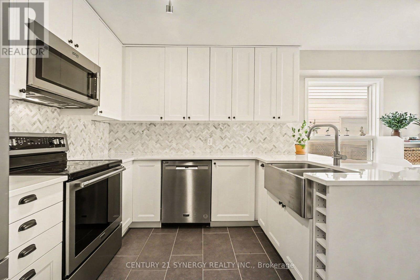
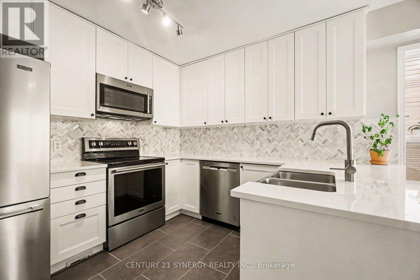
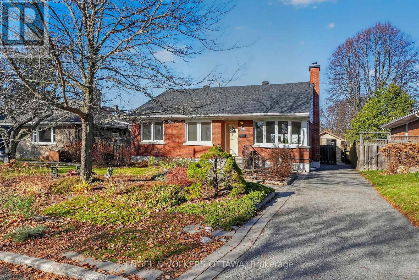
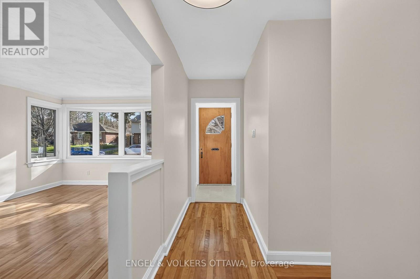
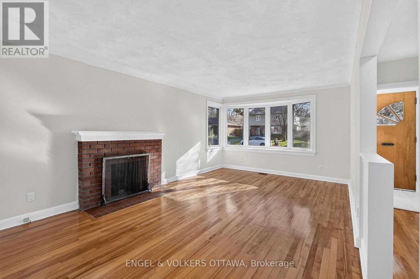
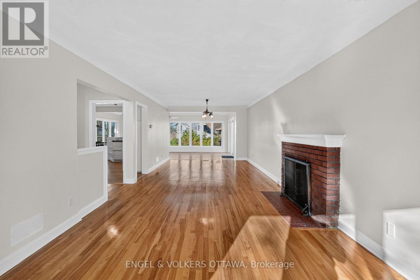
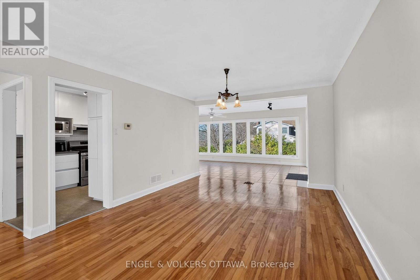
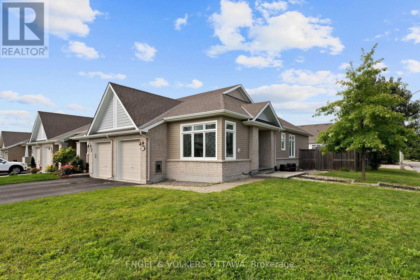
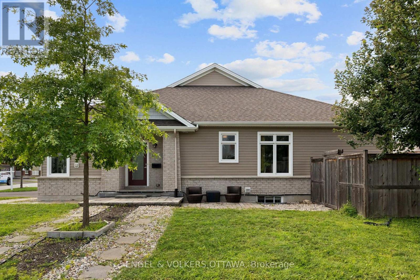
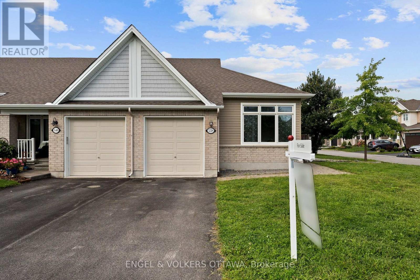
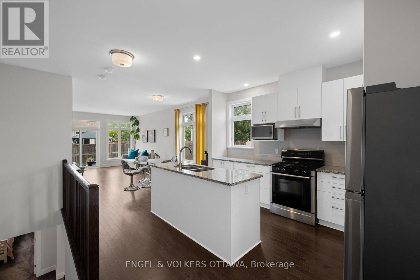
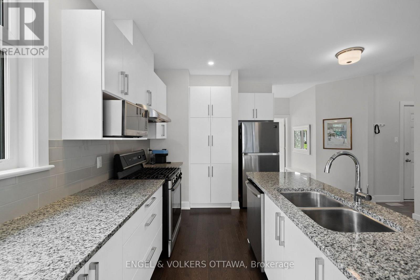
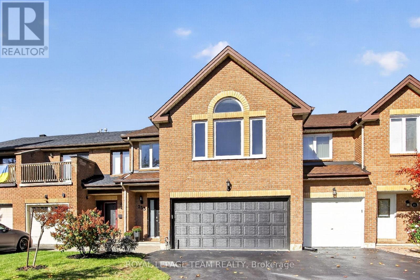
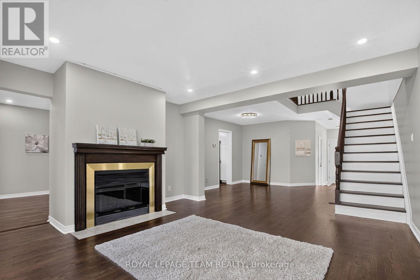
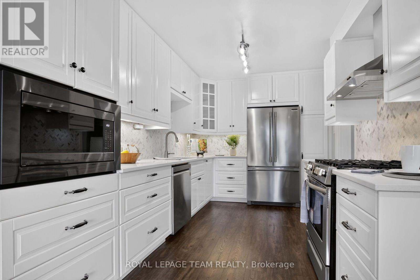
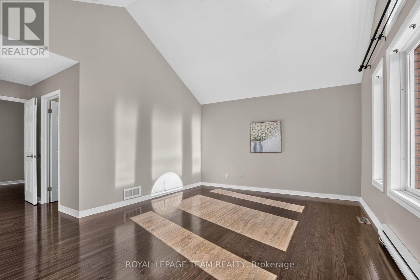
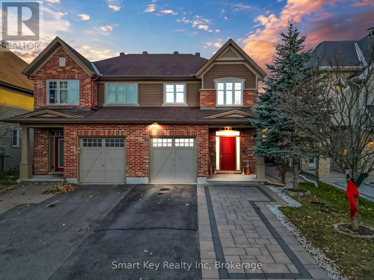
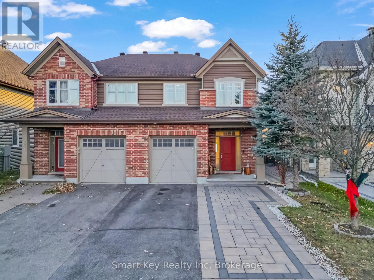
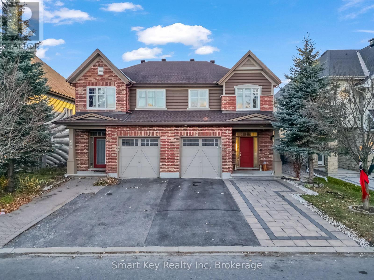
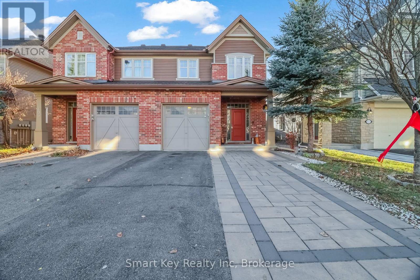
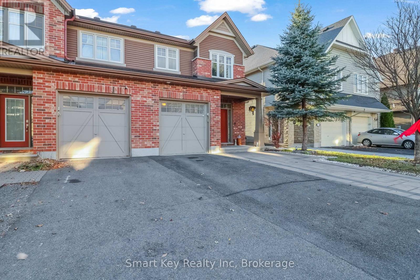
WELCOME TO THIS IMPRESSIVE 4-BEDROOM, 4-BATHROOM HOME in the highly desirable community of Riverside South! Offering exceptional space, comfort, and functionality, this beautifully designed residence is perfect for growing families and those who love to entertain. Featuring hardwood and ceramic tile flooring, 9-foot ceilings, and a thoughtfully designed layout, the main floor offers a spacious open-concept kitchen with abundant cabinetry, generous counter space, and a convenient pantry, seamlessly connecting to the living and dining areas. A separate family room provides additional space for relaxation and family gatherings. The second floor features a generously sized primary bedroom complete with a luxurious 5-piece ensuite and ample closet space, along with three additional spacious bedrooms ideal for family members, guests, or a home office. The beautifully finished lower level offers a spacious recreation room featuring a cozy gas fireplace, perfect for relaxing evenings and entertaining guests. This level also includes a convenient 2-piece bathroom, a utility room, and additional versatile space ideal for a home office, gym, den, or hobby area. LOCATION IS AN ADDED BONUS! Conveniently situated close to grocery stores, schools, parks, shopping, restaurants, the LRT station, and all the everyday amenities Riverside South has to offer, this home combines comfortable family living with excellent accessibility and convenience. With its generous living spaces, functional layout, and fantastic location, this property presents an exceptional opportunity to own a beautiful family home in one of Ottawa's most desirable communities. DON'T MISS IT!!!
Estimate only, using Canadian semi-annual compounding and standard CMHC premiums. Your lender will confirm your actual rate and payment.



Request a private showing of 67 HEIRLOOM STREET, or speak with Champagne Taylor about this home and the market — in confidence.
Compare listings
Compare