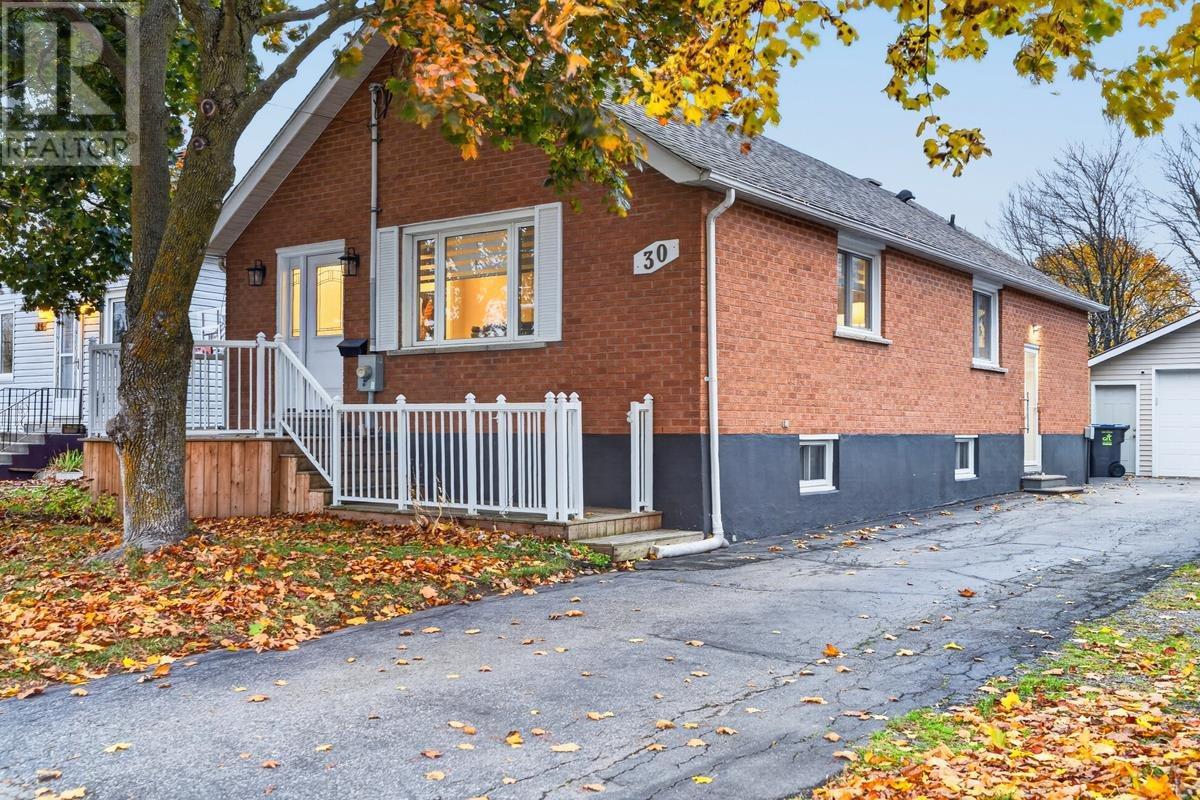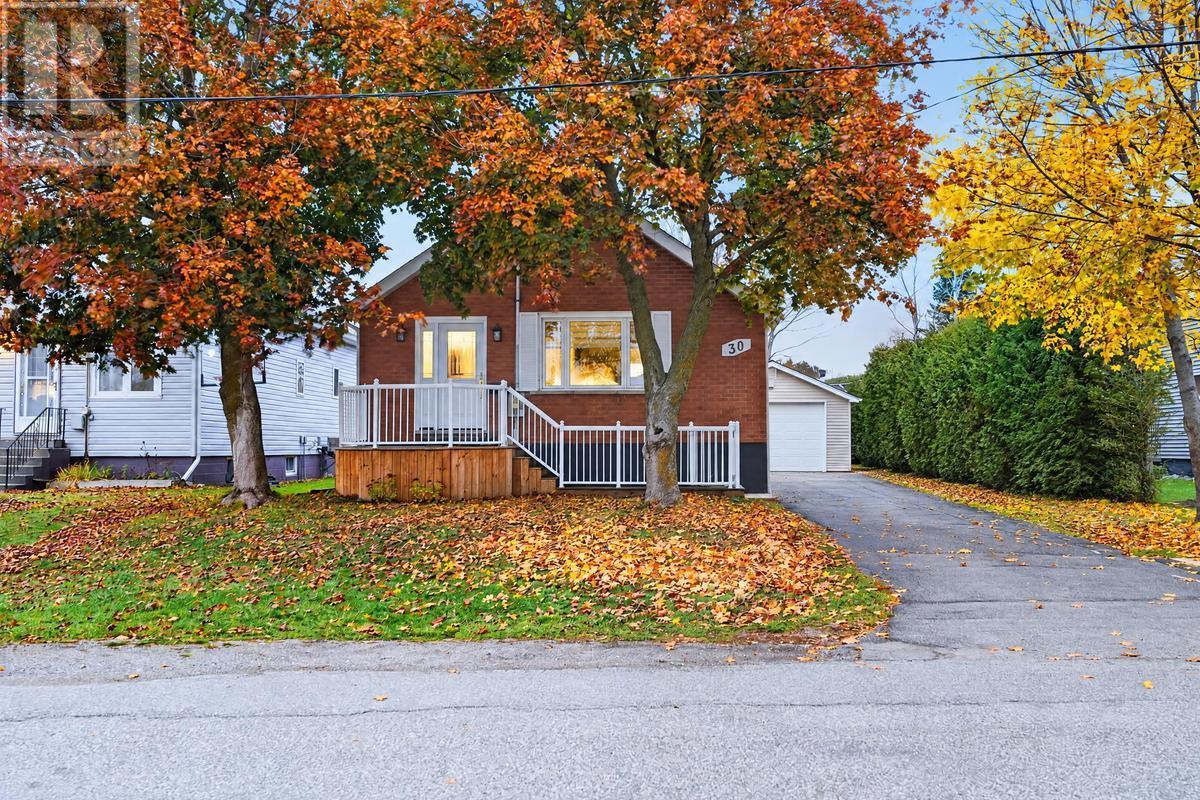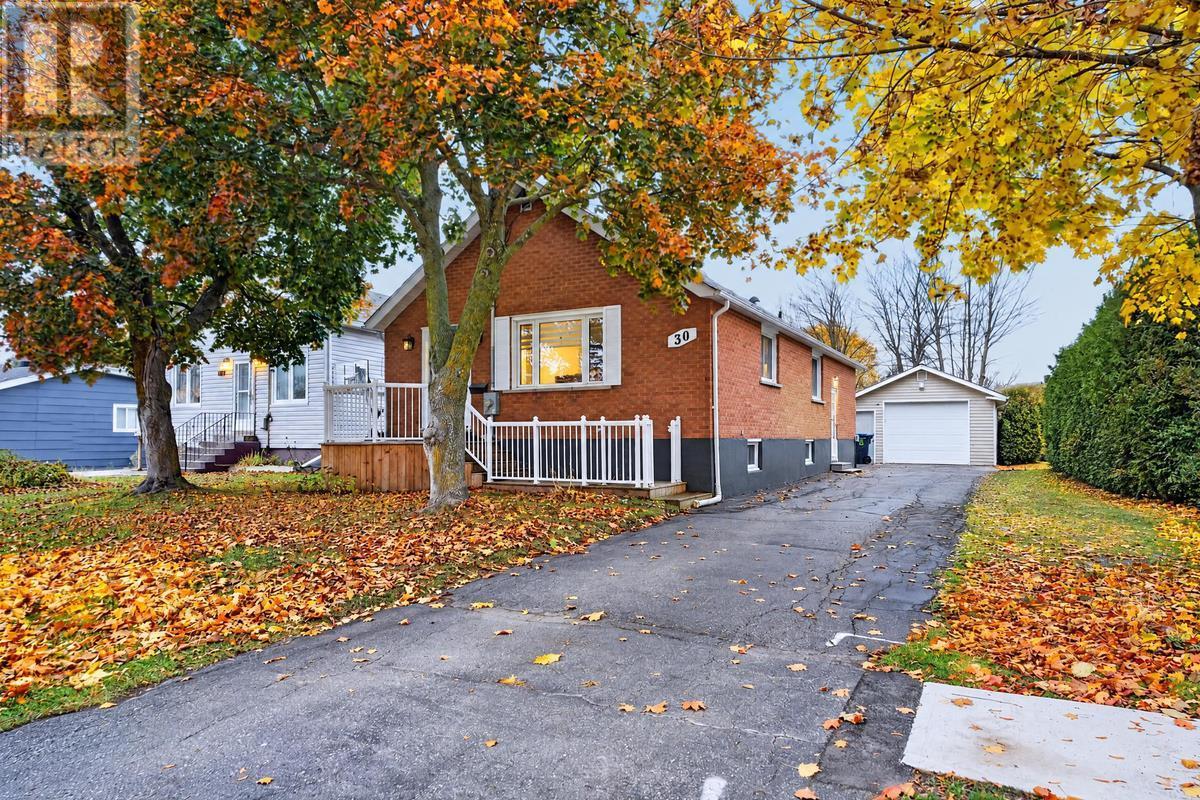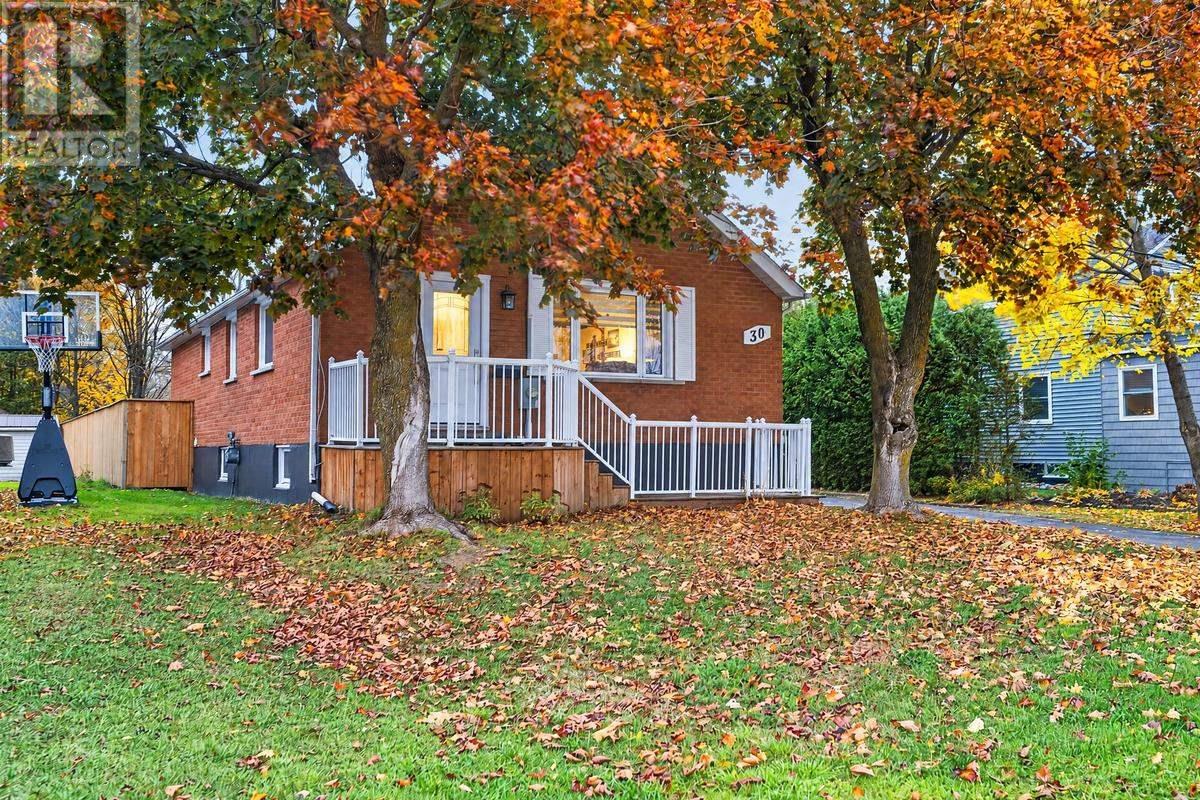

67 Westridge RD

67 Westridge RD

Sault Ste. Marie, Ontario P6C5W7
Offered at $489,900
4Bedrooms
2Bathrooms
1,749Interior Sq Ft
1975Built
The Residence

Single Family in Sault Ste. Marie

Share
WhatsApp Facebook X Email

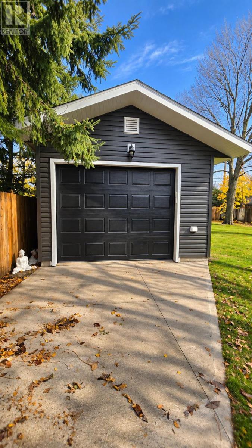
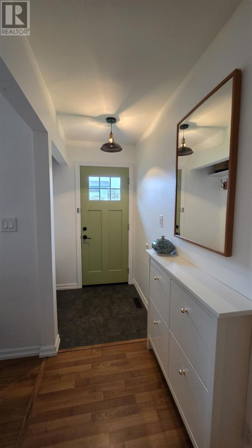
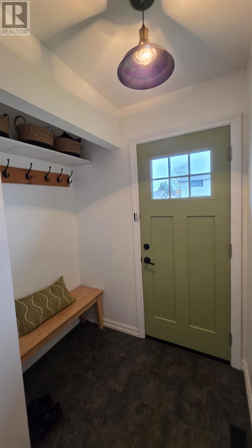
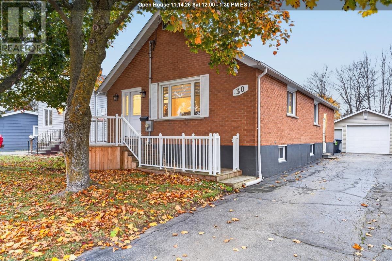
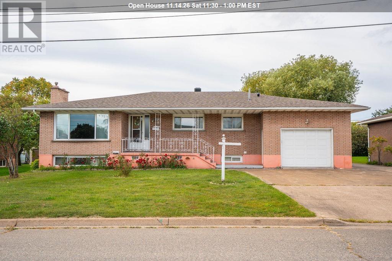
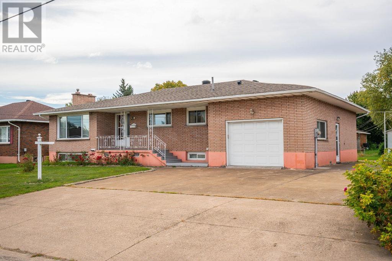
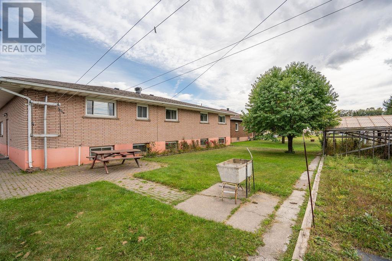
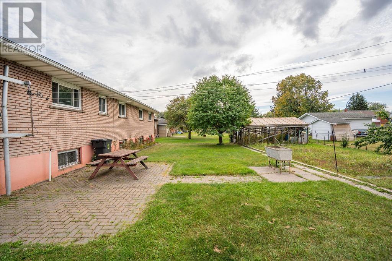
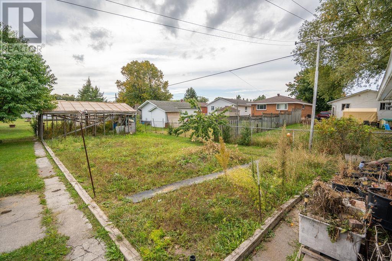
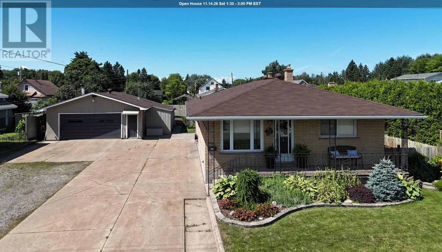
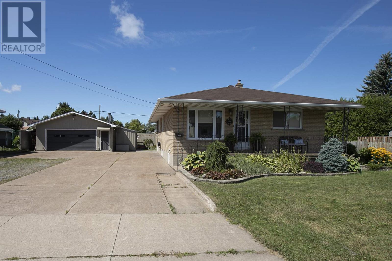
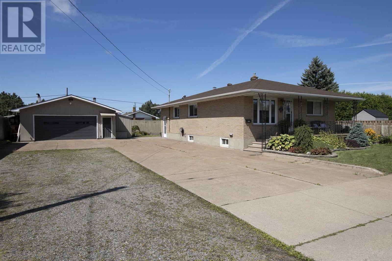
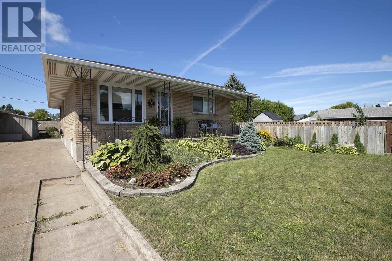
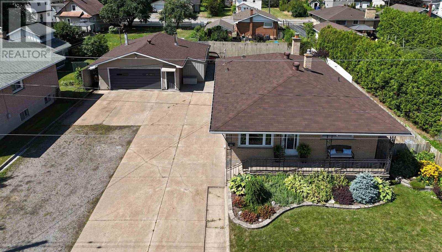
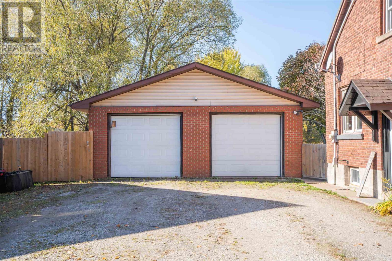
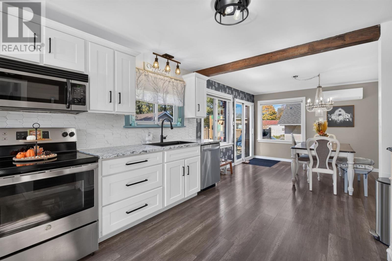
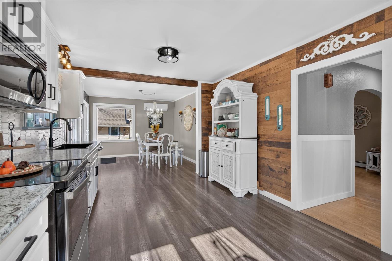
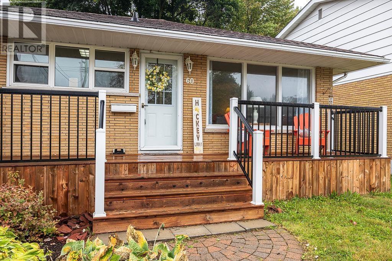
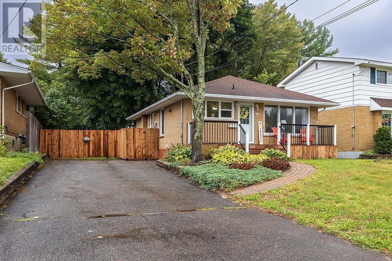
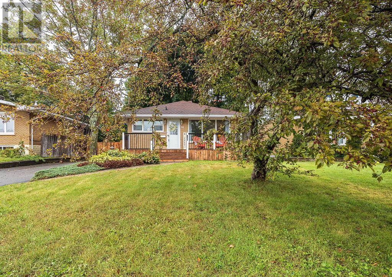
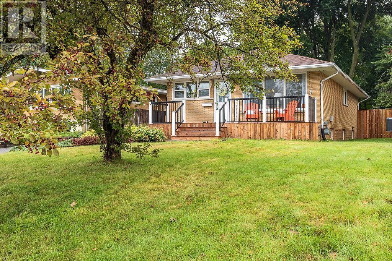
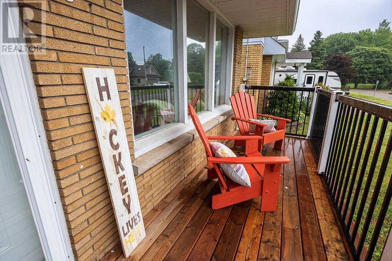
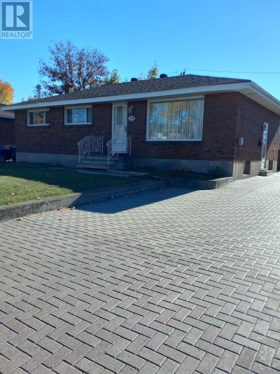
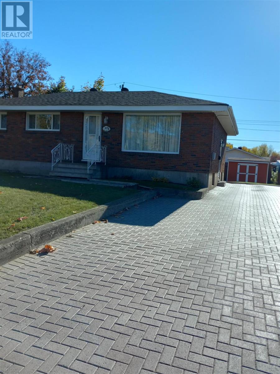
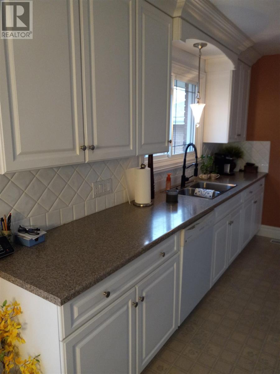
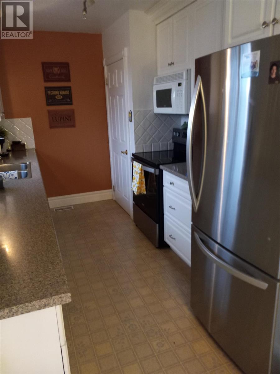
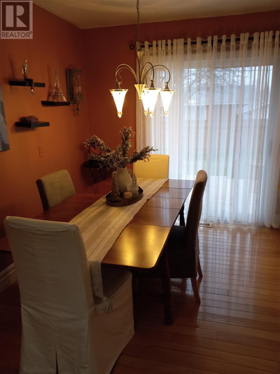
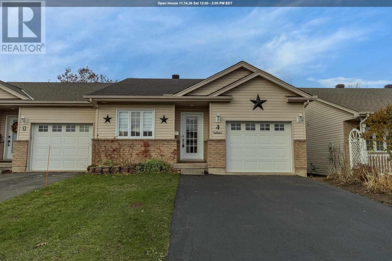
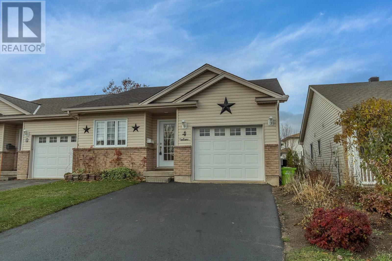
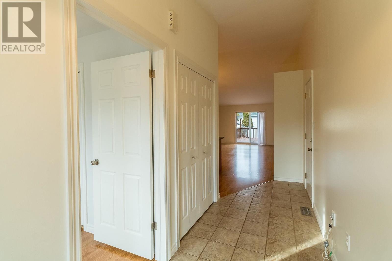
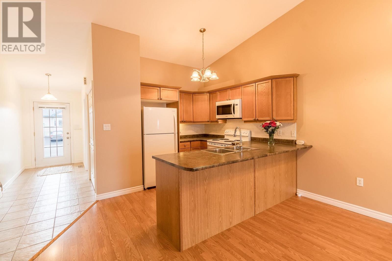
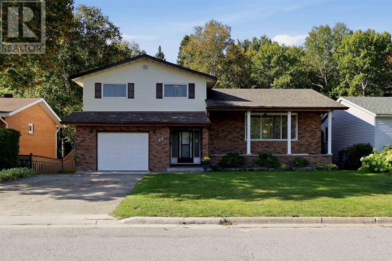
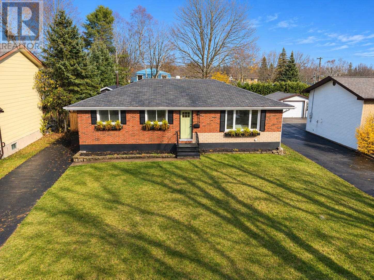
First time offered! Pride of ownership is evident throughout this extremely well-kept 3+1 bedroom, 2 bathroom home, ideally situated in a fantastic prime central neighbourhood! Conveniently located close to schools, parks, the Hub Trail, tennis courts and all of your everyday amenities, this is a home and location you’ll love. Inside, you’ll find a spacious and functional layout with generous room sizes, plenty of storage and multiple living spaces for the whole family. The main floor features both a comfortable living room and family room, complete with a gas fireplace, creating a warm and inviting space to relax or entertain. Outside is just as impressive! Enjoy the covered front porch, double concrete driveway, attached garage and an awesome private backyard backing onto green space offering a peaceful setting with added privacy. Meticulously maintained inside and out, this home is a true example of pride of ownership. Immediate occupancy is available, making this an excellent opportunity to simply move in, settle down and enjoy. Don’t miss out on this quality home in one of Sault Ste. Marie’s desirable central neighbourhoods. Call today to view!

MLS® NumberSM263142
Price$489,900
Property TypeSingle Family
Living Area1,749 sq ft
Bedrooms4 (3 above + 1 below)
Bathrooms2
Year Built1975
Frontage60 meters
Annual Property Tax$4,845
Days on Market3
The Gallery

Interiors & Grounds

Features & Amenities

Every Detail, Considered

Interior & Systems

FlooringHardwood
HeatingBaseboard heaters, Radiant/Infra-red Heat, Electric, Natural gas
BasementPartially finished, Full

Appliances & Features

  • Refrigerator
  • Dishwasher
  • Stove
  • Window Coverings

Construction & Lot

FoundationPoured Concrete
ExteriorBrick, Siding
Lot FeaturesPaved driveway

Parking

TypeGarage, Concrete

Building & Community

  • Bus Route

Room Dimensions

Main level

Living room23.2x13.2
Dining room13.4x10
Kitchen12.3x13.3
Family room13.7x12
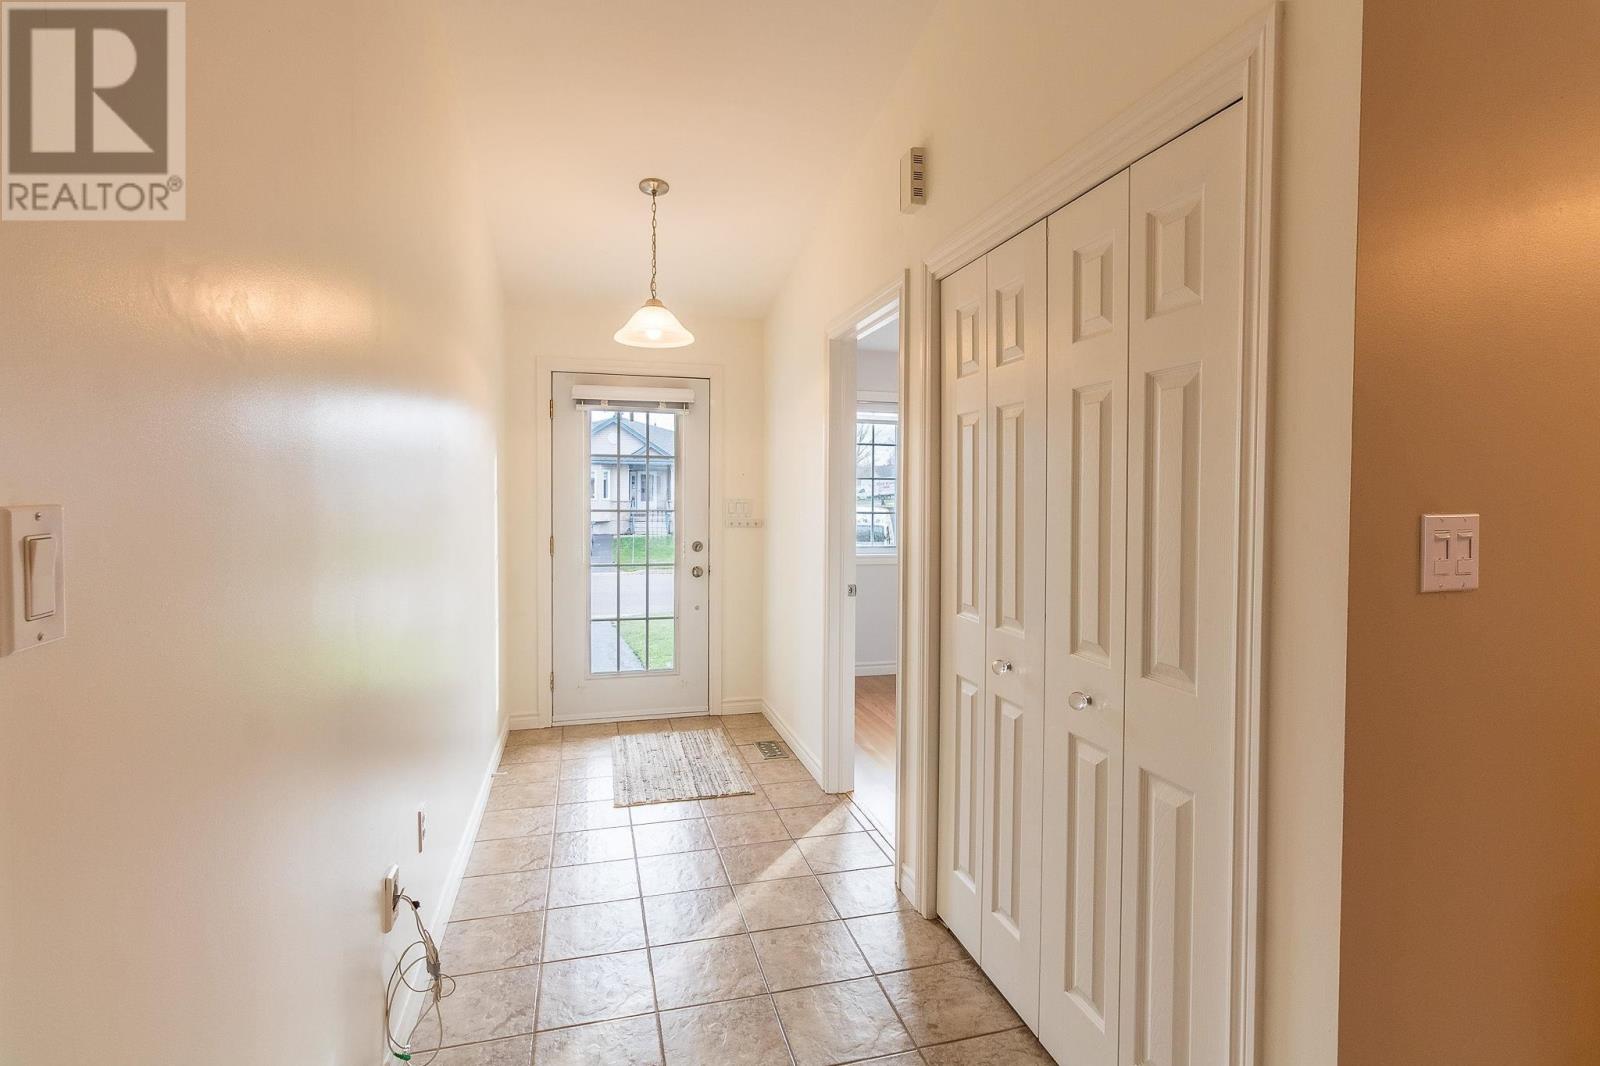
Foyer7.10x7.2

Second level

Bedroom13.1x11.5
Bedroom11x9.7
Primary Bedroom13.8x11.5
Bathroom5pcs Bathroom

Basement

Recreation room19.9x12.9
Kitchen12.10x12.2
Bedroom10.10x9.6
Laundry room12.1x22.5
Storage22.2x15.5
Map & Location
Address67 Westridge RD
CitySault Ste. Marie
ProvinceOntario
Postal CodeP6C5W7
CountryCanada
Open in Google Maps
Affordability

Estimate Your Monthly Payment

$0per month
  • Mortgage payment $0
  • Property tax $0
  • Home insurance $0
  • Condo fees $0
  • Down payment $0
  • CMHC insurance $0
  • Mortgage amount $0

Estimate only, using Canadian semi-annual compounding and standard CMHC premiums. Your lender will confirm your actual rate and payment.
By Appointment

Begin a Private Conversation.

Request a private showing of 67 Westridge RD, or speak with Champagne Taylor about this home and the market — in confidence.