
6711 Herry Road

6711 Herry Road

Vernon, British Columbia V1B3T4
Offered at $819,000
4Bedrooms
3Bathrooms
2,114Interior Sq Ft
0.27Acres
1982Built
4Parking
The Residence

House in Vernon

Virtual tour
Share
WhatsApp Facebook X Email

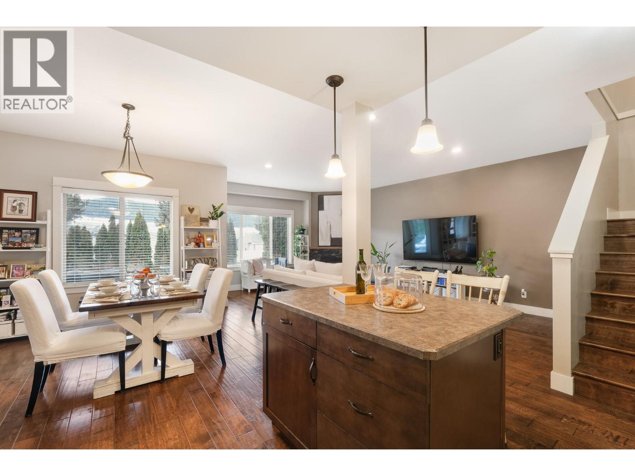
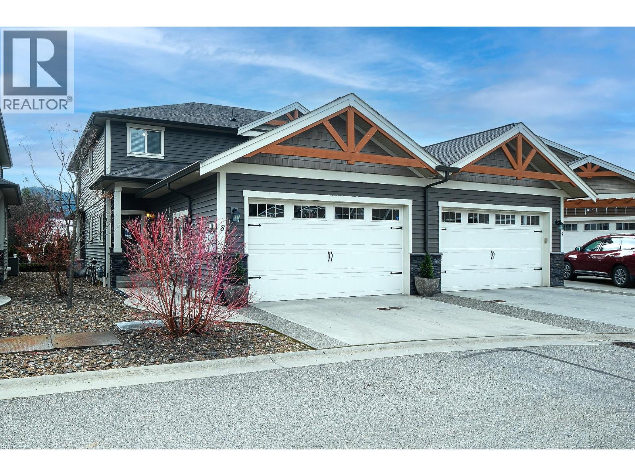
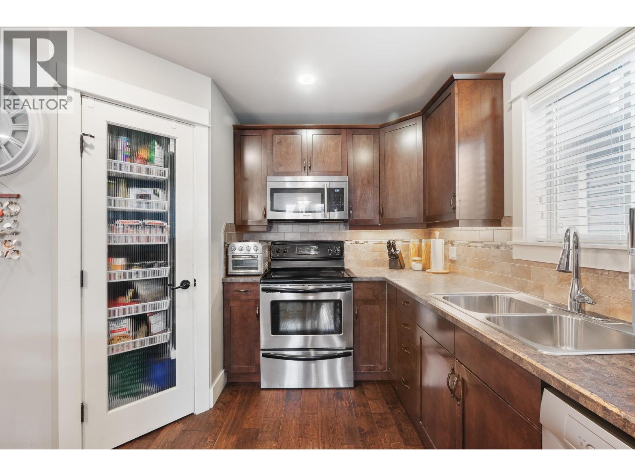
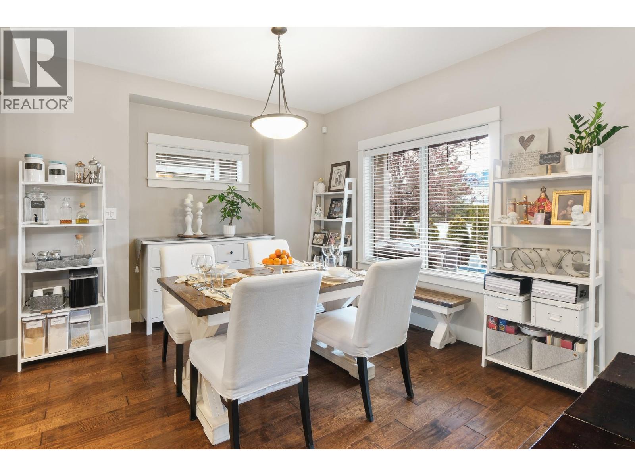
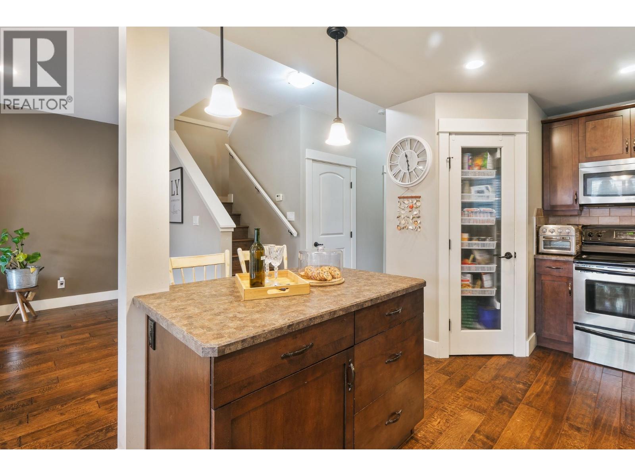
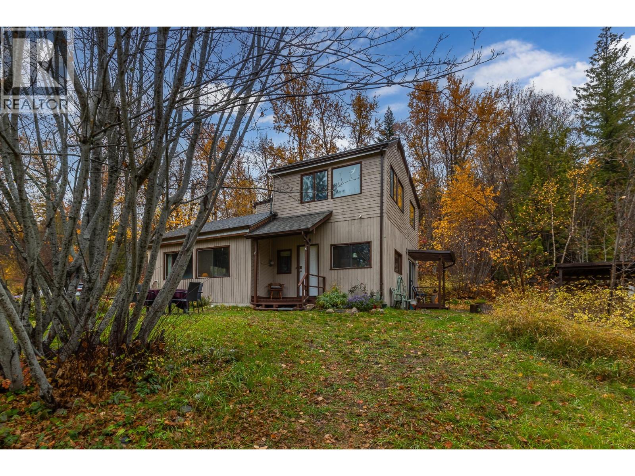
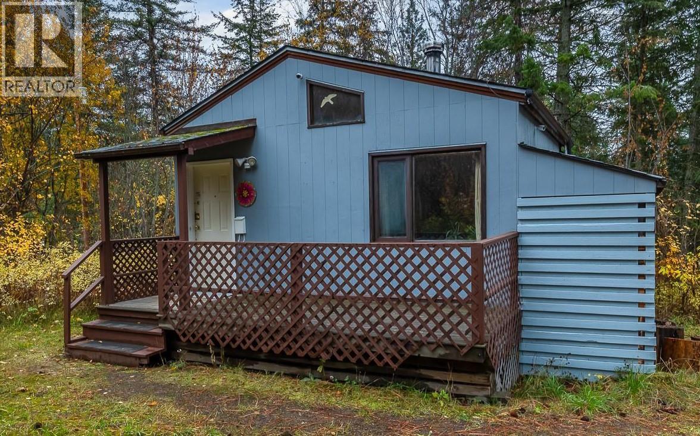
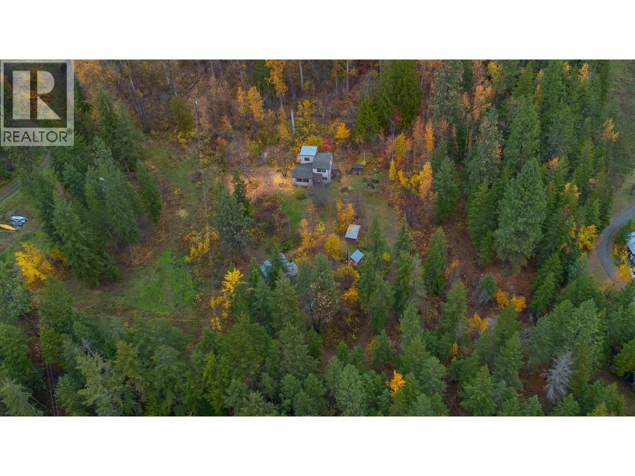
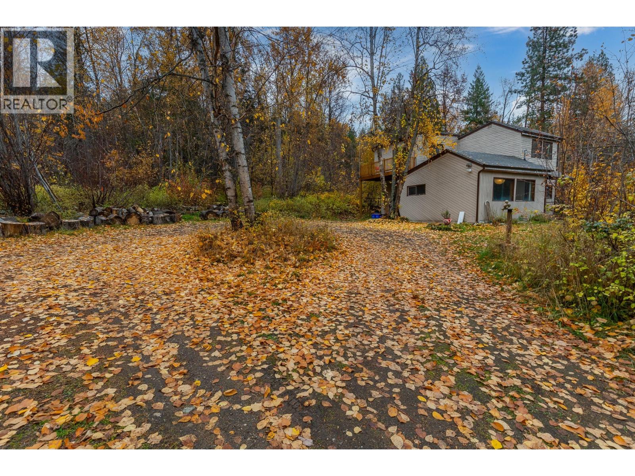
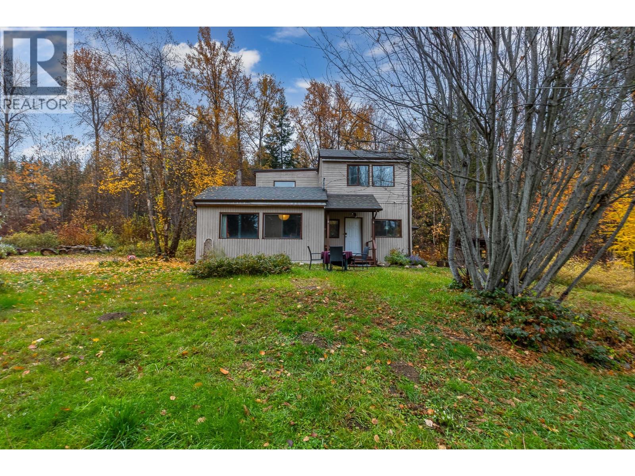
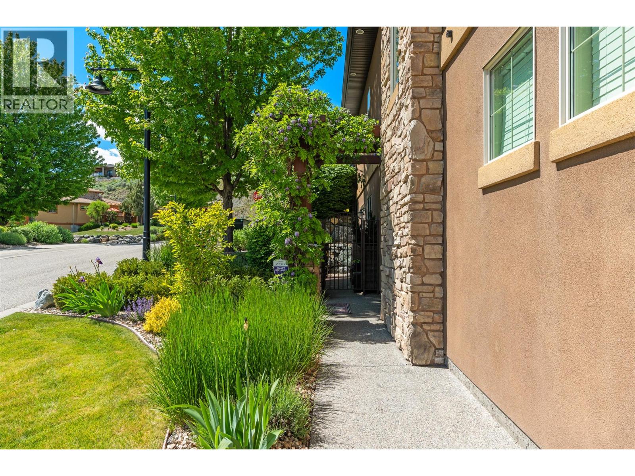
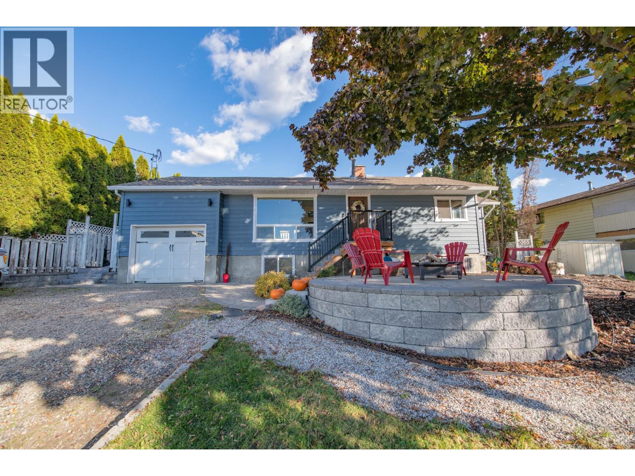
Welcome to 6711 Herry Road, where country charm meets modern comfort! Beautifully renovated and lovingly maintained, this 4-bedroom, 3-bathroom North BX home offers a peaceful rural lifestyle just minutes from town. Nestled on a private 0.27-acre lot, mature trees, lush hedges and established gardens create a tranquil retreat. Inside, rich hardwood floors and a bright, inviting living room frame picturesque orchard views and spectacular sunsets. The beautifully appointed kitchen features high-end finishes, heated floors and generous space for cooking, gathering and entertaining. The main floor offers two bedrooms, a full bathroom and private ensuite, with seamless walkout access to your backyard oasis. Spend summer afternoons tending the gardens, unwind in the hot tub beneath the stars, or gather around a cozy fire on the front patio as the sun sets over the orchards. Downstairs, two additional bedrooms, a spacious rec room with wet bar, full bathroom and abundant storage offer plenty of room for family and guests. With ample parking and easy access to schools, Butcher Boys, Swan Lake Nursery and SilverStar, this home delivers that sought-after balance of space, privacy and convenience. A little slice of country paradise, right on the doorstep of town!

MLS® Number10404681
Price$819,000
Property TypeHouse
Living Area2,114 sq ft
Bedrooms4
Bathrooms3
Year Built1982
Storeys2
Lot Size0 acres
OwnershipFreehold
Annual Property Tax$2,856
Days on Market23
The Gallery

Interiors & Grounds

Features & Amenities

Every Detail, Considered

Interior & Systems

FlooringTile, Hardwood, Laminate, Carpeted
HeatingForced air, See remarks
CoolingCentral air conditioning
BasementFull

Appliances & Features

  • Washer
  • Refrigerator
  • Range - Electric
  • Dishwasher
  • Dryer
  • Smoke Detector Only

Construction & Lot

StyleRanch
ExteriorWood siding
RoofAsphalt shingle, Unknown
Lot FeaturesLevel lot, Private setting

Parking

Total Spaces4
TypeAttached Garage, Additional Parking

Building & Community

  • Family Oriented
  • Pets Allowed

Room Dimensions

Main level

Living room11'4'' x 19'11''
Dining room18'4'' x 11'4''
Kitchen9'7'' x 11'1''
5pc Bathroom8'3'' x 7'4''
Primary Bedroom11'10'' x 13'4''
Full ensuite bathroom8'3'' x 8'10''
Bedroom11'4'' x 12'3''

Basement

Other21'5'' x 11'3''
Bedroom10'6'' x 12'4''
Bedroom7'10'' x 11'1''
3pc Bathroom5'2'' x 6'9''
Storage8'2'' x 7'1''
Laundry room6'1'' x 14'8''
Other9'1'' x 6'11''
Map & Location
Address6711 Herry Road
CityVernon
ProvinceBritish Columbia
Postal CodeV1B3T4
CountryCanada
Open in Google Maps
Affordability

Estimate Your Monthly Payment

$0per month
  • Mortgage payment $0
  • Property tax $0
  • Home insurance $0
  • Condo fees $0
  • Down payment $0
  • CMHC insurance $0
  • Mortgage amount $0

Estimate only, using Canadian semi-annual compounding and standard CMHC premiums. Your lender will confirm your actual rate and payment.
By Appointment

Begin a Private Conversation.

Request a private showing of 6711 Herry Road, or speak with Champagne Taylor about this home and the market — in confidence.