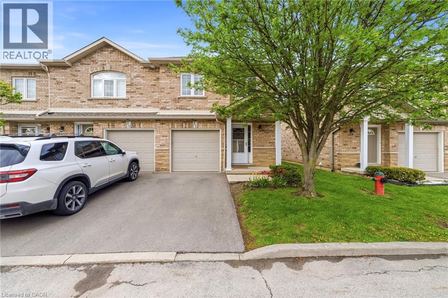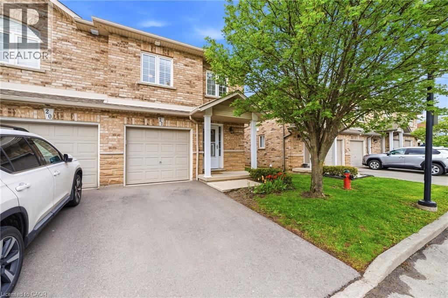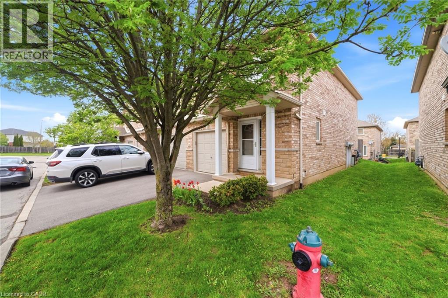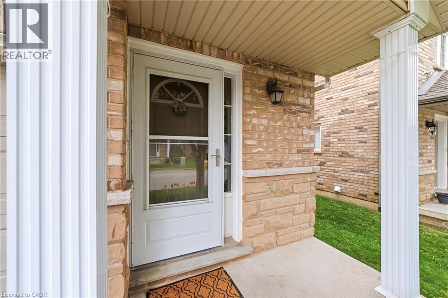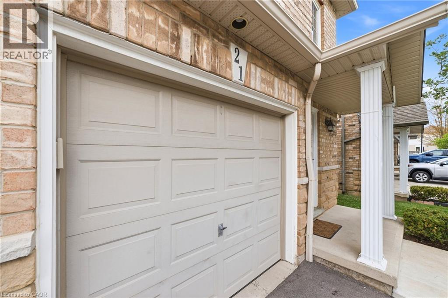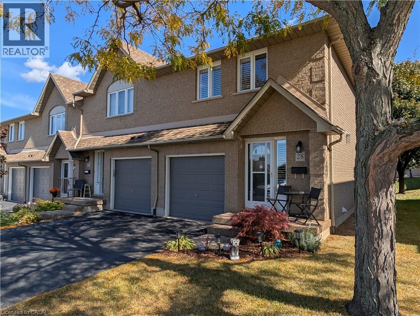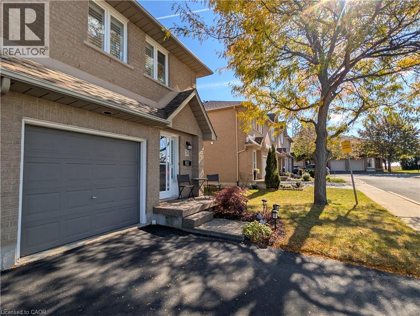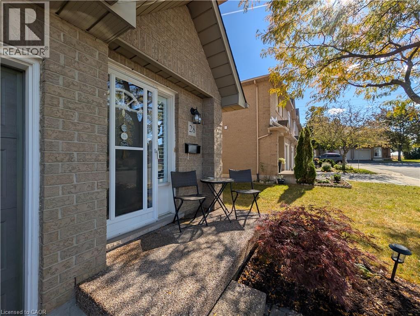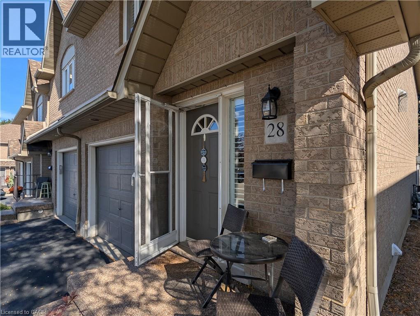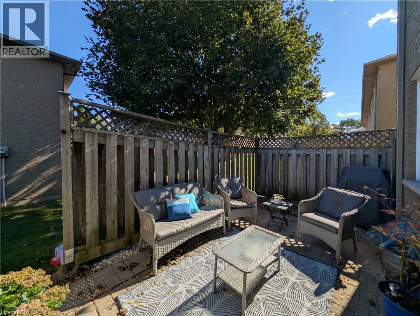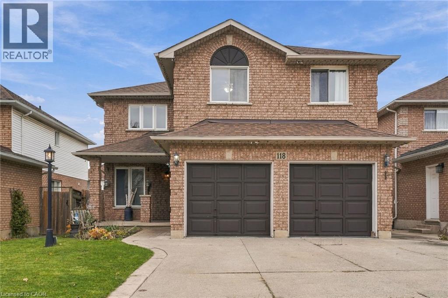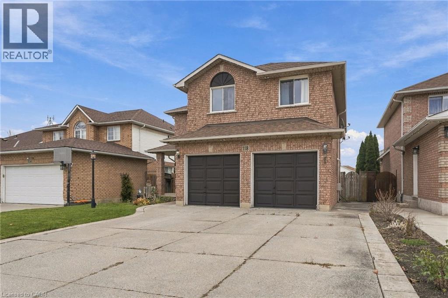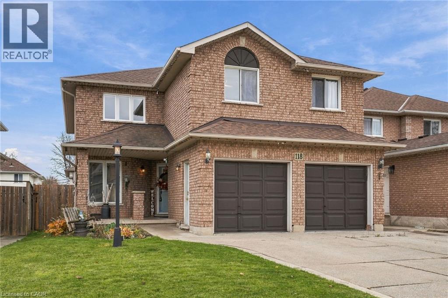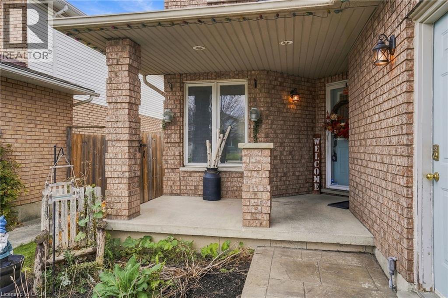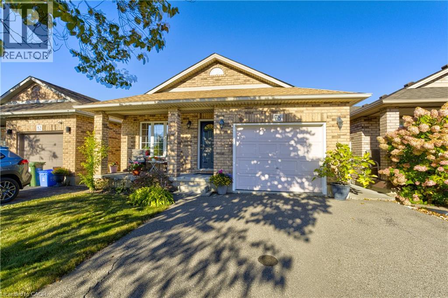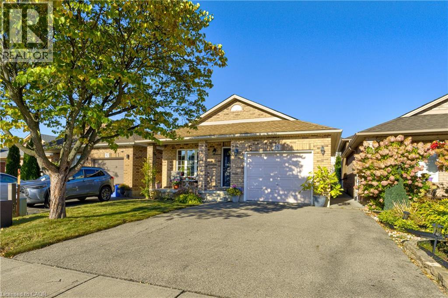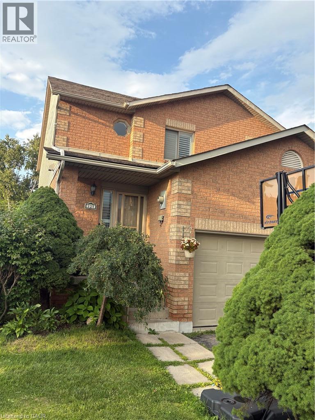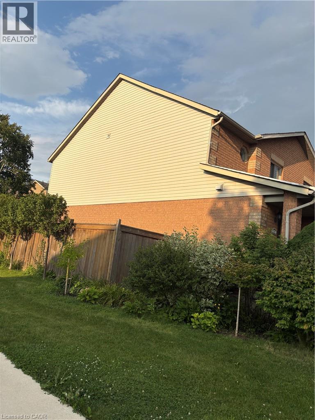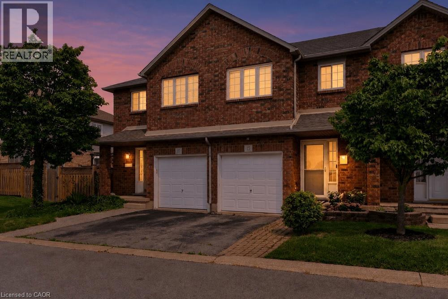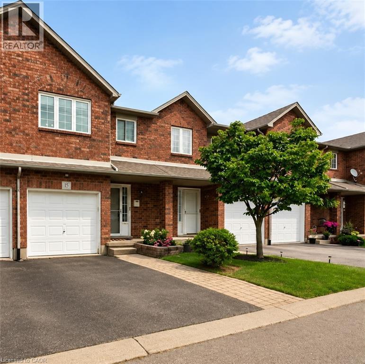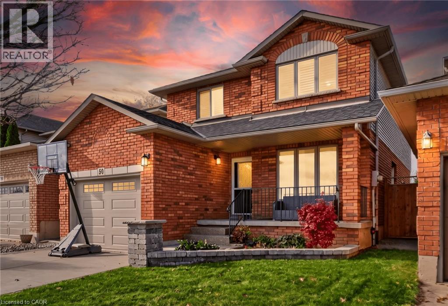
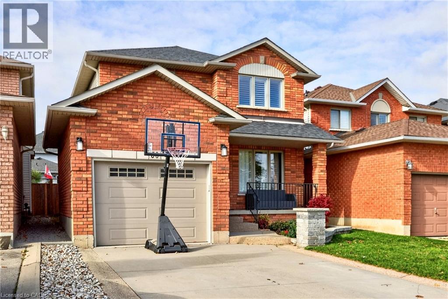
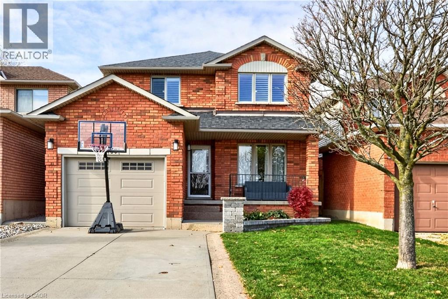
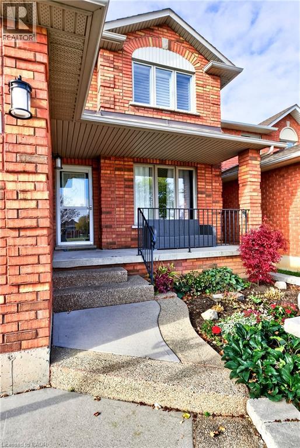
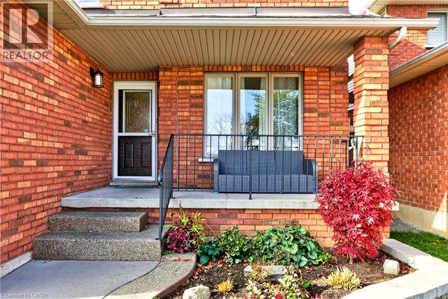

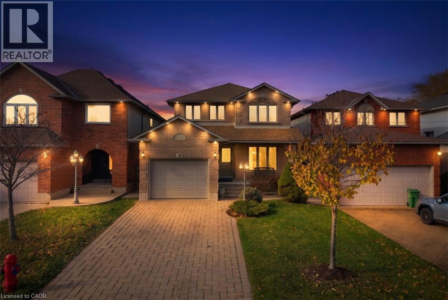
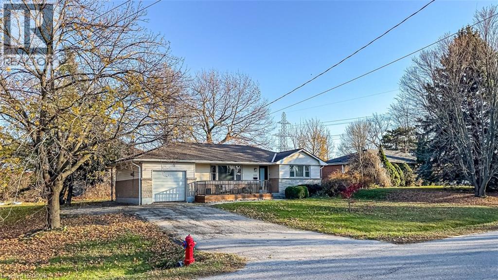
Multi-level brick exterior featuring a multi-gabled roofline, integrated single-car garage, recessed exterior soffit lighting, and a paved stone driveway

70 PIANO Drive

188 - Allison, Hamilton, Ontario L9B2R3
Offered at $799,990
3Bedrooms
3.5Bathrooms
2,624Interior Sq Ft
0.08Acres
2000Built
5Parking
The Residence

House in 188 - Allison

Virtual tour
Share
WhatsApp Facebook X Email

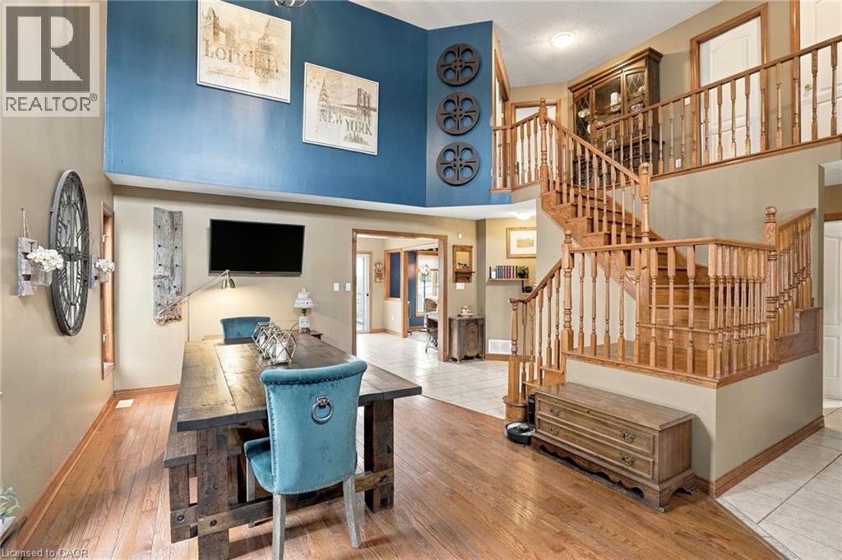
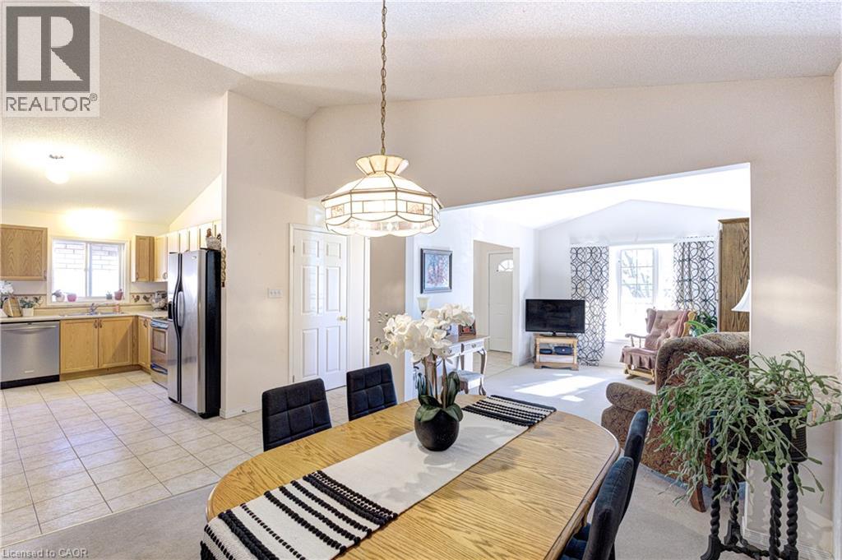
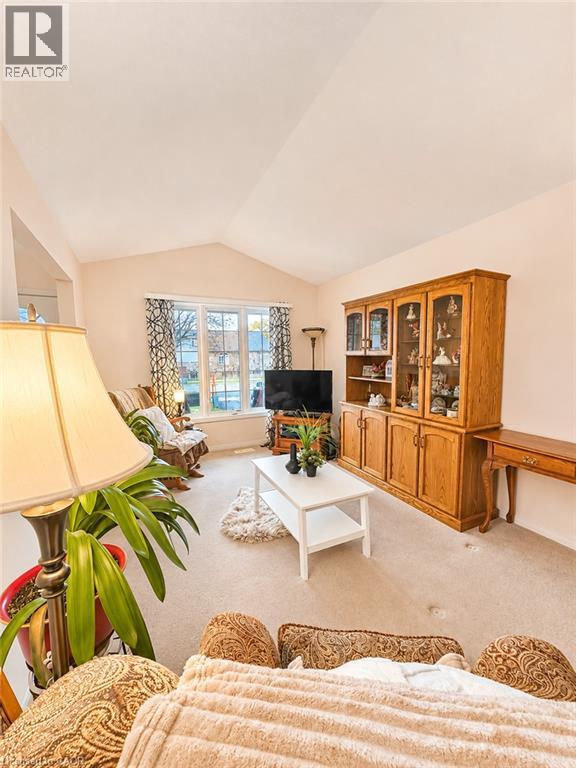
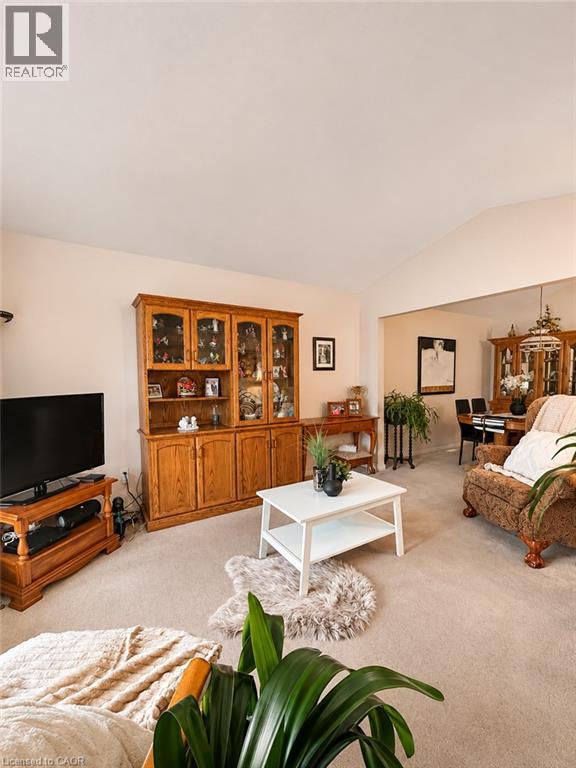
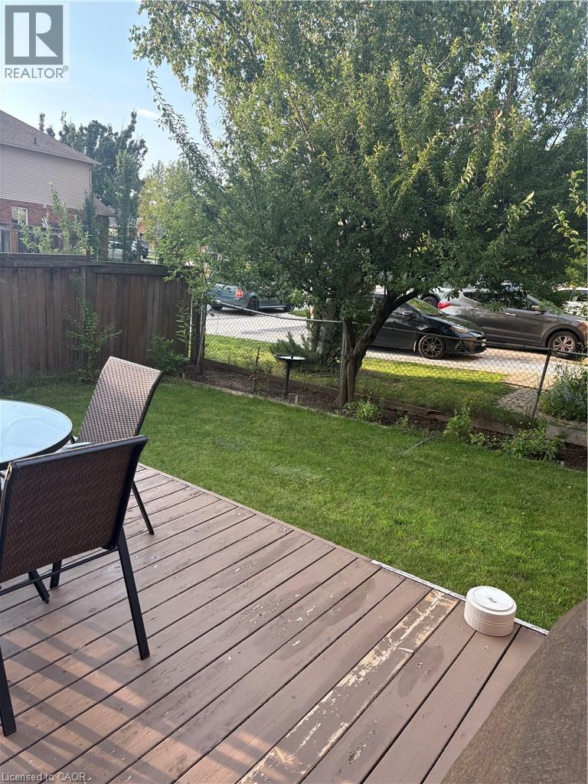
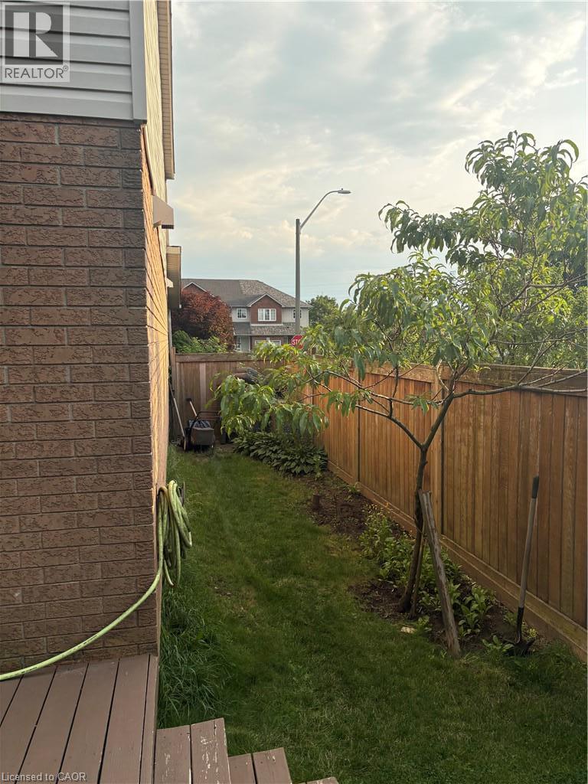
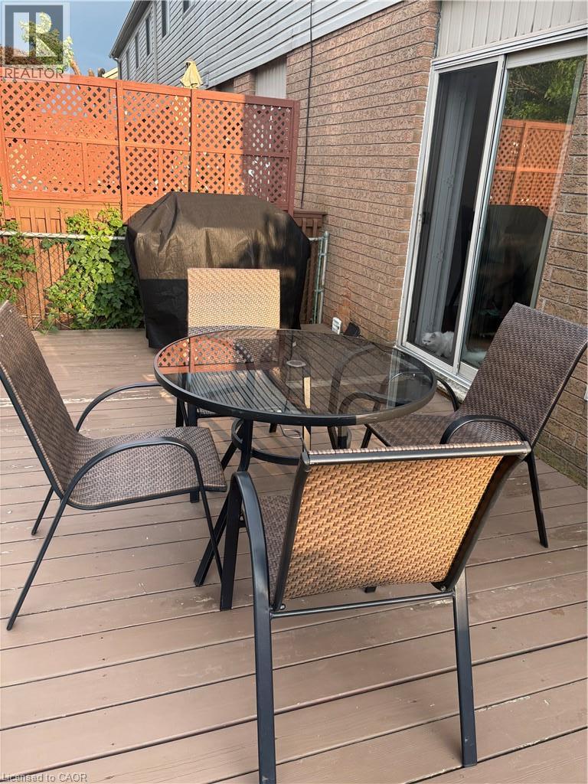
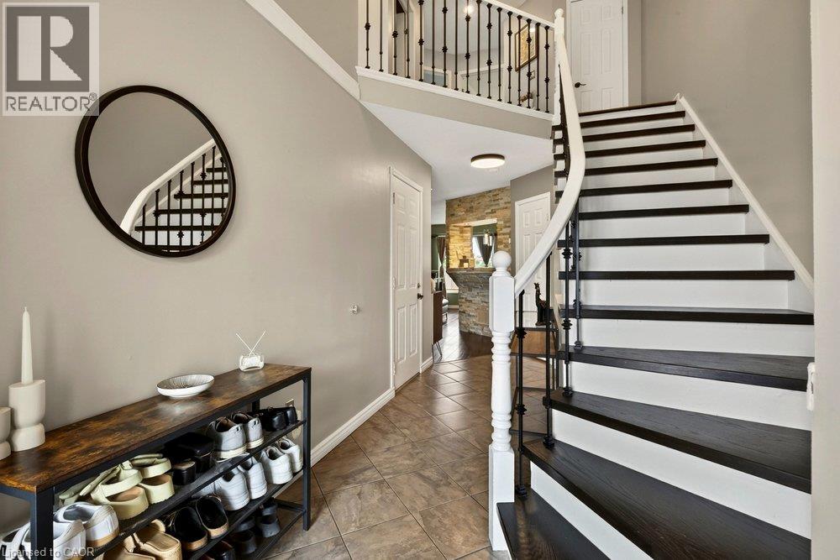
Location, comfort, and convenience come together in this wonderful family home, ideally situated directly across from Allison Park! Offering 3 spacious bedrooms and 2.5 bathrooms, this home features a great traditional layout with a separate living and dining room off the kitchen, perfect for everyday living and entertaining. The main floor living room features a cozy gas fireplace, while the spacious primary bedroom offers a large ensuite bathroom, updated in 2025. The finished basement adds even more living space, featuring 9-foot ceilings, above-grade windows, a versatile office or potential 4th bedroom, and convenient basement laundry. Enjoy an unbeatable family-friendly location just minutes from shopping, schools, the YMCA, Turner Park, and convenient highway access. With a park right across the street and amenities close by, this is a fantastic opportunity to enjoy comfortable family living in a desirable neighbourhood!

MLS® Number40868449
Price$799,990
Property TypeHouse
Living Area2,624 sq ft
Bedrooms3
Bathrooms3 (+1 half)
Year Built2000
Storeys2
Lot Size0 acres
Frontage33 feet
OwnershipFreehold
ZoningR-4
Annual Property Tax$6,634
Days on Market2
The Gallery

Interiors & Grounds

Features & Amenities

Every Detail, Considered

Interior & Systems

HeatingForced air, Natural gas
CoolingCentral air conditioning
BasementFinished, Full
Fireplaces1

Appliances & Features

  • Washer
  • Refrigerator
  • Central Vacuum
  • Dishwasher
  • Stove
  • Dryer
  • Microwave
  • Hood Fan
  • Window Coverings
  • Garage door opener

Construction & Lot

StyleOther
FoundationPoured Concrete
ExteriorBrick, Vinyl siding

Parking

Total Spaces5
TypeAttached Garage

Building & Community

  • School Bus

Room Dimensions

Second level

4pc Bathroom8'4'' x 4'9''
Bedroom10'2'' x 12'9''
Bedroom12'3'' x 14'0''
4pc Bathroom9'4'' x 11'5''
Primary Bedroom13'10'' x 16'6''

Basement

Laundry room11'8'' x 8'6''
Office10'7'' x 13'11''
Recreation room25'7'' x 27'8''

Main level

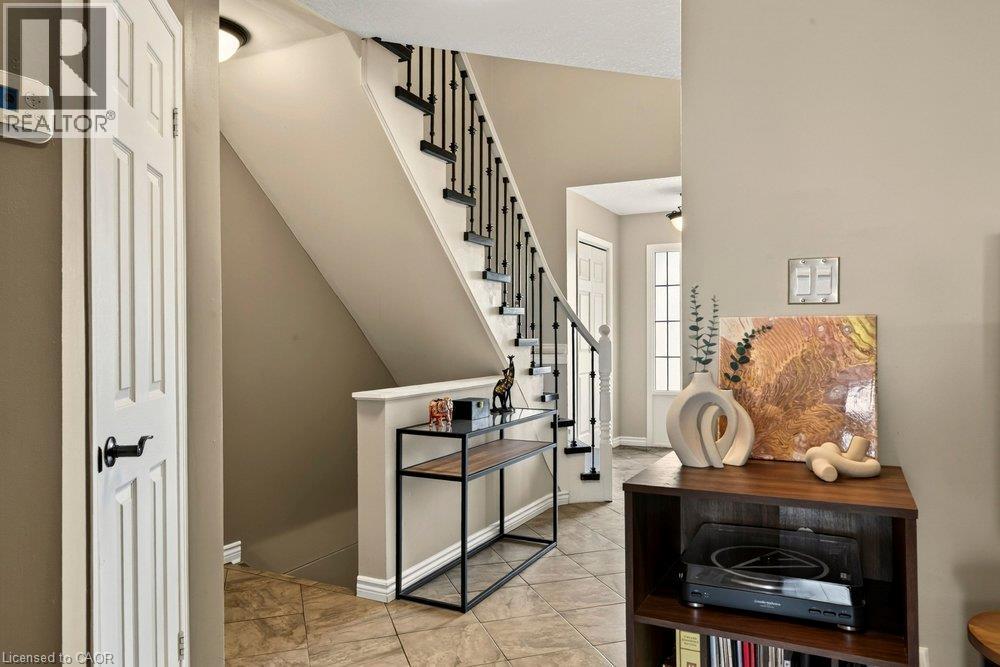
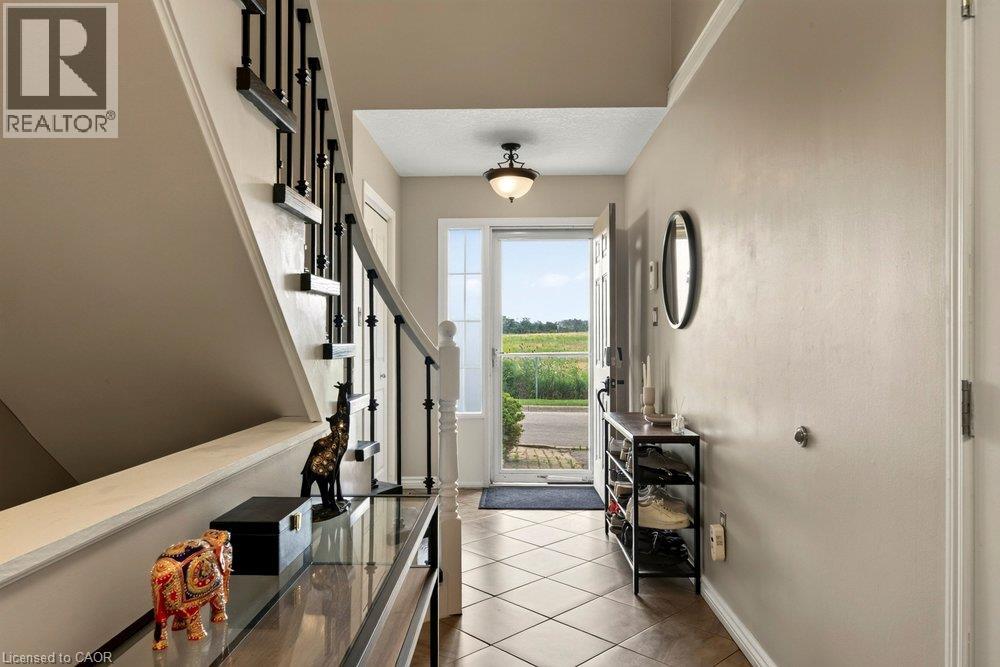
Foyer13'1'' x 11'0''
Living room/Dining room10'8'' x 21'6''
Family room11'8'' x 24'1''
2pc Bathroom5'1'' x 4'5''
Eat in kitchen10'8'' x 16'6''
Map & Location
Address70 PIANO Drive
Community188 - Allison
CityHamilton
ProvinceOntario
Postal CodeL9B2R3
CountryCanada
Open in Google Maps
Affordability

Estimate Your Monthly Payment

$0per month
  • Mortgage payment $0
  • Property tax $0
  • Home insurance $0
  • Condo fees $0
  • Down payment $0
  • CMHC insurance $0
  • Mortgage amount $0

Estimate only, using Canadian semi-annual compounding and standard CMHC premiums. Your lender will confirm your actual rate and payment.
By Appointment

Begin a Private Conversation.

Request a private showing of 70 PIANO Drive, or speak with Champagne Taylor about this home and the market — in confidence.