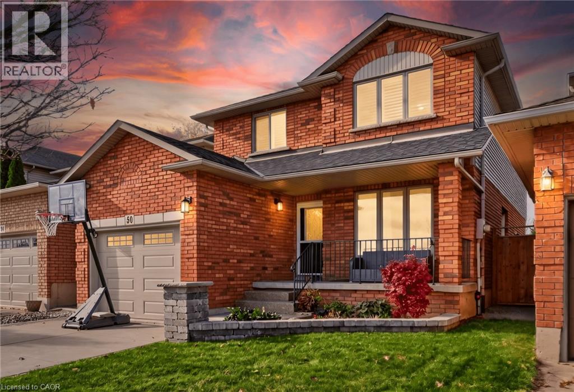
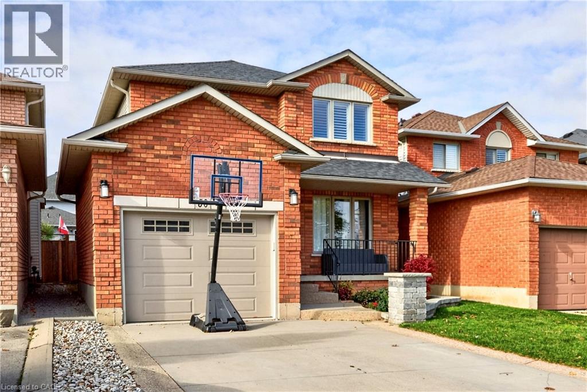
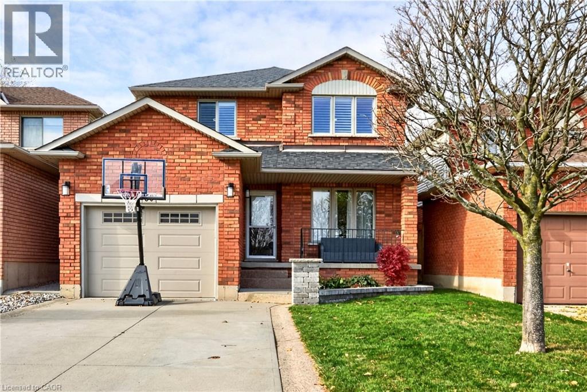
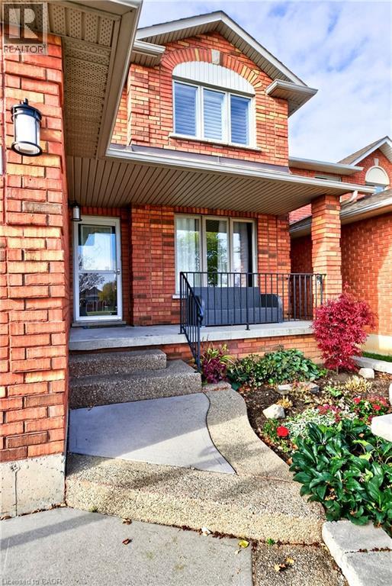
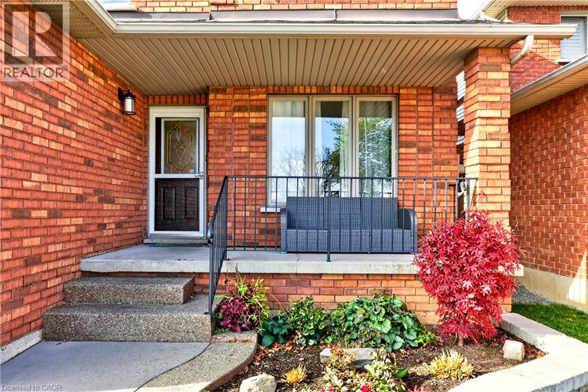

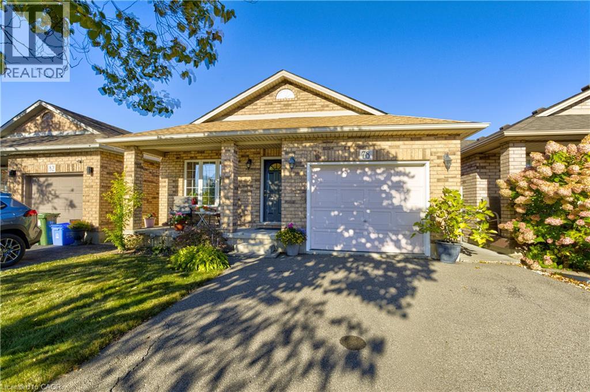
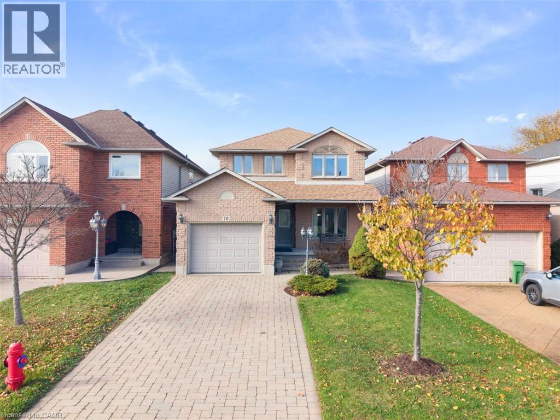
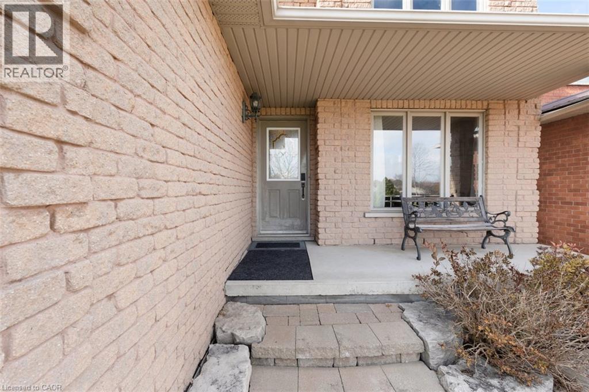
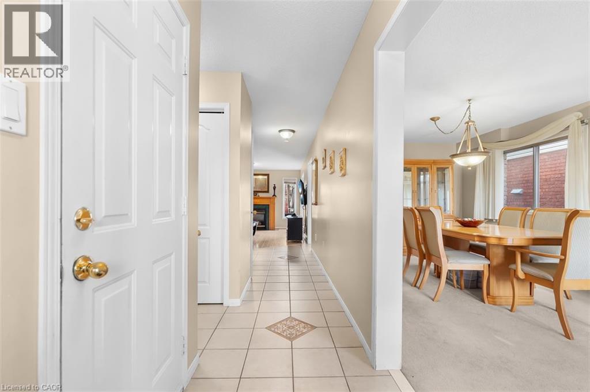
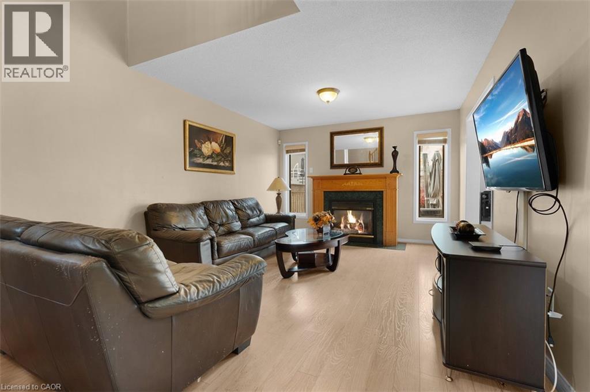
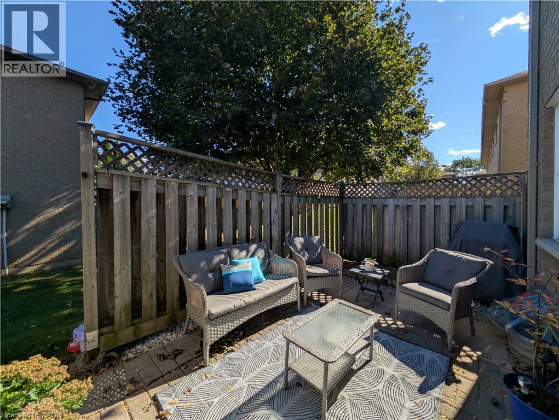
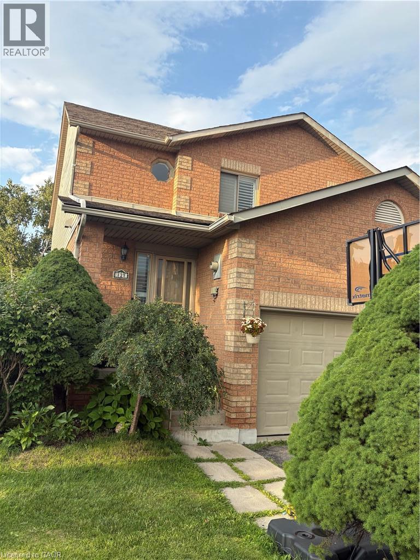
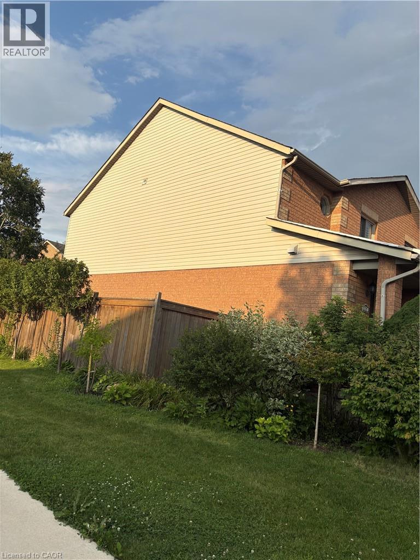
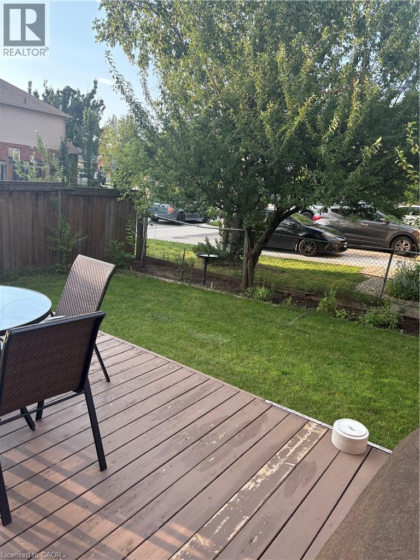
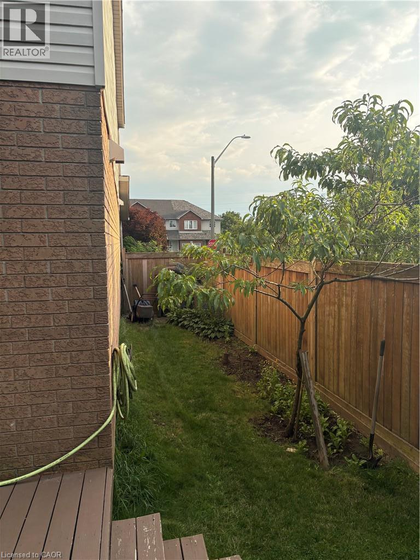
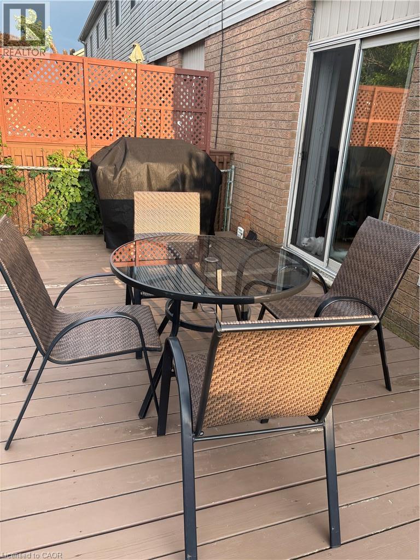
Welcome to 78 Sulmona Drive, where space, potential, and a little personality come together! Who doesn't love a home with room to spread out? This charming backsplit offers 3+1 bedrooms, 2 bathrooms, and not one, but TWO levels of living space! Whether it's movie night or game day in the family room with surround sound, or a little peace and quiet upstairs, there's plenty of room for everyone to do their thing (without fighting over the remote!). The fourth bedroom offers the perfect flex space for a home office, den, or whatever suits your lifestyle. And just when you thought there couldn't be more space, the unfinished lower level brings even more possibilities! With high ceilings and loads of potential, create additional living space, a home gym, or the ultimate hangout spot. Or leave it just the way it is for some pretty epic mini-stick tournaments! Outside, the fully fenced backyard offers a great spot to unwind, complete with a solar-lit gazebo for those summer evenings and a cedar shed for extra storage. With a newer furnace (2019) and roof (2021), some of the big-ticket items have already been taken care of! Tucked into a fabulous, family-friendly community with great commuter access, this home offers the perfect blend of comfort and convenience.
Estimate only, using Canadian semi-annual compounding and standard CMHC premiums. Your lender will confirm your actual rate and payment.
Request a private showing of 78 SULMONA Drive, or speak with Champagne Taylor about this home and the market — in confidence.
Compare listings
Compare