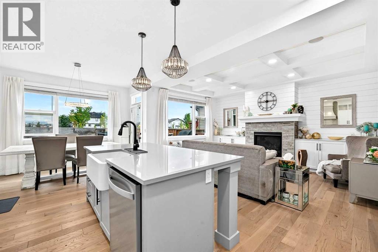
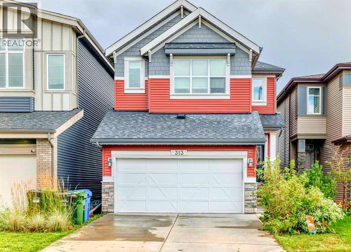
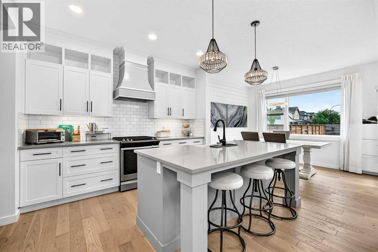
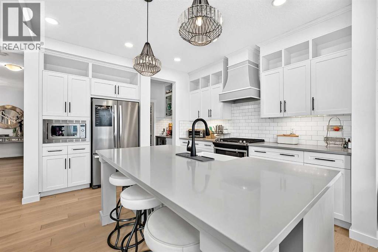
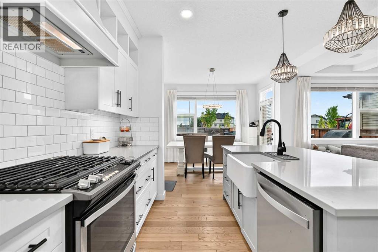

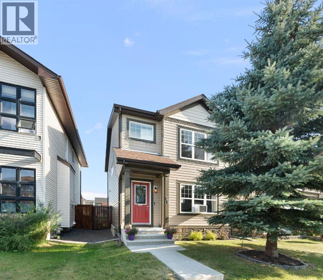
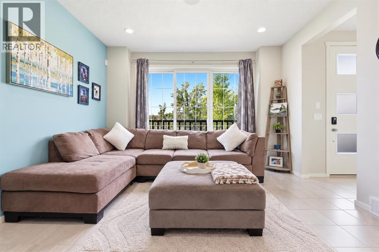
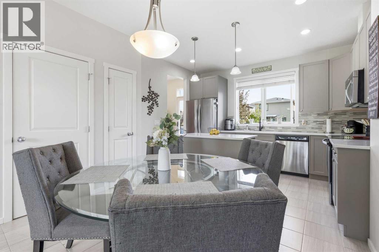
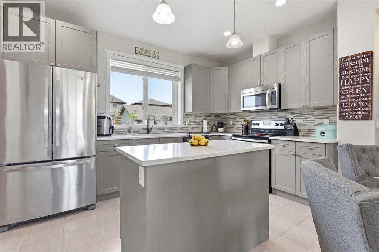
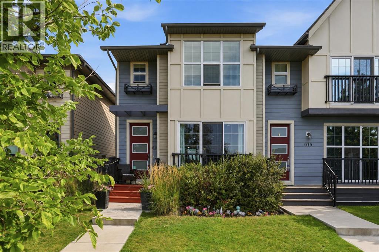
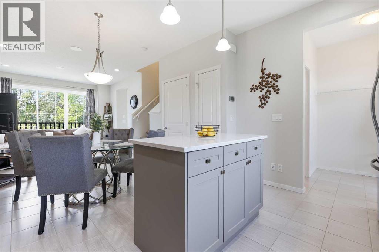
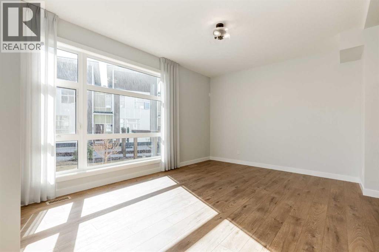
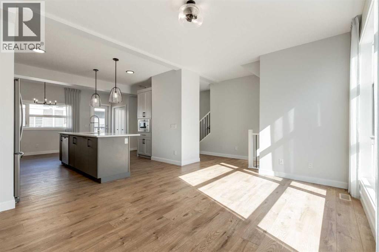
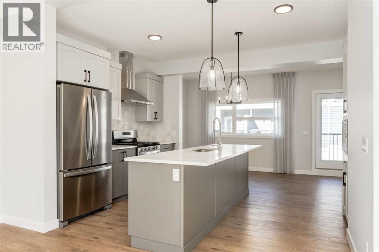
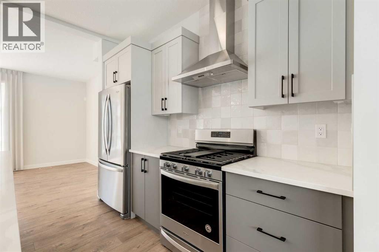
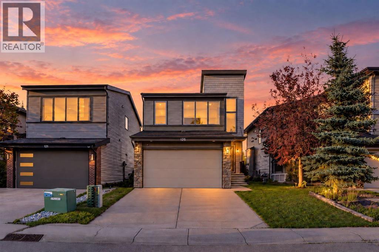
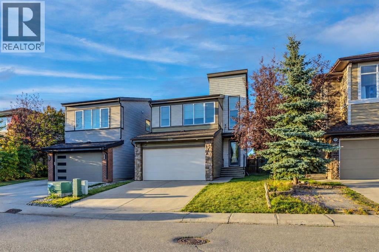
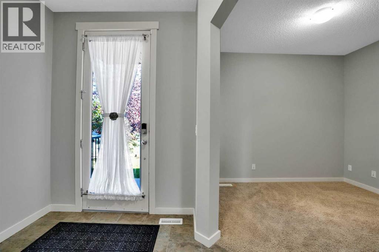
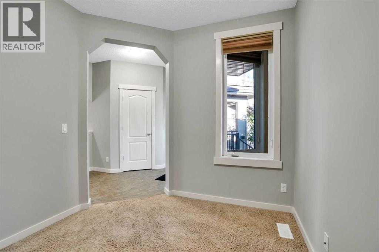
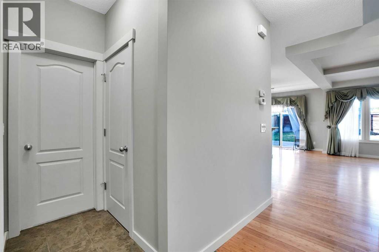
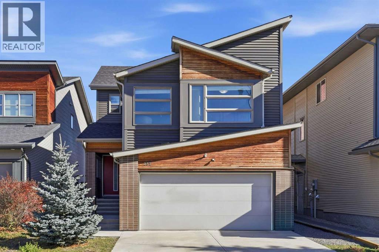
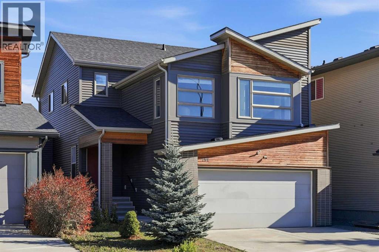
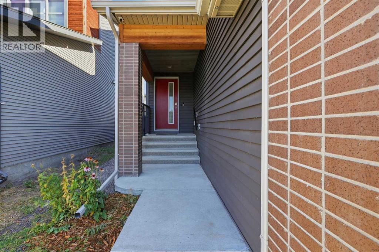
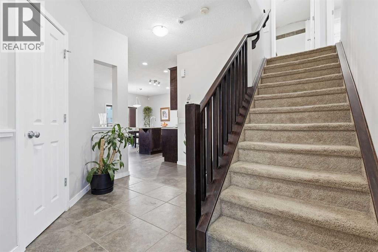
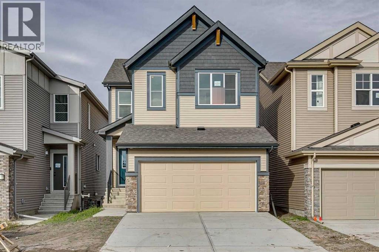
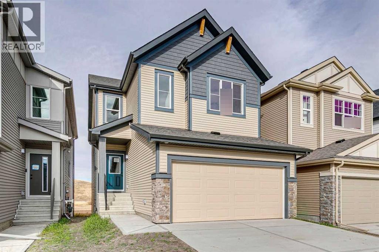
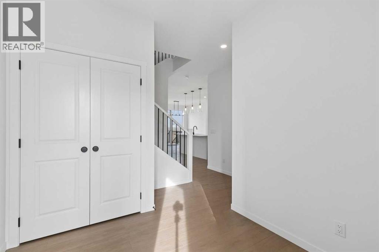
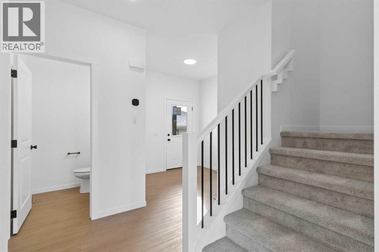
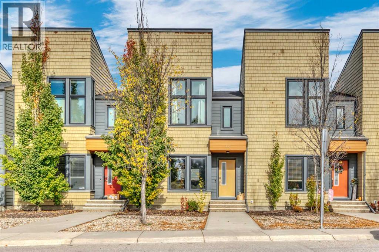
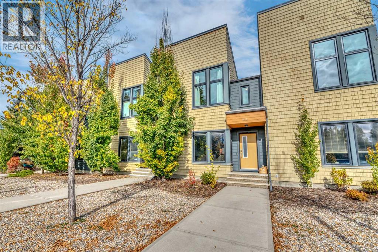
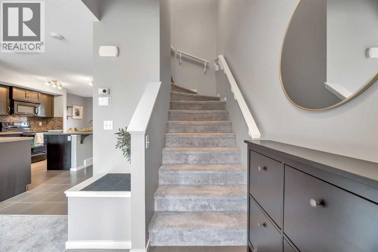
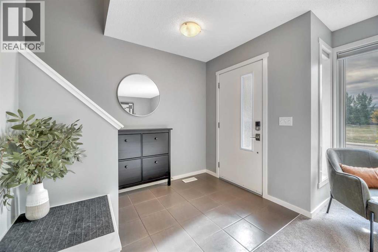
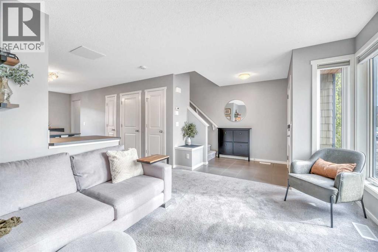
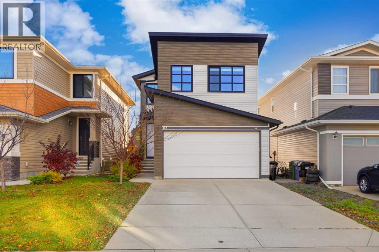
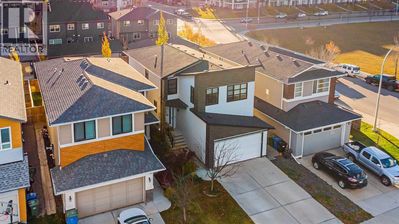
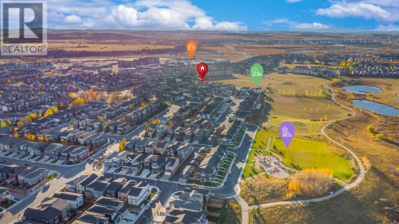
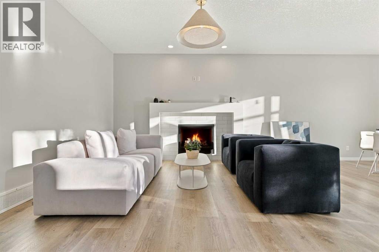
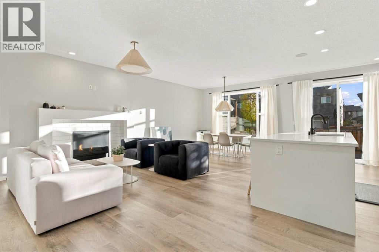
OVER 2,100 SQ. FT. OF DEVELOPED SPACE. FINISHED BASEMENT. DOUBLE GARAGE. SOUTH-FACING BACKYARD. IMMACULATE. MOVE-IN READY.Imagine coming home after a long day, kicking off your shoes and settling in beside the cozy gas fireplace. Dinner is cooking, everyone has room to spread out, and life just feels a little easier. Welcome to 70 Walden Manor SE, where OVER 2,100 SQ. FT. OF DEVELOPED LIVING SPACE gives you room to live, entertain and actually enjoy being home. The OPEN-CONCEPT MAIN FLOOR brings everyone together with a spacious kitchen featuring GRANITE COUNTERTOPS, a large island, plenty of cabinetry and a SPACIOUS PANTRY that can handle a serious Costco run. There’s even a convenient OFFICE NOOK for working from home or tackling life’s never-ending paperwork. When summer rolls around, the SOUTH-FACING BACKYARD becomes your favourite hangout. Fire up the BBQ on the LARGE DECK with its natural gas hookup, invite some friends over and soak up that Calgary sunshine. Upstairs, you’ll find THREE comfortable BEDROOMS, including a primary retreat with a WALK-IN CLOSET and PRIVATE ENSUITE. Need a little breathing room? The FULLY FINISHED BASEMENT delivers a spacious recreation room, versatile flex space, plenty of storage and a WET-BAR ROUGH-IN. Add in 2.5 bathrooms, BRAND-NEW CARPET, KITCHEN APPLIANCES + WASHER/DRYER ALL REPLACED IN 2025, a WIRED-IN SPEAKER SYSTEM and a DOUBLE DETACHED GARAGE, and you’ve got a home that checks a whole lot of boxes. And yes, there’s even room in the garage for all those things you’re definitely going to use someday. Located in WALDEN, you’re close to PARKS, PATHWAYS, SHOPPING, RESTAURANTS and major routes, including STONEY TRAIL, DEERFOOT TRAIL AND MACLEOD TRAIL. More space. More possibilities. Less compromising.
Estimate only, using Canadian semi-annual compounding and standard CMHC premiums. Your lender will confirm your actual rate and payment.
Request a private showing of 70 Walden Manor SE, or speak with Champagne Taylor about this home and the market — in confidence.
Compare listings
Compare